
Coquitlam, BC · Condo
Precidia
Renderings and features may vary and are subject to change. Renderings are for illustrative purposes only.
A closer look at Precidia.
Selling|From $599,900 to $956,900|Incentives available
- Home type
- Condo
- Price
- From $599,900 to $956,900
- Bedrooms
- 1 – 3
- Bathrooms
- 1 – 2
- Size
- 594 – 931 ft²
- Units
- 178
- Storeys
- 29
- Avg. price / ft²
- $980
Elevate your Living Rising 29-storeys, Precidia presents a boutique collection of 178 one-to-three-bedroom homes in the heart of West Coquitlam. QUIET YET CONNECTED At the intersection of tranquil living and urban convenience, Precidia is a harmonious blend of everything you need for the day-to-day, situated on a quiet, yet connected, residential street. Steps to SkyTrain, shopping, restaurants and more, Precidia is perfectly placed for work, wellness and everything in between. FOR ALL OF LIFE'S MOMENTS For the adventure enthusiast or for the one seeking peacefulness, Precidia provides the perfect setting for all of life's moments, complemented by over 9,900 sq.ft. of fully programmed amenities to take your lifestyle to the next level. DESIGNED WITH EVERY DETAIL IN MIND Working with award-winning IBI Group, Precidia was meticulously designed with every detail in mind – from the grand entryway upon arrival to the sleek, timeless finishes throughout each home, we are on a never-ending mission to give our homeowners more. Source: Precidia by LedMac
Project information
520 Cottonwood Ave, Coquitlam, BC V3J 3S3, Canada
Move in 2024
By Ledingham McAllister
Request informationFind the home that's right for you
23 homes available at Precidia
Plan image coming soon
1304
For sale1 bd · 1 ba · 626 ft²
$599,900
Plan image coming soon
1307
For sale1 bd · 1 ba · 600 ft²
$606,900
Plan image coming soon
1705
For sale1 bd · 1 ba · 624 ft²
$608,900
Plan image coming soon
2104
For sale1 bd · 1 ba · 623 ft²
$616,900
Plan image coming soon
2105
For sale1 bd · 1 ba · 624 ft²
$616,900
Plan image coming soon
702
For sale1 bd · 1 ba · 594 ft²
$627,900
Plan image coming soon
1002
For sale1 bd · 1 ba · 594 ft²
$636,900
Plan image coming soon
706
For sale1 bd · 1 ba · 595 ft²
$671,900
Plan image coming soon
2102
For sale2 bd · 2 ba · 759 ft²
$714,900

2607
For sale2 bd · 2 ba · 751 ft²
$735,900
Plan image coming soon
2106
For sale2 bd · 2 ba · 821 ft²
$764,900
Plan image coming soon
2103
For sale2 bd · 2 ba · 811 ft²
$764,900

1603
For sale2 bd · 2 ba · 808 ft²
$779,900
Plan image coming soon
1702
For sale2 bd · 2 ba · 759 ft²
$788,900
Plan image coming soon
1803
For sale2 bd · 2 ba · 807 ft²
$789,900
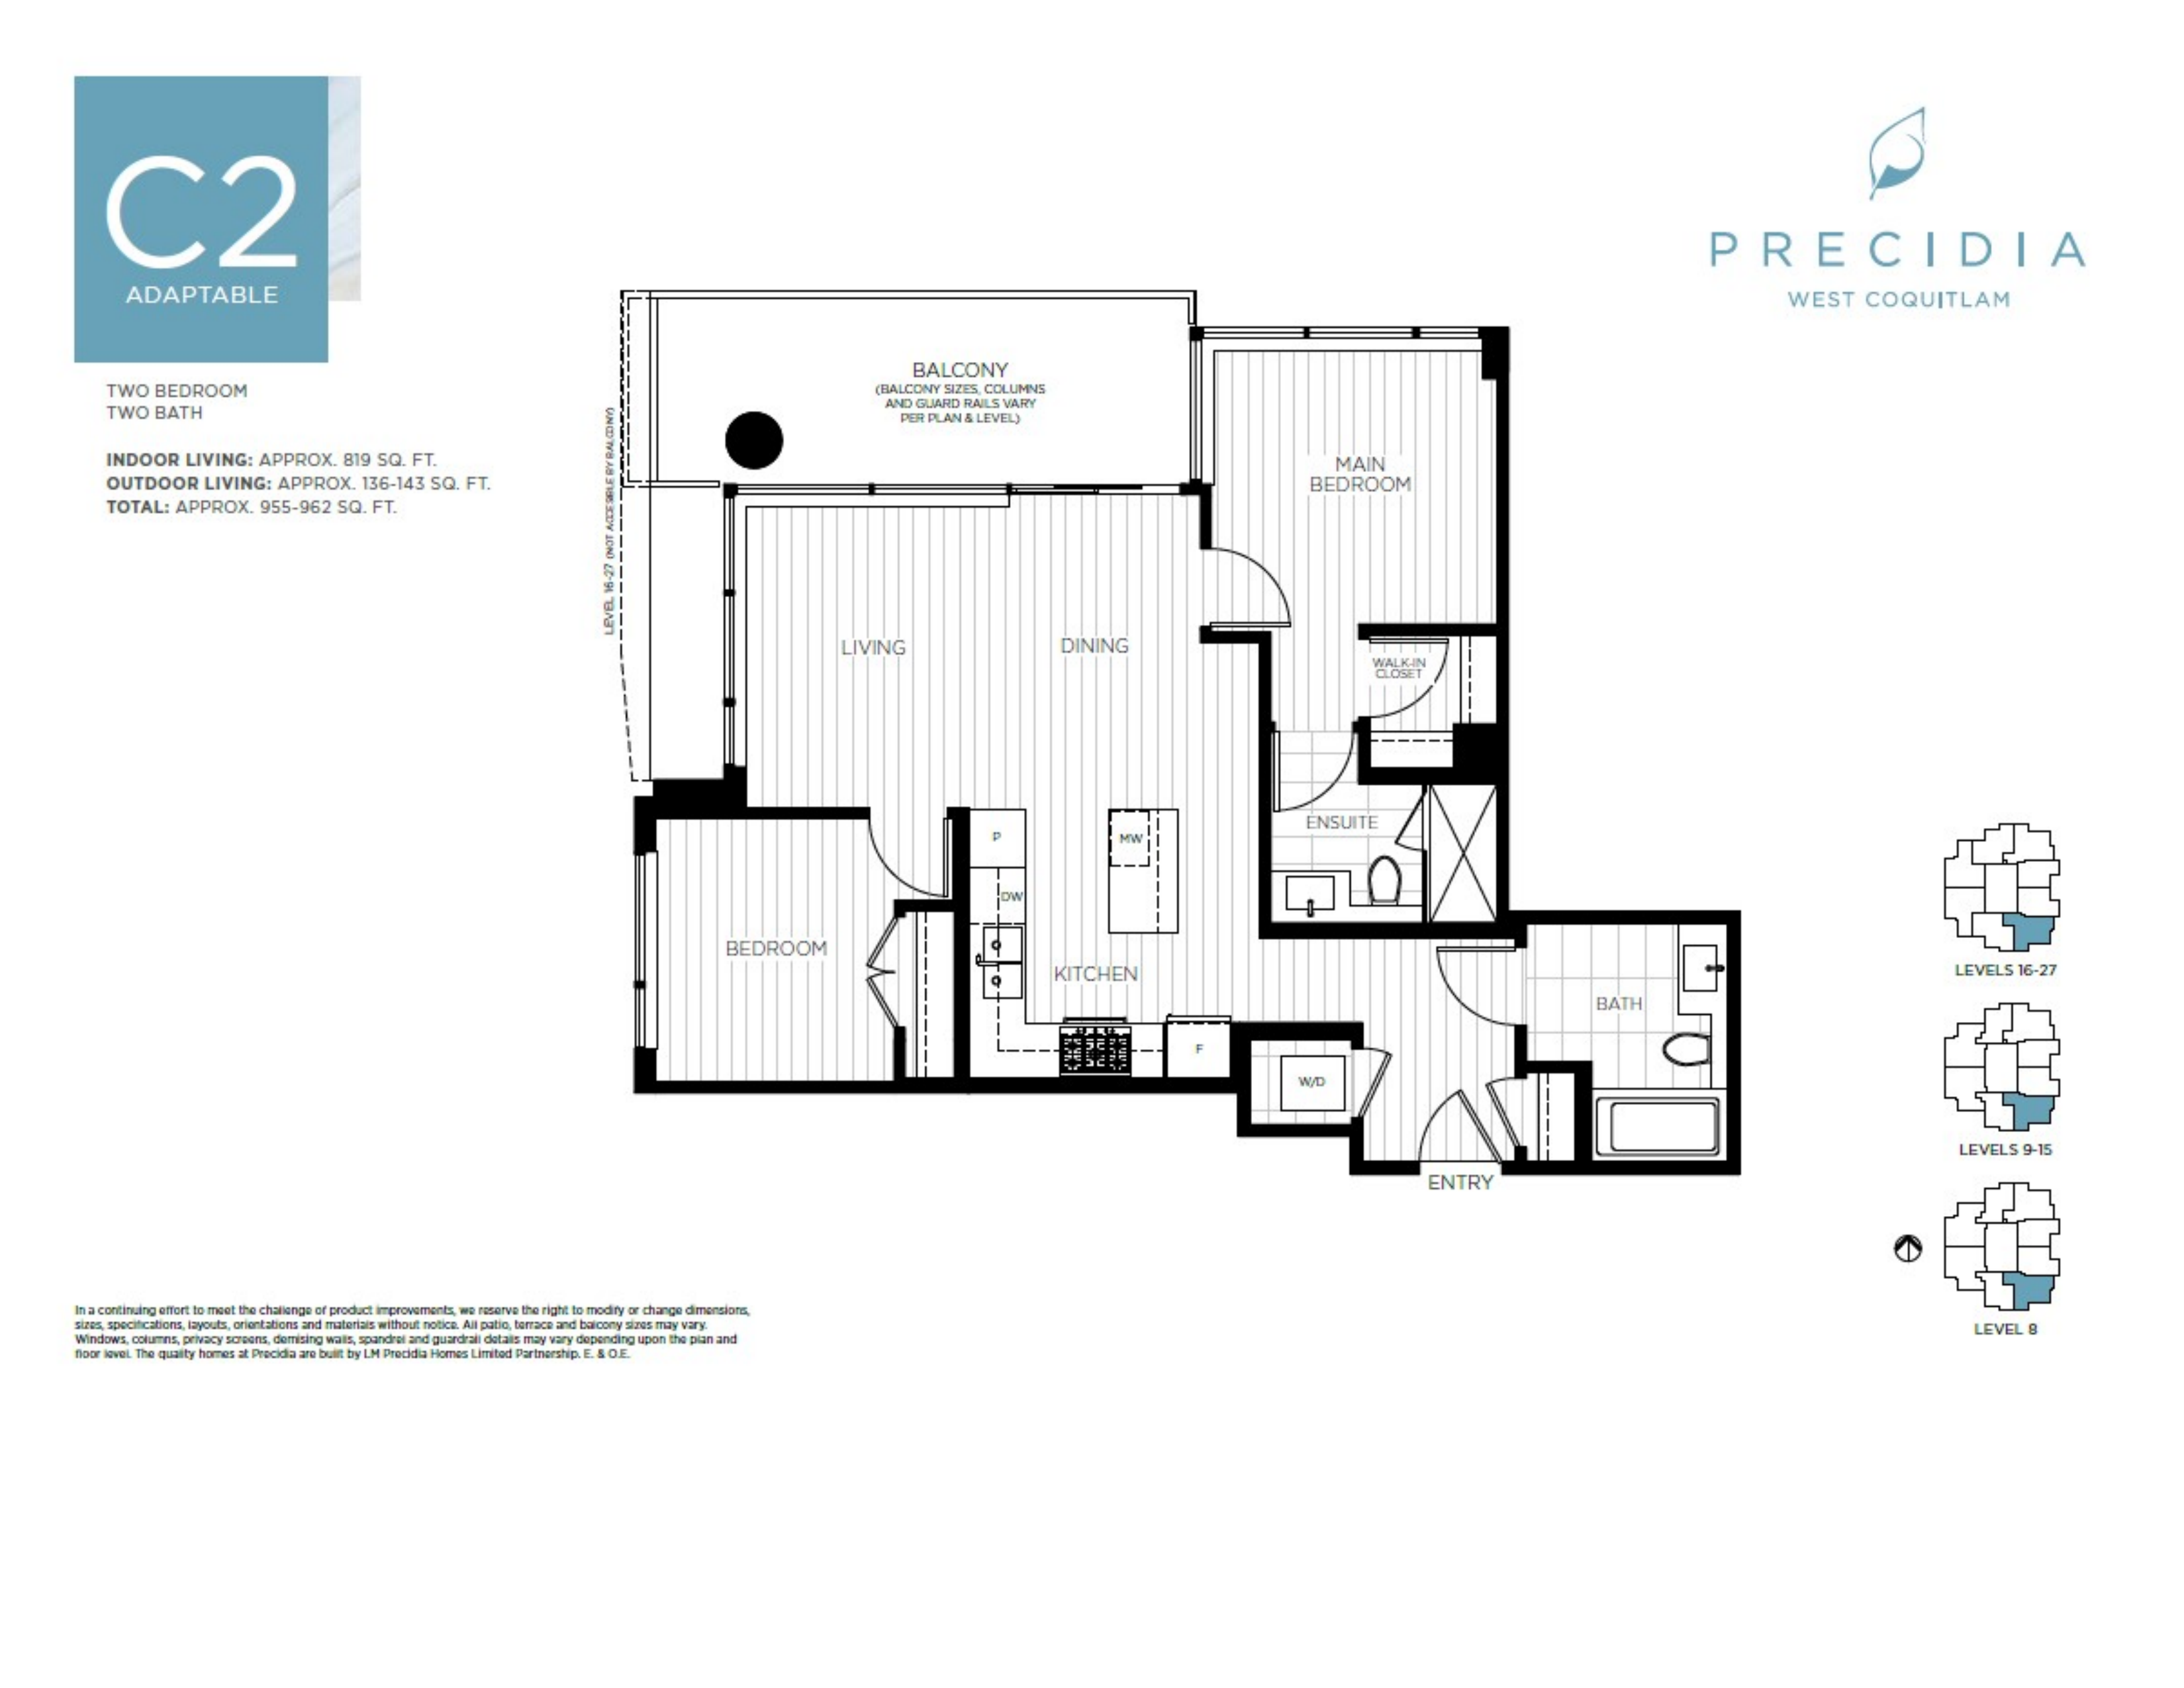
2006
For sale2 bd · 2 ba · 819 ft²
$799,900
Plan image coming soon
708
For sale2 bd · 2 ba · 873 ft²
$799,900
Plan image coming soon
2101
For sale2 bd · 2 ba · 842 ft²
$804,900
Plan image coming soon
2108
For sale2 bd · 2 ba · 849 ft²
$804,900
Plan image coming soon
1303
For sale2 bd · 2 ba · 818 ft²
$820,900
Plan image coming soon
2501
For sale2 bd · 2 ba · 842 ft²
$824,900
Plan image coming soon
1806
For sale2 bd · 2 ba · 819 ft²
$845,900
Plan image coming soon
1308
For sale3 bd · 2 ba · 931 ft²
$869,900
For sale
Pricing, deposit & incentives
Pricing and fees
- Available unit price
- From $599,900 to $956,900
- Average price / ft²
- $980
- Co-op agent commission
- 2%
Deposit structure
First deposit: 5%, Second deposit: 5%, Third deposit: 10%
Current incentives
Incentive 1
GST Discount (Q3-2026)
Features & finishes
FIRST IMPRESSIONS • 29 storeys of contemporary inspired architecture designed by award-winning IBI Group • Welcoming, luxurious entrance surrounded by extensive water features and beautifully landscaped gardens designed by PWL Landscaping • Grand, over-height lobby with fireside lounge seating to welcome you home • Within easy walking distance of Burquitlam SkyTrain Station, the City of Lougheed, schools, and everyday neighbourhood amenities YOUR INDIVIDUAL HOME • Your choice of two designer palettes curated by The Mill Design Group: Ivory or Chestnut • Up to 9' ceilings and air conditioning throughout (Variable Refrigerant Flow System) • Durable and contemporary wood-style laminate flooring throughout with the option to upgrade to engineered hardwood* • Expansive glazing for maximum natural light • Sleek roller shade window coverings throughout living areas with blackout feature in bedrooms • Full-size, front-loading, energy-efficient washer and dryer by Whirlpool • Pre-wired for high-speed internet and digital cable access • Conveniently located cable and data outlets in living room, bedrooms and den area • Generously large, covered balconies with outdoor lighting and exterior outlet CRAFTED KITCHENS • Soft-close, full height cabinetry with pantries and islands in most homes • Contemporary stainless steel hardware on lower cabinetry • Brilliant illumination with LED fixtures and under-cabinet lighting • USB outlets for convenient charging • Quartz composite countertops with Carrara-inspired porcelain tile backsplash • Cook and entertain with full-size stainless steel appliances: - Counter-depth refrigerator with bottom mount freezer by Fisher & Paykel - 5-burner gas cooktop with undermount 30” Even-Heat convection single wall oven by KitchenAid - Modern, high performance, chimney style hood fan by Broan - 24” ProWash™ Cycle stainless steel dishwasher with third level utensil rack by KitchenAid - Panasonic microwave featuring Inverter Technology® • Premium Kohler stainless steel ‘Ludington' undermount, deep double sink • Single-lever Kohler kitchen faucet with integral pull-out spray nozzle REST & RETREAT • Spacious walk-in or walk-through closet in most main bedrooms • Bright, contemporary ceiling light fixtures and USB outlets in all bedrooms • Sleek, frameless-glass shower with tile surround, polished chrome Kohler multifunctional handheld showerhead in main ensuites • Large soaker tub with chrome Kohler bath and shower set with contemporary polished wall tile surround in main bathrooms • Large, clean-edged vanity mirror with soft under-vanity lighting in all bathrooms • Quartz composite vanity countertop with undermount sink and polished chrome faucet by Kohler in all bathrooms • Soft-close cabinetry with contemporary stainless steel hardware • Euro-style porcelain tile flooring in all bathrooms PEACE OF MIND • Two key fob entry devices provide access to the lobby, all amenity spaces, storage locker rooms and secure underground parkade • Entry phone with security camera at the main lobby and parkade entrance • All homes include energy-efficient, Low-E, double-glazed windows and sliding or swing patio doors with thermallybroken aluminum frames • Rough-in for wireless security system in all homes with the option to install security hardware* • Fire, smoke and carbon monoxide alarms and sprinklers in all homes • One personal bicycle storage locker and parking space provided for each home • Travelers Insurance providing home warranty coverage for: - 2-year materials and labour warranty - 5-year building envelope warranty - 10-year structural warranty • Dedicated customer service team ensures that living in your home is as worry free as possible EVERYDAY ESSENTIALS • Exclusive to homeowners – over 10,000 sq.ft. of thoughtful indoor and outdoor amenities - Beautifully landscaped 6th floor outdoor terrace with children's play area, comfortable lounge seating areas and large dining table for impromptu gatherings - Warm and inviting amenity room with fireside lounge, billiards table, fully-equipped chef's kitchen and separate intimate dining room - Fully-equipped Fitness Centre - Guest suite for out-of-town visitors - Multi-purpose rooms equipped for parcel delivery, as well as bike repair area - Dog wash station • Secured visitor parking stalls • Rough-in for EV plug in included for all parking stalls * Optional upgrades - ask a Sales Associate for pricing and details
Our team is here to help
Register to receive the latest updates on pricing, availability and incentives at Precidia — before they reach the public.
Personalized help
Dedicated pre-construction experts to guide you, answer questions and help you choose the right plan.
VIP pricing & incentives
First access to launch pricing, deposit structures and developer incentives.
Floor plans & brochures
Get the full plan set, pricing sheets and project brochure delivered to your inbox.
Floor plans (7)
Plans available at Precidia. Register for the full plan set with current pricing.
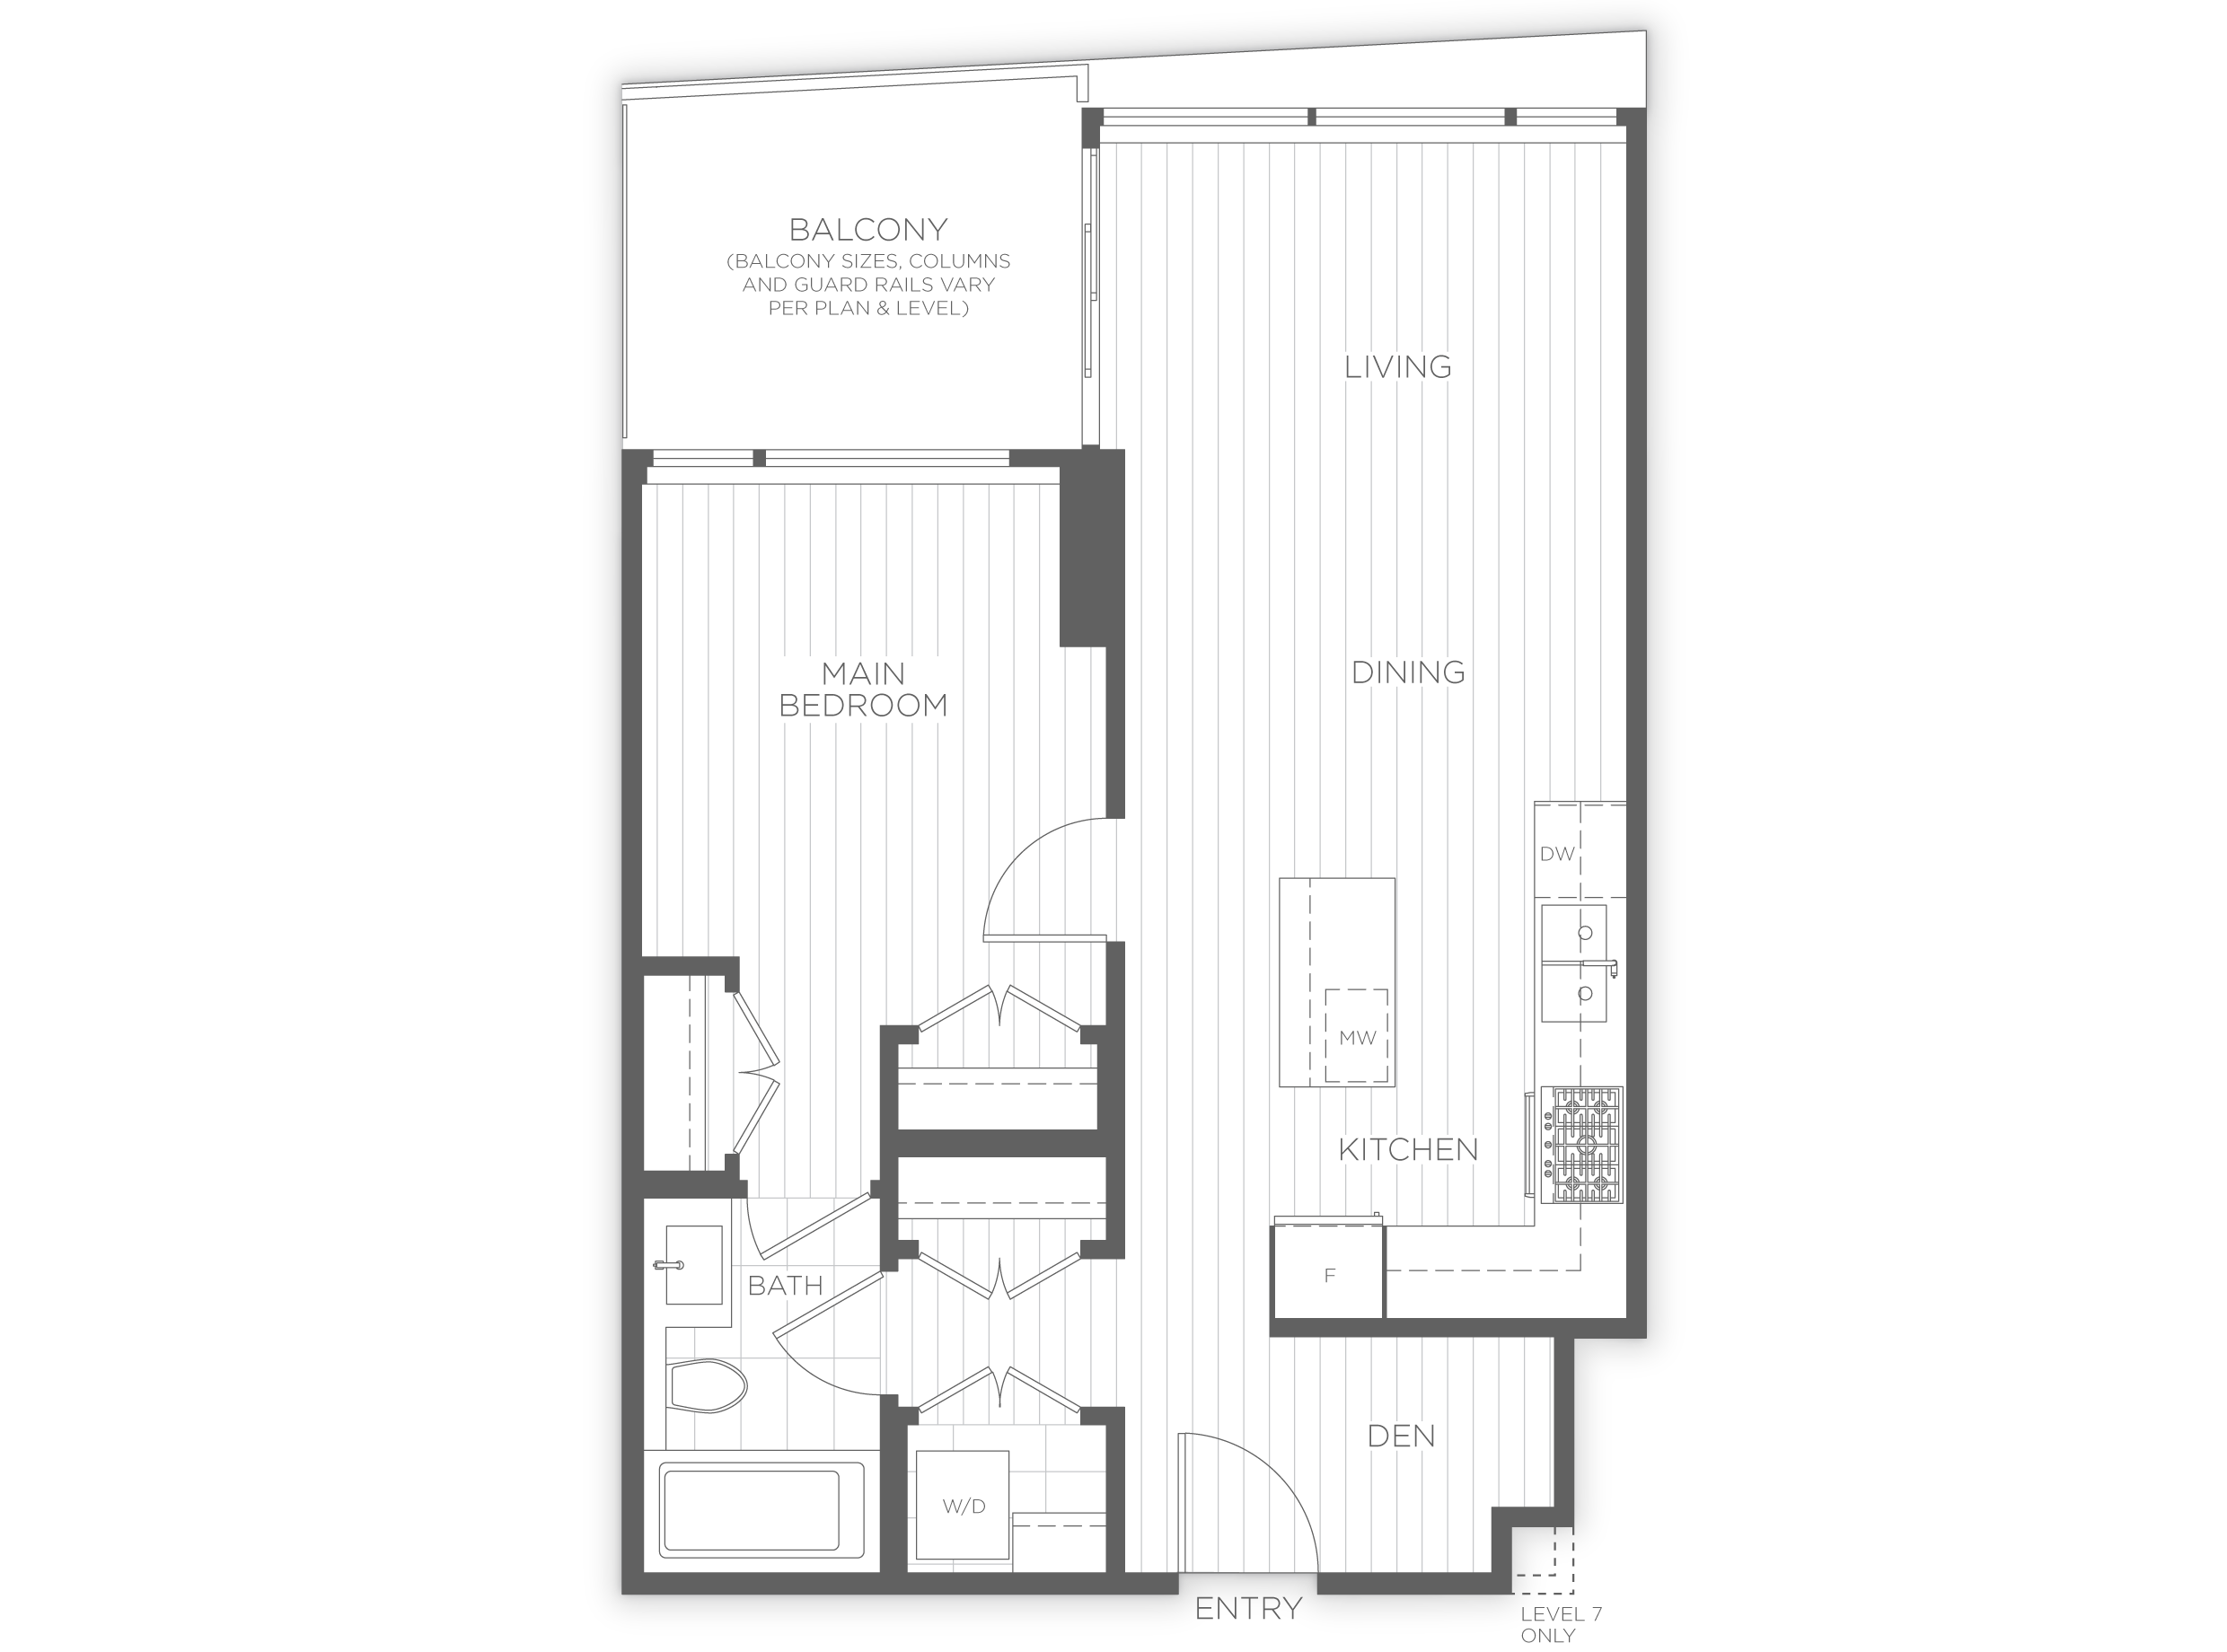
A
For sale1 bd · 1 ba · 594 ft²
From $671,900
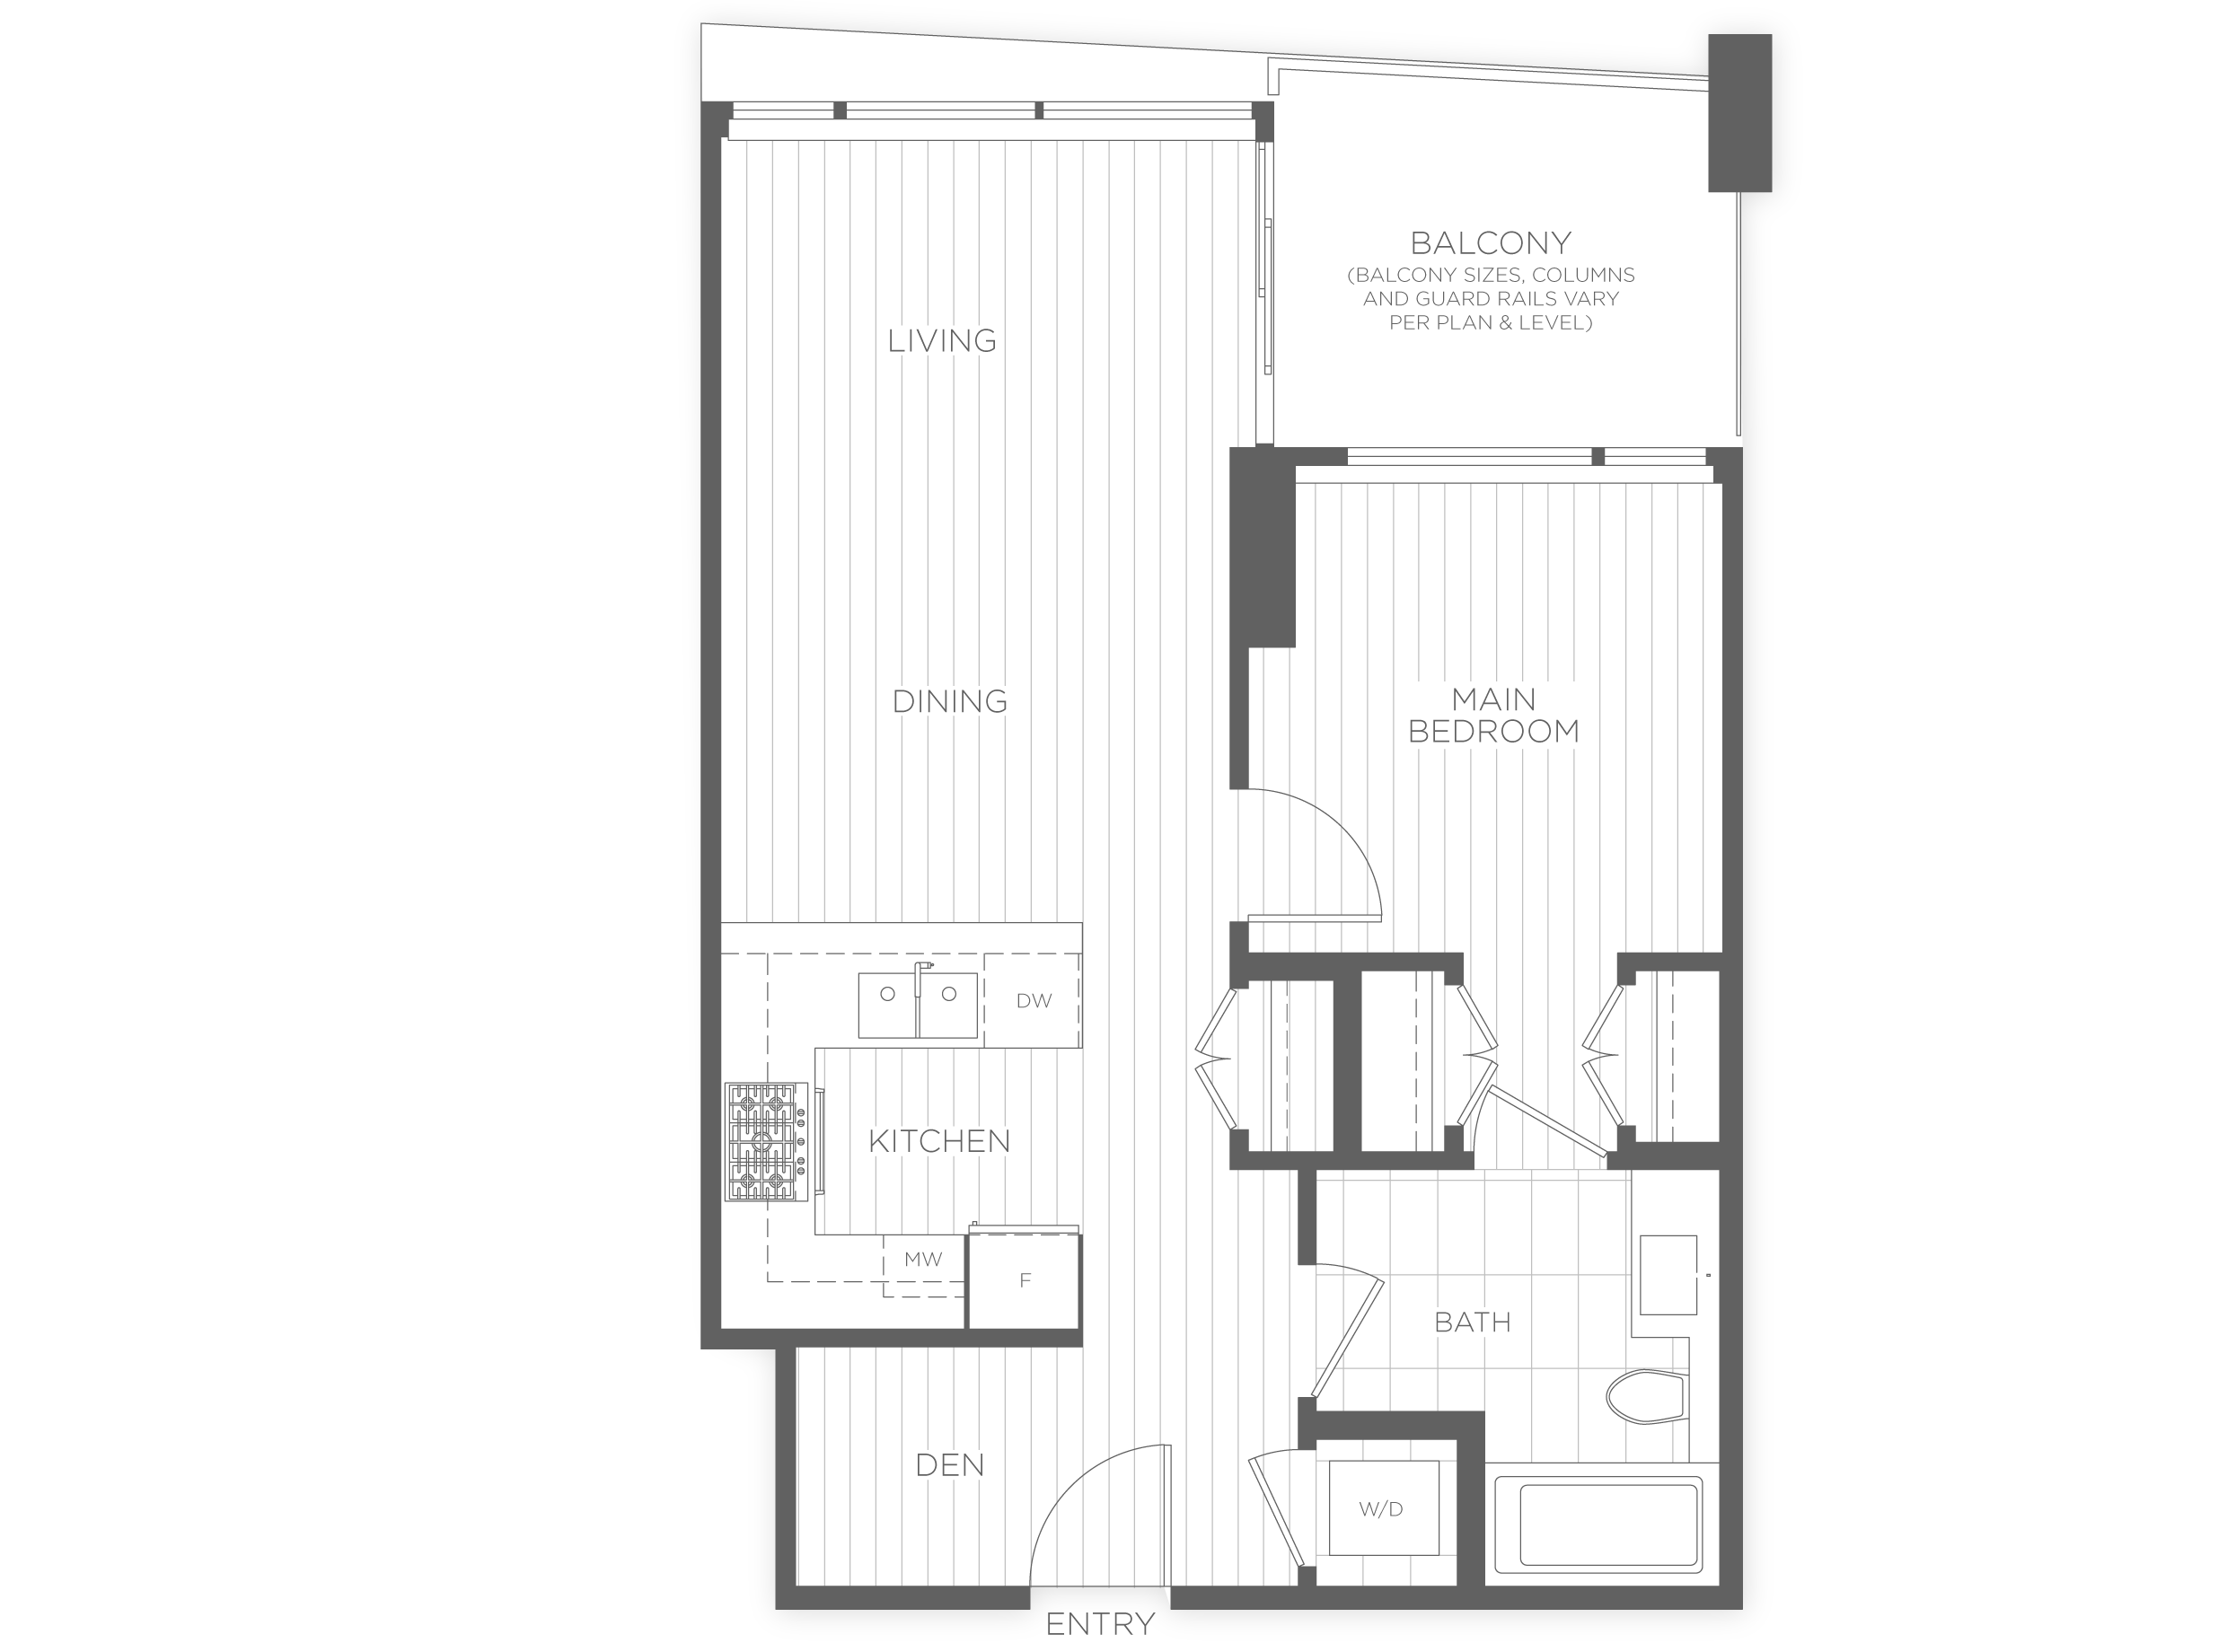
A1
For sale1 bd · 1 ba · 625 ft²
From $671,900
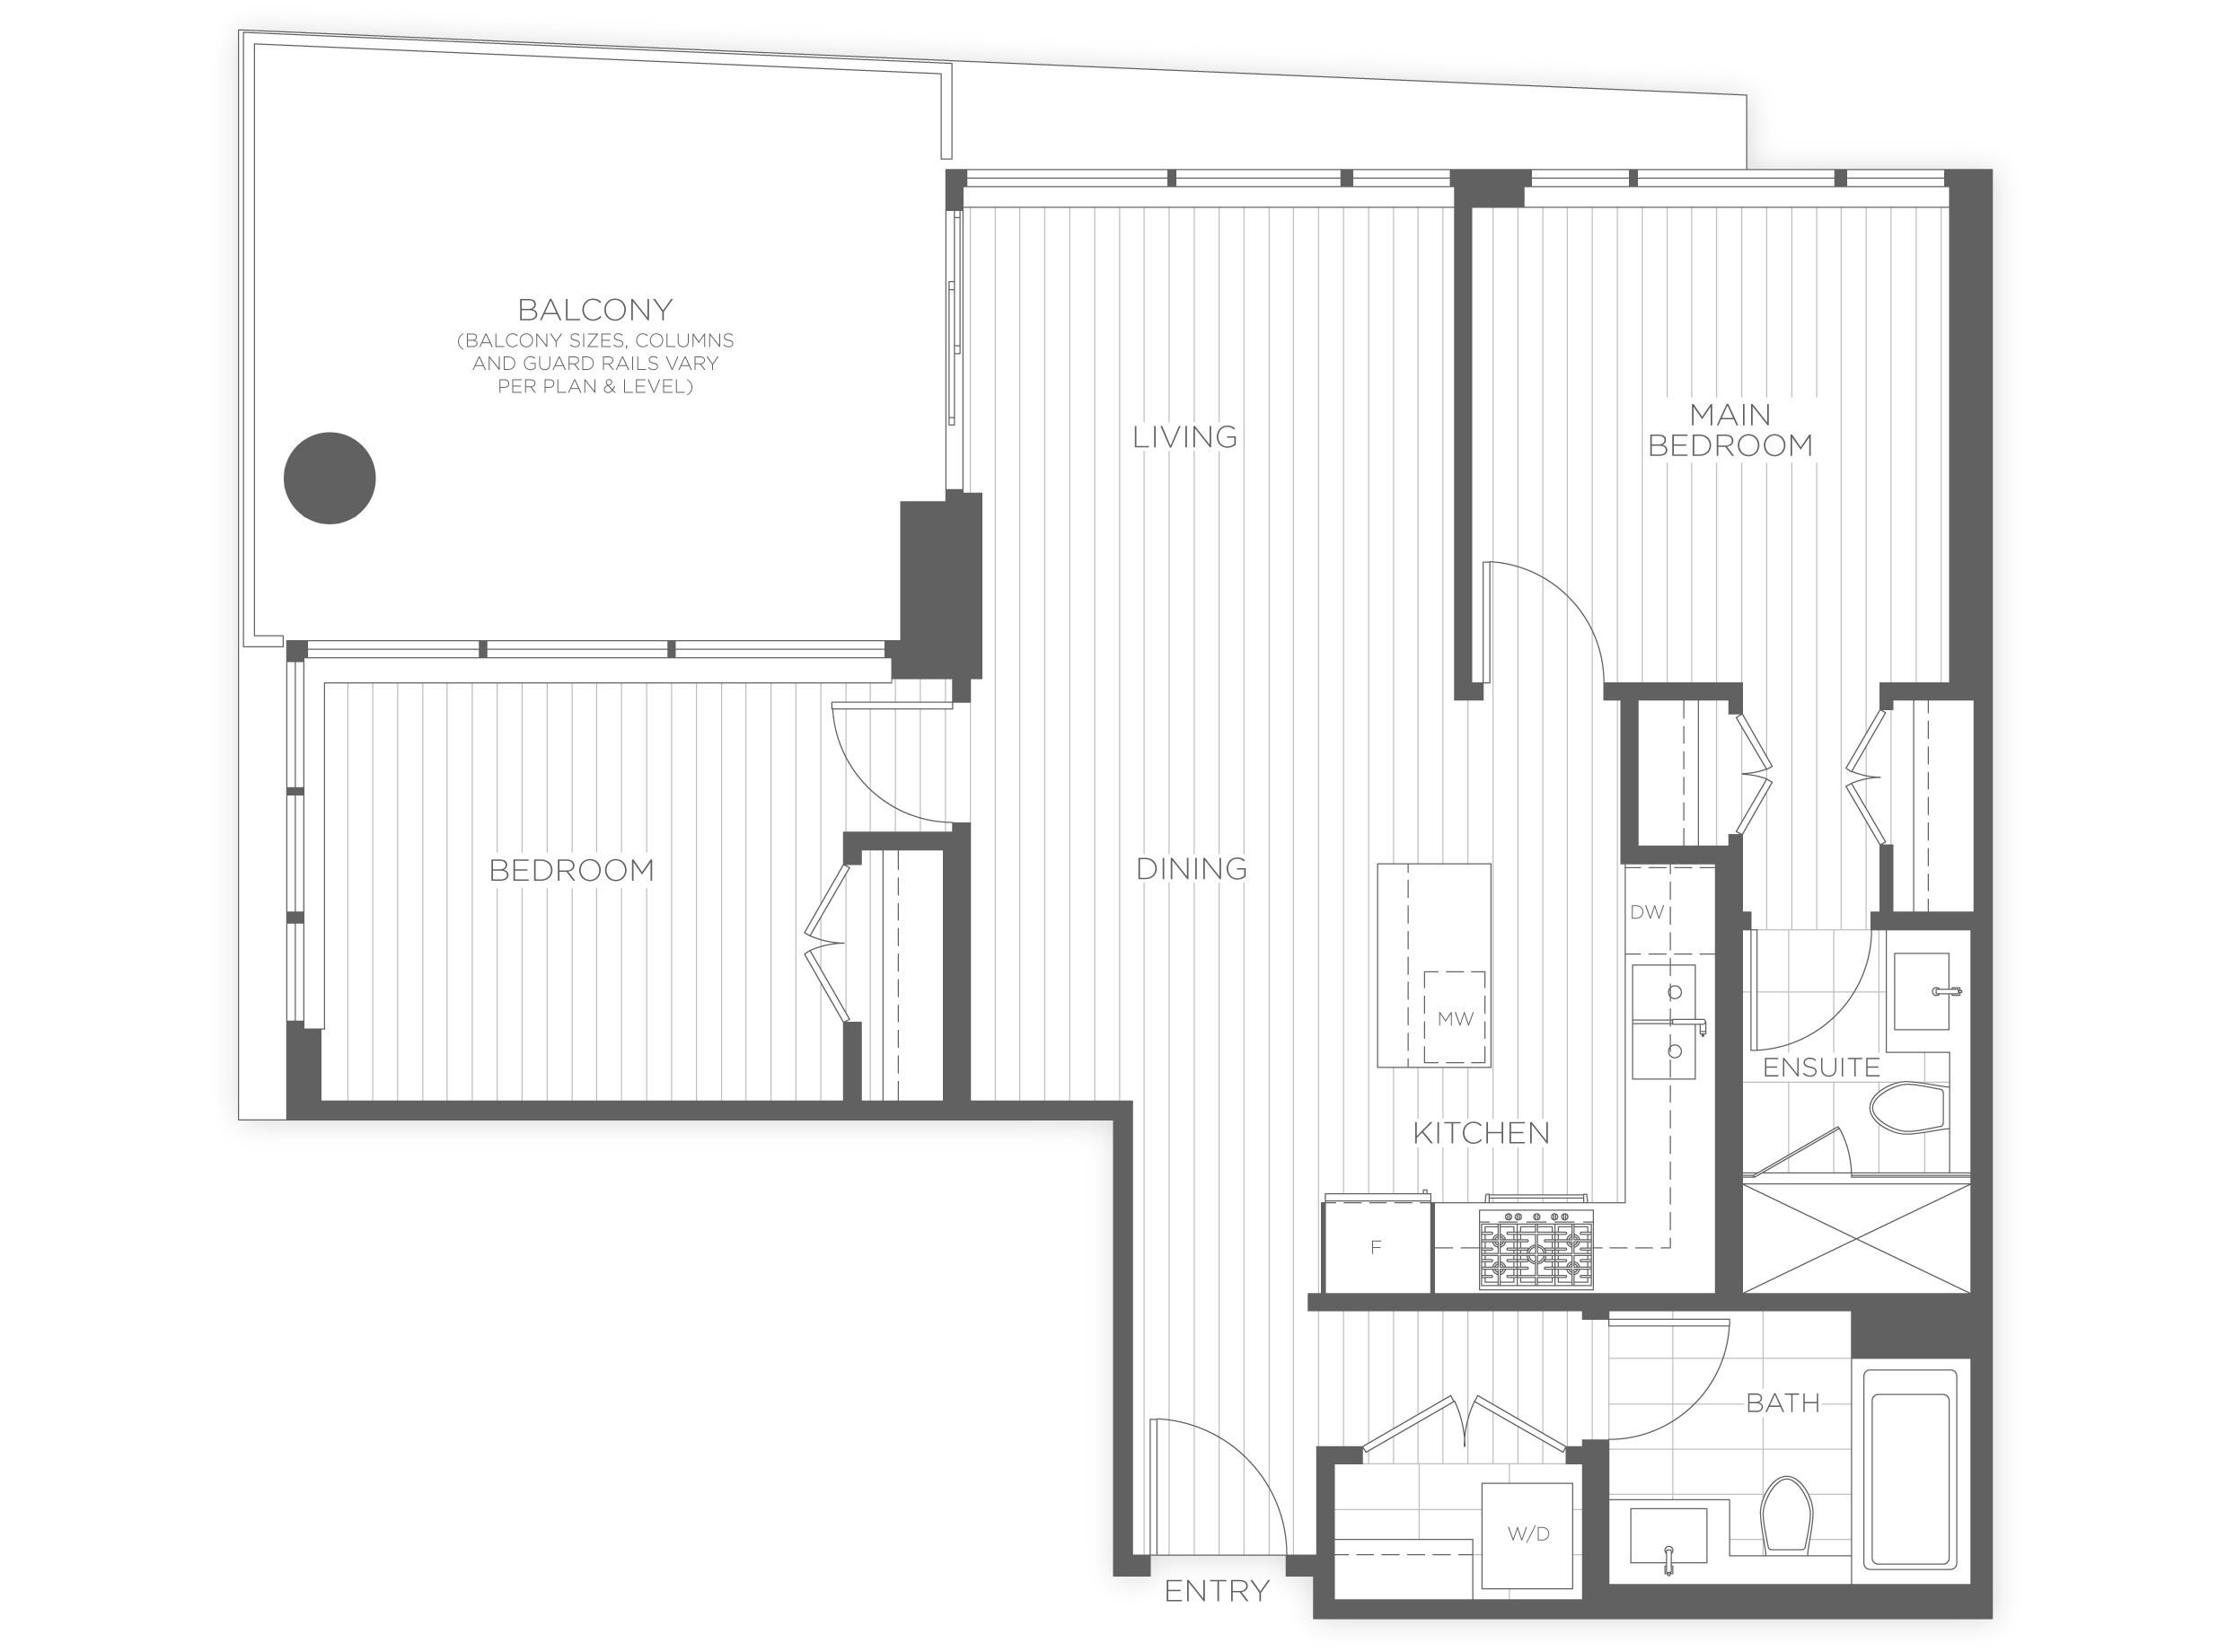
C
For sale2 bd · 2 ba · 843 ft²
From $826,900
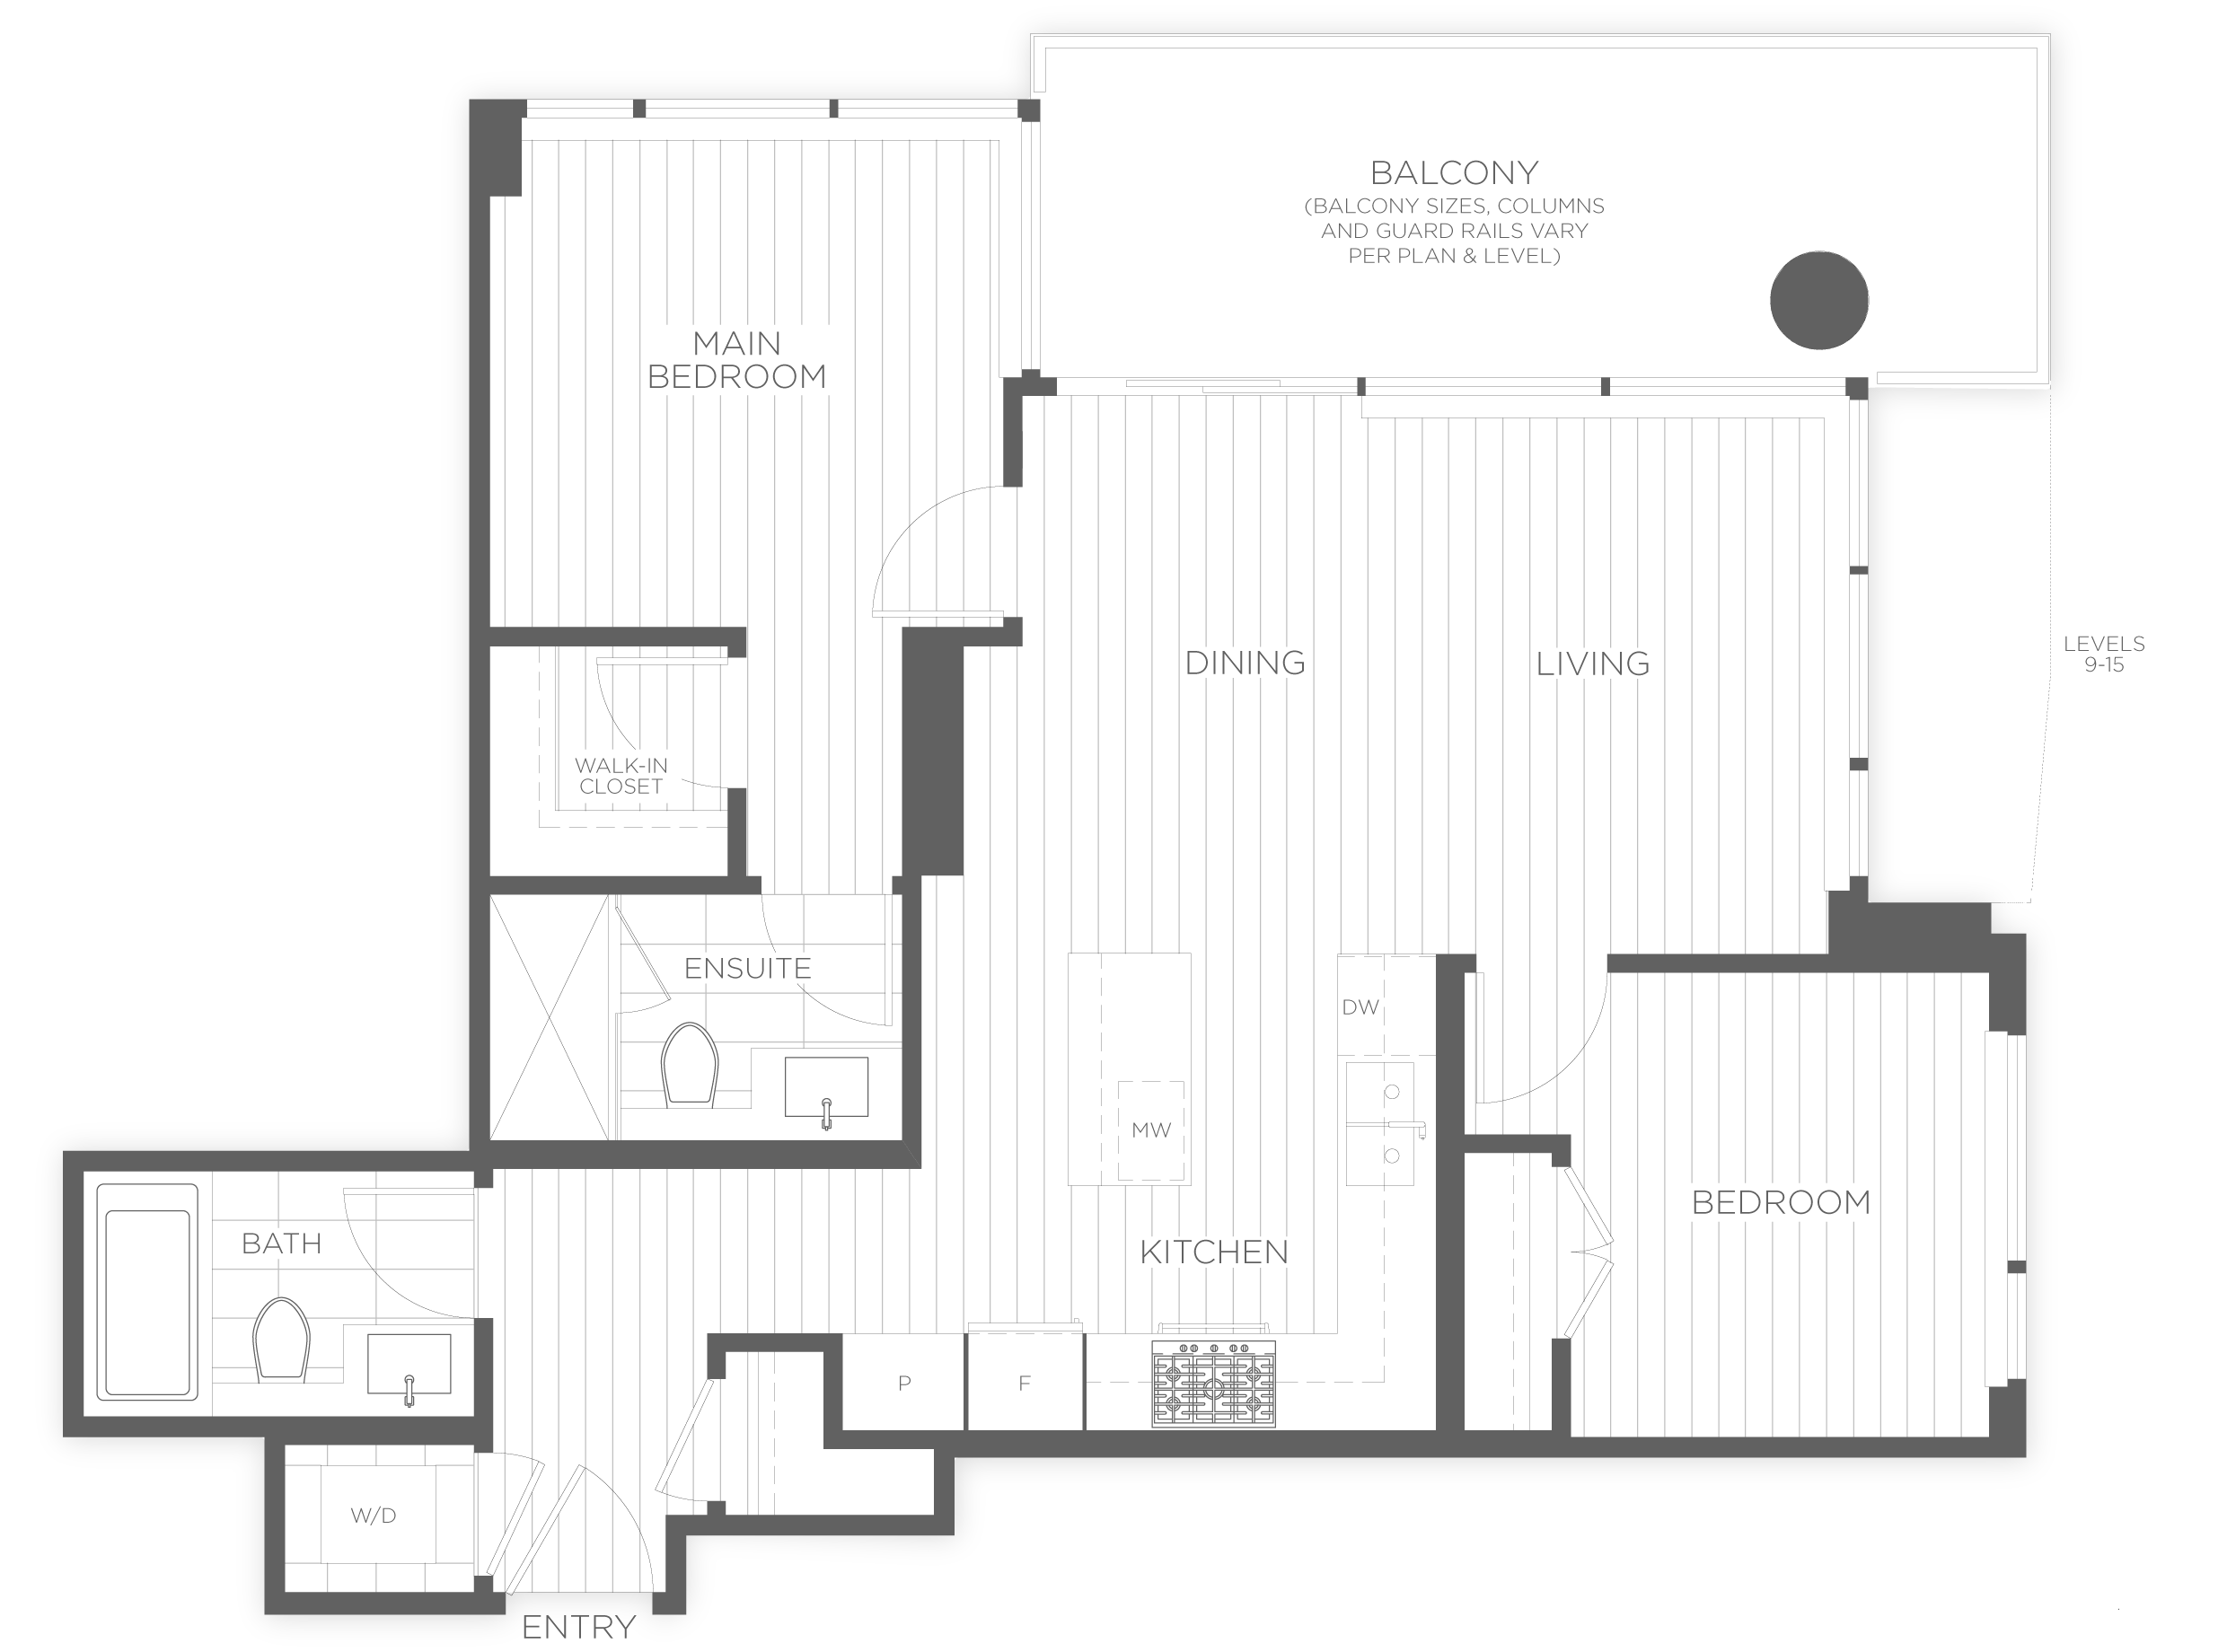
C1
For sale2 bd · 2 ba · 808 ft²
From $826,900
B
For sale2 bd · 2 ba · 751 ft²
From $826,900
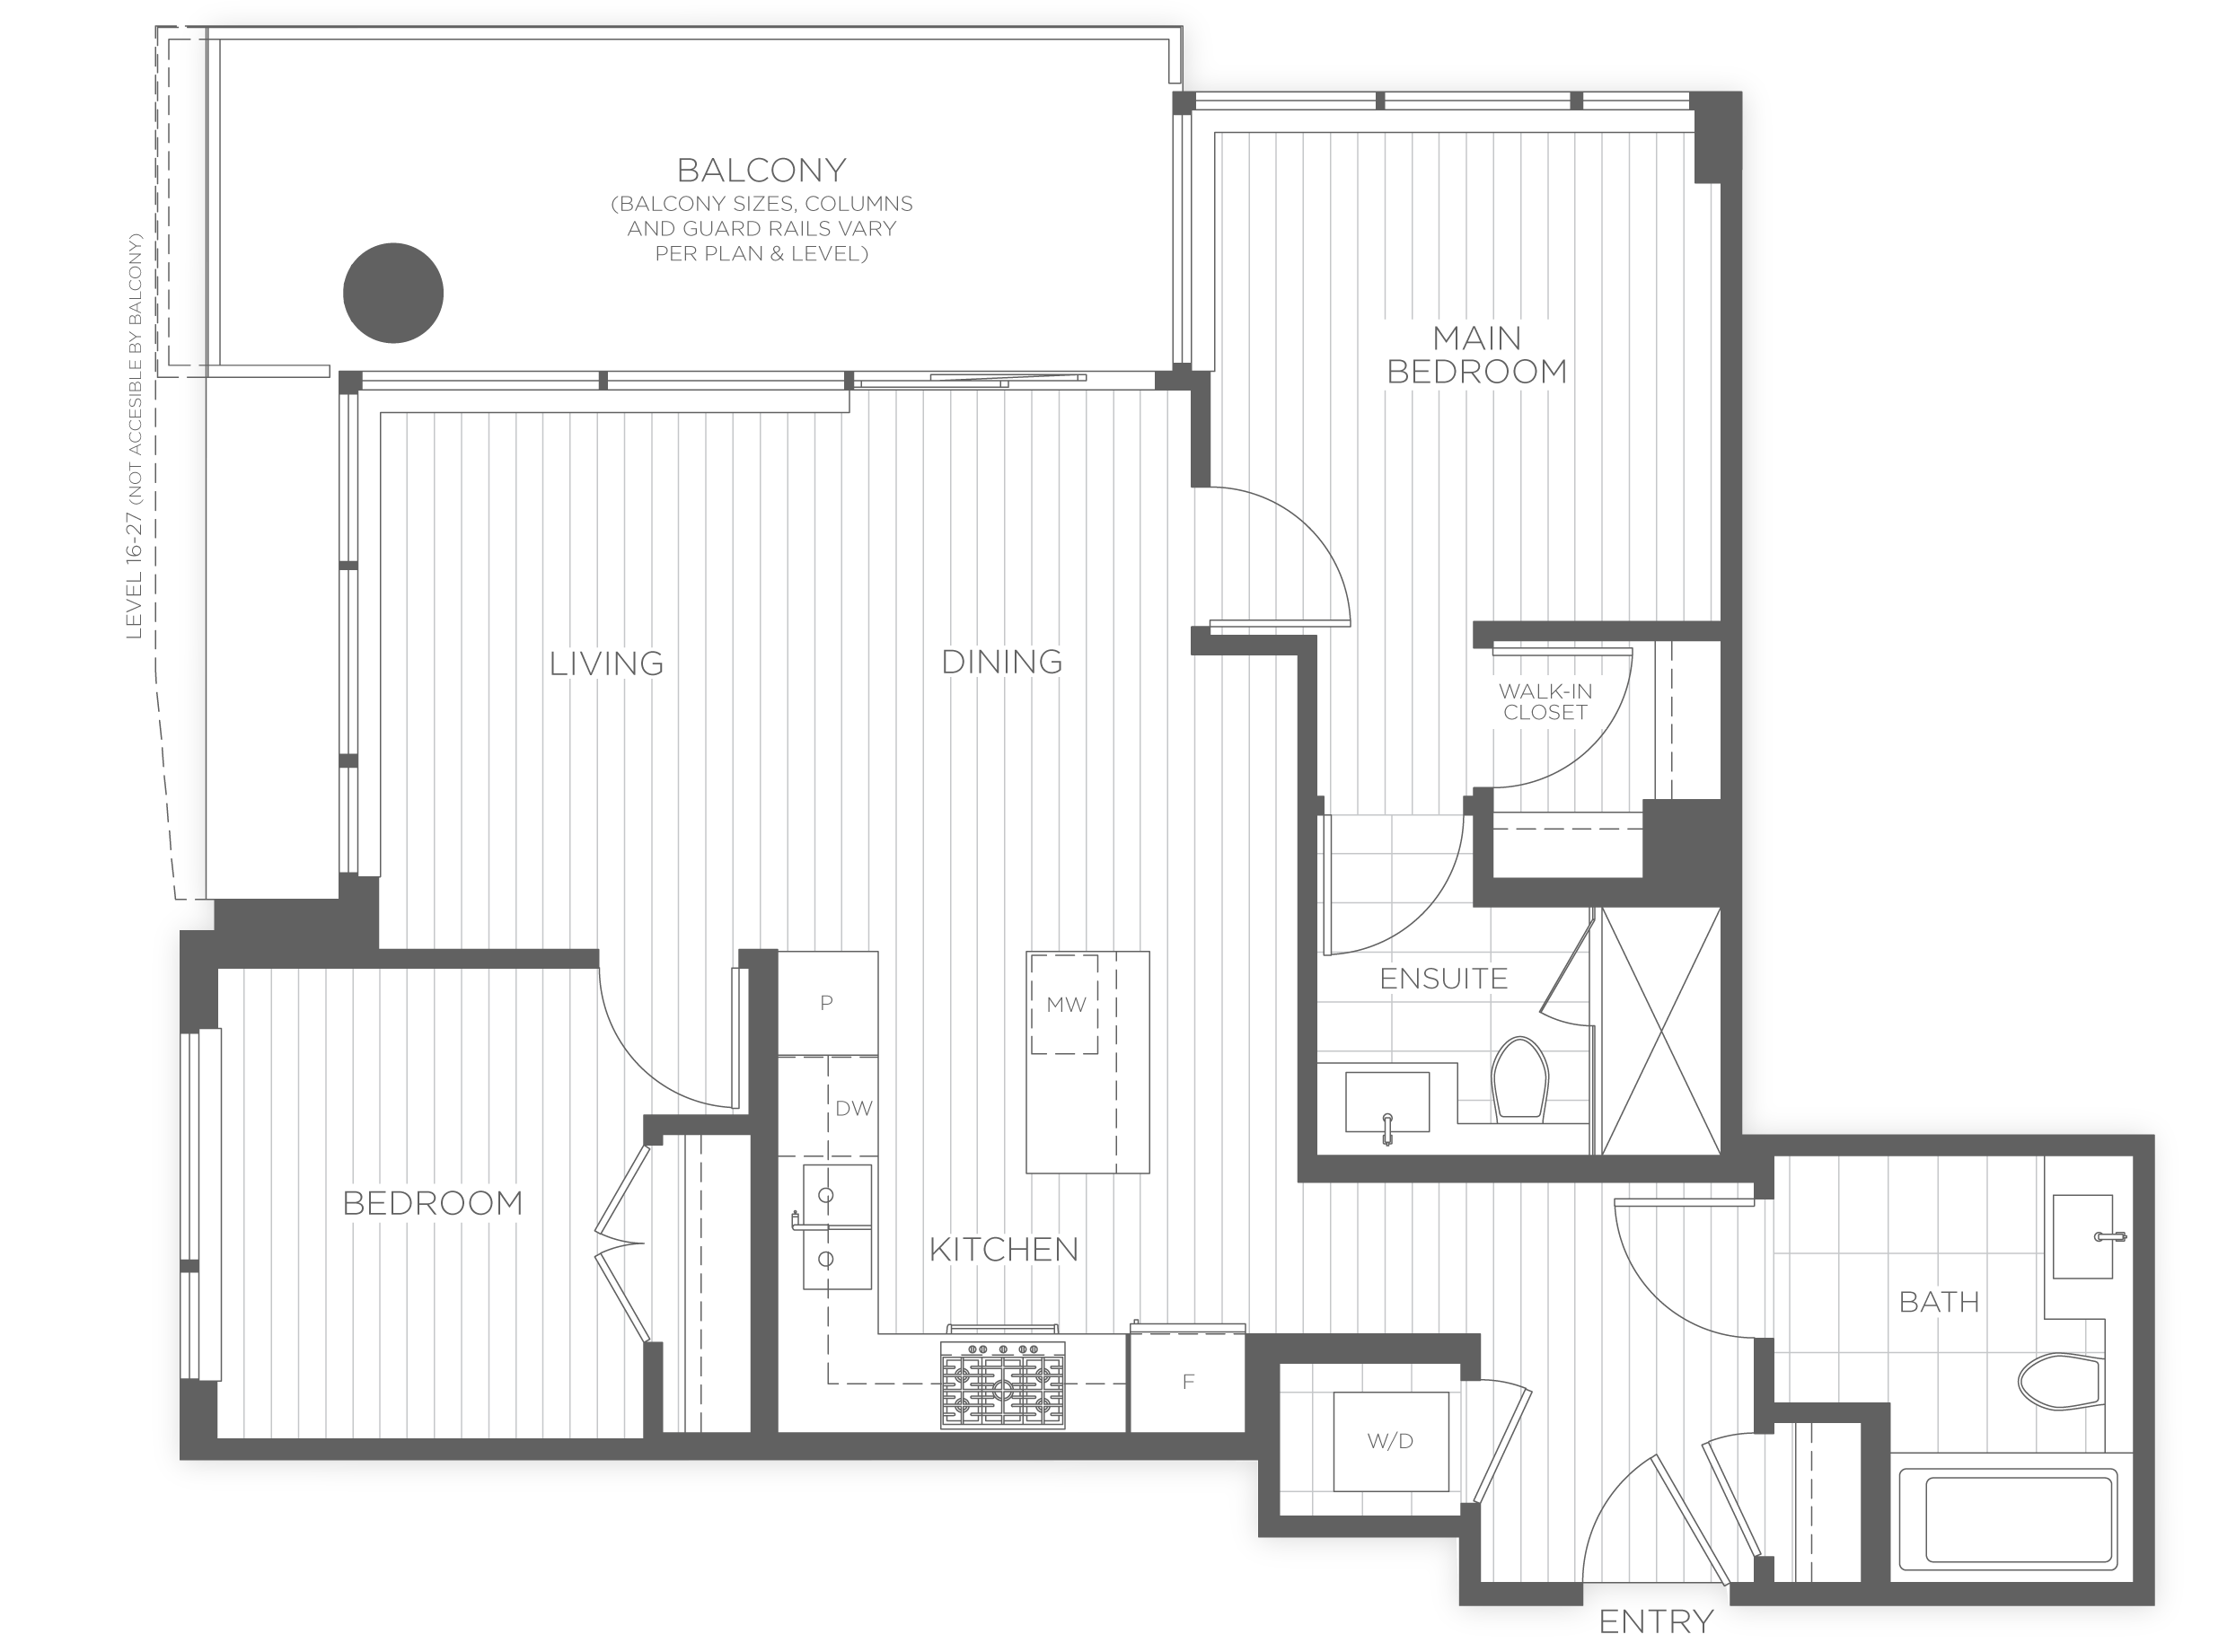
C2
For sale2 bd · 2 ba · 819 ft²
From $826,900
Floor plans and pricing are set by the developer and subject to change without notice.
Location
Coquitlam|520 Cottonwood Ave, Coquitlam, BC V3J 3S3, Canada
Project details
- Selling status
- Selling
- Construction status
- Construction
- Sales started
- Apr 2 2022
- Estimated completion
- May 2024
- Ownership
- Condominium
- Units
- 178
- Storeys
- 29
- Floor plans
- 7
- Ceiling height
- From 9'0"
- Avg. price / ft²
- $980
Developed by
Ledingham McAllister
Based in Vancouver, British Columbia
Our pre-construction team works directly with the developer to give registered buyers first access to floor plans, pricing and incentives at Precidia.
Get VIP access


