
Quarry Vista · Edmonton, AB
The Tiguan II-z floor plan.
Project information updated: Confirm current pricing and availability with the builder.
Explore the recorded layout, price and features, then confirm the configuration with the builder.
For sale
3 bd · 3 ba · 1,707 ft² · Single family - Detached Two+ Story
The Tiguan II-z at Quarry Vista, 15744 3 St NE, Edmonton, AB T5Y 2Z4, Canada
Call us at 416-910-8923Source floor plan. Confirm dimensions and available configurations.
The Tiguan-z II is a 1,707 Sq. Ft. two-storey home featuring 3 bedrooms, 2.5 bathrooms, a bonus room and 9’ main floor ceilings. The foyer leads into a spacious, open-concept great room that allows for designing and decorating freedom. The modern kitchen features plenty of cupboard space, an extended eating bar, a centre island and a nook area for dining purposes. At the rear of the home, find the rear entry and half bathroom tucked away for additional privacy. Upstairs is a central bonus room, 2 bedrooms, a main bath, and laundry for added convenience. The master bedroom has a spacious walk-in closet and accompanying ensuite. Optional side entry is also available for better accessibility. Source: Daytona Homes
Prices, dimensions and features may vary and are subject to change. Floor plans are for illustrative purposes only.
- Plan
- The Tiguan II-z
- Type
- Single family - Detached Two+ Story
- Status
- For sale
- Bedrooms
- 3
- Bathrooms
- 3
- Size
- 1,707 ft²
- Project
- Quarry Vista
- Developer
- Daytona Homes
Location
Edmonton|Quarry Vista|15744 3 St NE, Edmonton, AB T5Y 2Z4, Canada
Interested in The Tiguan II-z at Quarry Vista?
The Tiguan II-z at
Quarry Vista
15744 3 St NE, Edmonton, AB T5Y 2Z4, Canada
Set against a scenic backdrop, Quarry Vista offers a quiet escape from the hustle of city life. Enjoy the perfect balance of nature’s tranquility and convenient access to everything you need in Northeast Edmonton.
Explore this project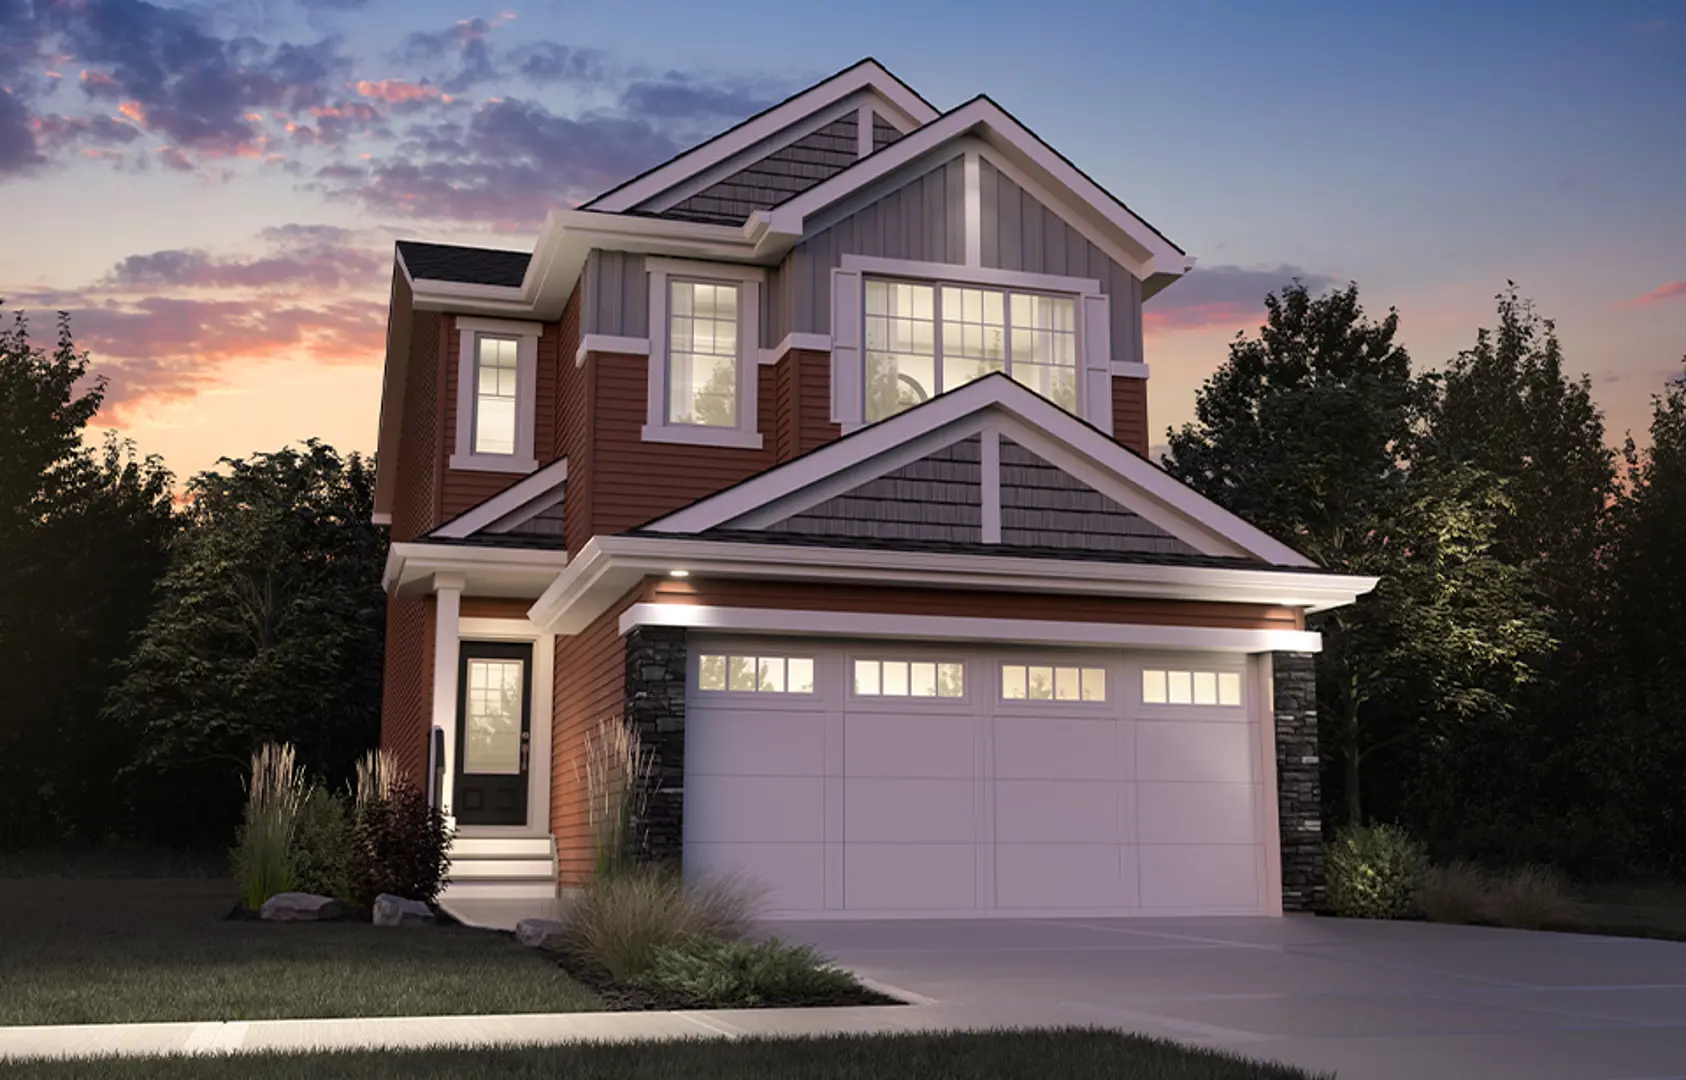
Other floor plans at Quarry Vista
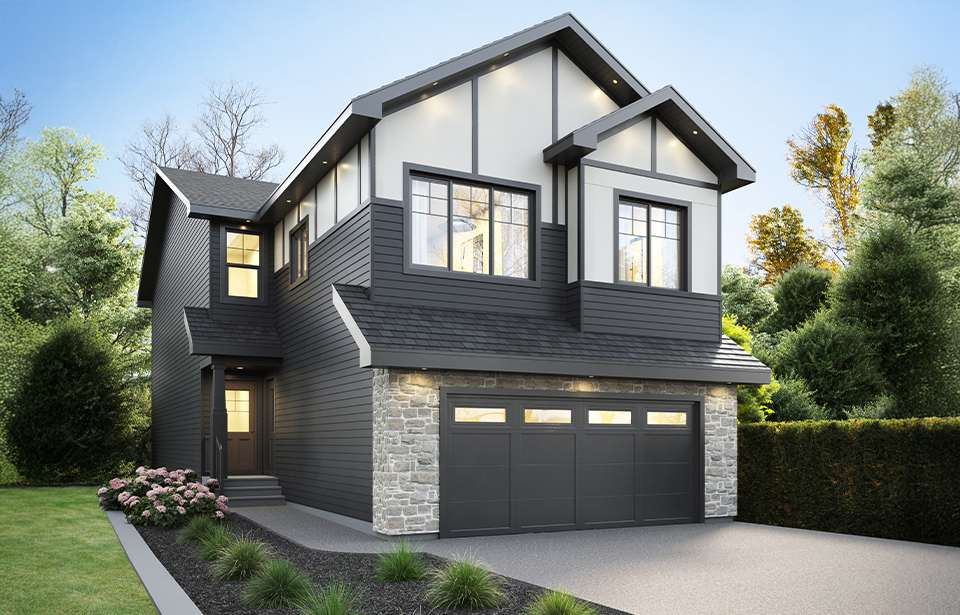
The Highlander
For sale- 4 beds
- 4 baths
- 2,133 ft²
Pricing coming soon
View floor plan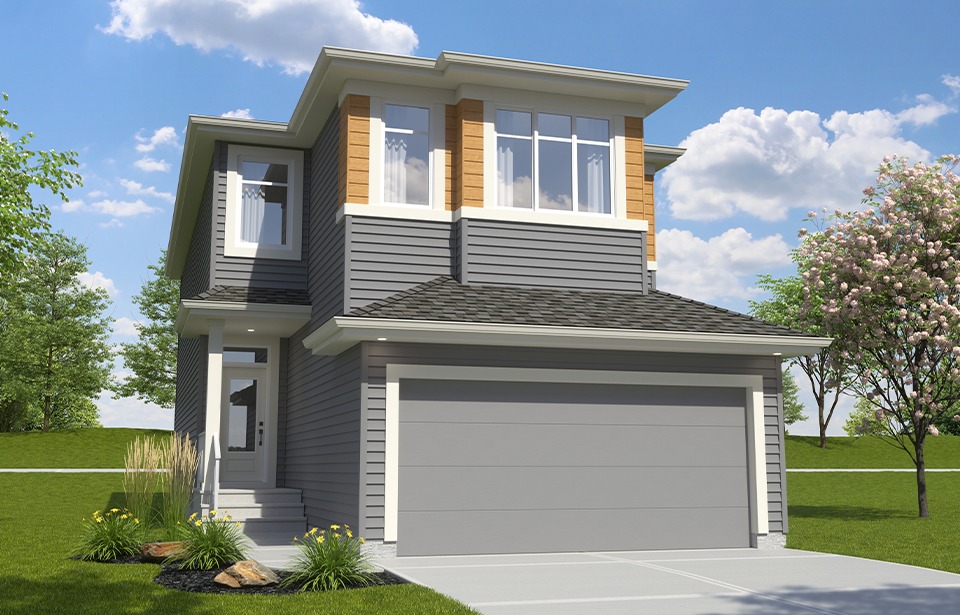
The Equinox
For sale- 3 beds
- 3 baths
- 2,041 ft²
Pricing coming soon
View floor plan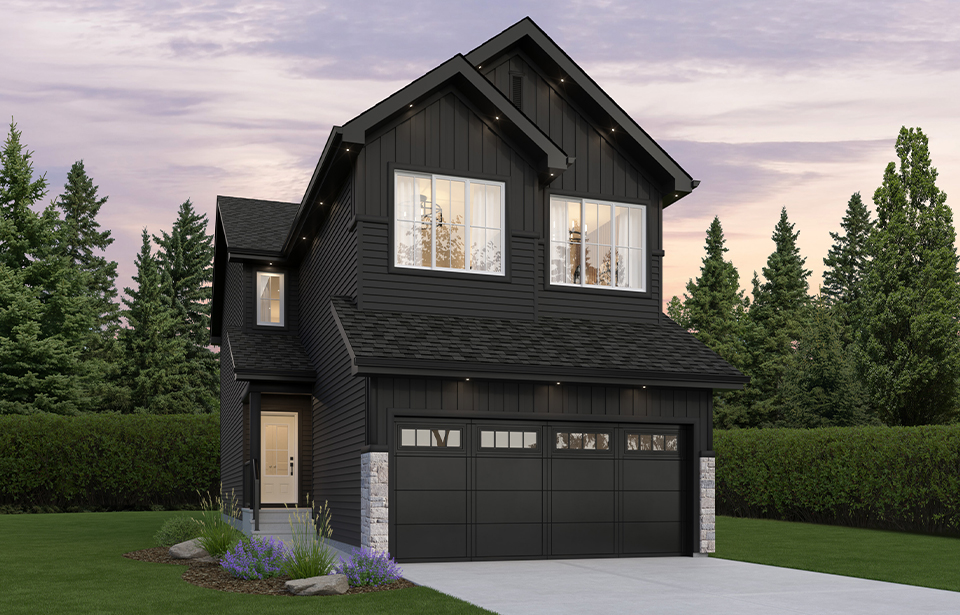
The Bronco
For sale- 3 beds
- 2 baths
- 1,991 ft²
Pricing coming soon
View floor plan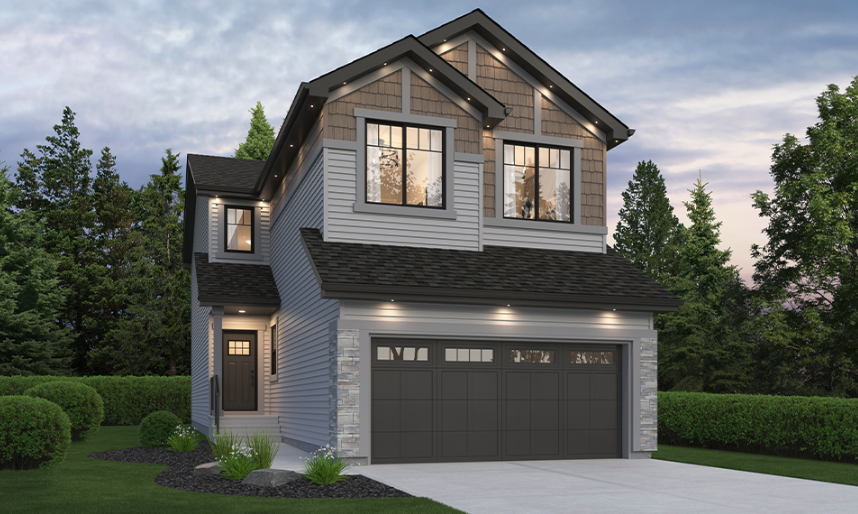
The Mustang-z
For sale- 3 beds
- 2 baths
- 2,152 ft²
Pricing coming soon
View floor plan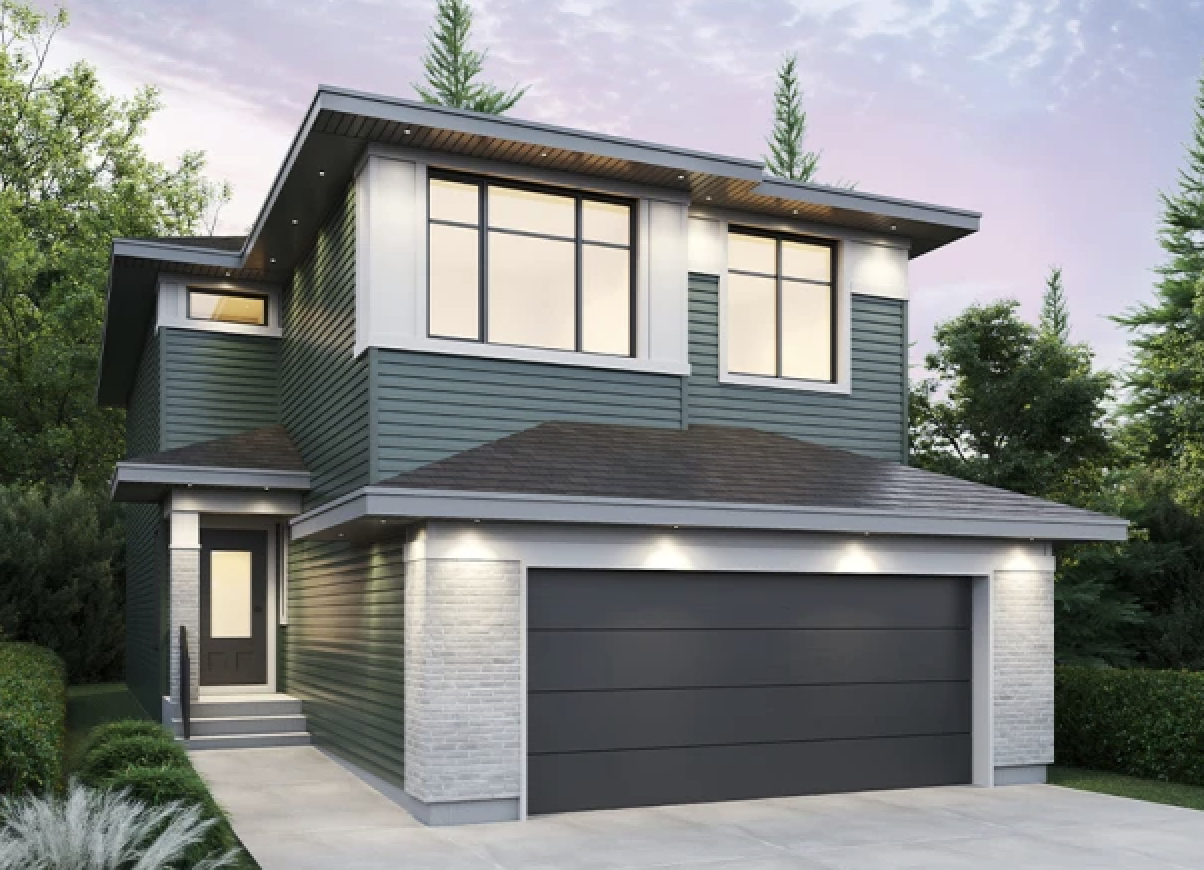
The Colorado
For sale- 3 beds
- 3 baths
- 2,164 ft²
Pricing coming soon
View floor plan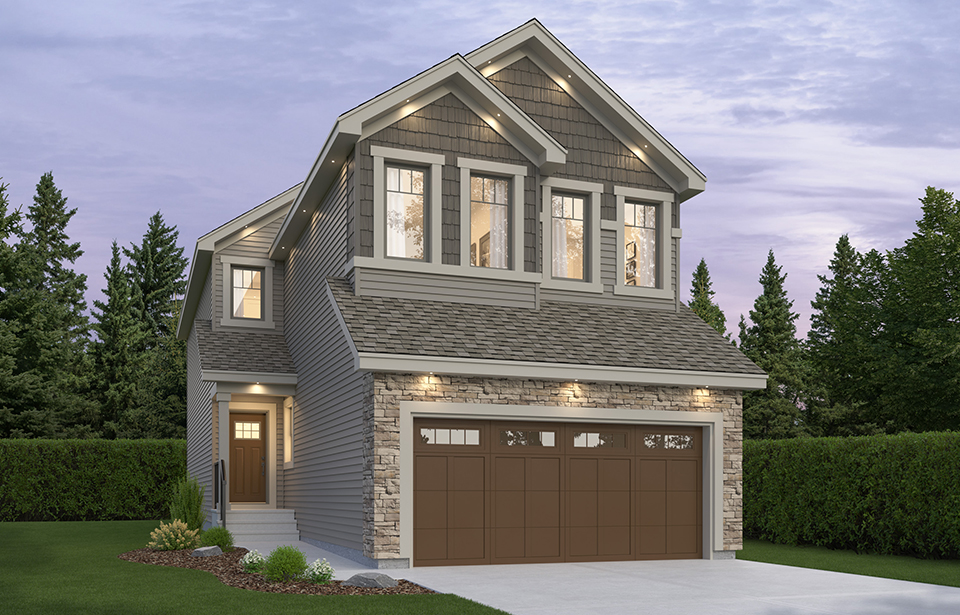
The Mustang II-z
For sale- 3 beds
- 2 baths
- 2,152 ft²
Pricing coming soon
View floor plan