Queens Valley Estates · Kingsville, ON
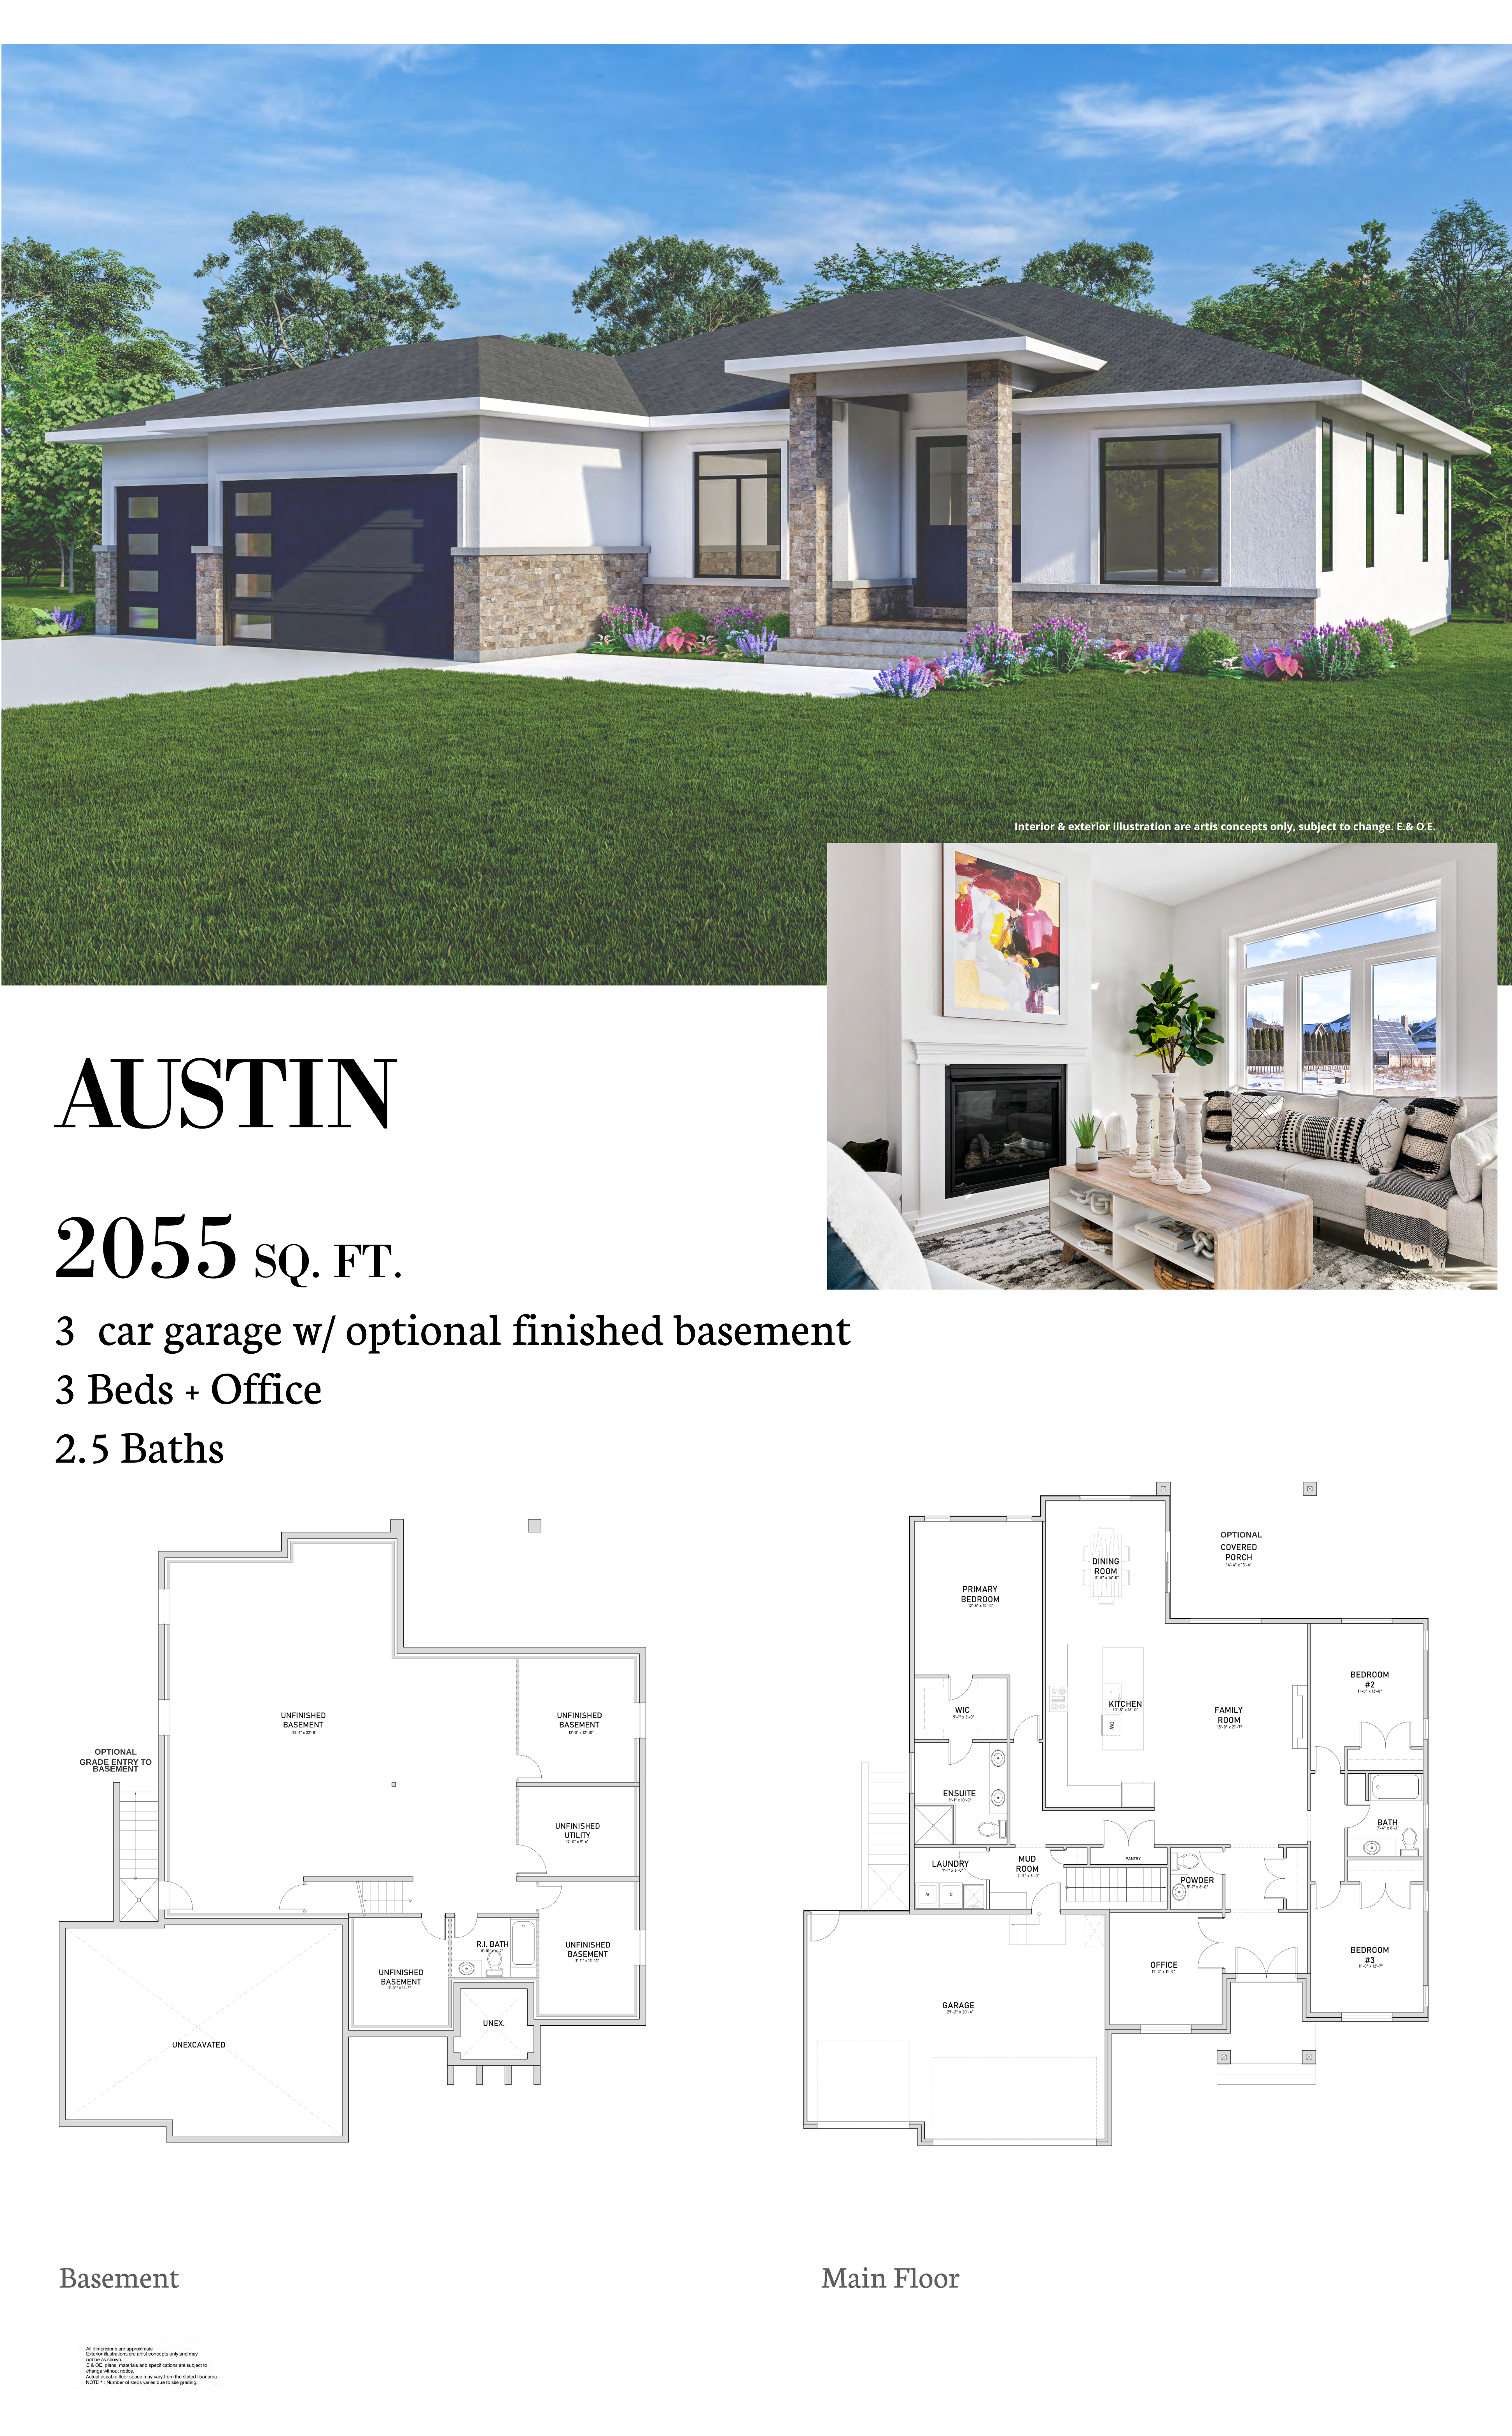
Victoria (Modified) floor plan.
Explore the recorded layout, price and features, then confirm the configuration with the builder.
For sale
3 bd · 2 ba · 1,800 ft² · Single family - Bungalow
Victoria (Modified) at Queens Valley Estates, 1901 Sannita Ave, Kingsville, ON N0R, Canada
Call us at 416-910-8923Source floor plan. Confirm dimensions and available configurations.
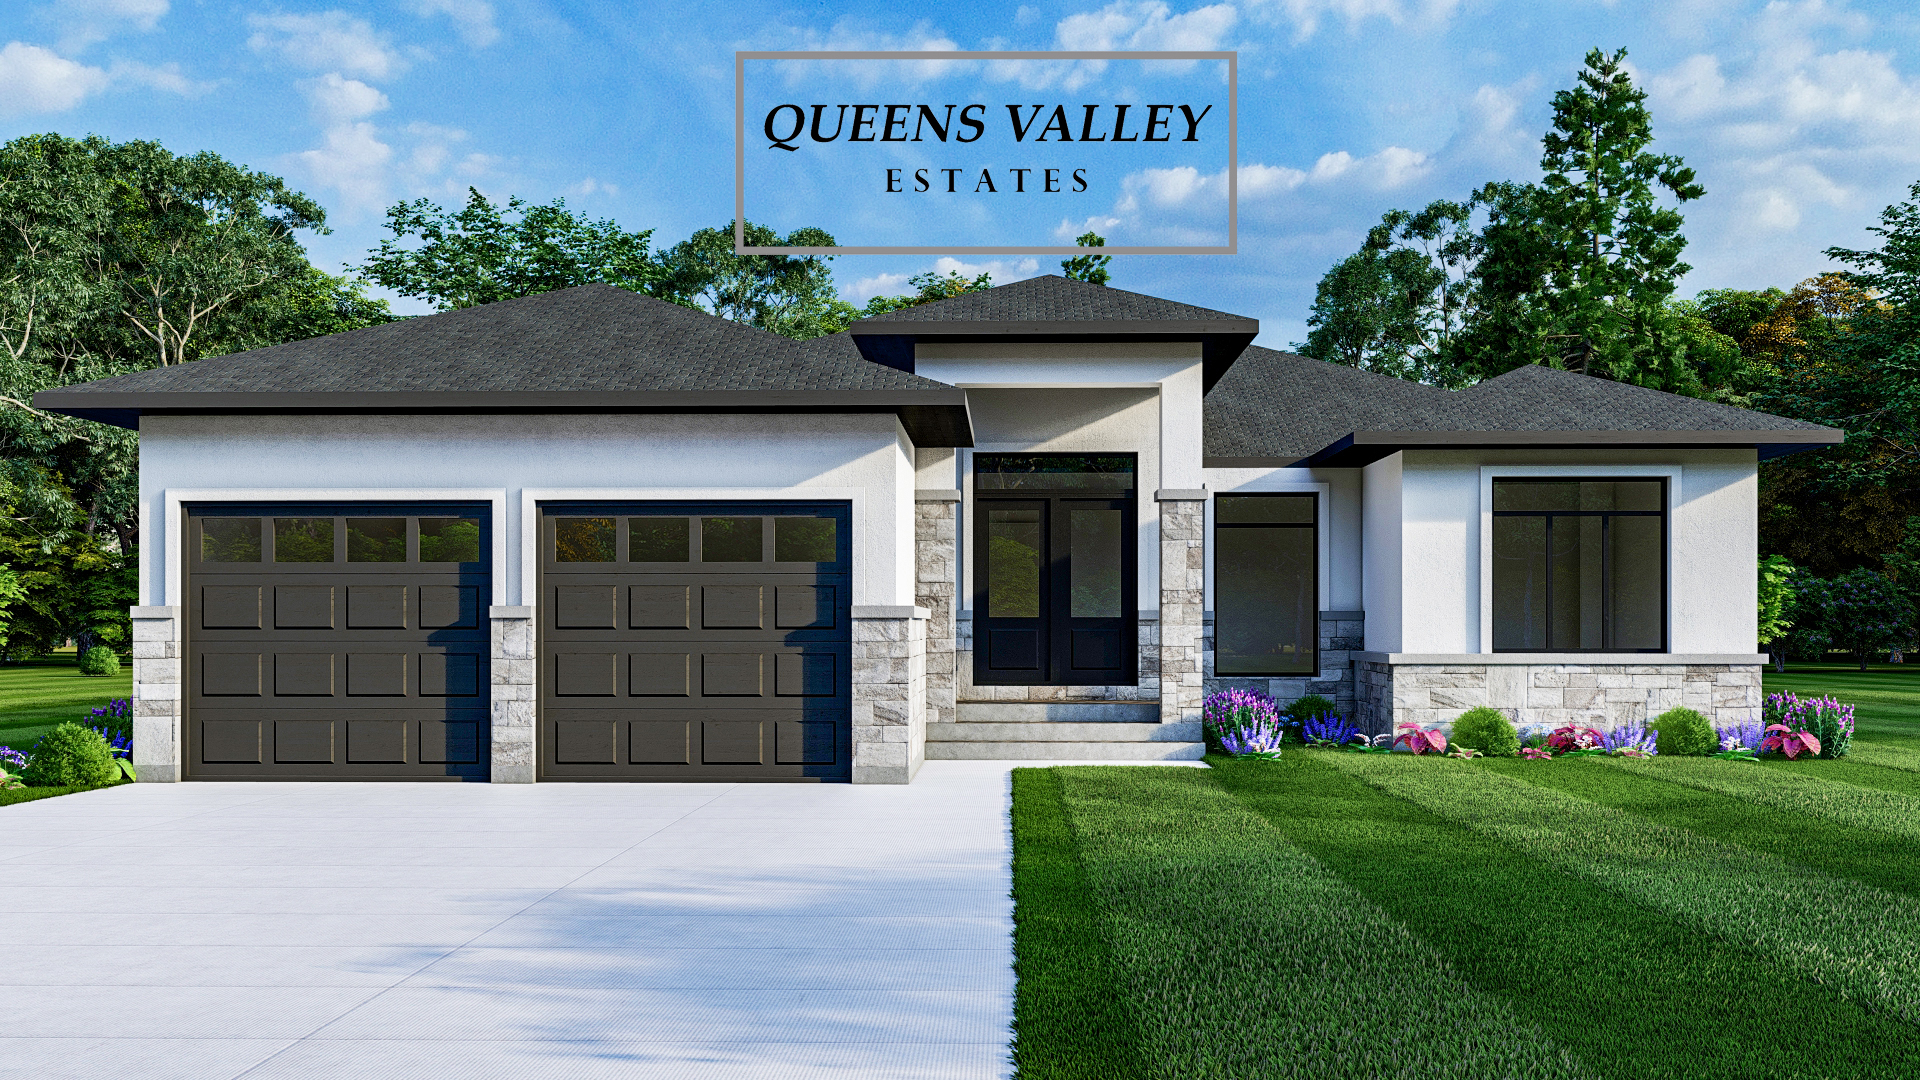
The Victoria Ranch is a beautifully proportioned single-storey bungalow designed for comfortable, accessible main-floor living. With 9-ft ceilings throughout, an open-concept great room and kitchen, and an optional finished basement, the Victoria offers exceptional flexibility for downsizers, retirees, and young families alike. Source: NOC Development
Prices, dimensions and features may vary and are subject to change. Floor plans are for illustrative purposes only.
- Plan
- Victoria (Modified)
- Type
- Single family - Bungalow
- Status
- For sale
- Size
- 1,800 ft²
- Project
- Queens Valley Estates
- Developer
- NOC Development
Location
Kingsville|Queens Valley Estates|1901 Sannita Ave, Kingsville, ON N0R, Canada
Interested in Victoria (Modified) at Queens Valley Estates?
Victoria (Modified) at
Queens Valley Estates
1901 Sannita Ave, Kingsville, ON N0R, Canada
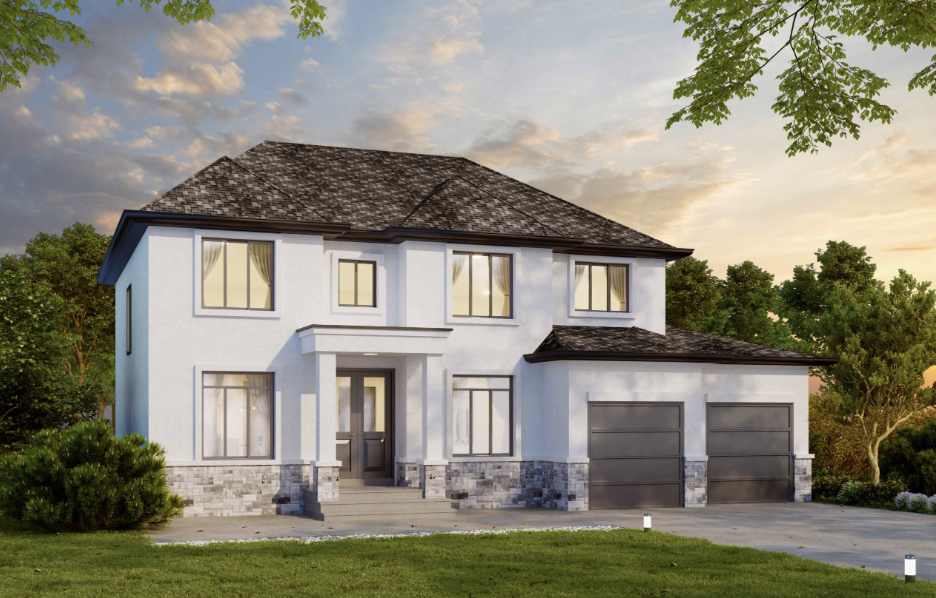
Nestled in picturesque Kingsville on the shores of Lake Erie, Queens Valley Estates offers 60–65 ft wide estate lots with beautifully crafted 2-storey and bungalow detached homes. Steps from world-class wineries, Point Pelee National Park,…
Explore this project