Queens Valley Estates · Kingsville, ON
Austin floor plan.
Explore the recorded layout, price and features, then confirm the configuration with the builder.
For sale
3 bd · 3 ba · 2,055 ft² · Single family - Bungalow
Austin at Queens Valley Estates, 1901 Sannita Ave, Kingsville, ON N0R, Canada
Call us at 416-910-8923Source floor plan. Confirm dimensions and available configurations.
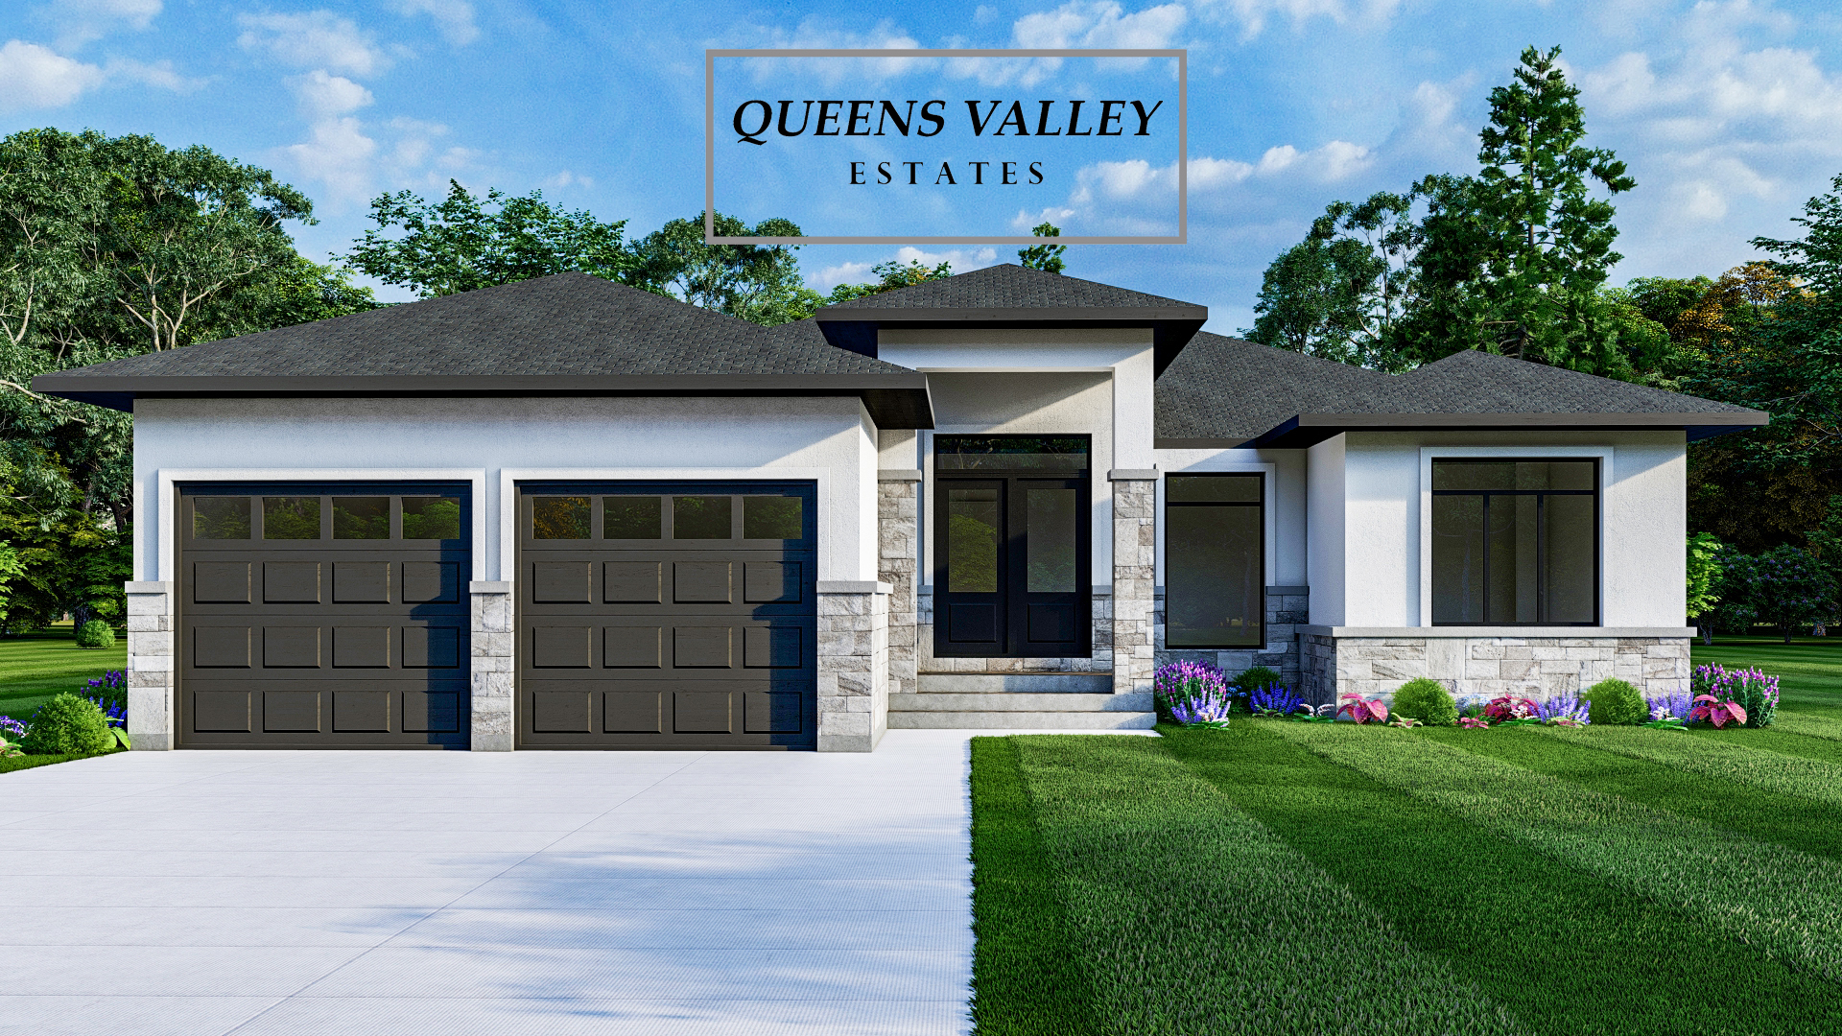
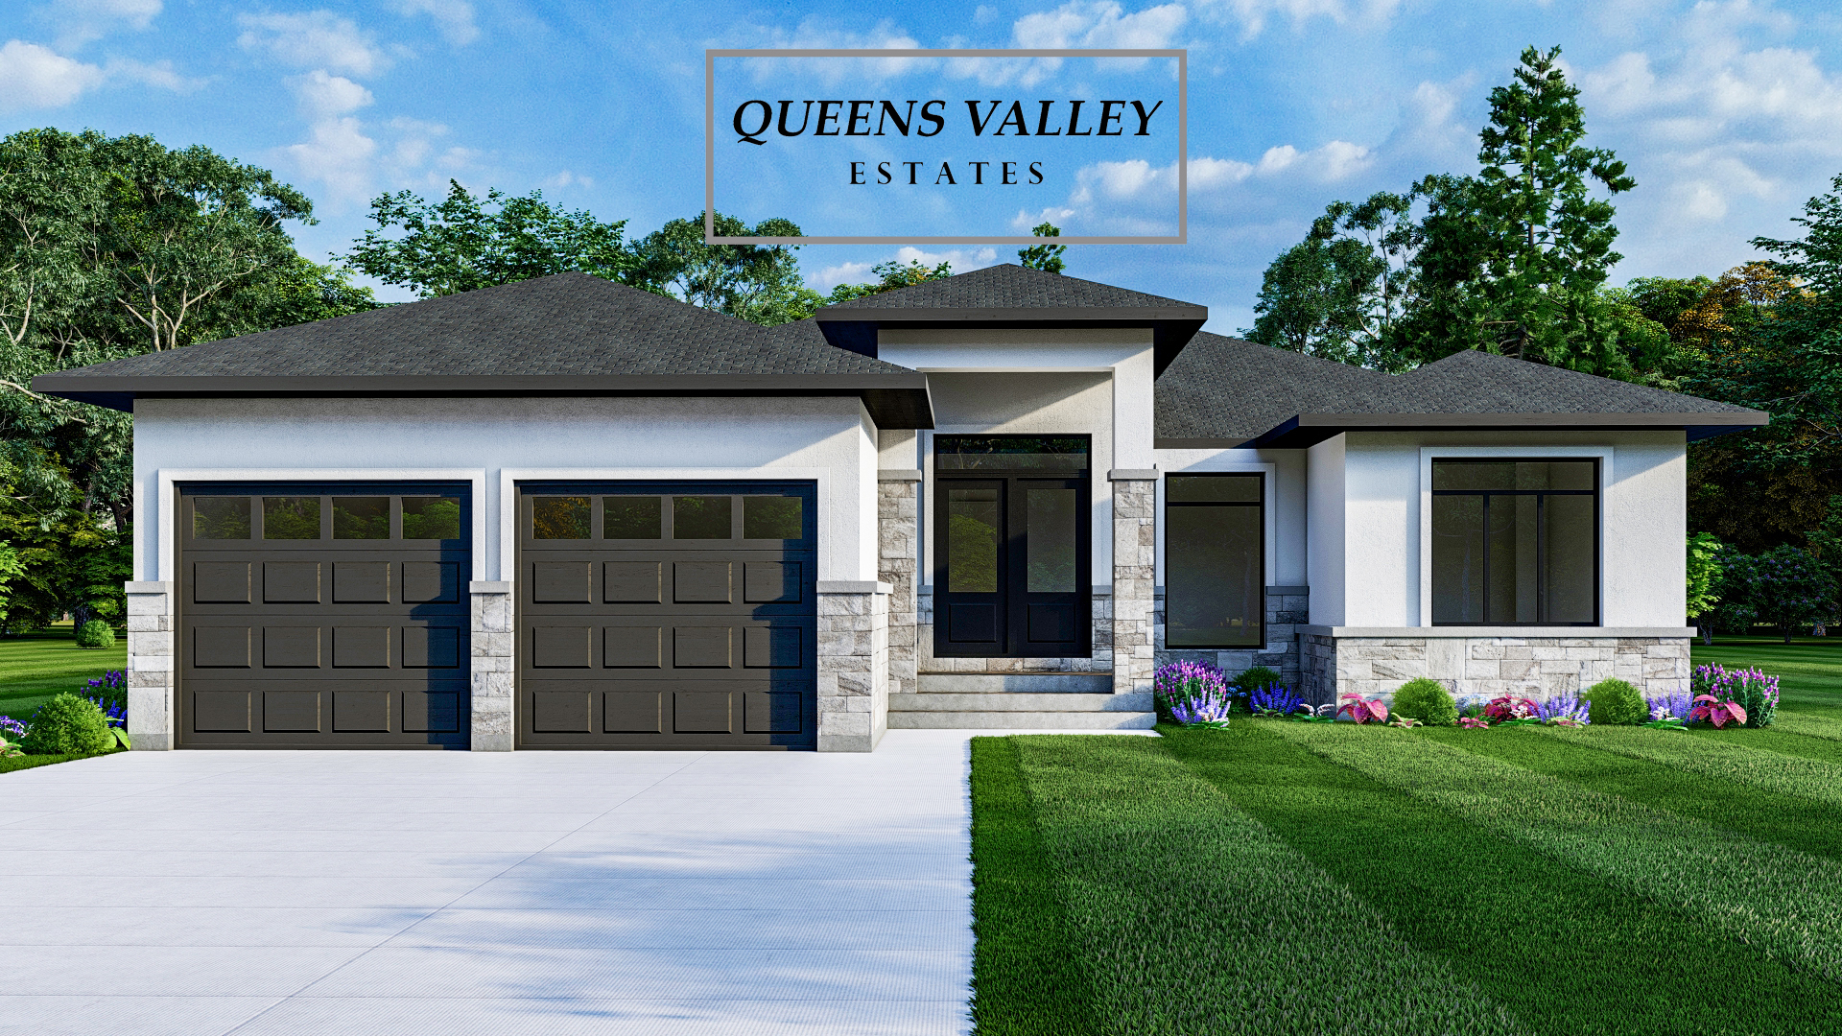
The Austin brings a clean contemporary elevation to Queens Valley Estates, offering 3–4 bedrooms and an open main-floor plan that suits modern family life. With a versatile basement option and 2-car garage, it strikes an ideal balance between affordability and generous living space on Kingsville's premium estate lots. Source: NOC Development
Prices, dimensions and features may vary and are subject to change. Floor plans are for illustrative purposes only.
- Plan
- Austin
- Type
- Single family - Bungalow
- Status
- For sale
- Size
- 2,055 ft²
- Project
- Queens Valley Estates
- Developer
- NOC Development
Location
Kingsville|Queens Valley Estates|1901 Sannita Ave, Kingsville, ON N0R, Canada
Interested in Austin at Queens Valley Estates?
Austin at
Queens Valley Estates
1901 Sannita Ave, Kingsville, ON N0R, Canada
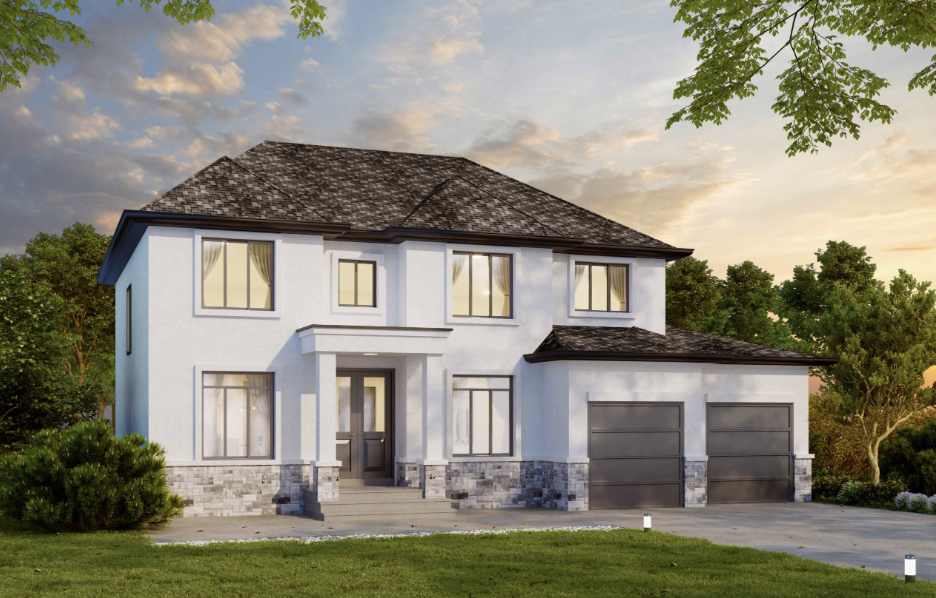
Nestled in picturesque Kingsville on the shores of Lake Erie, Queens Valley Estates offers 60–65 ft wide estate lots with beautifully crafted 2-storey and bungalow detached homes. Steps from world-class wineries, Point Pelee National Park,…
Explore this project