
Coquitlam, BC · Townhouse
Queenston
Renderings and features may vary and are subject to change. Renderings are for illustrative purposes only.
A closer look at Queenston.
Selling|From $1,079,900 to $1,459,900|Incentives available
- Home type
- Townhouse
- Price
- From $1,079,900 to $1,459,900
- Bedrooms
- 3 – 4
- Bathrooms
- 3 – 4
- Size
- 1,377 – 2,263 ft²
- Homes
- 23
- Storeys
- 3
- Avg. price / ft²
- $727
A Limited Collection of 23 Townhomes Queenston. Where Family Comes First. Life at Queenston is about family and those precious, treasured moments as you watch your children grow. This limited collection of boutique townhomes is nestled in the evergreen woods of Burke Mountain, a quiet, sought-after neighbourhood featuring the perfect mix of urban life and natural beauty. You've been looking for a place to lay down roots, a well-crafted space that will become a permanent home for your family. At Queenston, you'll find exceptional floorplans in an urban oasis surrounded by parks and greenspace. Queenston. Thoughtfully designed homes built for modern families. Source: Queenston
Project information
3431 Queenston Ave, Coquitlam, BC V3E 3H1, Canada
Move in 2024
By Annesley Homes
Request informationFind the home that's right for you
1 home available at Queenston
104
For sale4 bd · 4 ba · 2,222 ft²
$1,329,900
For sale
Pricing, deposit & incentives
Pricing and fees
- Available unit price
- From $1,079,900 to $1,459,900
- Average price / ft²
- $727
Deposit structure
First deposit: 10%, Second deposit: 5%
Current incentives
Incentive 1
10% deposit, Air conditioning & washer and dryer included (Q3-2026)
Features & finishes
Queenston is a 23-unit townhome project located in Burke Mountain. It is approximately a 12 minute drive from the Port Coquitlam. Amenities in the area include local parks, shopping centres, schools, and services such Eagle Ridge Hospital. All homes are outfitted with an EV ready junction box for electric-car charging. Optional upgrades are available which includes, air conditioning, laminate flooring in bedrooms, washer and dryer, and a level 2 electric vehicle charging station. Full list can be seen on the Features sheet. The deposit structure is as follows: $5,000 at contract writing which is then increased to 10% in seven days before the expiry of the recission period, and the final 5% due within 10 day of building permit amendment., Kitchen Floor: Laminate, Kitchen Counter: Quartz, Entry Floor: Laminate, Living Area Floor: Laminate, Bedroom Floor: Carpet, Main Bathroom Floor: Tile, Main Bathroom Counter: Quartz, Ensuite Bathroom Floor: Tile, Ensuite Bathroom Counter: Quartz, Cabinets: Laminate, Appliance Finish: Stainless, Fridge: Bottom Freezer, Stove: Gas Five Plus Burner, Brands: Panasonic, Kitchenaid, Faber, Heating Source: Electric, AC: Option
Our team is here to help
Register to receive the latest updates on pricing, availability and incentives at Queenston — before they reach the public.
Personalized help
Dedicated pre-construction experts to guide you, answer questions and help you choose the right plan.
VIP pricing & incentives
First access to launch pricing, deposit structures and developer incentives.
Floor plans & brochures
Get the full plan set, pricing sheets and project brochure delivered to your inbox.
Floor plans (4)
Plans available at Queenston. Register for the full plan set with current pricing.
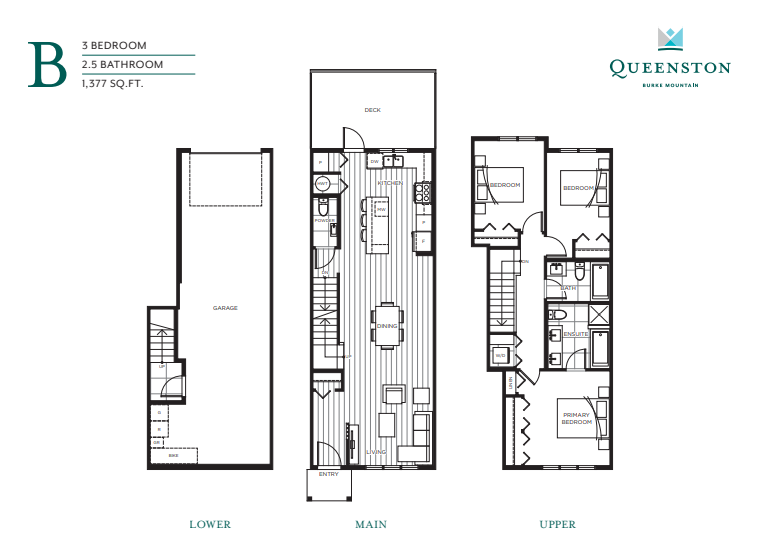
B
For sale3 bd · 3 ba · 1,377 ft²
From $1,079,900
Plan image coming soon
C
For sale4 bd · 3 ba · 1,648 ft²
From $1,199,900
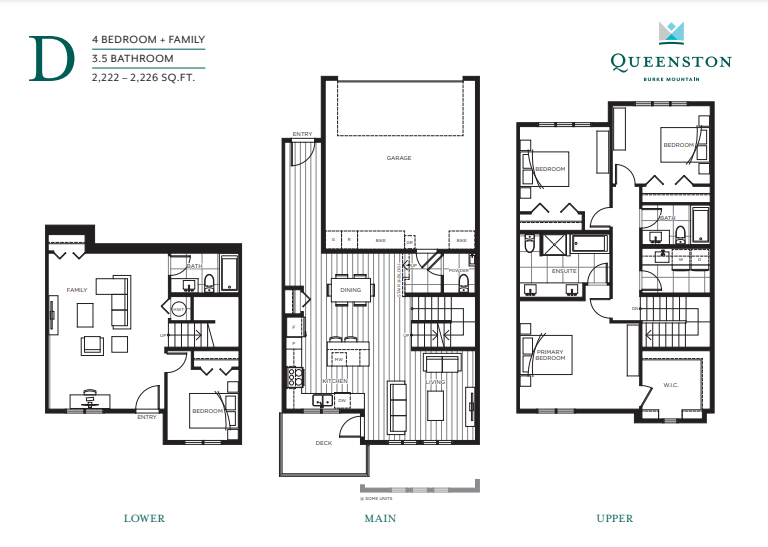
D
For sale4 bd · 4 ba · 2,222 ft²
From $1,459,900
D1
For sale4 bd · 4 ba · 2,263 ft²
From $1,459,900
Floor plans and pricing are set by the developer and subject to change without notice.
Location
Coquitlam|3431 Queenston Ave, Coquitlam, BC V3E 3H1, Canada
Project details
- Selling status
- Selling
- Construction status
- Construction
- Sales started
- Jun 3 2023
- Construction started
- Fall 2023
- Estimated completion
- Nov 2024
- Ownership
- Freehold
- Homes
- 23
- Storeys
- 3
- Floor plans
- 4
- Avg. price / ft²
- $727
Developed by
Annesley Homes
Based in Surrey, British Columbia
Our pre-construction team works directly with the developer to give registered buyers first access to floor plans, pricing and incentives at Queenston.
Get VIP access

