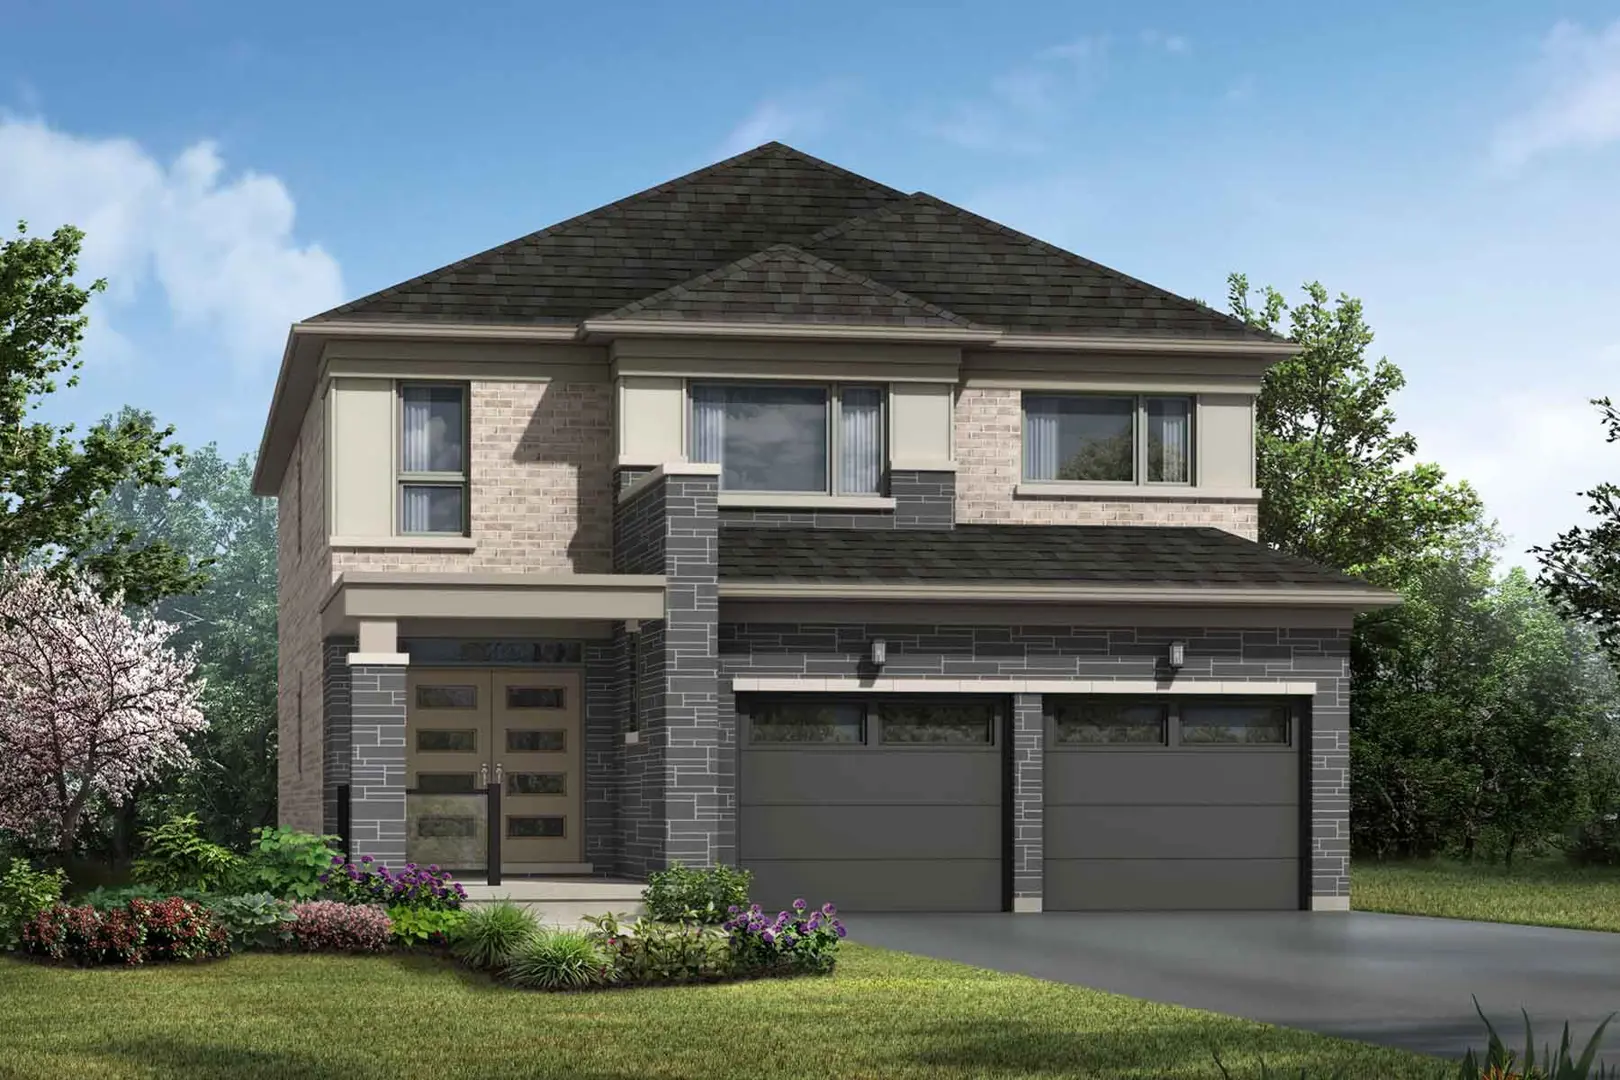
Barrie, ON
Vicinity and Vicinity West
From $499,106
3–4 bedsTownhouse / Single Family Home
By Mattamy Homes Canada
Barrie, ON · Condo / Townhouse
Renderings and features may vary and are subject to change. Renderings are for illustrative purposes only.
Selling|From $649,990 to $699,990
Exclusive First time buyer Model Home Sale Family sized townhomes Up to 4 beds, 4 baths, 4 car parking and 2,156 sq.ft. Net Zero Ready, ENERGY STAR® certified, and powered by geothermal technology RBC 35-year Green home mortgage Source: Sean
2 homes available at RAINWATER @ 339 Veterans
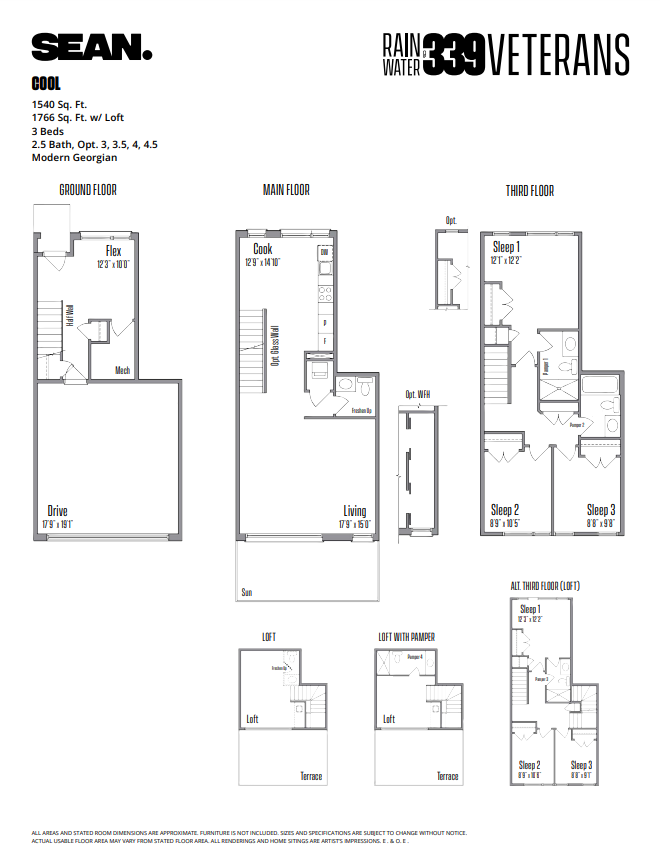
3 bd · 3 ba · 1,540 ft²
$649,990
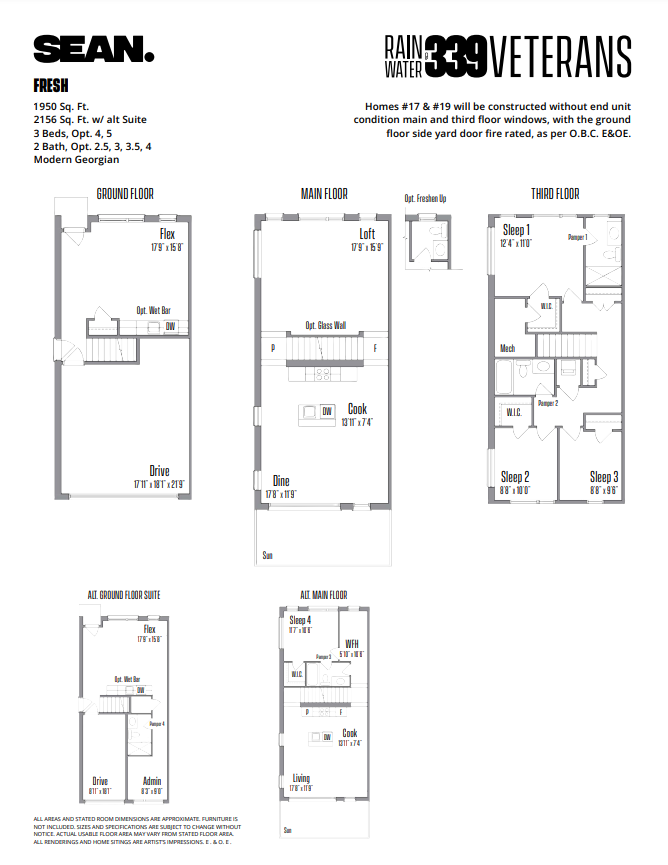
4 bd · 4 ba · 2,156 ft²
$699,990
Townhomes: $1,000 Deposit
TOWNHOMES PICK YOUR PACKAGE Your home, by design. Once at our New Home Centre, you will choose from 6 designer-crafted interior style packages, curated to include a cohesive grouping of LVT flooring, coordinated quartz kitchen countertop and cabinetry, ceramic tile bath enclosures, and matching hardware in a variety of colours and designs. Upgrade your living environment and enhance everyday comfort and convenience. MODERN KITCHENS • Contemporary cabinetry and kitchen island with slab doors and nickel handles • Quartz countertops with contemporary, square edge and breakfast bar • Stainless steel dual basin drop-in Bristol kitchen sink • Contemporary MOEN water conserving chrome single lever faucet with pullout handle • Ceramic tile backsplash • Panasonic ENERGYSTAR microwave with integrated vent, induction cooktop, wall oven, panel door dishwasher, and cabinet door refrigerator SLEEK BATHS • Cabinetry to match kitchen, with slab doors and nickel handles • Durable laminate countertop with bullnose edging and straight back edge • Contemporary LED vanity mirrors As per plan • Acrylic white, low-sided tub, white subway tile walls, MOEN Nebia showerhead & curtain rod in main bathroom • Oversized ensuite shower stall with white subway tile walls and slide bar, MOEN Nebia showerhead & curtain rod straight curtain rod As per plan • Contemporary white water-efficient Gerber toilets and matching sinks • Contemporary chrome MOEN water conserving faucets FUNCTIONAL FLOORING • Durable TORLYS luxury vinyl tile flooring throughout with matching stair ground to main floors As per plan • Steel stringer and white-washed wood treads stair system main to third floors SPACIOUS INTERIOR LINES • 9' interior ceiling height on ground and main floors, 8' height bedroom floor(s) • Smooth ceilings and drywall finished walls throughout • Stylized contemporary doors and closet doors As per plan • Chrome hardware and privacy sets on bathrooms Note, certain doors may be altered for fit and finish and differ from floor plan • Contemporary clean line door surround and smooth baseboard, with crisp drywall window return and door trim • Quarter round and window trim, if required only As per plan • White closet shelving • Round handrail painted to match walls with chrome hardware HEALTHIER INDOOR LIVING • Energy Recovery Ventilation (ERV) appliance integrated into duct system, providing energy efficiency and cleaner air • Whenever possible, zero or low VOC products are specified* • Low VOC paint used on all drywall surfaces, trim and doors Sheen varies by application • Guaranteed EnergyStar air tightness test and 3rd party certification INDOOR & OUTDOOR LIVABILITY • EnergyStar rated LOW-E Argon double pane Inline Fibreglass insulated windows and patio sliding door • Inline Fibreglass rail and stile entry door with tri-point lock and window As per elevation HEATING & COOLING • ENERGYSTAR qualified advanced heating & cooling ventilation system with ground source heat pump Certain appliances may be leased • ENERGYSTAR qualified advanced water heating system Certain appliances may be leased • Optional solar panel array as per roof plan Leased • Drain water energy recovery device If required • Sleek Ecobee Wi-Fi enabled thermostat • Advanced insulation and air sealing package, with insulation as (nominal), R60 attic, minimum R20 exterior walls w/ R5 exterior, R31 spray insulation garage ceilings and projections, R10 below grade • Foam insulation around exterior doors & windows complete with advanced house wrap & over applicable exterior areas • Optional roller blinds on windows As per plan UTILITARIAN BY DESIGN • Exterior hose connection in garage or mechanical room with light • Hot & cold water supply & grey water discharge pipe in laundry area. Ducted dryer vent and light. • 100 amp electrical service with circuit breakers w/ appropriate appliance outlets In builder’s discretion • Exterior electrical outlets on patio and deck • Hardwired smoke detector in rooms, with CO detector on third floor • LED lighted mirror in baths • Two pot lights in kitchen area As per plan • Ceiling LED light fixtures as per plan in finished areas As per fixture • Lights at all exterior doors and porch ceiling As per plan and style • White decora switches and traditional receptacles • Wall receptacle and ceiling light in garage As per plan • One telephone/CAT 5 outlet & one cable outlet per floor • One USB outlet in main bedroom, WFH rooms and kitchen EXTERIOR STYLE • Exterior cladding to include a combination of the following materials: steel siding/aluminum trim/soffit/fascia/eaves with downspouts, steel roofing, clay brick • Color coordinated exterior railings • Black exterior contemporary style lamps • Driveway or apron surfaced with asphalt or concrete • Patio of poured concrete and/or pavers with steps As required • Rear entrance with pre-cast steps or wood deck and steps As required • Deck determined by grade/access requirements & home type • Contemporary house number and metal grip set & deadbolt for front door • Clean line painted panel garage door LEADING EDGE BUILDING PRACTICES • Optimal Value Engineered (OVE) framing assembly of engineered sub-floors with OSB tongue & groove sub-flooring, sanded, glued & screwed with prefab engineered roof trusses with OSB sheathing and 2"x6" exterior wall construction of dimensional studs • OVE 2"x6" interior walls to accommodate structural/vents/ plumbing waste pipes, stacks and heating ducts. 2"x4" interior walls are used in certain areas • 2"x4" load bearing interior walls were required • Structural mechanical fastening system components for a more resilient and durable home As per plan
Register to receive the latest updates on pricing, availability and incentives at RAINWATER @ 339 Veterans — before they reach the public.
Personalized help
Dedicated pre-construction experts to guide you, answer questions and help you choose the right plan.
VIP pricing & incentives
First access to launch pricing, deposit structures and developer incentives.
Floor plans & brochures
Get the full plan set, pricing sheets and project brochure delivered to your inbox.
Barrie|339 Veterans Dr, Barrie, ON L4N 9J6, Canada
Developed by
Based in Barrie, Ontario
Our pre-construction team works directly with the developer to give registered buyers first access to floor plans, pricing and incentives at RAINWATER @ 339 Veterans.
Get VIP access
Barrie, ON
From $499,106
By Mattamy Homes Canada

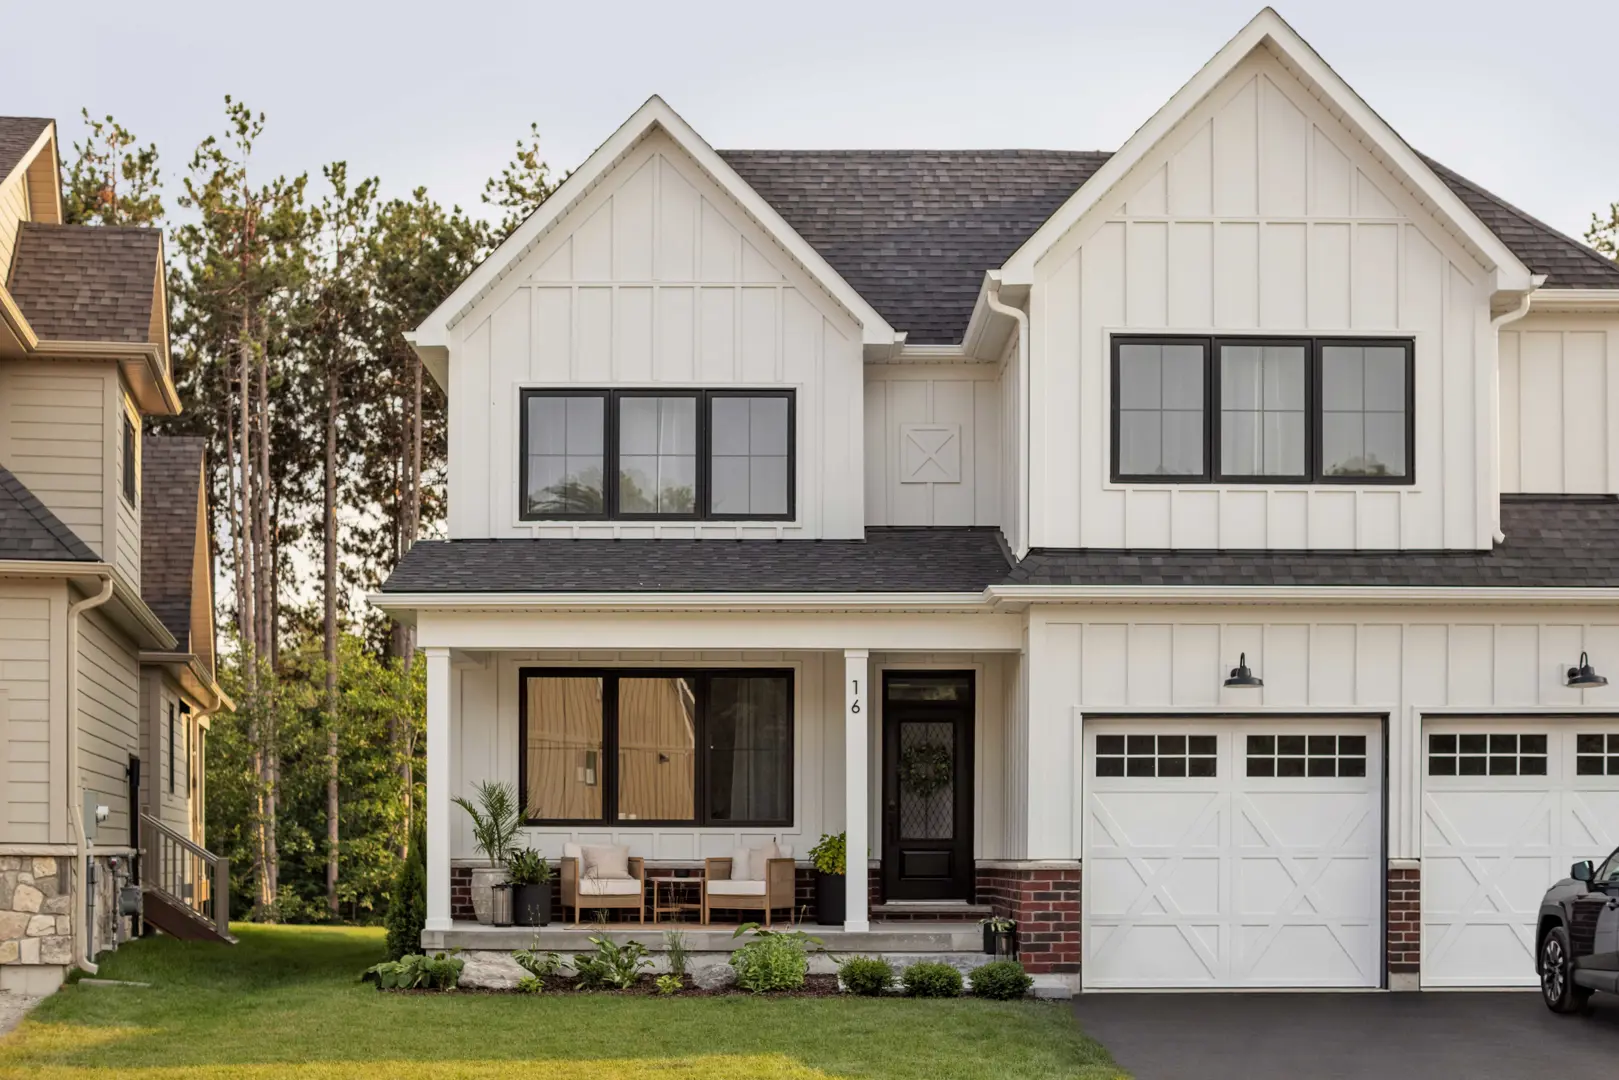
Barrie, ON
From $1,043,900
By Georgian Communities

Neighbourhood
Livability index
Good overall
17 min
to groceries
4.7
Driving score
1 min
to dining
29
parks nearby
Score profile
Best for driving
On foot
Driving
4.7
Excellent
Daycares
4.7
Excellent
Schools nearby
Best for cafés
Best for daycares
Best for quiet
Walking estimates based on straight-line distance to each place.