
Rangeview Springs · Calgary, AB
The Finley floor plan.
Project information updated: Confirm current pricing and availability with the builder.
Explore the recorded layout, price and features, then confirm the configuration with the builder.
For sale
3 bd · 3 ba · 1,409 ft² · Single family - Semi-Detached Two Story
The Finley at Rangeview Springs, 244 Rangeview Wy SE, Calgary, AB T3M 2K1, Canada
Call us at 416-910-8923Source floor plan. Confirm dimensions and available configurations.
The Finley is a 3-bedroom, 3-bathroom, single family - semi-detached two story floor plan (1,409 sq ft) at Rangeview Springs in Calgary, AB. Register for details to receive the full floor plan package, current pricing and availability.
Prices, dimensions and features may vary and are subject to change. Floor plans are for illustrative purposes only.
- Plan
- The Finley
- Type
- Single family - Semi-Detached Two Story
- Status
- For sale
- Bedrooms
- 3
- Bathrooms
- 3
- Size
- 1,409 ft²
- Project
- Rangeview Springs
- Developer
- Homes by Avi
Location
Calgary|Rangeview Springs|244 Rangeview Wy SE, Calgary, AB T3M 2K1, Canada
Interested in The Finley at Rangeview Springs?
The Finley at
Rangeview Springs
244 Rangeview Wy SE, Calgary, AB T3M 2K1, Canada
Welcome to Rangeview Springs where you’re connected to nature and community at every turn. Nestled in the quiet prairies of Calgary’s SE is Rangeview Springs! Rangeview Springs is in proximity to Seton’s YMCA, the South Health Campus, estab…
Explore this project
Other floor plans at Rangeview Springs
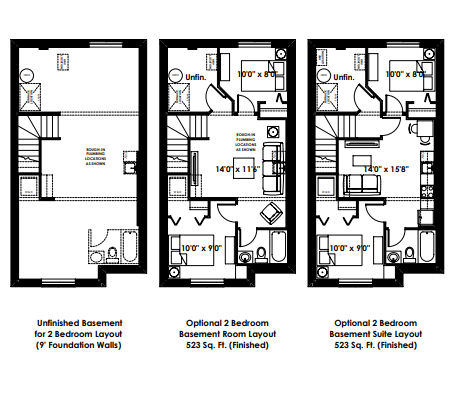
The Alexis
For sale- 3 beds
- 3 baths
- 1,468 ft²
From the low $500,000's
View floor plan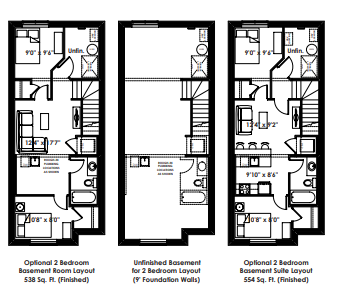
The Sasha
For sale- 3 beds
- 3 baths
- 1,523 ft²
From the low $500,000's
View floor plan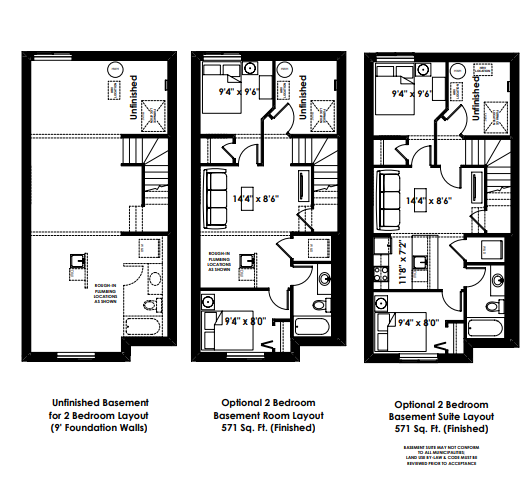
The Leonard
For sale- 3 beds
- 3 baths
- 1,608 ft²
From the low $500,000's
View floor plan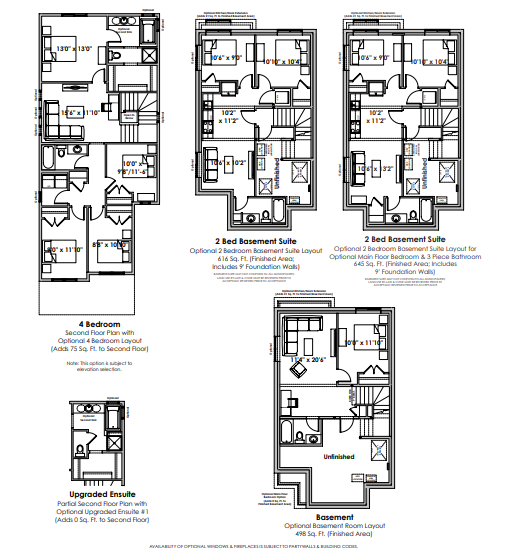
The Palliser
For sale- 3 beds
- 2 baths
- 2,005 ft²
From the high $600,000's
View floor plan
The Gabriel
For sale- 3 beds
- 2 baths
- 2,001 ft²
From the mid $700,000's
View floor plan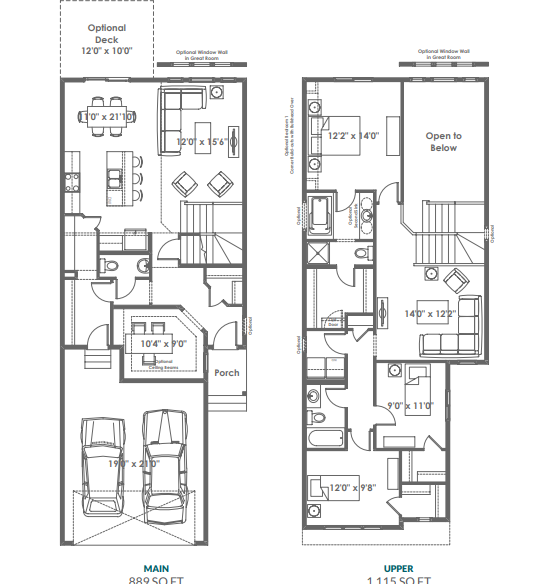
The Hemsworth
For sale- 3 beds
- 2 baths
- 2,004 ft²
From the high $700,000's
View floor plan