Rangeview · Calgary, AB
Wilton floor plan.
Explore the recorded layout, price and features, then confirm the configuration with the builder.
For sale
3 bd · 3 ba · 1,757 ft² · Single family - Semi-Detached Two Story
Wilton at Rangeview, 124 Mallard Grv SE, Calgary, AB T3S 0E2, Canada
Call us at 416-910-8923Source floor plan. Confirm dimensions and available configurations.
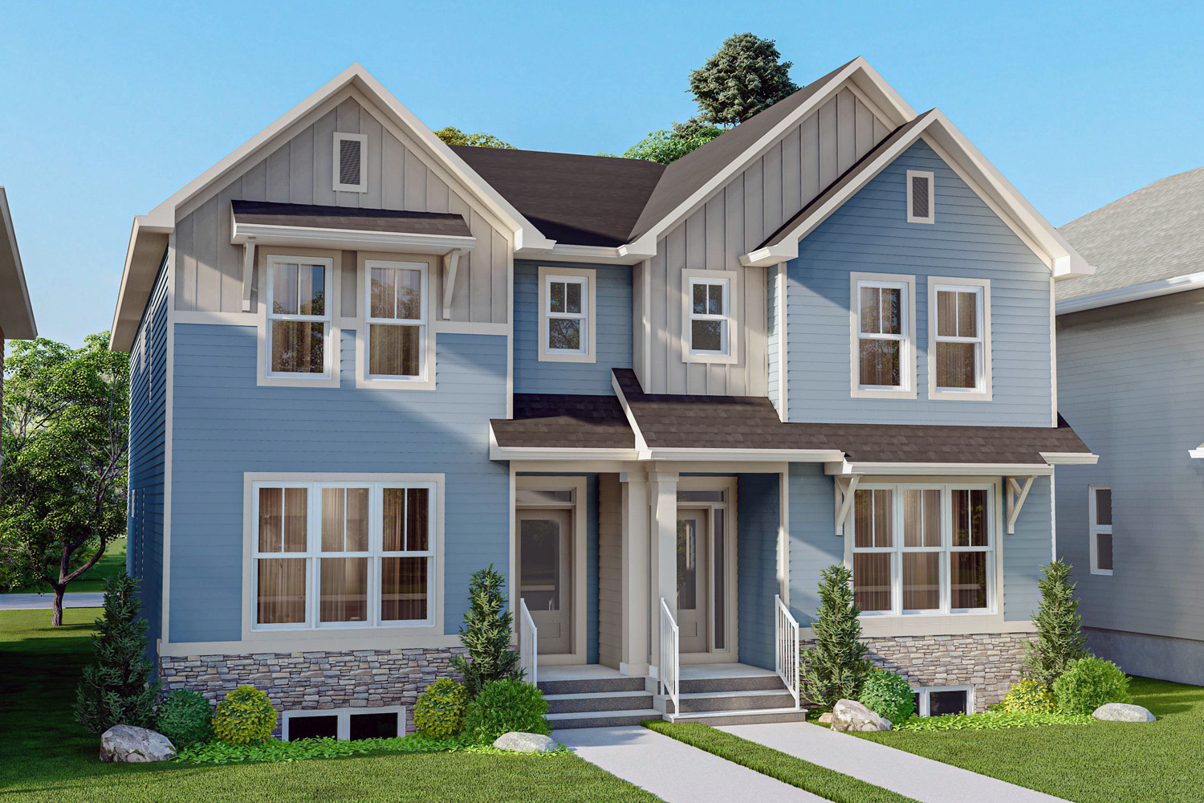
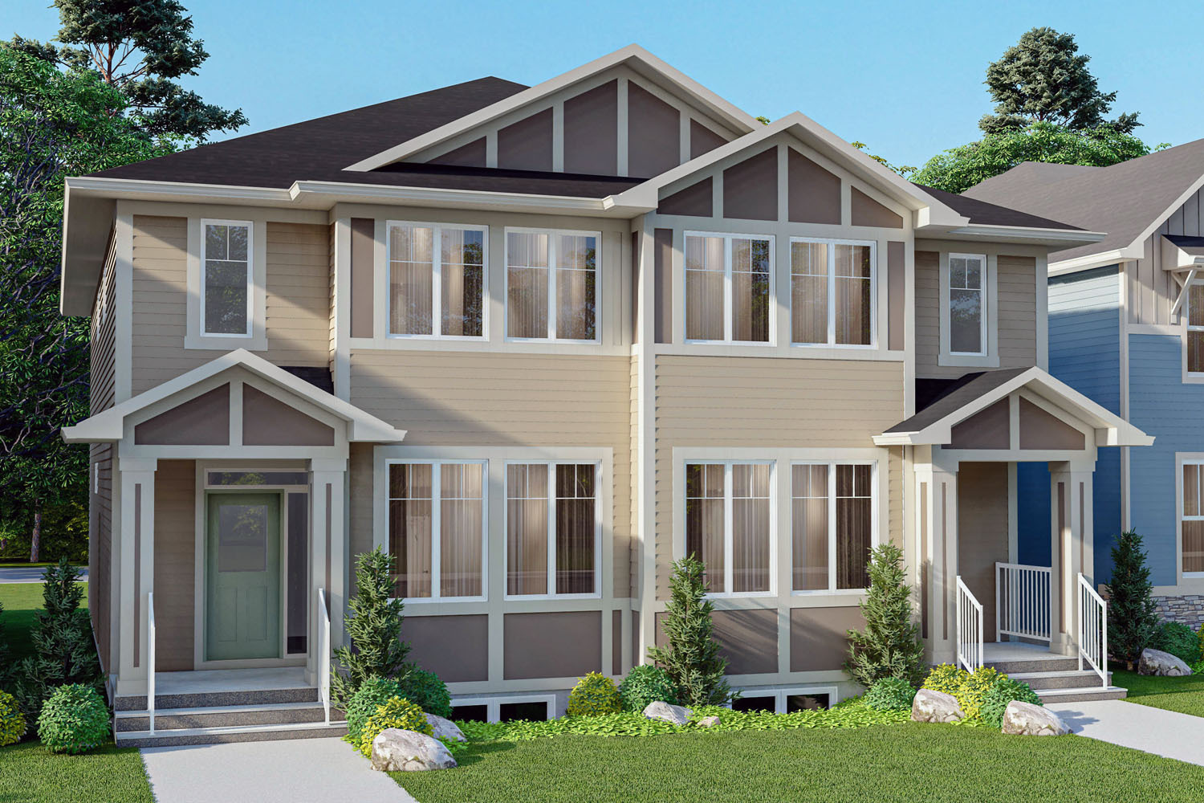
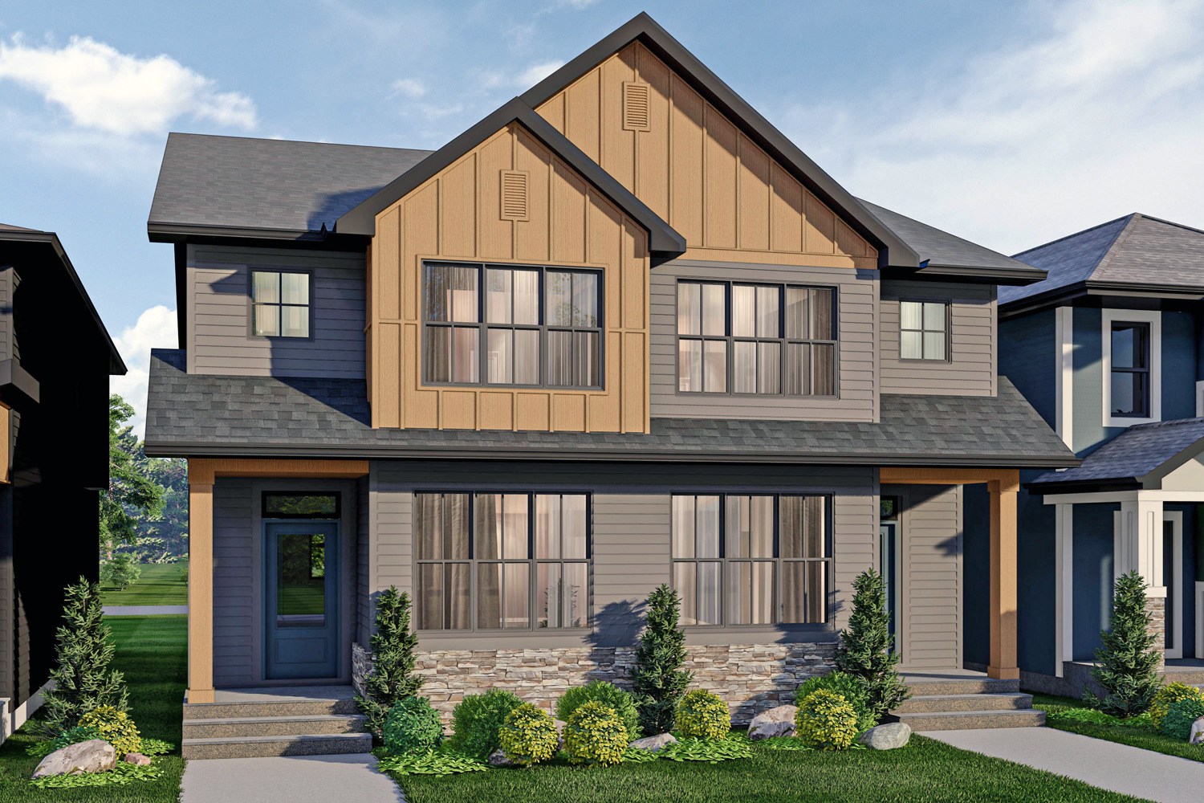
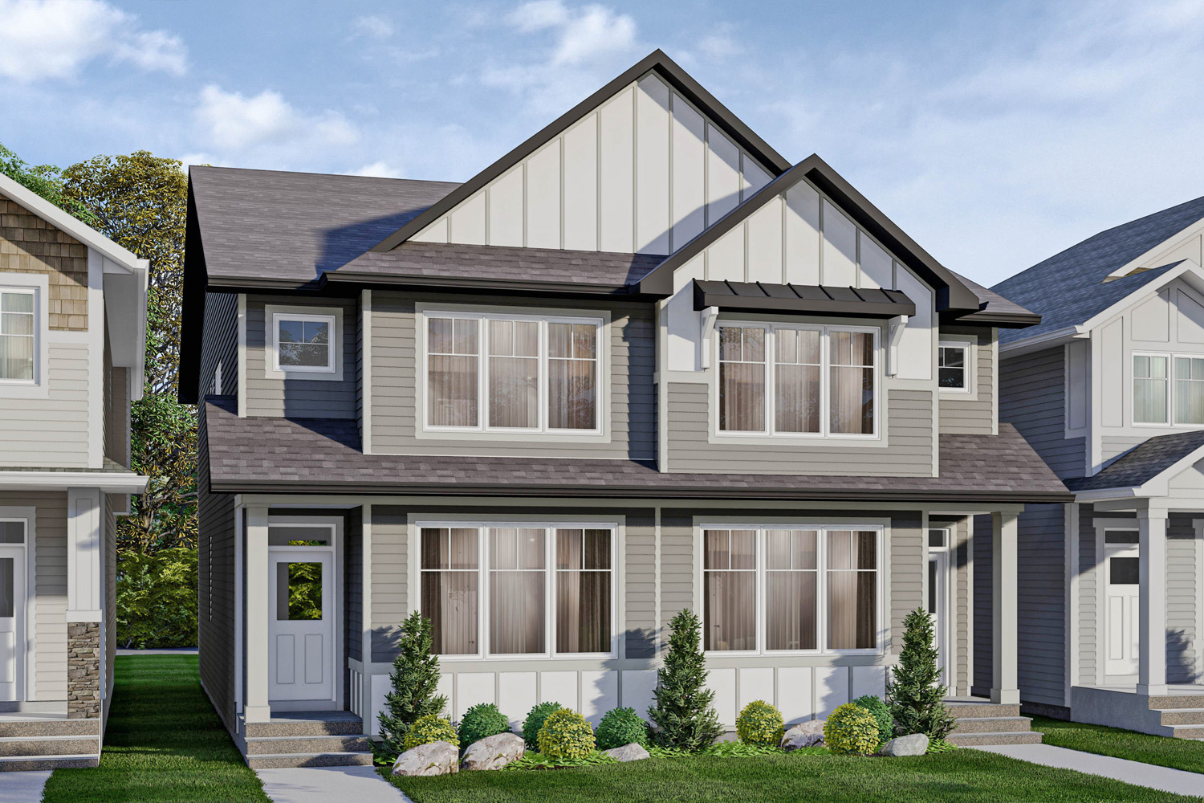
Meet the Wilton, a charming and efficient duplex offering thoughtfully curated living space. With 3 bedrooms, this home pairs smart design with everyday comfort, featuring a bright main floor where the kitchen, nook, and great room come together in an easy, open flow. A front flex room adds versatility, while a practical mudroom keeps life organized. Upstairs, a cozy bonus room, dedicated laundry, and a peaceful primary retreat with walk-in closet and ensuite create a space that feels both functional and beautifully refined. Source: Excel Homes
Prices, dimensions and features may vary and are subject to change. Floor plans are for illustrative purposes only.
- Plan
- Wilton
- Type
- Single family - Semi-Detached Two Story
- Status
- For sale
- Size
- 1,757 ft²
- Project
- Rangeview
- Developer
- Excel Homes
Location
Calgary|Rangeview|124 Mallard Grv SE, Calgary, AB T3S 0E2, Canada
Interested in Wilton at Rangeview?
Wilton at
Rangeview
124 Mallard Grv SE, Calgary, AB T3S 0E2, Canada
Rangeview is Calgary's first garden-to-table community, where agricultural heritage and modern living come together to create a truly unique lifestyle. Designed to foster connection and inspire authentic living, this innovative southeas…
Explore this project