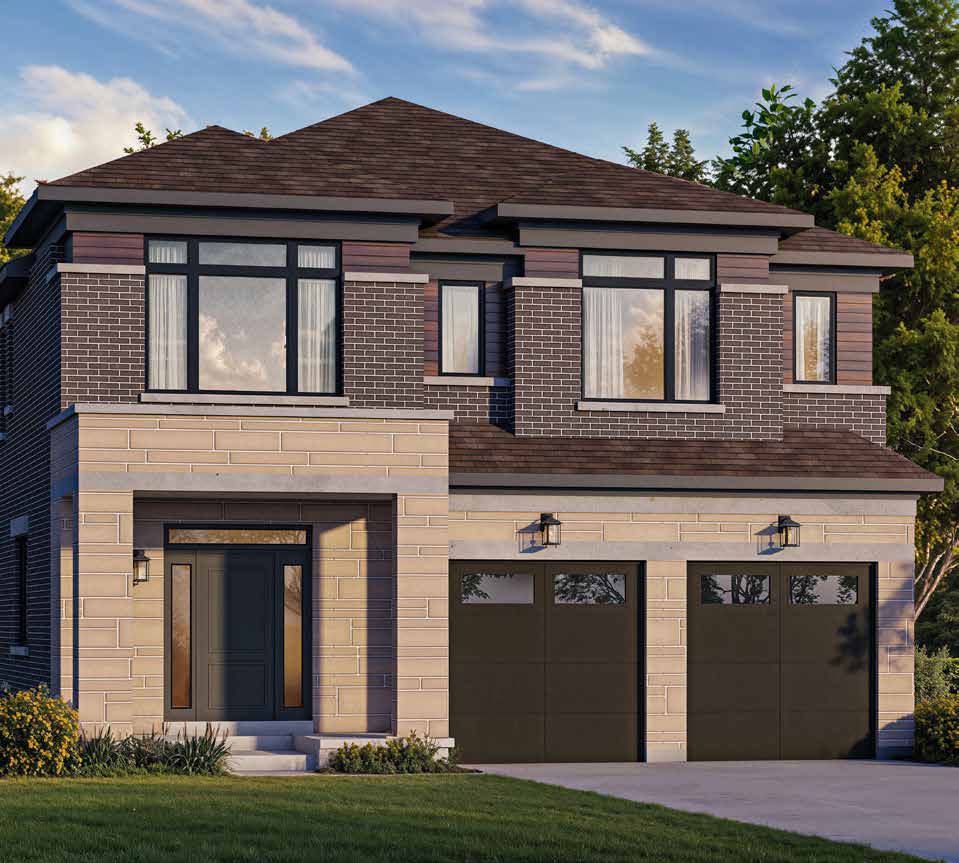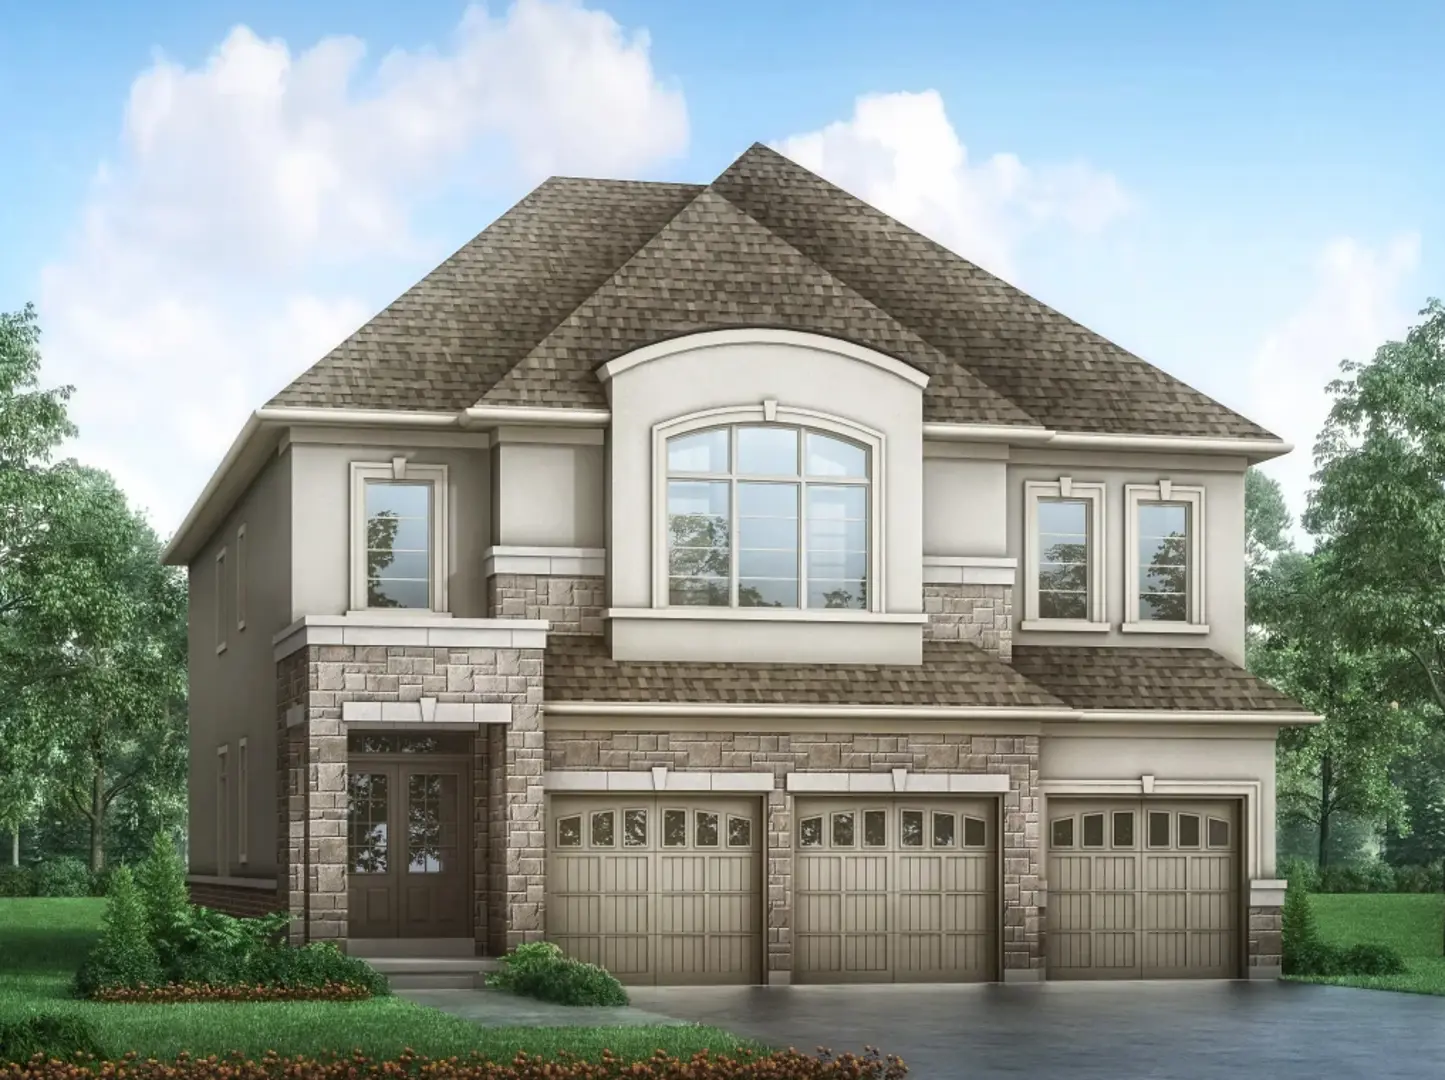
Bowmanville, ON · Townhouse / Single Family Home
Ravine Mills
Renderings and features may vary and are subject to change. Renderings are for illustrative purposes only.
A closer look at Ravine Mills.
Incentives available- Home type
- Townhouse · Single Family Home
- Price range
- From $589,990 to $1,249,990
- Bedrooms
- 3 – 4
- Bathrooms
- 2.5 – 3.5
- Interior size
- 1,309 – 3,088 ft²
Ravine Mills is a pre-construction home community by Camcos Living at Nelson Street near Albert Street, Bowmanville, ON. The project is 2 storeys tall and contains 33 homes. The home collection includes detached homes and townhomes.
Ownership is listed as freehold. Recorded home designs include two-storey layouts, lots measuring 23 and 43 feet wide, and one-car and two-car garages. Townhome designs include traditional townhomes, with end units and interior units represented.
The recorded plans include unfinished basement configurations. Current inventory includes 10 available floor plans ranging from 1,309 to 3,088 sq. ft. Current prices range from $589,990 to $1,249,990. The location has a Walk Score of 64.
October 17, 2026 builder price lists: Lakes Collection 43-foot single detached and Sands Collection 23-foot freehold towns.
Both collections include an appliance package, capped development levies, quartz countertops, air conditioning, Energy Star and Harmony package, subject to the builder's terms.
Estimated closing: Lakes Collection detached homes and Sands Collection towns, Fall 2027. These are builder-estimated windows.
Published prices reflect the net price after the estimated GST/HST rebate, assuming the purchaser qualifies and assigns the rebate to the vendor. Otherwise the purchaser is responsible for the full amount.
Project information
Nelson Street near Albert Street, Bowmanville, ON
By Camcos Living
Pricing, deposit & incentives
Pricing and fees
- Available unit price
- From $589,990 to $1,249,990
- Average price / ft²
- $413
Deposit structure
| When | Amount |
|---|---|
| On Signing | $10,000 |
| In 30 days | $10,000 |
| In 60 days | $10,000 |
| In 90 days | $10,000 |
| In 120 days | $10,000 |
| In 150 days | $10,000 |
| In 180 days | $10,000 |
| In 210 days | $10,000 |
Recorded incentives
Special Incentives & Bonuses
- Free A/C
- Free Appliances
- Capped Development Levies
Historical pricing trajectory
Recorded $/sq ft history
Launch PSF
$402/ft²
Aug 22, 2026
Latest PSF
$413/ft²
As of Oct 20, 2026
Net change
+$11/ft²
+2.7% overall
| Recorded date | Avg. $/ft² | Change |
|---|---|---|
| Oct 20, 2026 | $413/ft² | $-19 (-4.4%) |
| Oct 16, 2026 | $432/ft² | +$30 (+7.5%) |
| Aug 22, 2026 | $402/ft² | — |
Recorded unit mix
Pricing & size by bedroom
| Suite type | Plans | Size (ft²) | Price range | Avg. $/ft² |
|---|---|---|---|---|
| 3 Bed(30%) | 3 | 1,309–2,215 | $590K–$1,000K | $451 |
| 4 Bed(70%) | 7 | 1,706–3,088 | $660K–$1,250K | $413 |
Floor plans (10)
Compare home designs at Ravine Mills. Open a plan to explore its layout, dimensions and recorded pricing.
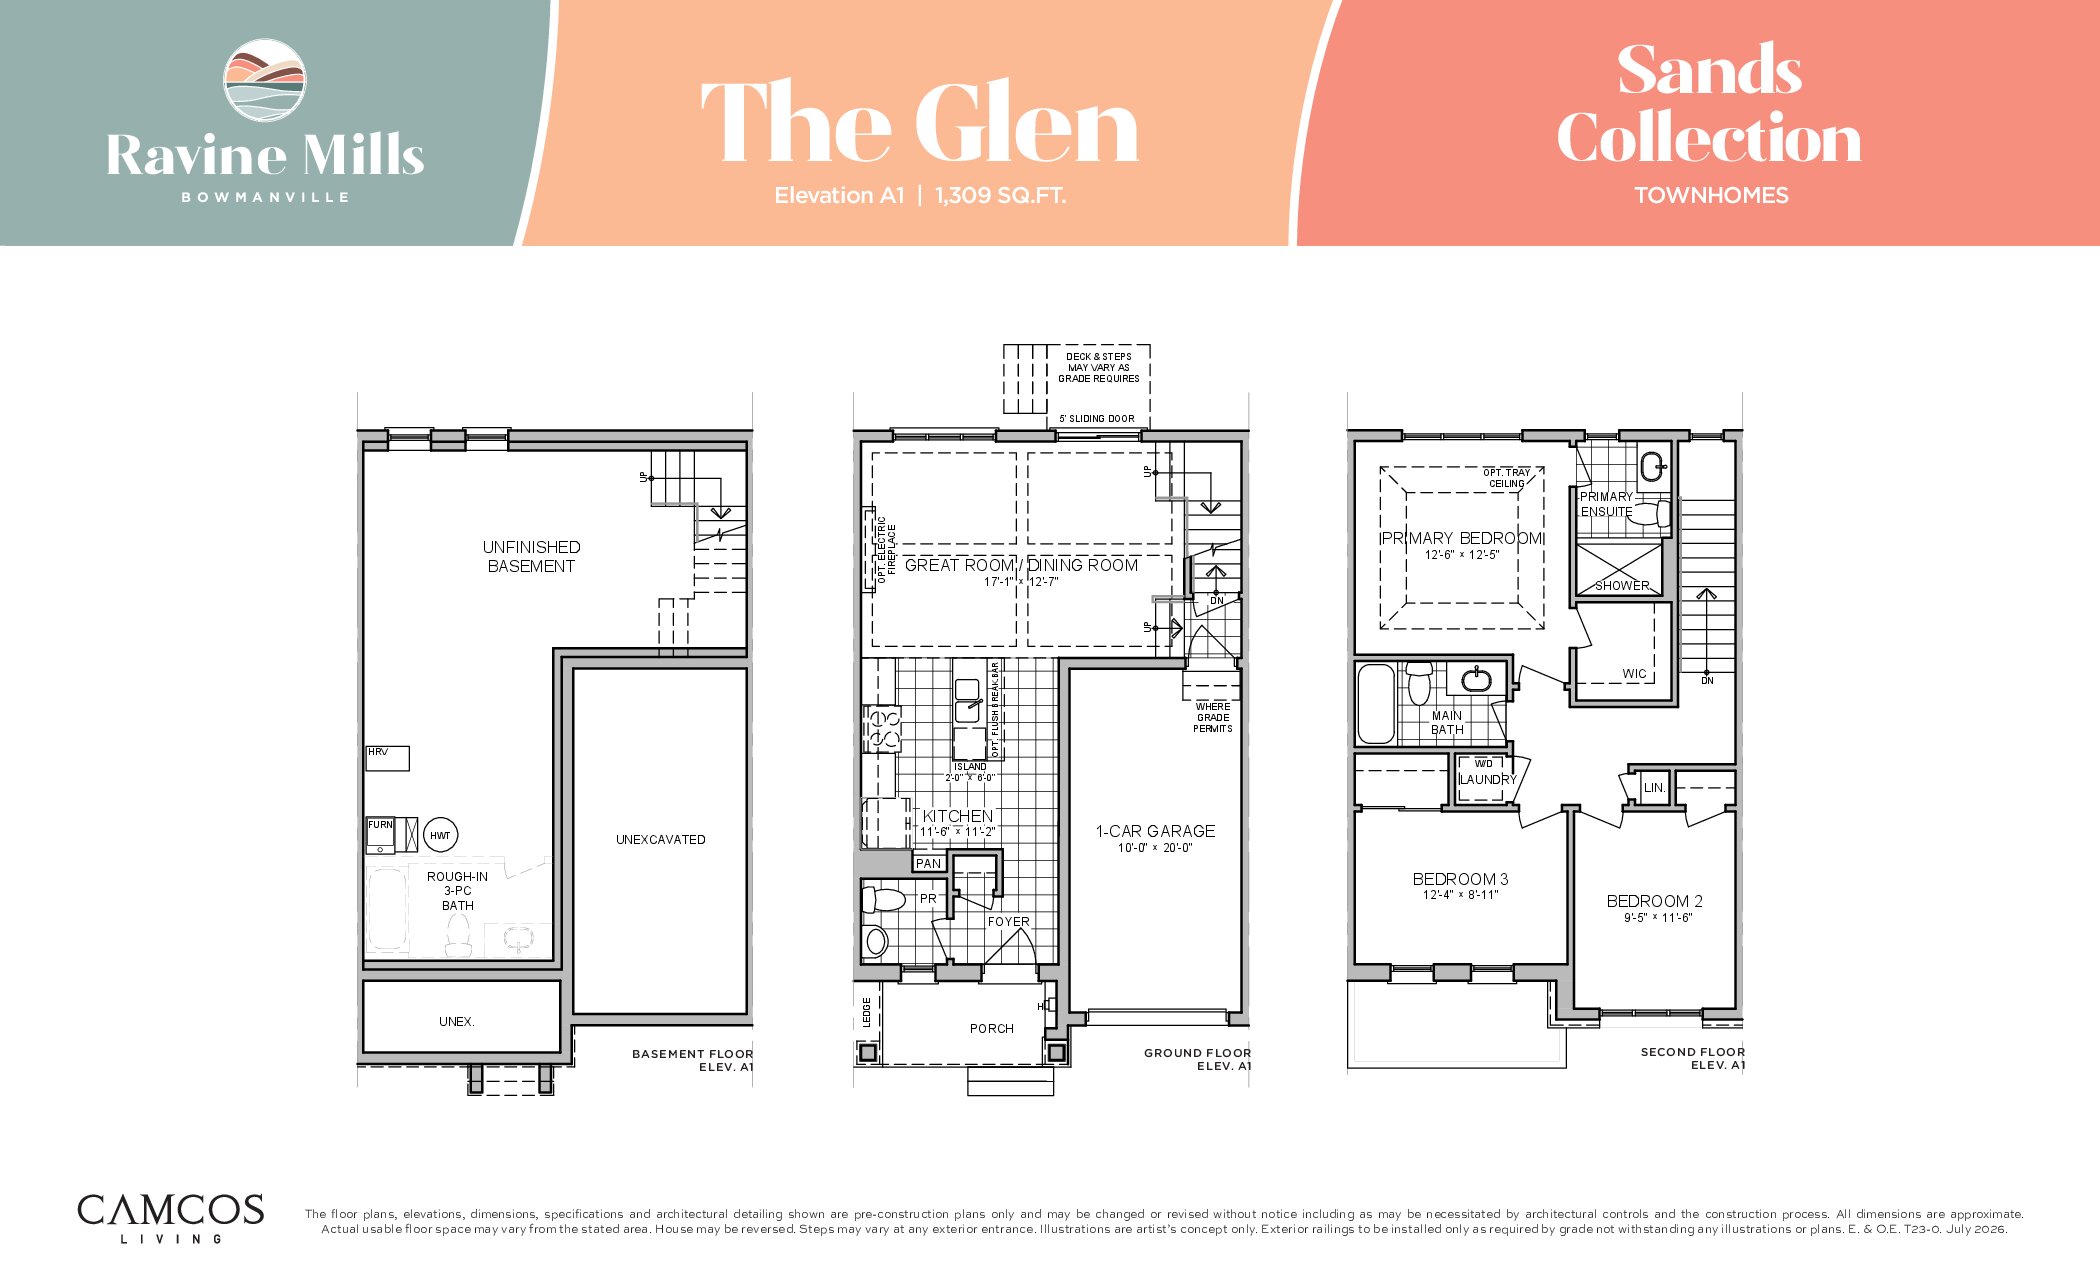
The Glen
For sale- 3 beds
- 2.5 baths
- 1,309 ft²
$589,990
View floor plan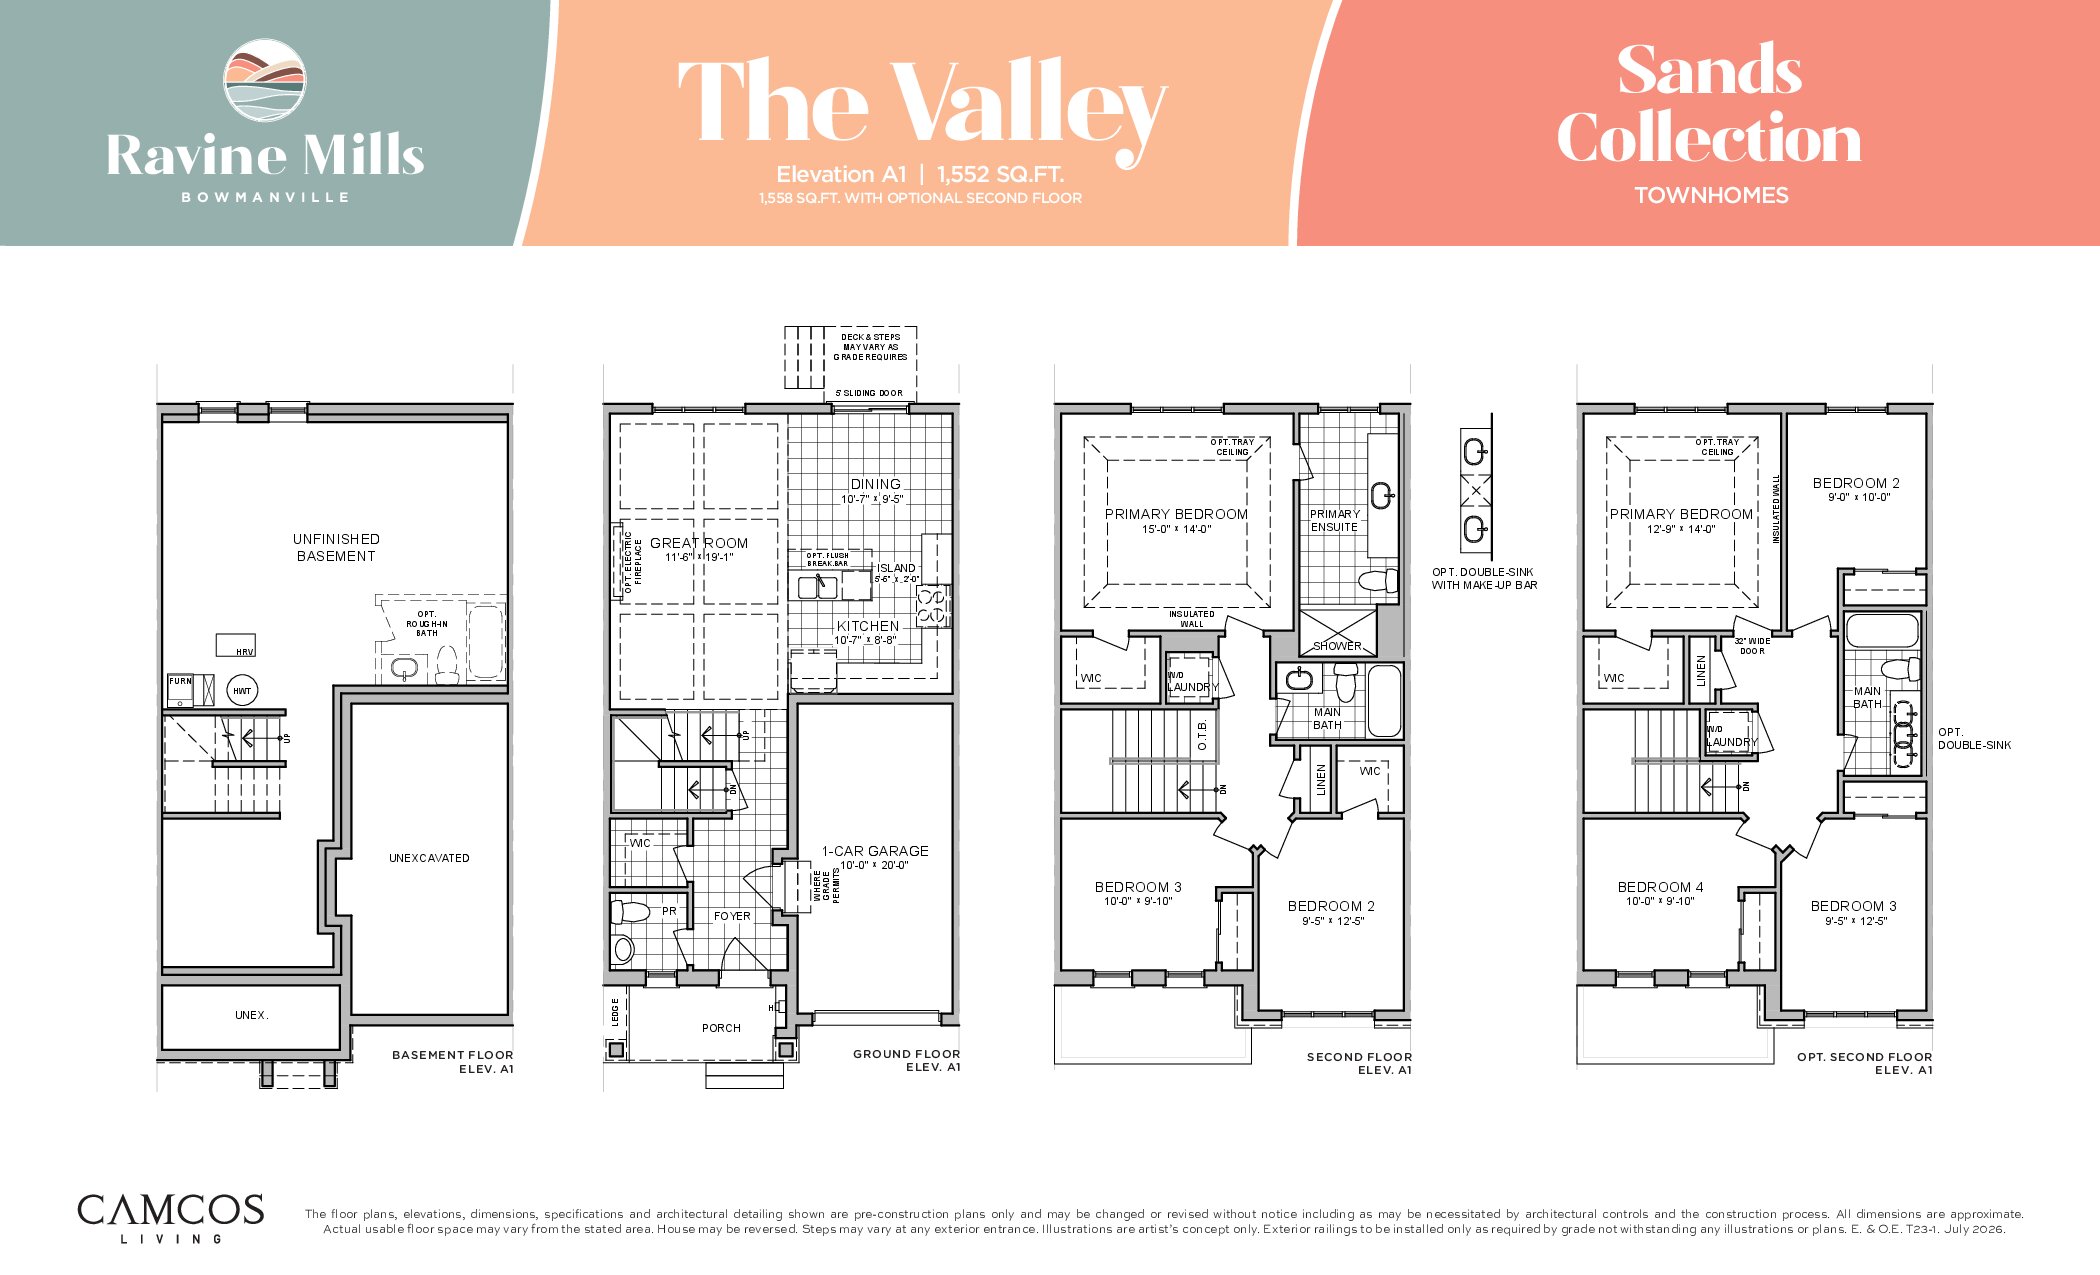
The Valley
For sale- 3 beds
- 2.5 baths
- 1,552 ft²
$624,990
View floor plan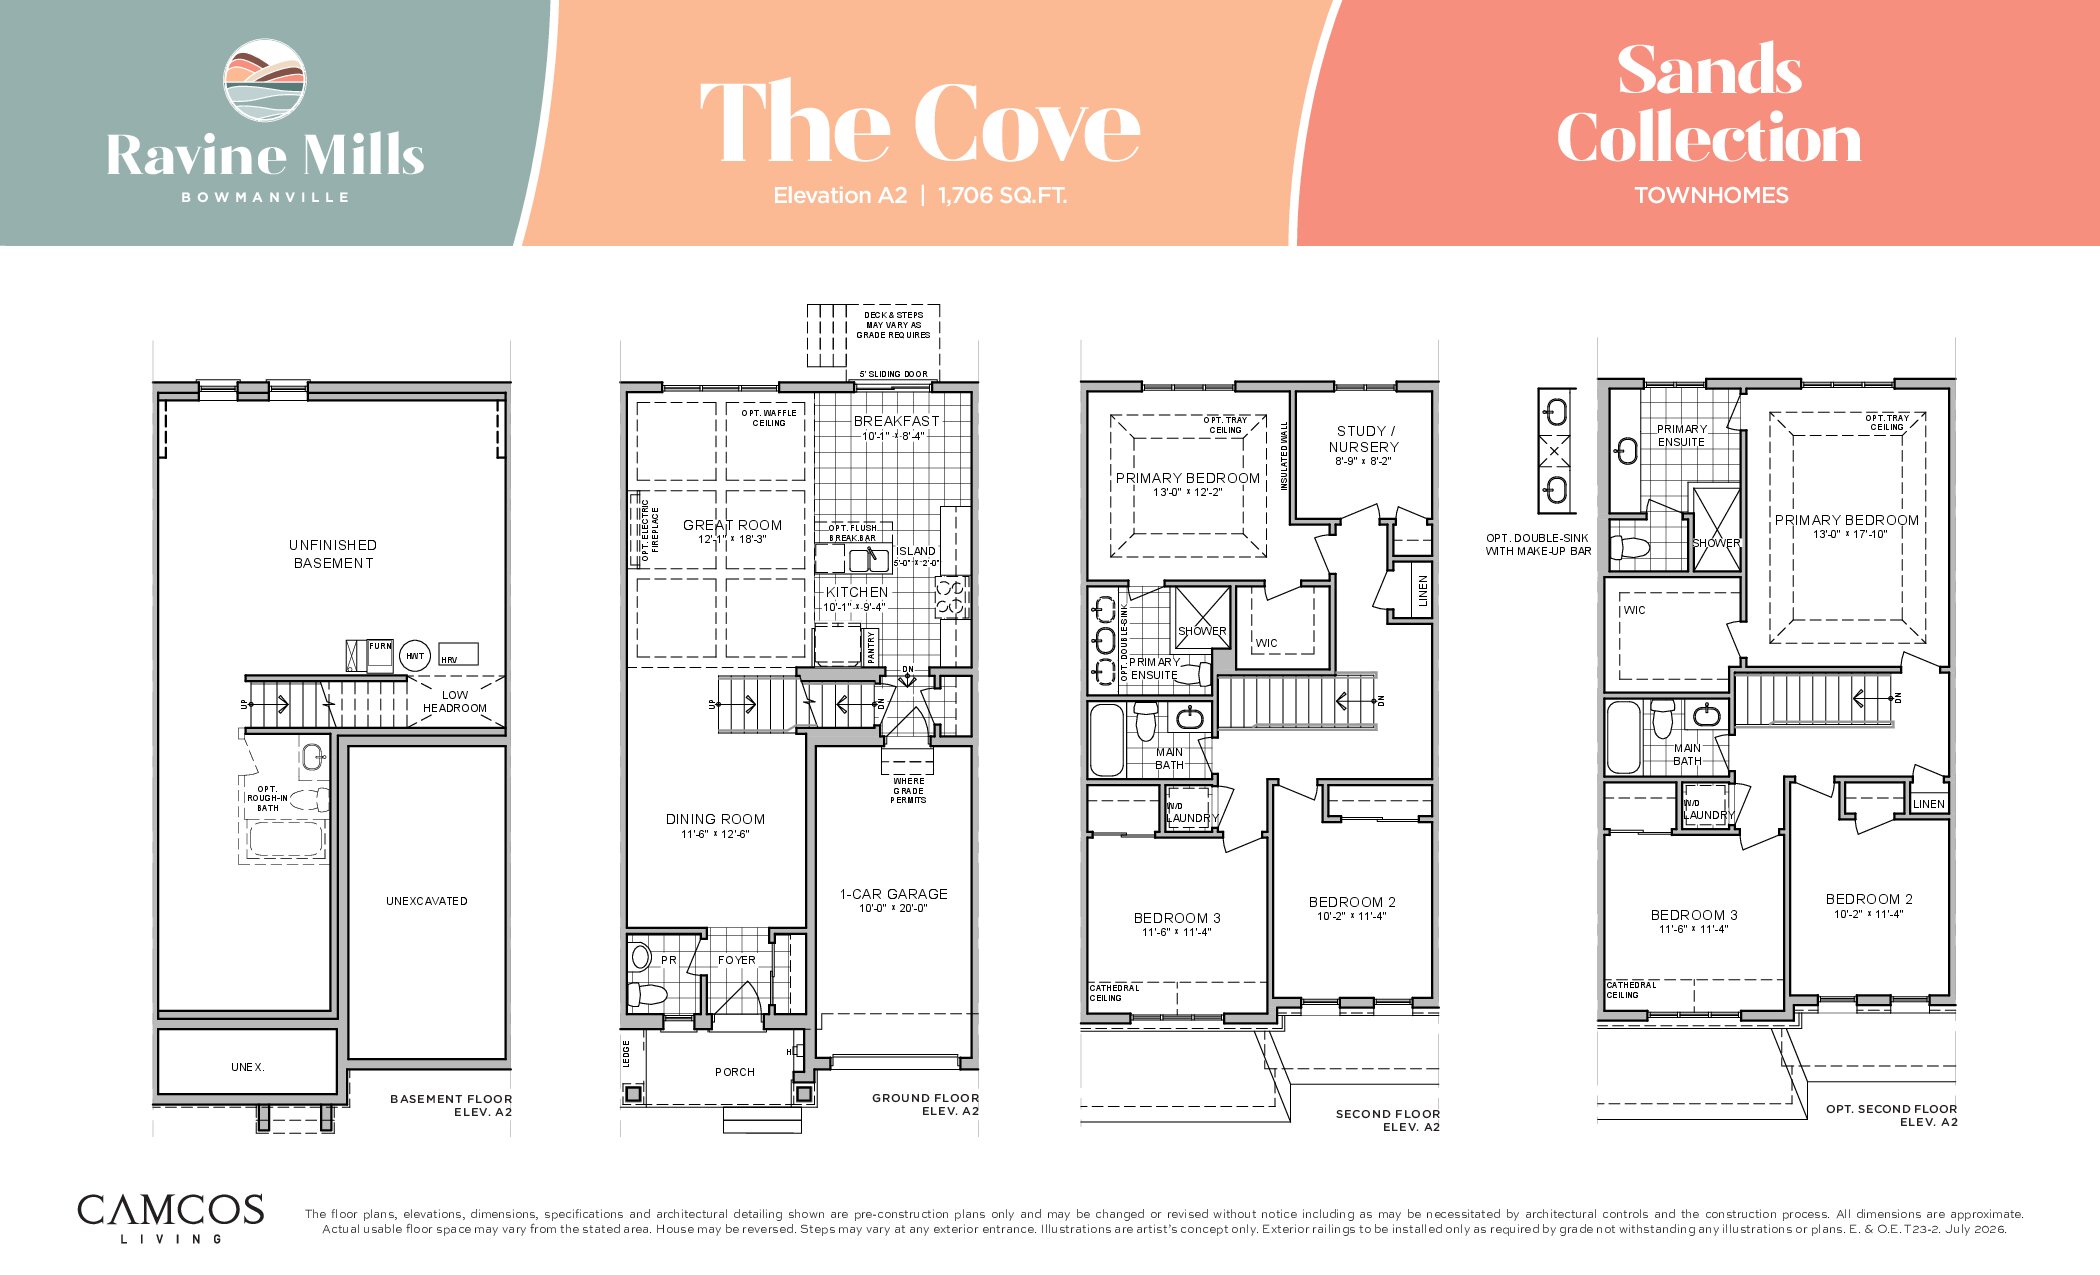
The Cove
For sale- 4 beds
- 2.5 baths
- 1,706 ft²
$659,990
View floor plan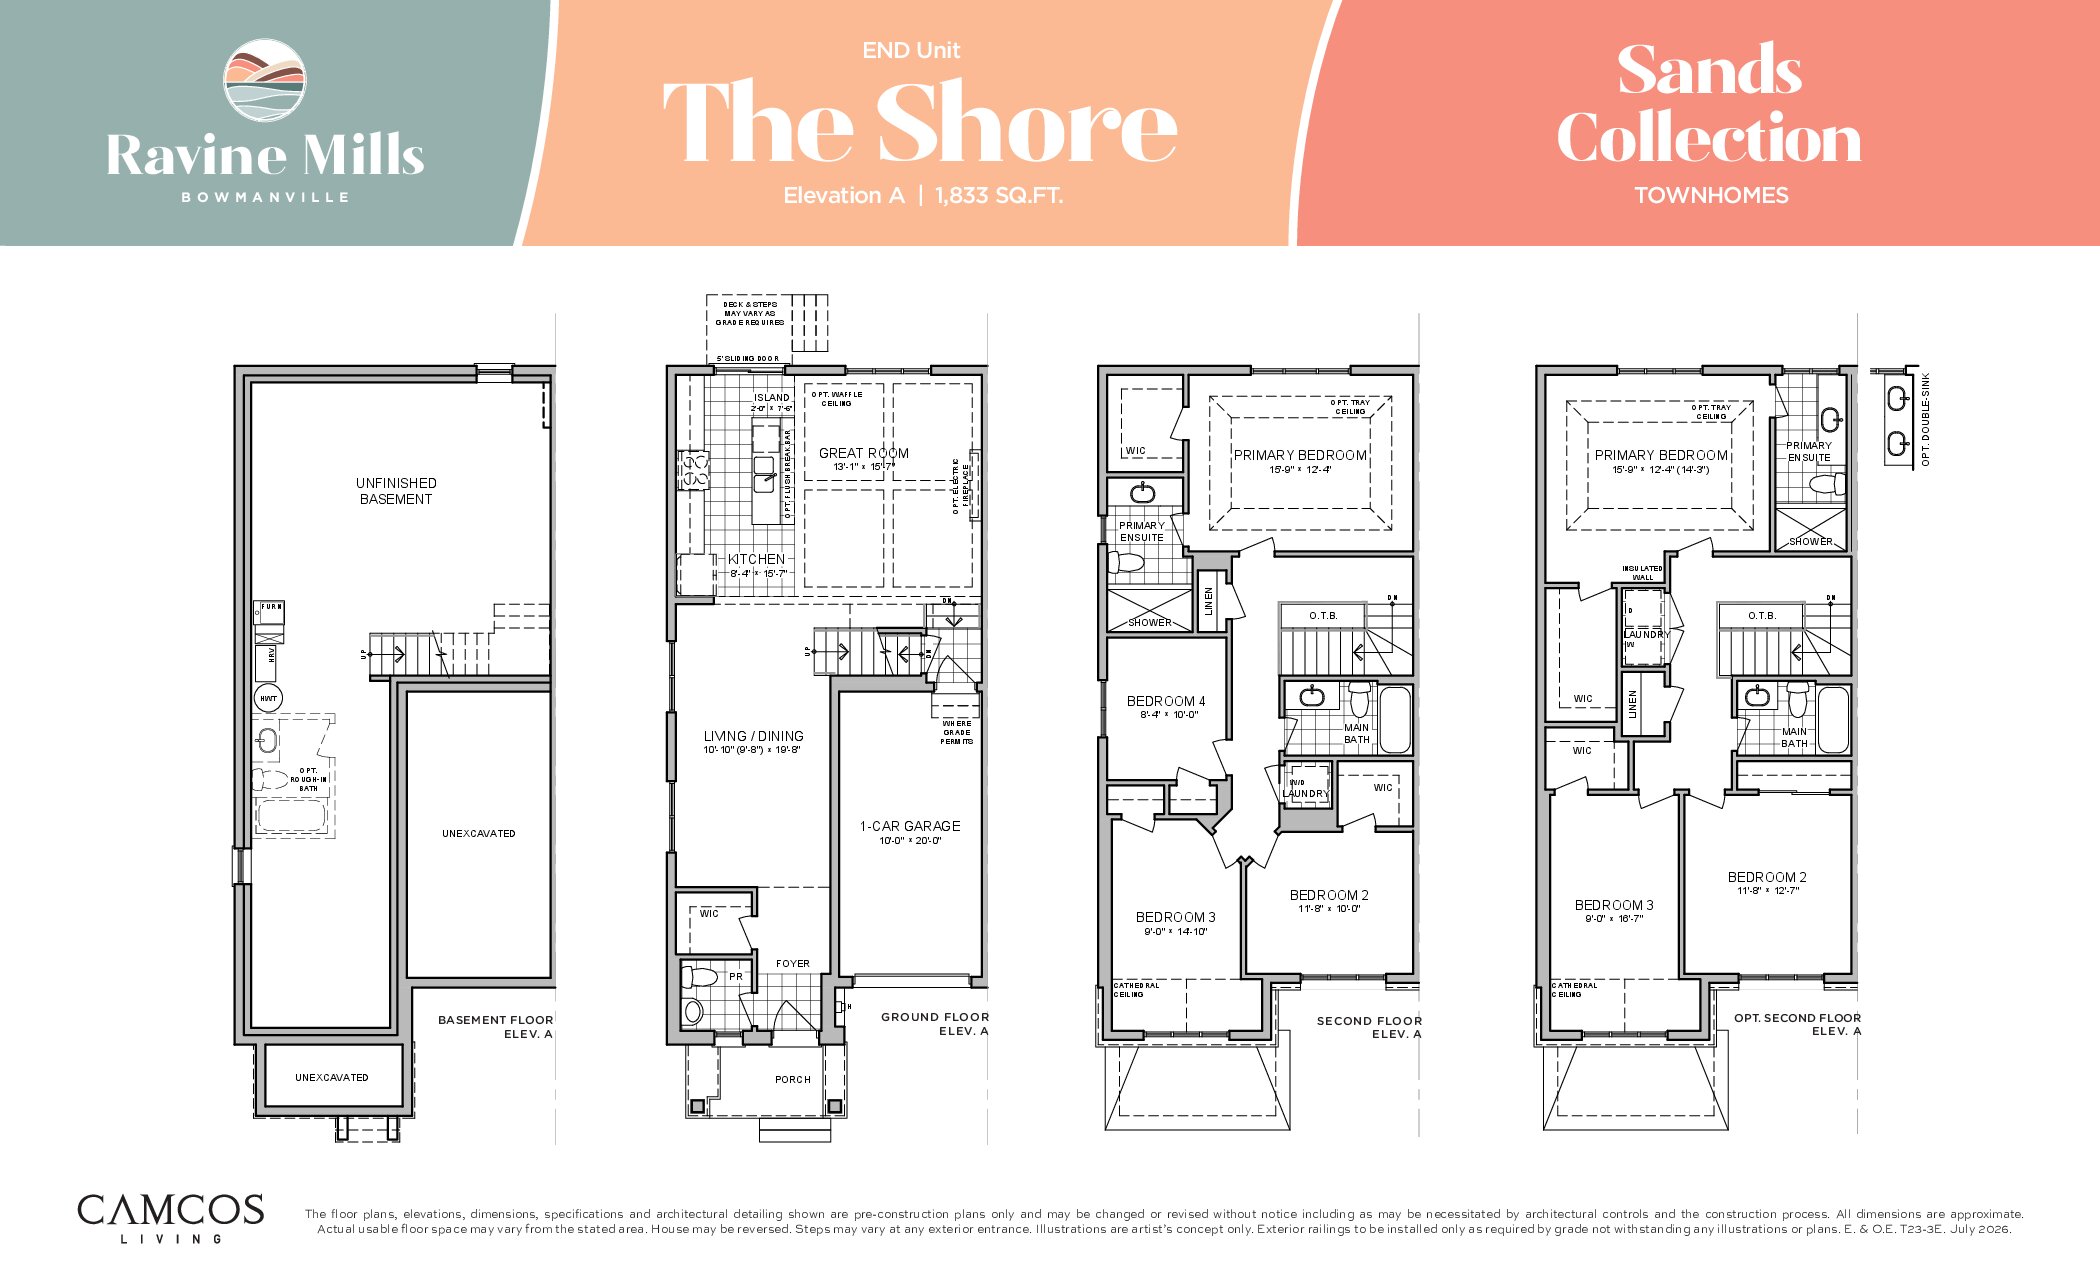
The Shore End
For sale- 4 beds
- 2.5 baths
- 1,833 ft²
$699,990
View floor plan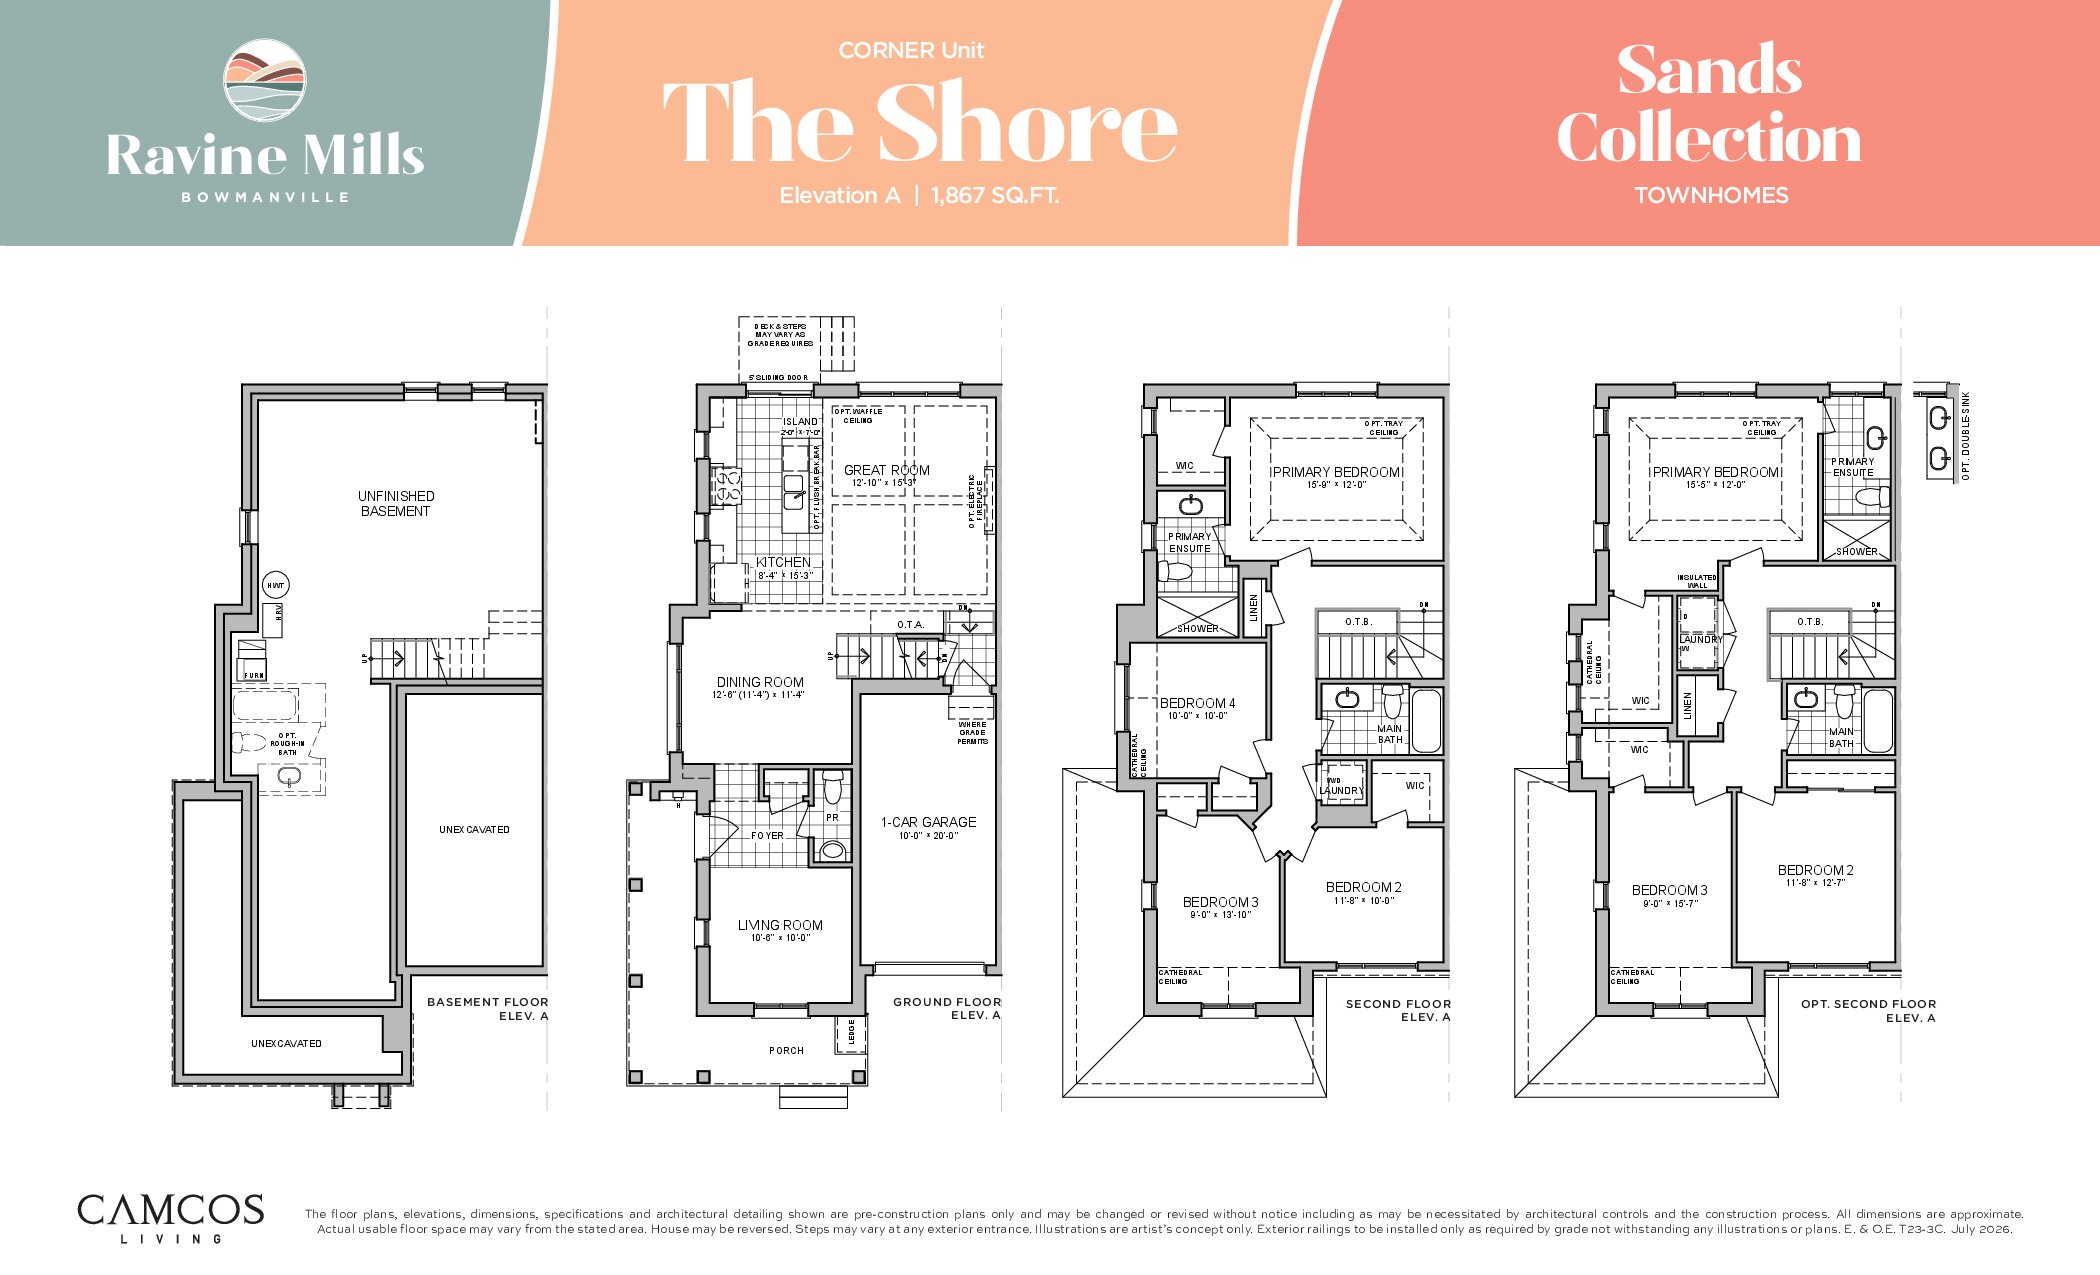
The Shore Corner
For sale- 4 beds
- 2.5 baths
- 1,867 ft²
$724,990
View floor plan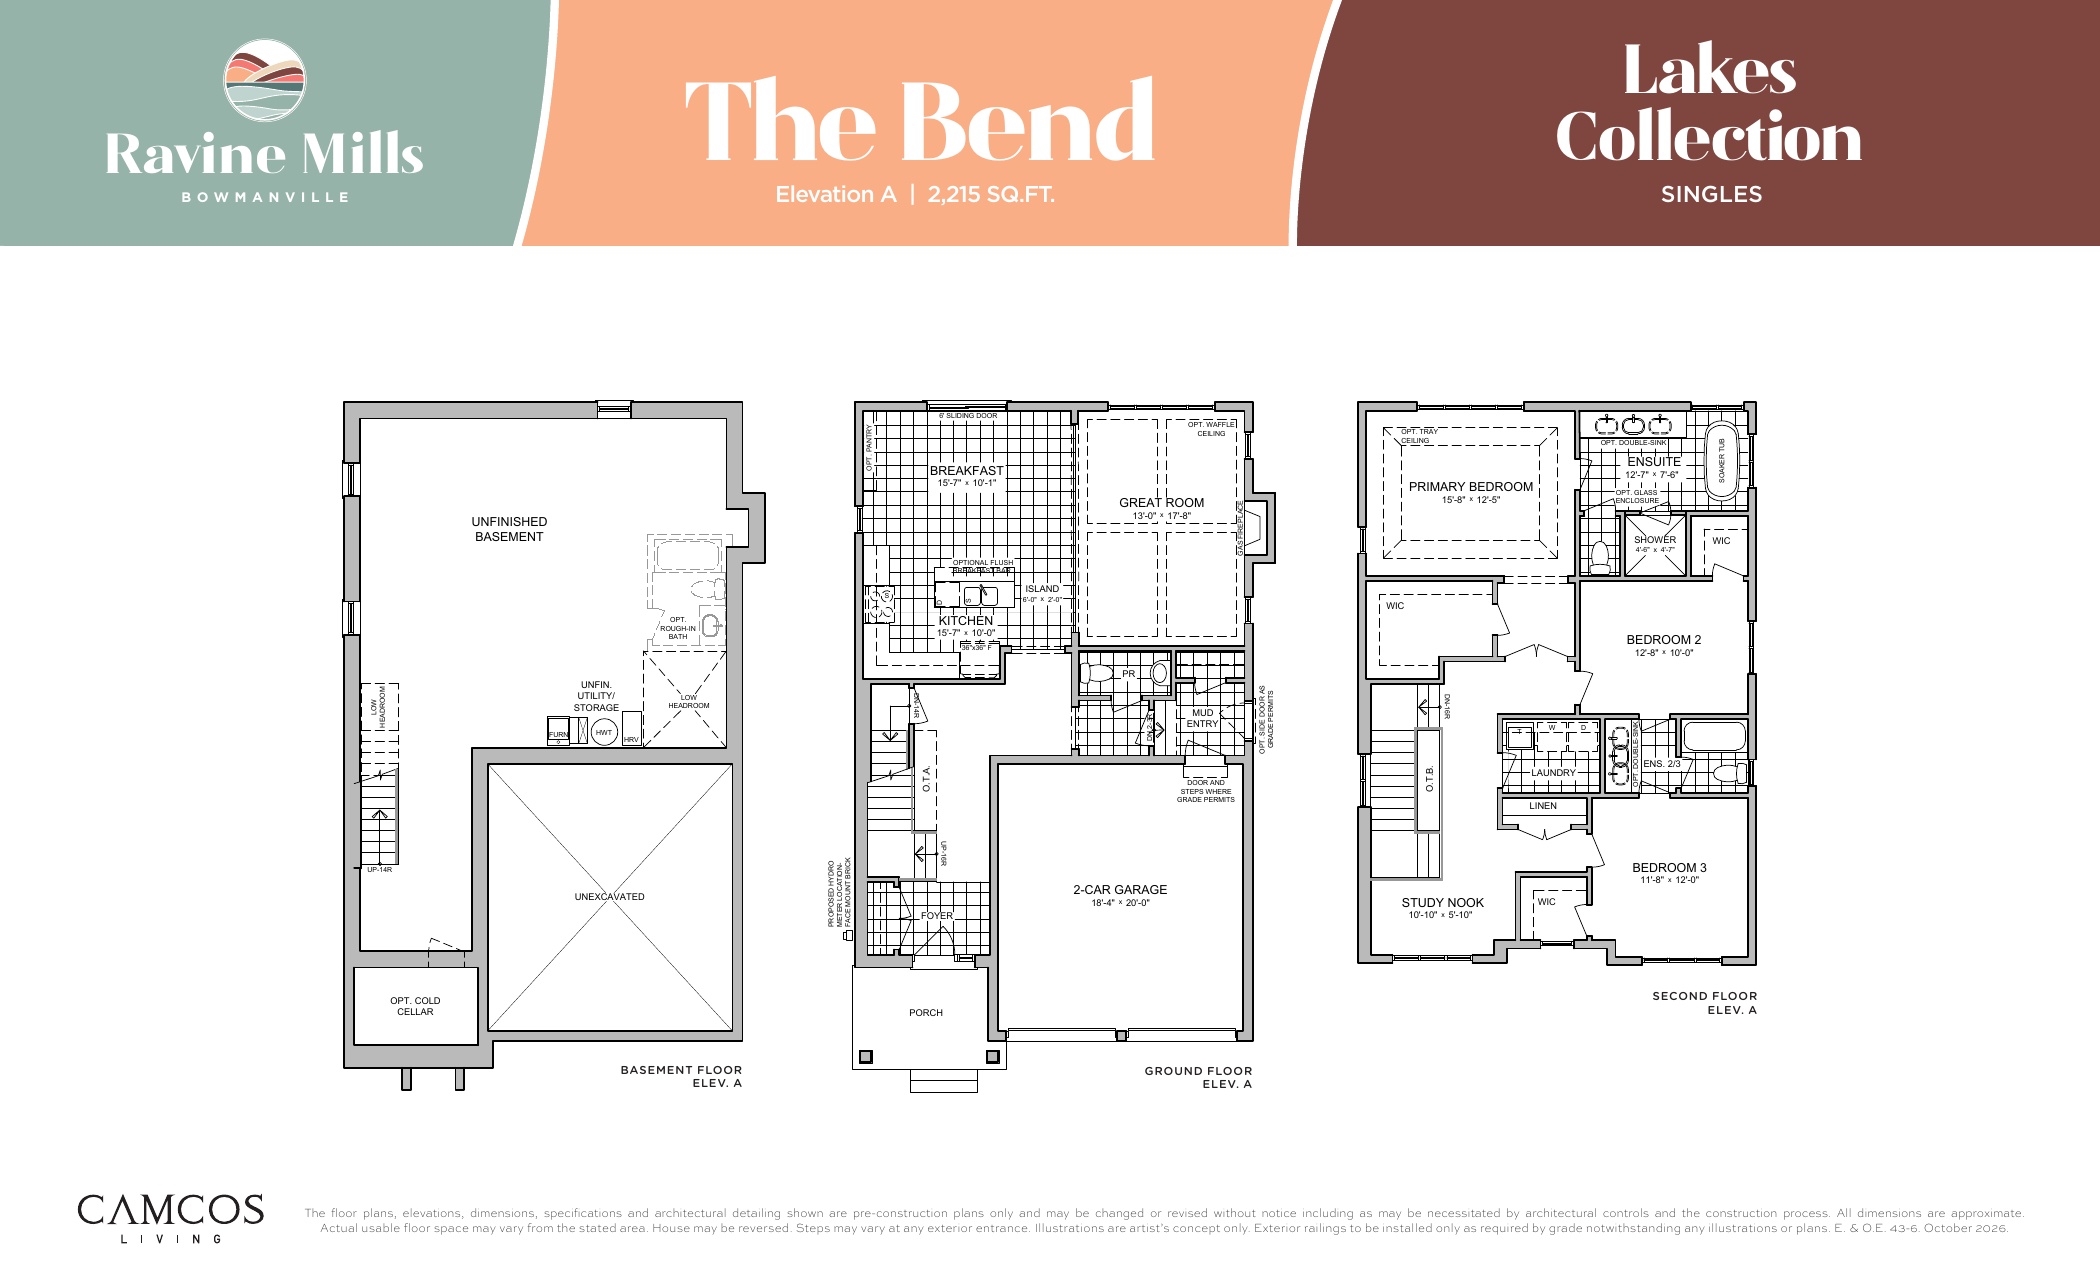
The Bend
For sale- 3 beds
- 2.5 baths
- 2,215 ft²
$999,990
View floor planFloor plans and pricing are set by the developer and subject to change without notice.
Location & neighbourhood
Explore the full location guide ↗Bowmanville|Nelson Street near Albert Street, Bowmanville, ON
Loading the neighbourhood guide…
Brochures, price lists & files
Project documents & portals
Access recorded brochures, floor plan packages, price lists, site maps and historical releases for Ravine Mills.
Bonus Package — July 2026
PDFUpdated Jul 3, 2026
Amenity Map
PDFUpdated Jul 14, 2026
Brochure
PDFUpdated Jul 22, 2026
Site Plan
PDFUpdated Aug 4, 2026
Renderings
PDFUpdated Sep 17, 2026
Renderings
Drive FolderUpdated Sep 18, 2026
Features & Finishes (Sands Collection)
PDFUpdated Sep 26, 2026
Features & Finishes
PDFUpdated Oct 2, 2026
Floor Plans — Revised Assembly Captured October 20, 2026
PDFUpdated Oct 20, 2026
Price List (Detached) — October 17, 2026
PDFUpdated Oct 20, 2026
Price List (Towns) — October 17, 2026
PDFUpdated Oct 20, 2026
Historical documents & past releases (8)Show archive +
Site Plan — July 2026
Archived Aug 4, 2026
Price List — August 2026
Archived Sep 30, 2026
Floor Plans — July 2026 (v2)
Archived Oct 8, 2026
Floor Plans — July 2026 (v1)
Archived Aug 22, 2026
Price List — September 29, 2026
Archived Oct 2, 2026
Floor Plans — October 2026 — Superseded October 20, 2026 — zurfzT
Archived Oct 20, 2026
Price List (Detached) — October 2026 — Superseded October 20, 2026 — EF — aa7
Archived Oct 20, 2026
Price List (Towns) — October 2026 — Superseded October 20, 2026 — cmgOEE
Archived Oct 20, 2026
Project details
Building & property details
- Selling status
- Selling
- Construction status
- Preconstruction
- Homes
- 33
- Storeys
- 2
- Floor plans
- 10
Launch & timeline information
- Launch / sales date
- 2026-08-22
- Launching soon
- September 2026
- Launch price range
- $589,990 - $724,990
- Launch PSF average
- $413/sq ft
- Avg. price / ft²
- $413/sq ft
Additional information & categories
- Highlights
- October 17, 2026 builder price lists: Lakes Collection 43-foot single detached and Sands Collection 23-foot freehold towns. Both collections include an appliance package, capped development levies, quartz countertops, air conditioning, Energy Star and Harmony package, subject to the builder's terms. Estimated closing: Lakes Collection detached homes and Sands Collection towns, Fall 2027. These are builder-estimated windows. Published prices reflect the net price after the estimated GST/HST rebate, assuming the purchaser qualifies and assigns the rebate to the vendor. Otherwise the purchaser is responsible for the full amount.
- Ownership types
- Freehold
- Low rise types
- TownhouseSingle Detached
- Townhouse types
- Traditional TownsFreehold Towns
- Mobility scores
- Walk Score 64
- Google Maps
- View on Map ↗
Developed by
Camcos Living
Based in Aurora, Ontario
Explore the developers behind Ravine Mills. Team Arora provides independent guidance to help you compare home designs and confirm current pricing, availability and purchase details.
Request pricing & availability
Our team is here to help
Ask Team Arora about pricing, availability and incentives at Ravine Mills. We’ll help you compare the options and confirm the details with the builder.
Personalized help
Dedicated pre-construction experts to guide you, answer questions and help you choose the right plan.
Pricing & incentives
Understand recorded pricing, deposit schedules and the incentives to confirm with the builder.
Floor plans & brochures
Request available layouts and project materials to help you choose your next home.
Other projects in Bowmanville
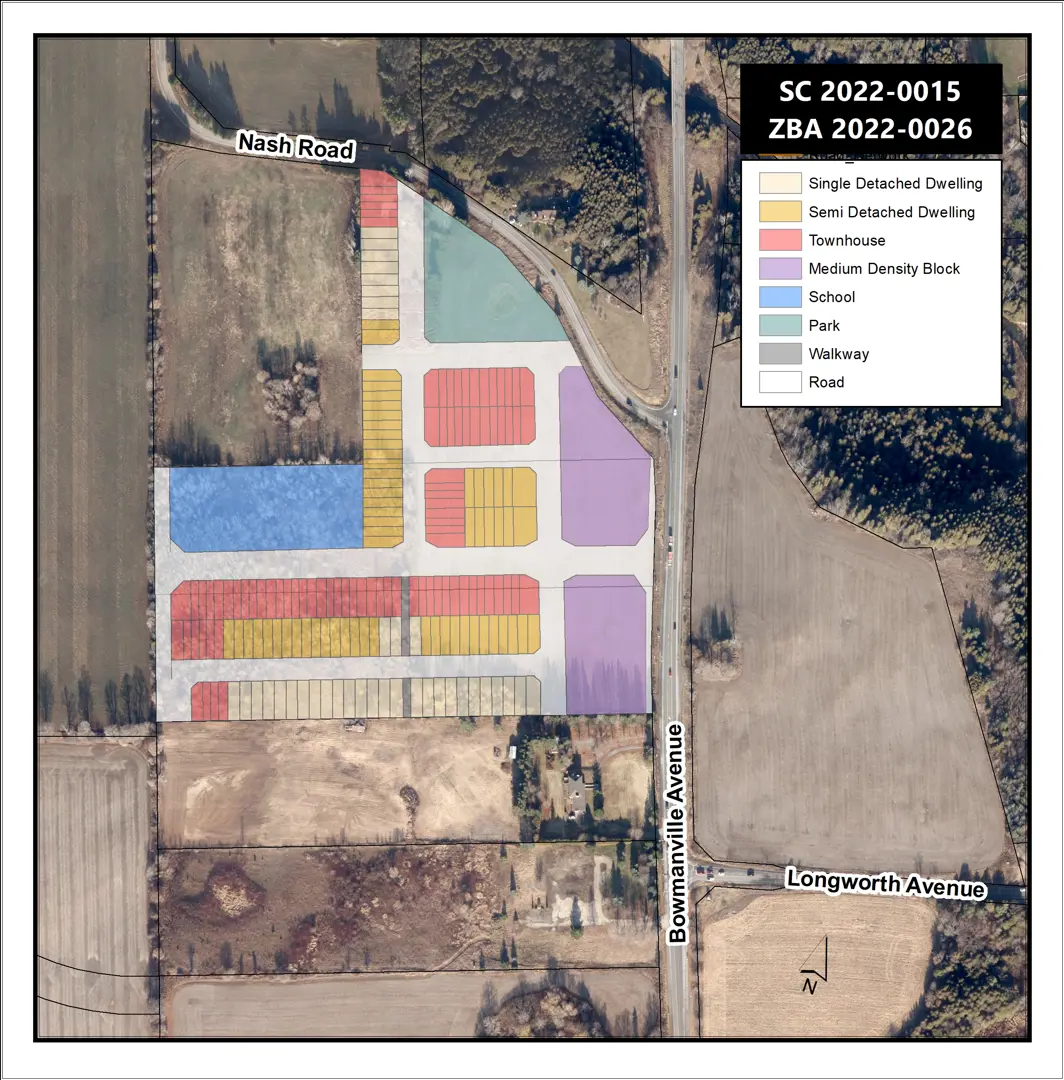
Bowmanville, ON
2499 Nash Road, 2538 and 2494 Bowmanville Avenue Townhomes
Pricing to be announced
Townhouse / Single Family Home
By Tribute Communities
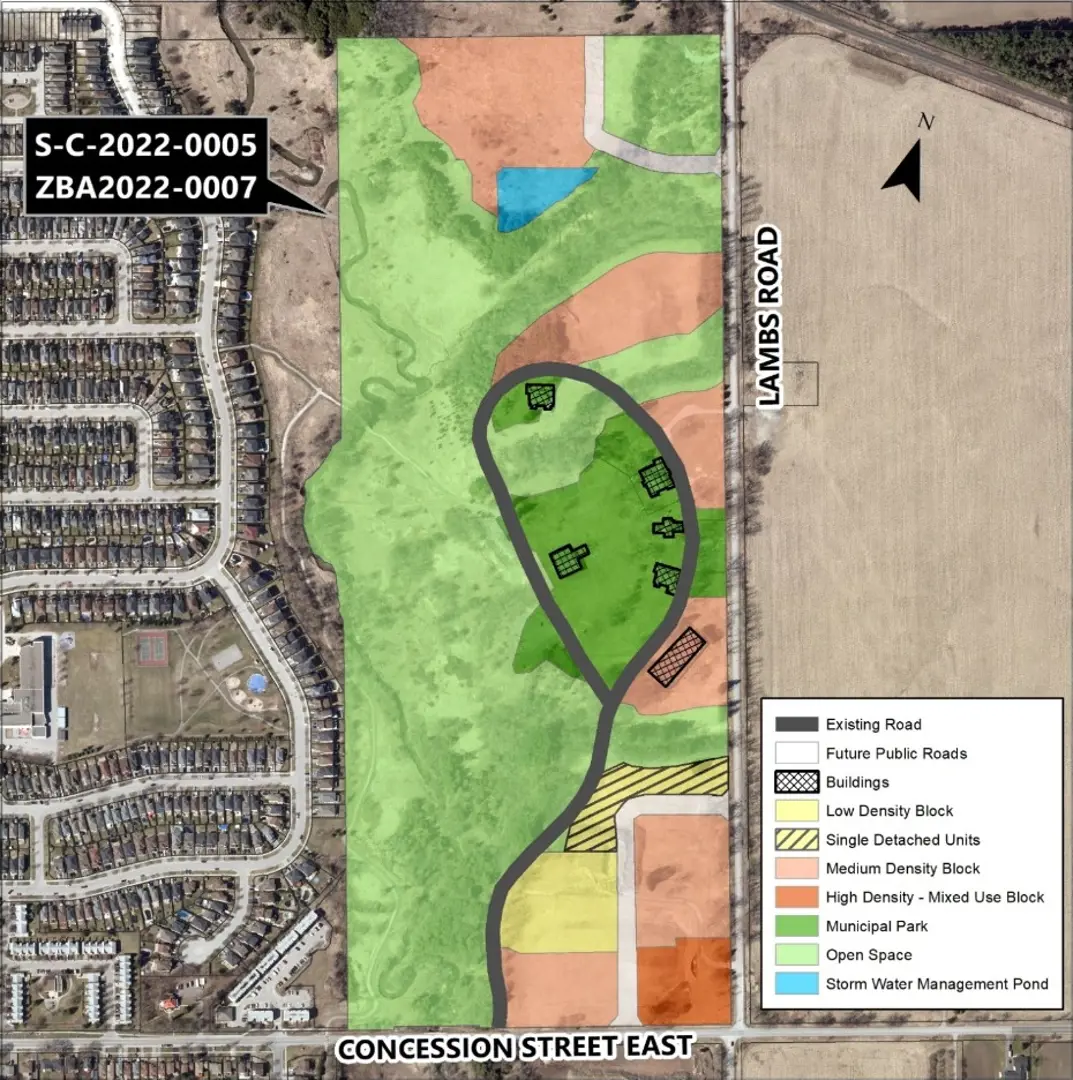
Bowmanville, ON
Lambs Road Development - Townhomes
Pricing to be announced
Townhouse
By Kaitlin Corporation