
Shelburne, ON
Emerald Crossing
From $975,000
3–7 bedsTownhouse / Single Family Home
By Greybrook Realty Partners
Shelburne, ON · Townhouse
Renderings and features may vary and are subject to change. Renderings are for illustrative purposes only.
Pending
Where modern design meets country charm COMING SOON Welcome to a contemporary community situated in the heart of Shelburne. Immerse yourself in a tranquil enclave surrounded by breathtaking ravines and parks. Ravines Edge is a place where modern style meets country charm. Enjoy the benefits of central living, vibrant to a highly cultural community with all the exciting amenities you need located nearby. Experience modern living at its finest. Source: Ravines Edge
HIGHLIGHTED FEATURES • Souring 9’ Ceilings on Main Floor • 4" Baseboard with 2" Casing • Grand Front entry doors with side lights • 13 x 13 Ceramic tile throughout home (as shown on plan) • Premium Quality 40 oz. Carpeting with foam under pad on second and third floor areas • 3 1/4 x 3/4 Engineered hardwood in Dining and Living Room • Glass Shower in Master Ensuite • Islands and extended breakfast bars as per plan • Extended height upper cabinets in designer kitchens • Soaker tubs as per plan • Stainless range hood or designer kitchen cabinet as per plan • Granite Countertops in Kitchen with undermount sink • Spray foam insulation in garage • Engineered floor joists EXTERIOR FEATURES • Poured concrete foundation wall and basement floor • Basement plans to include cold cellar where noted on applicable plan • Basement perimeter walls to receive full height insulation (less 6-inches from concrete floor) as per applicable OBC requirements • Poured concrete front porch as per applicable plans, precast risers only where required by grade • Precast concrete slabs leading to front porch as per applicable plan • Precast concrete patio slabs at rear walkout as per applicable plan • All exterior window and door frames to receive premium quality exterior caulking • Energy efficient vinyl casement windows throughout with grills at front elevation only. All operable windows to be screened • Basement windows only to be vinyl sliders as per applicable plan • Grand front entry doors with glass sidelight(s) as per applicable plan complete with stainless steel exterior grip set • Durable (pre-finished) aluminum soffit, fascia, eavestrough and down pipes • Metal insulated garage door(s) as per applicable plan • Poured concrete garage floors • Fully sodded lots where applicable to grade • Architecturally pre-selected exterior packages. Finishes and materials in conjunction with enforced architectural control guidelines • Exterior facade, complete with quality brick and stone as per applicable plan • Limited Lifetime Warranty (25 year) selfsealing quality asphalt roof shingles • Pre-engineered floor systems to be glued and screwed for added strength INTERIOR FEATURES • Trimmed archways throughout main level only as per applicable plan • Soaring 9’ ceiling height for main and 8 foot upper level floors • Smooth ceilings throughout entire main floor, all bathrooms, laundry room and kitchen • All bathrooms and kitchen to be smooth finish ceilings as per applicable plan • Interior doors and trim to be painted white and fitted with straight stainless lever door hardware with coordinating hinges • Purchasers choice of 1 standard interior wall paint colour to be selected from Builder’s standard samples • 4" baseboards with 2" complimentary window casing and doors in all finished areas • Builder grade lower level staircase to basement be finished in one coat grey paint • Natural oak finish pickets, handrail and stringer on finished stair wells as per applicable plan • Designer kitchens and vanity cabinets • Kitchen cabinets to include extended height upper cabinets (drywall bulkheads where applicable to plan), deep fridge upper cabinet with extended gable(s) above as per plan • Granite countertops in kitchens with standard square edge with polished cut-out for under mount sink • Designer post-formed laminate countertops included for all bathrooms as applicable to plan • Glass shower door and enclosure in the master ensuite only as per applicable plan • Framed glass shower doors and enclosures as per applicable FLOORING • Ceramic floor tiles in entry, kitchen, powder room, laundry room and bathrooms • Imported 13x13 ceramic floor tile • Ceramic wall tiles on bathtub enclosures including ceiling (except deck tub layout) • Quality 40 oz. carpeting with underpad throughout, except those areas covered with ceramic tile PLUMBING • Double stainless steel under mount sink in kitchen with a single lever faucet with pull down spray • One exterior water tap (plus one located in garage) • Shut off valves for all sinks • 2-piece standard white toilets • Drop-in white vanity sinks • White drop-in acrylic soaker tub in master ensuite only where applicable to plan • White skirted acrylic tubs in all bathrooms as per applicable plan • Drop-in plastic laundry tubs as per applicable plan • Pressure balanced shower faucets in upstairs washrooms, where applicable as per plan (except deck tub layout) • Single lever faucets for all bathroom vanities • Optional rough-in basement for future bathroom (only on plans with unfinished basement plans) ELECTRICAL & HEATING • 100 AMP circuit breaker panel to utility authority standards • High efficiency forced air gas furnace with HRV • Energy efficient water heater (on rental basis) • One exterior electrical outlet at rear of house and one at the front porch (plus one located in the garage). As per code • Electrical outlet(s) in garage for future garage door opener(s) • Builder’s standard electric smoke detectors and carbon monoxide detector according to Ontario Building Code • Stainless range hood as per plan, vented to the outside (standard 6 pipe) • Rough-in provisions for future central air-conditioning • Rough-in dishwasher, plumbing and electrical only (not connected to panel) • Rough-in central vacuum with collection to garage • Rough-in telephone wiring includes one in the kitchen and one in all bedrooms as per applicable plan • Rough-in cable TV wiring in family room, library and all bedrooms as per applicable plan • Vendor’s standard interior and exterior light fixtures and door chimes • White decora plugs and switches
Register to receive the latest updates on pricing, availability and incentives at Ravines Edge — before they reach the public.
Personalized help
Dedicated pre-construction experts to guide you, answer questions and help you choose the right plan.
VIP pricing & incentives
First access to launch pricing, deposit structures and developer incentives.
Floor plans & brochures
Get the full plan set, pricing sheets and project brochure delivered to your inbox.
Plans available at Ravines Edge. Register for the full plan set with current pricing.
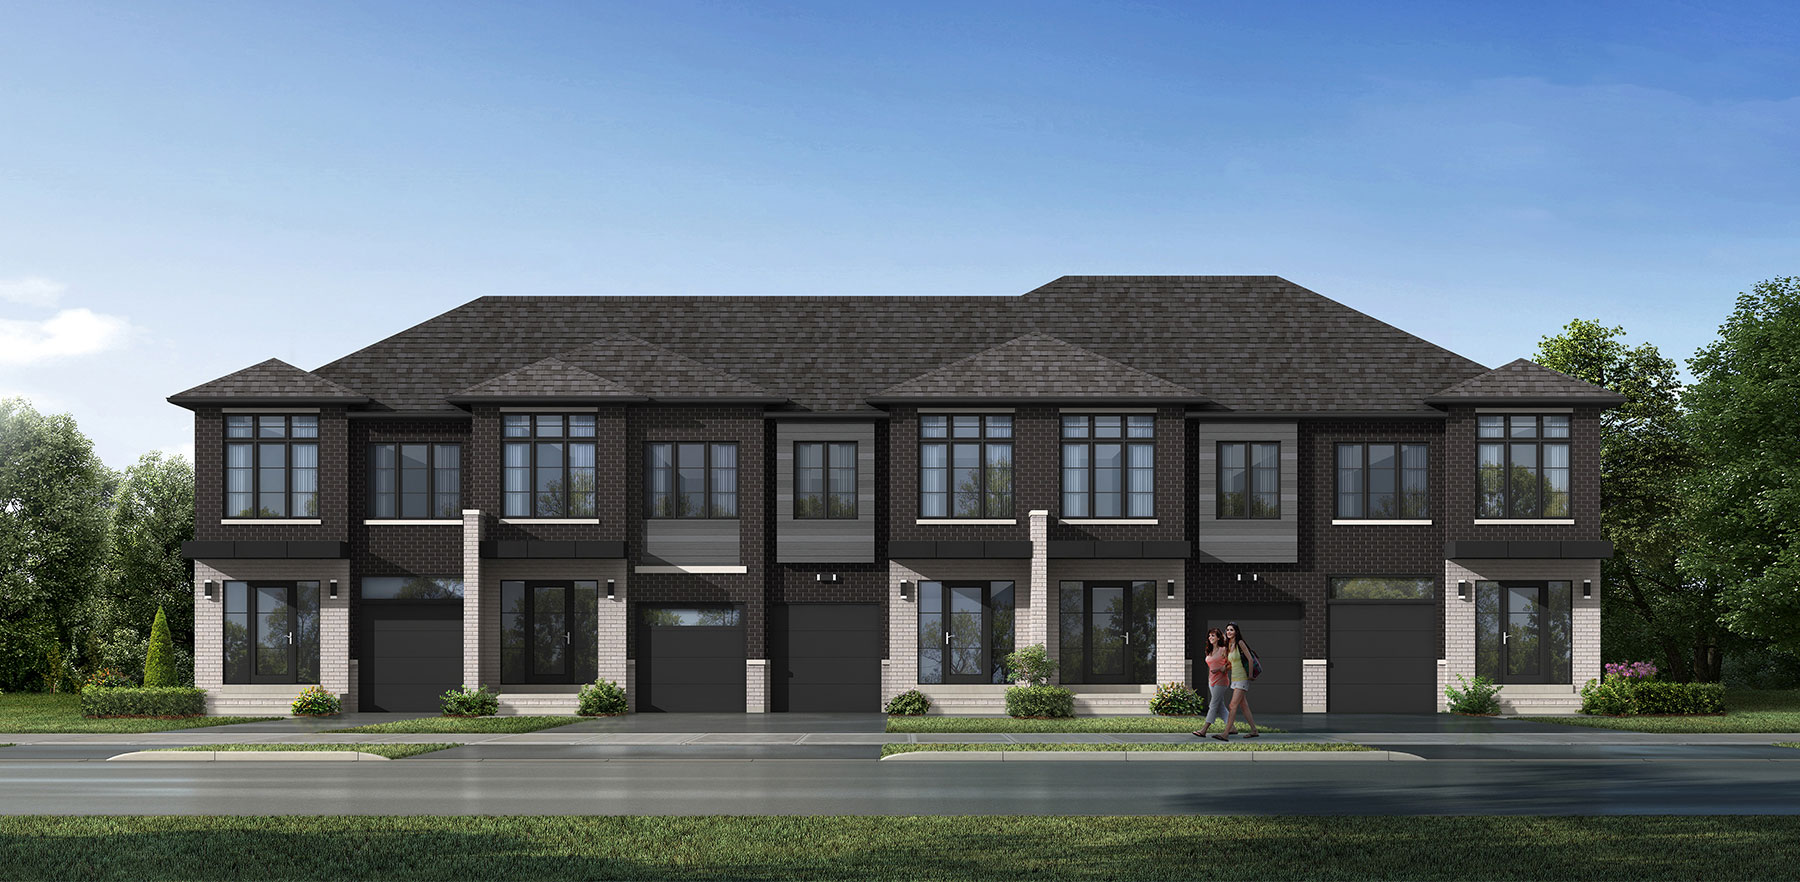
3 bd · 3 ba · 1,858 ft²
Pricing coming soon
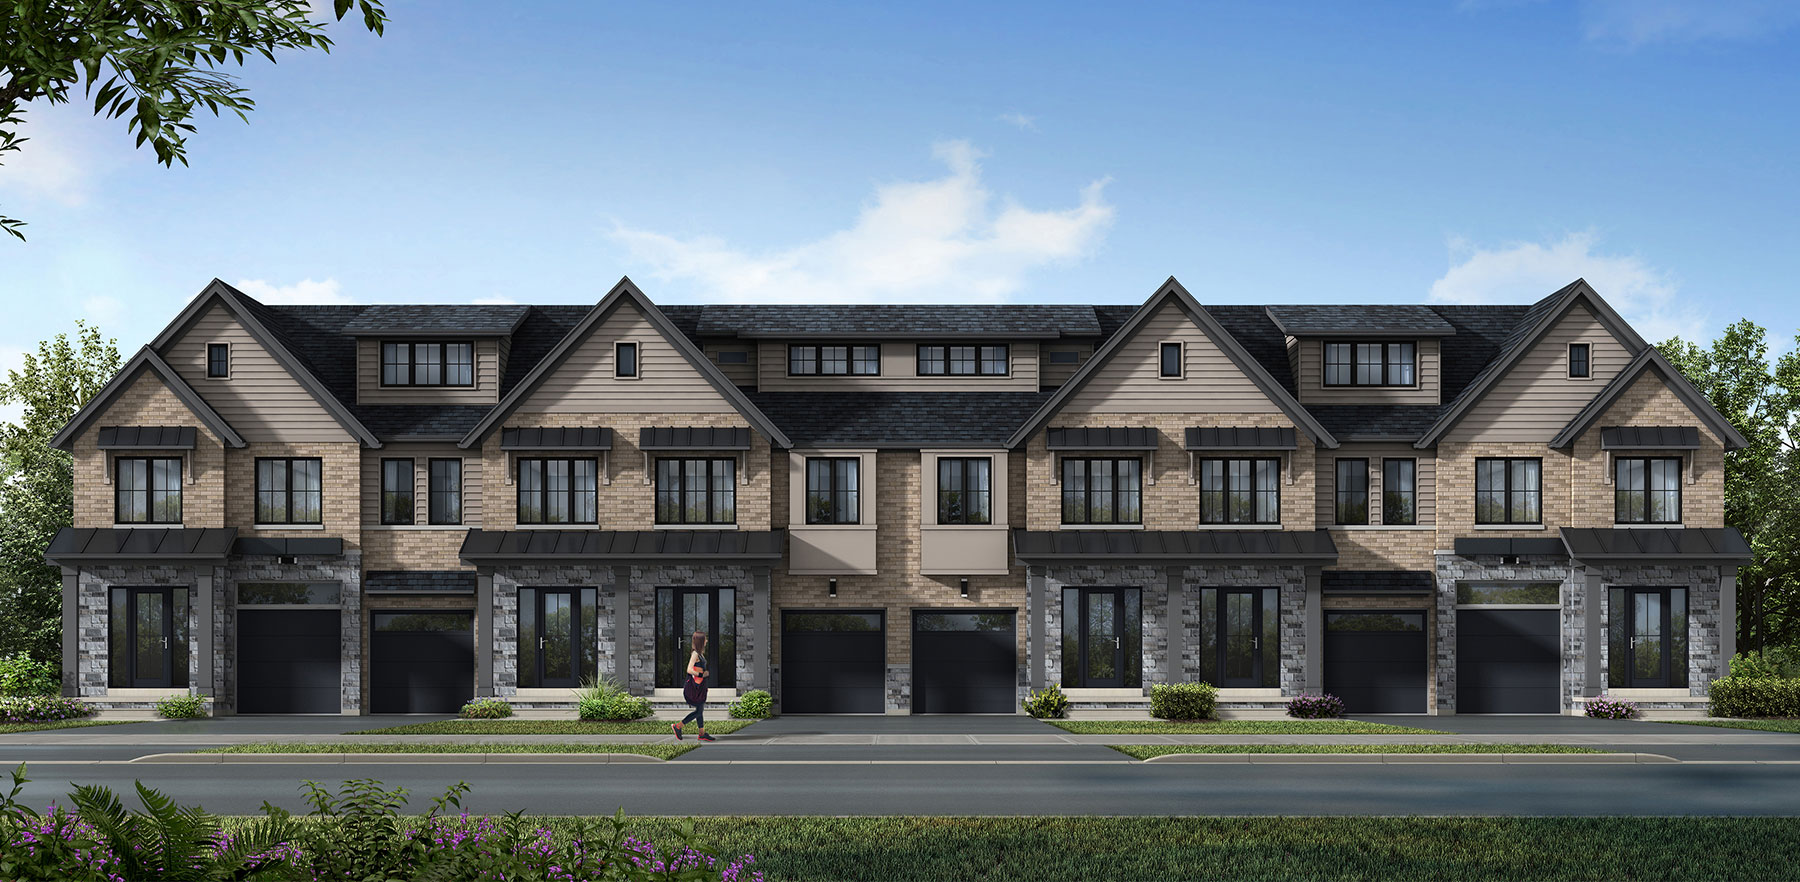
3 bd · 3 ba · 1,651 ft²
Pricing coming soon
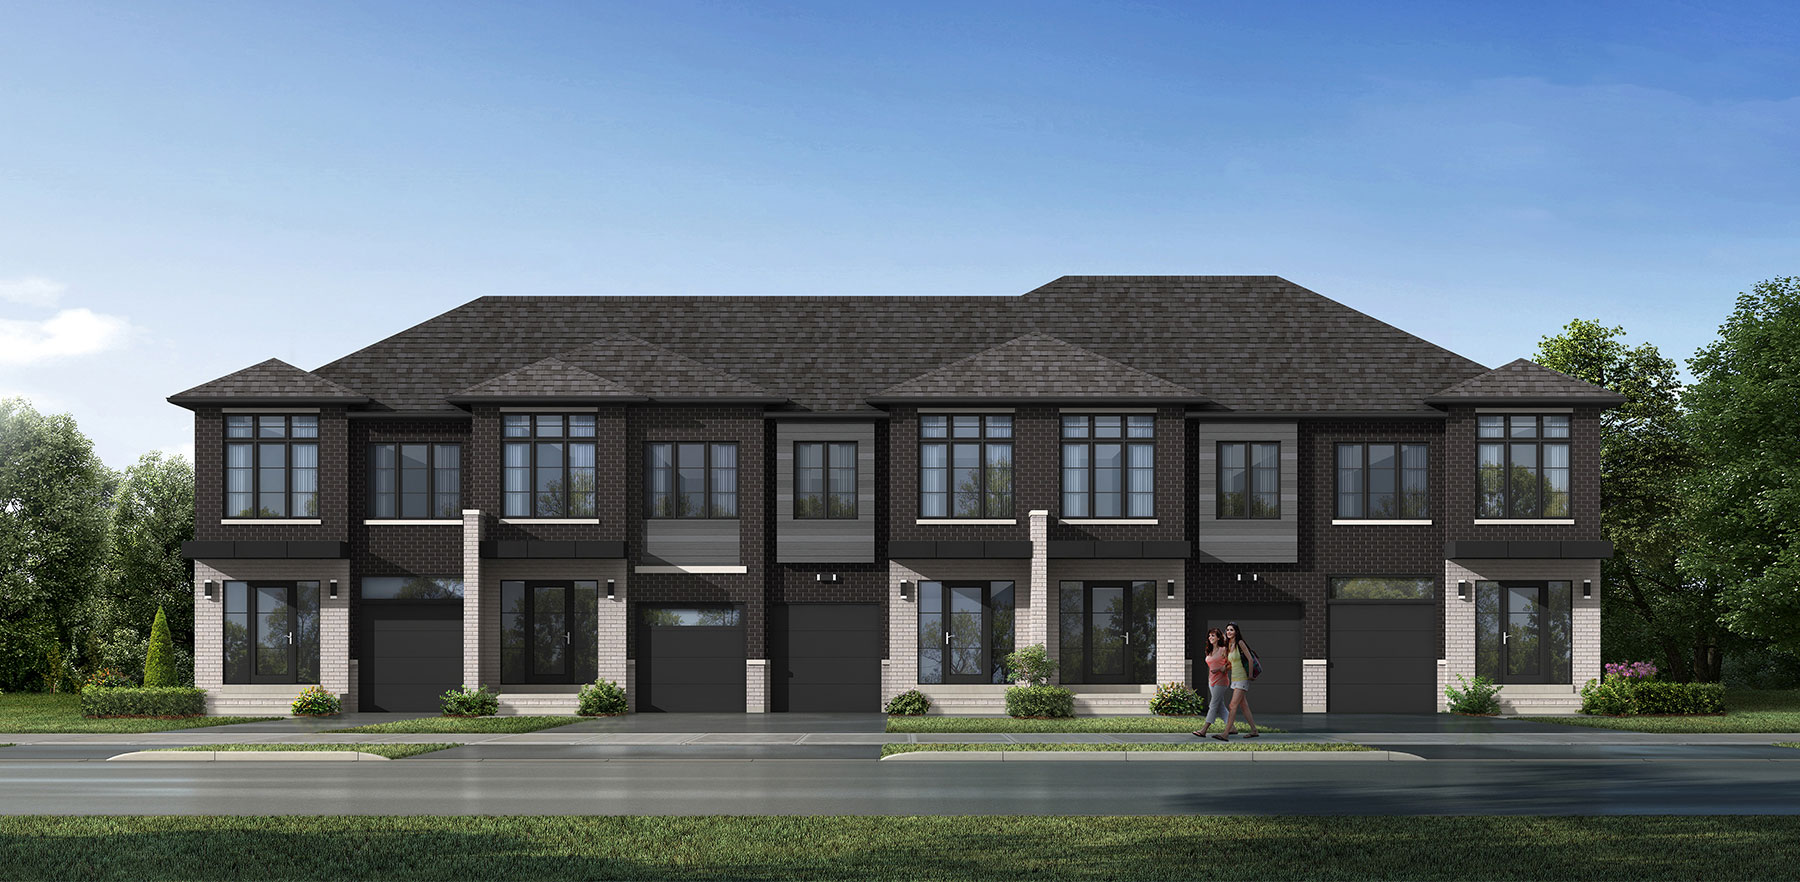
3 bd · 3 ba · 1,820 ft²
Pricing coming soon
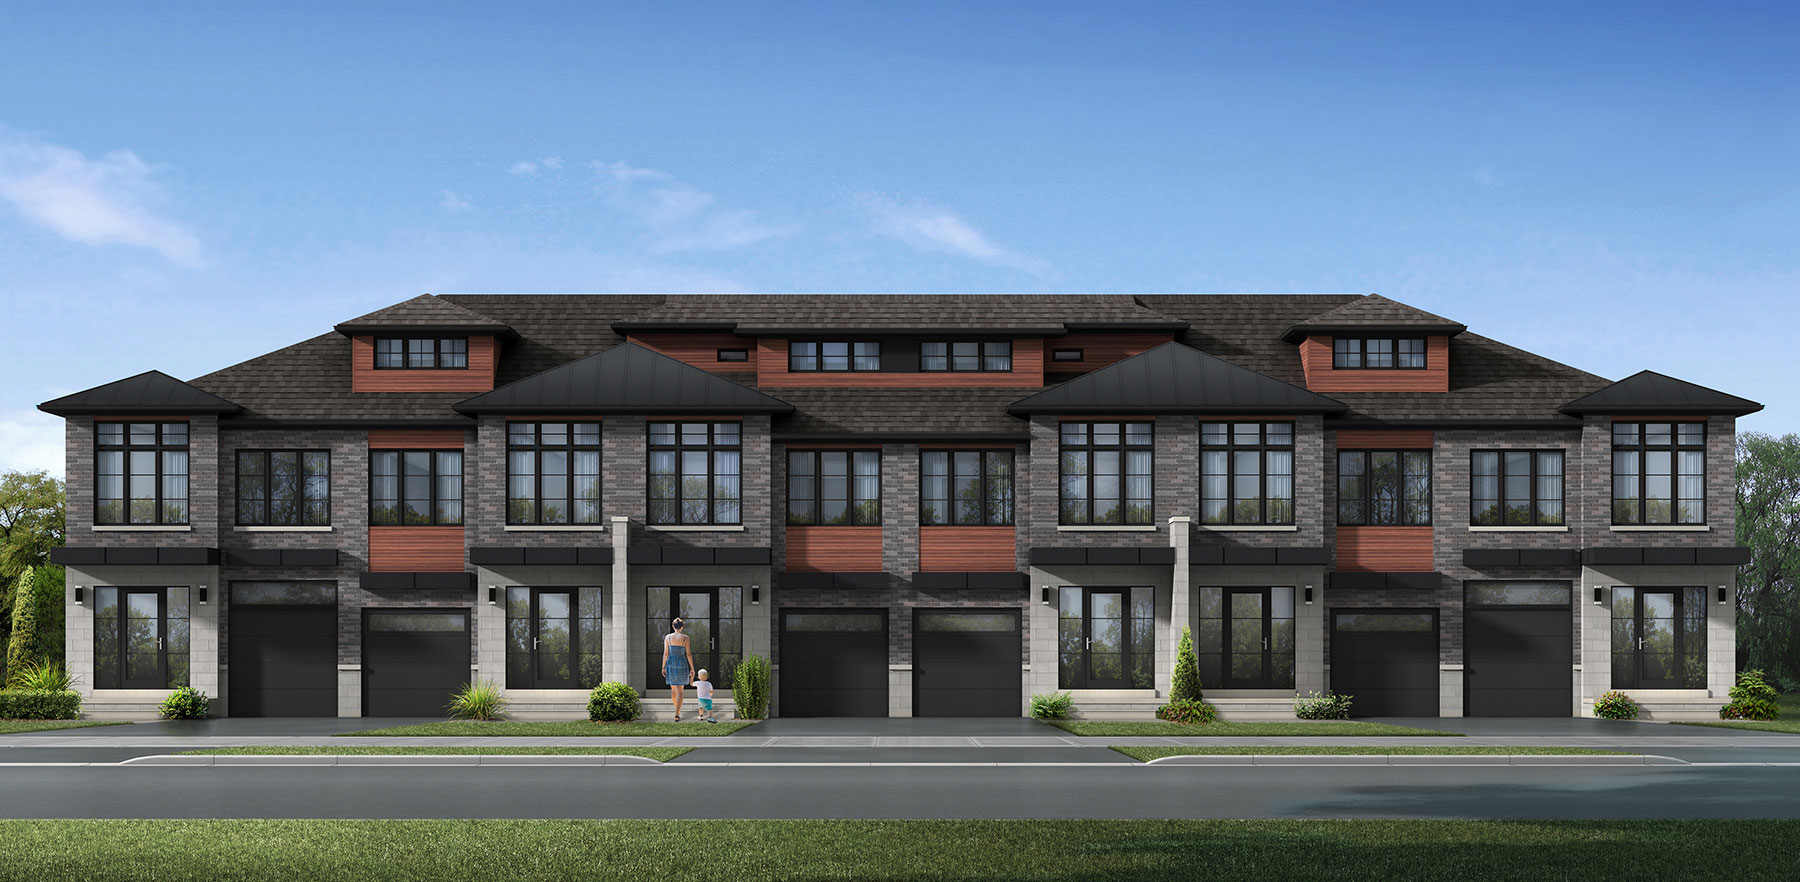
3 bd · 3 ba · 1,820 ft²
Pricing coming soon
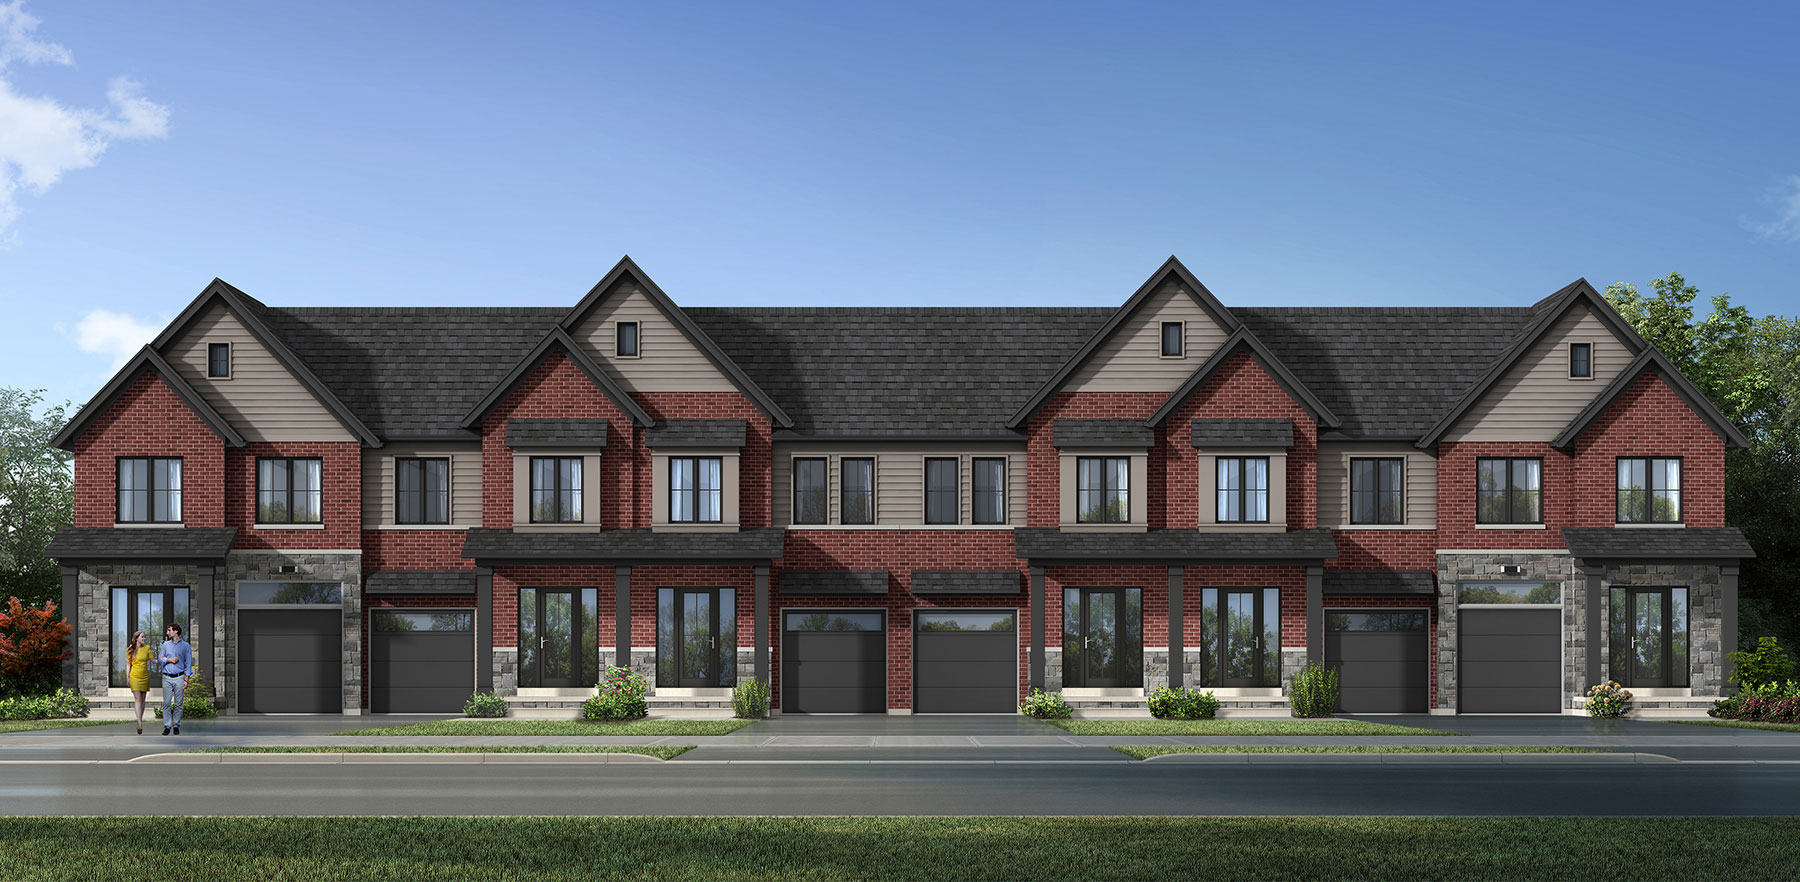
3 bd · 3 ba · 1,975 ft²
Pricing coming soon
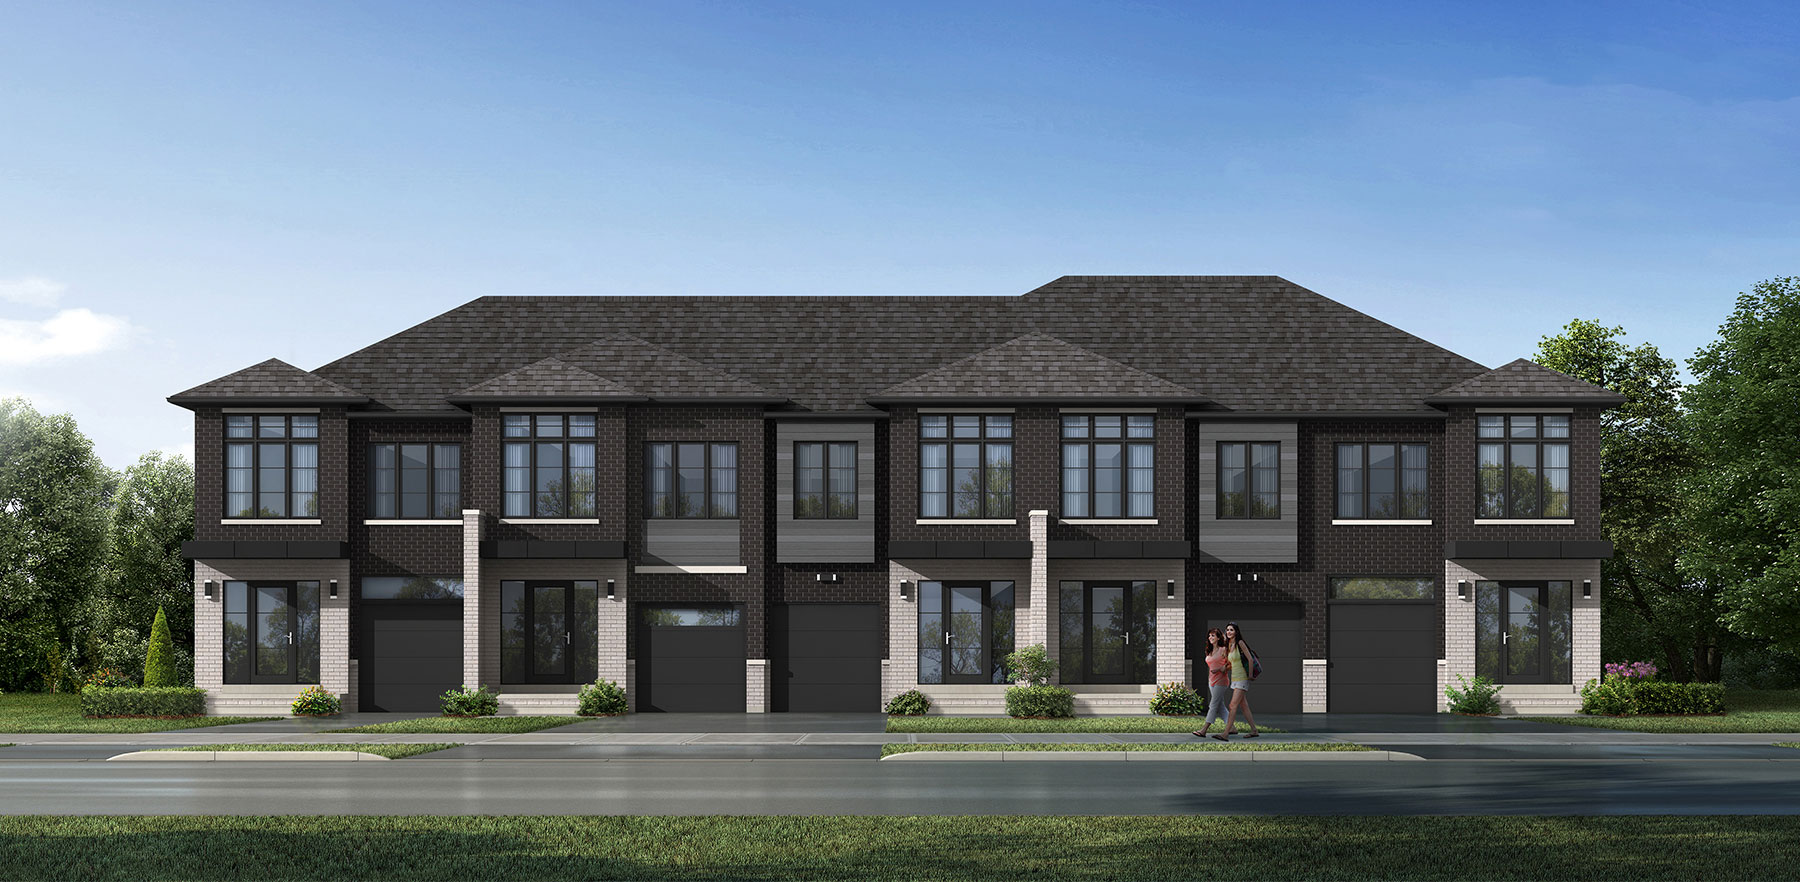
3 bd · 3 ba · 1,733 ft²
Pricing coming soon
Floor plans and pricing are set by the developer and subject to change without notice.
Shelburne|600 Main St E, Shelburne, ON L9V, Canada
Developed by
Based in Vaughan, Ontario
Our pre-construction team works directly with the developer to give registered buyers first access to floor plans, pricing and incentives at Ravines Edge.
Get VIP access
Shelburne, ON
From $975,000
By Greybrook Realty Partners

Neighbourhood
Livability index
Average overall
7 min
to groceries
4.3
Daycares score
1 min
to dining
15
parks nearby
Score profile
Daycares
4.3
Excellent
Groceries
Best for walkability
On foot
3.8
Good
Schools nearby
Best for groceries
Best for daycares
Best for nightlife
Walking estimates based on straight-line distance to each place.