
Ravines Edge · Shelburne, ON
Greenwood A floor plan.
Explore the recorded layout, price and features, then confirm the configuration with the builder.
Coming soon
3 bd · 3 ba · 1,733 ft² · Townhouse - Two+ Story
Greenwood A at Ravines Edge, 600 Main St E, Shelburne, ON L9V, Canada
Call us at 416-910-8923Source floor plan. Confirm dimensions and available configurations.
Greenwood A is a townhouse - two+ story home at Ravines Edge in Shelburne, ON. Register for details to receive the full floor plan, pricing and availability.
Prices, dimensions and features may vary and are subject to change. Floor plans are for illustrative purposes only.
- Plan
- Greenwood A
- Type
- Townhouse - Two+ Story
- Status
- Coming soon
- Size
- 1,733 ft²
- Project
- Ravines Edge
- Developer
- Centreville Homes
Location
Shelburne|Ravines Edge|600 Main St E, Shelburne, ON L9V, Canada
Interested in Greenwood A at Ravines Edge?
Greenwood A at
Ravines Edge
600 Main St E, Shelburne, ON L9V, Canada
Where modern design meets country charm COMING SOON Welcome to a contemporary community situated in the heart of Shelburne. Immerse yourself in a tranquil enclave surrounded by breathtaking ravines and parks. Ravines Edge is a place where…
Explore this project
Other floor plans at Ravines Edge
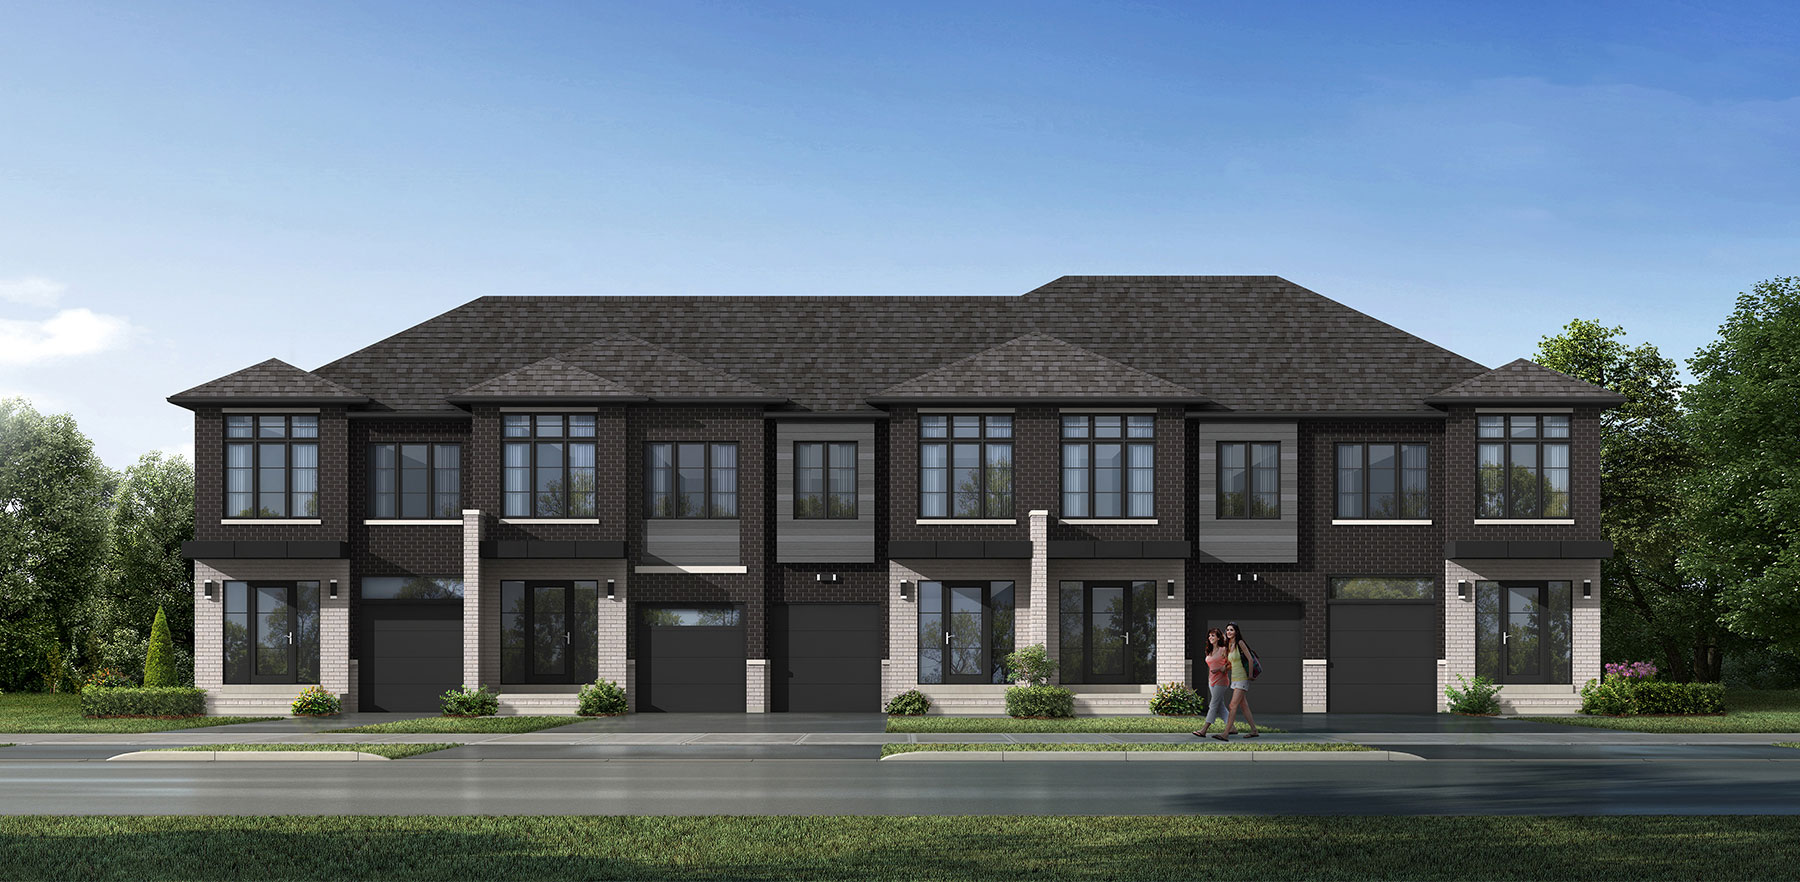
Linden A - 2 Story
Coming soon3 bd · 3 ba · 1,858 ft²
Pricing coming soon
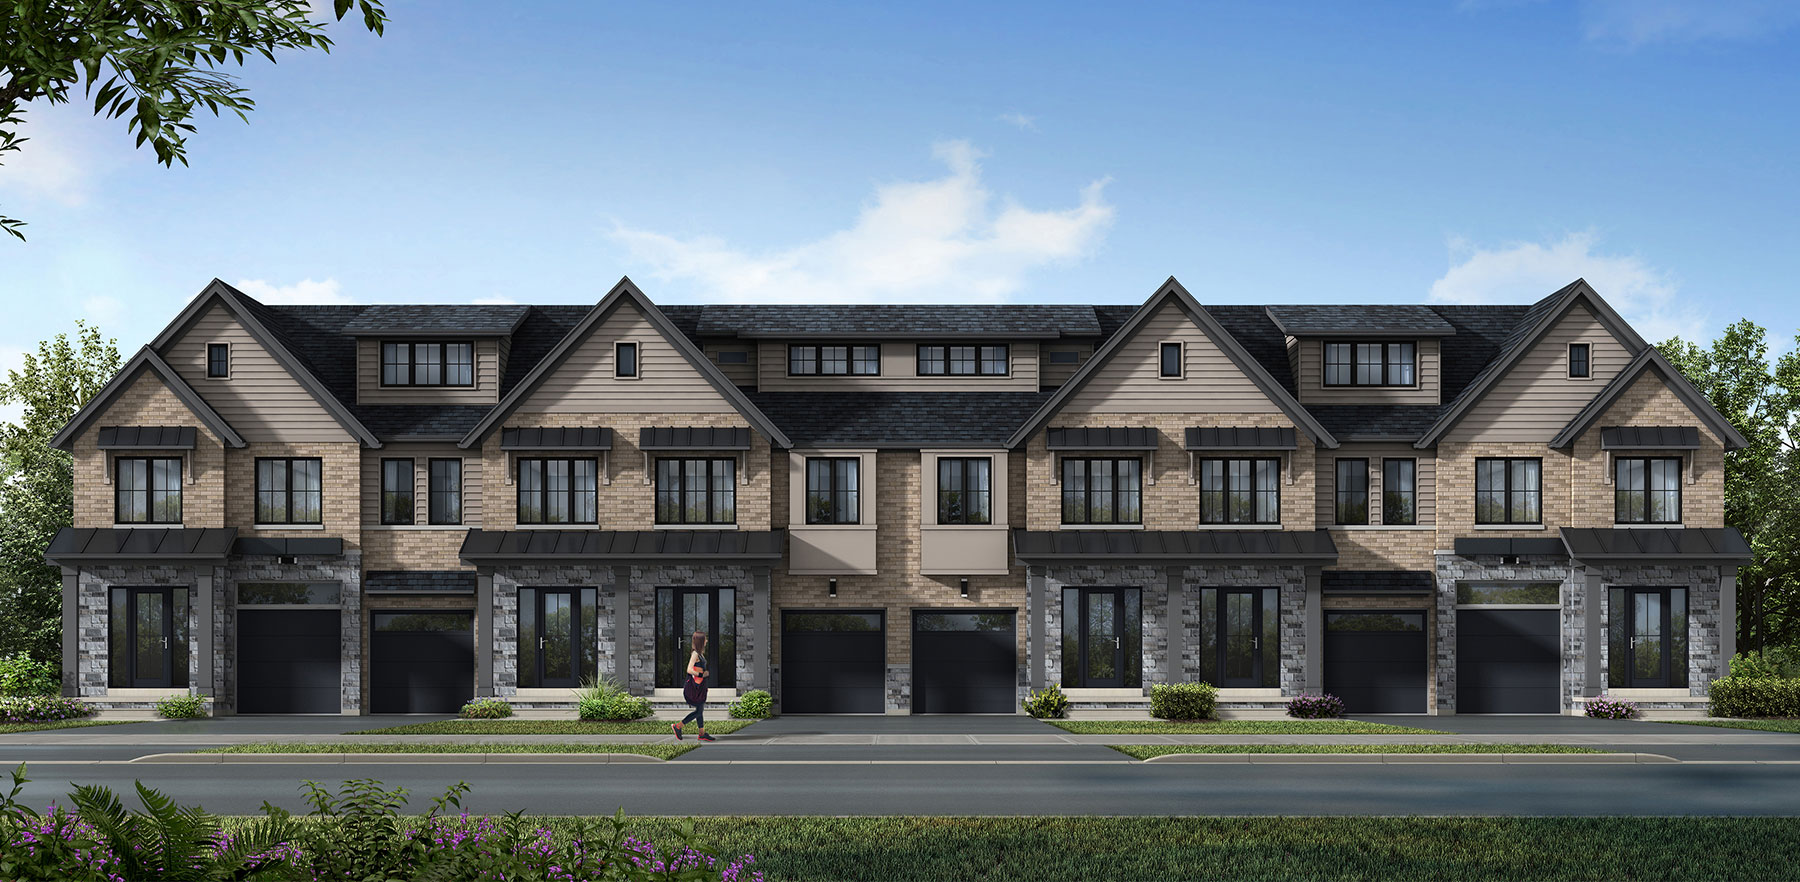
Everest B
Coming soon3 bd · 3 ba · 1,651 ft²
Pricing coming soon
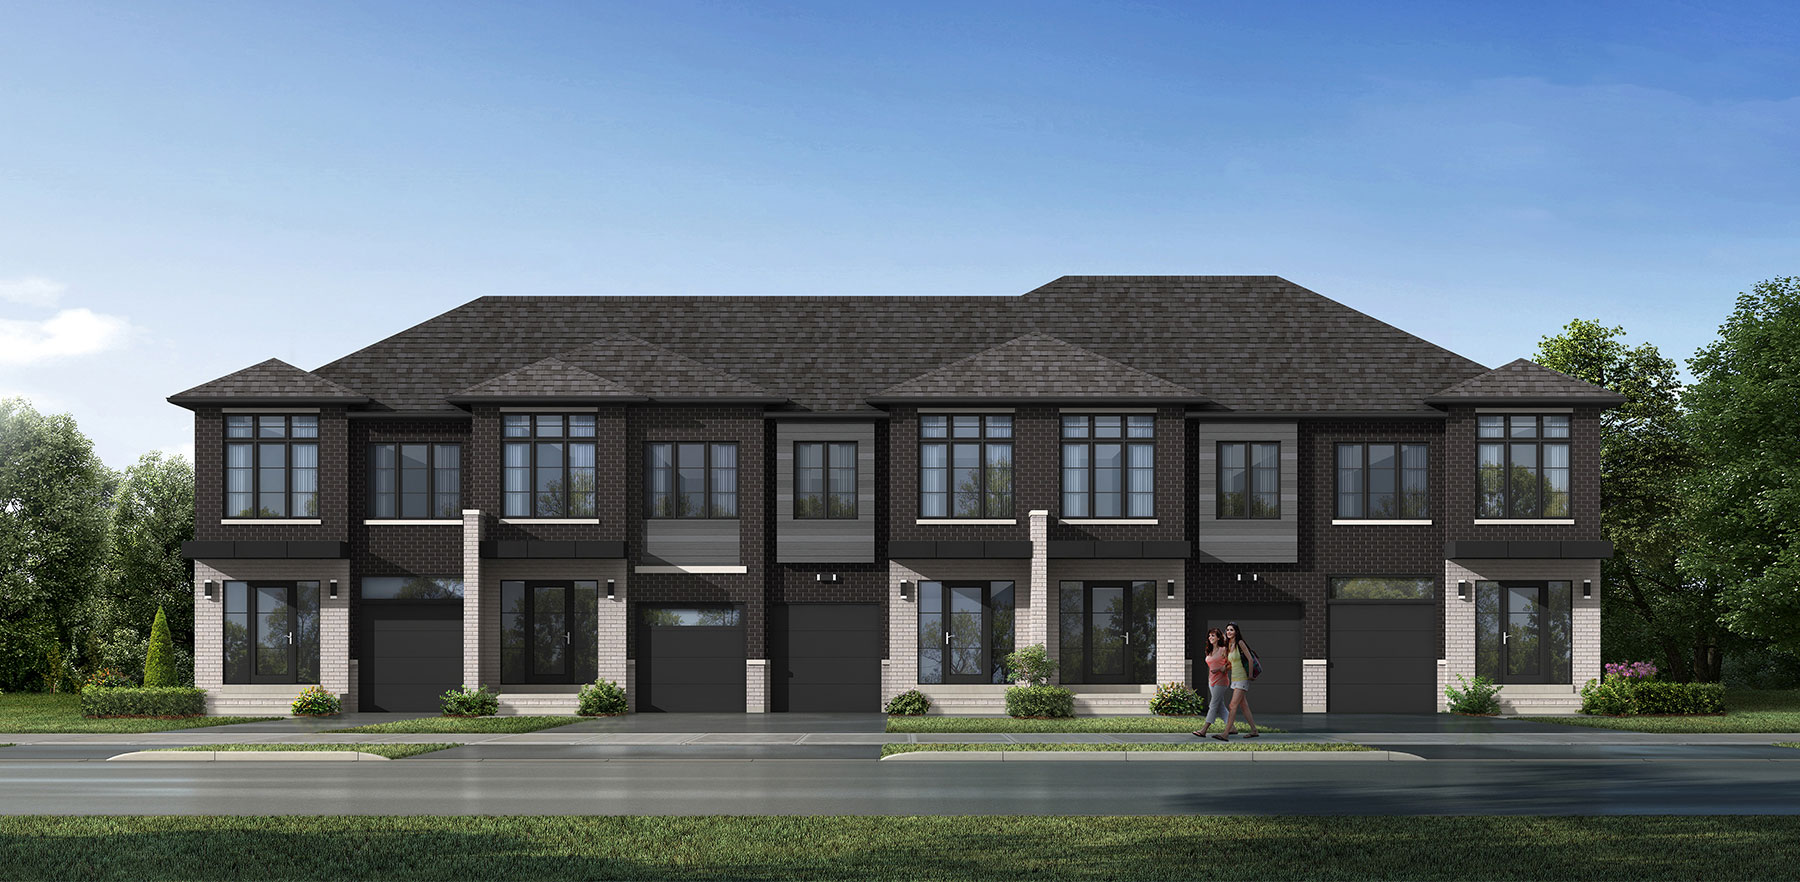
Linden A - 3 Story
Coming soon3 bd · 3 ba · 1,820 ft²
Pricing coming soon
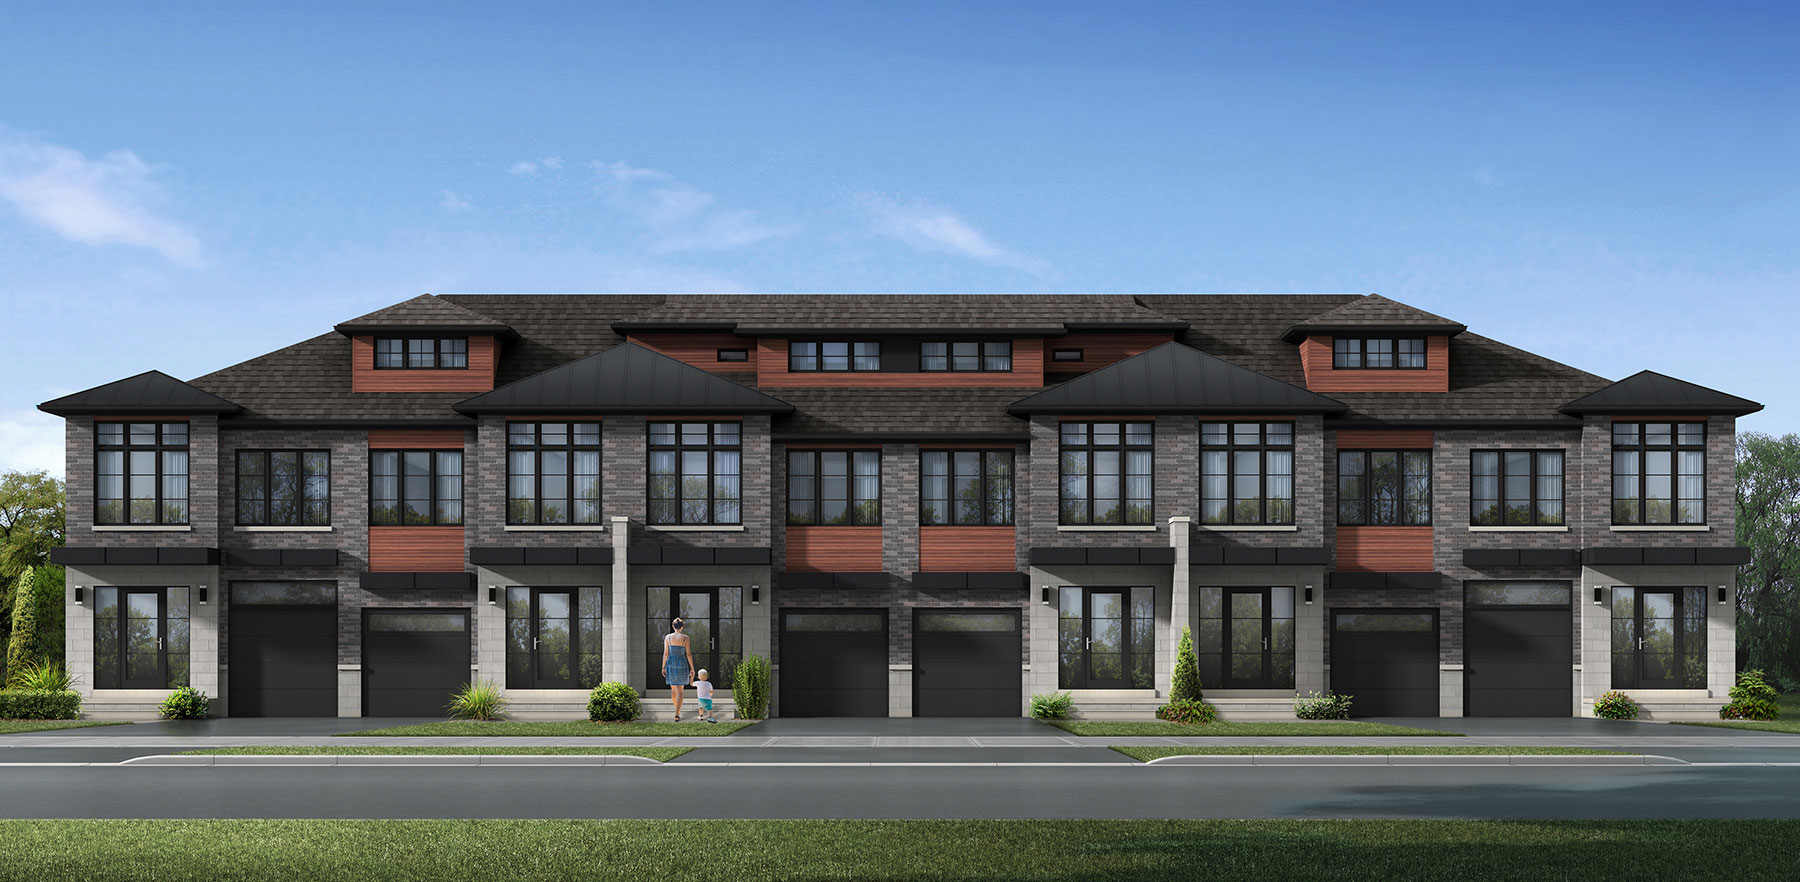
Linden B - 3 Story
Coming soon3 bd · 3 ba · 1,820 ft²
Pricing coming soon
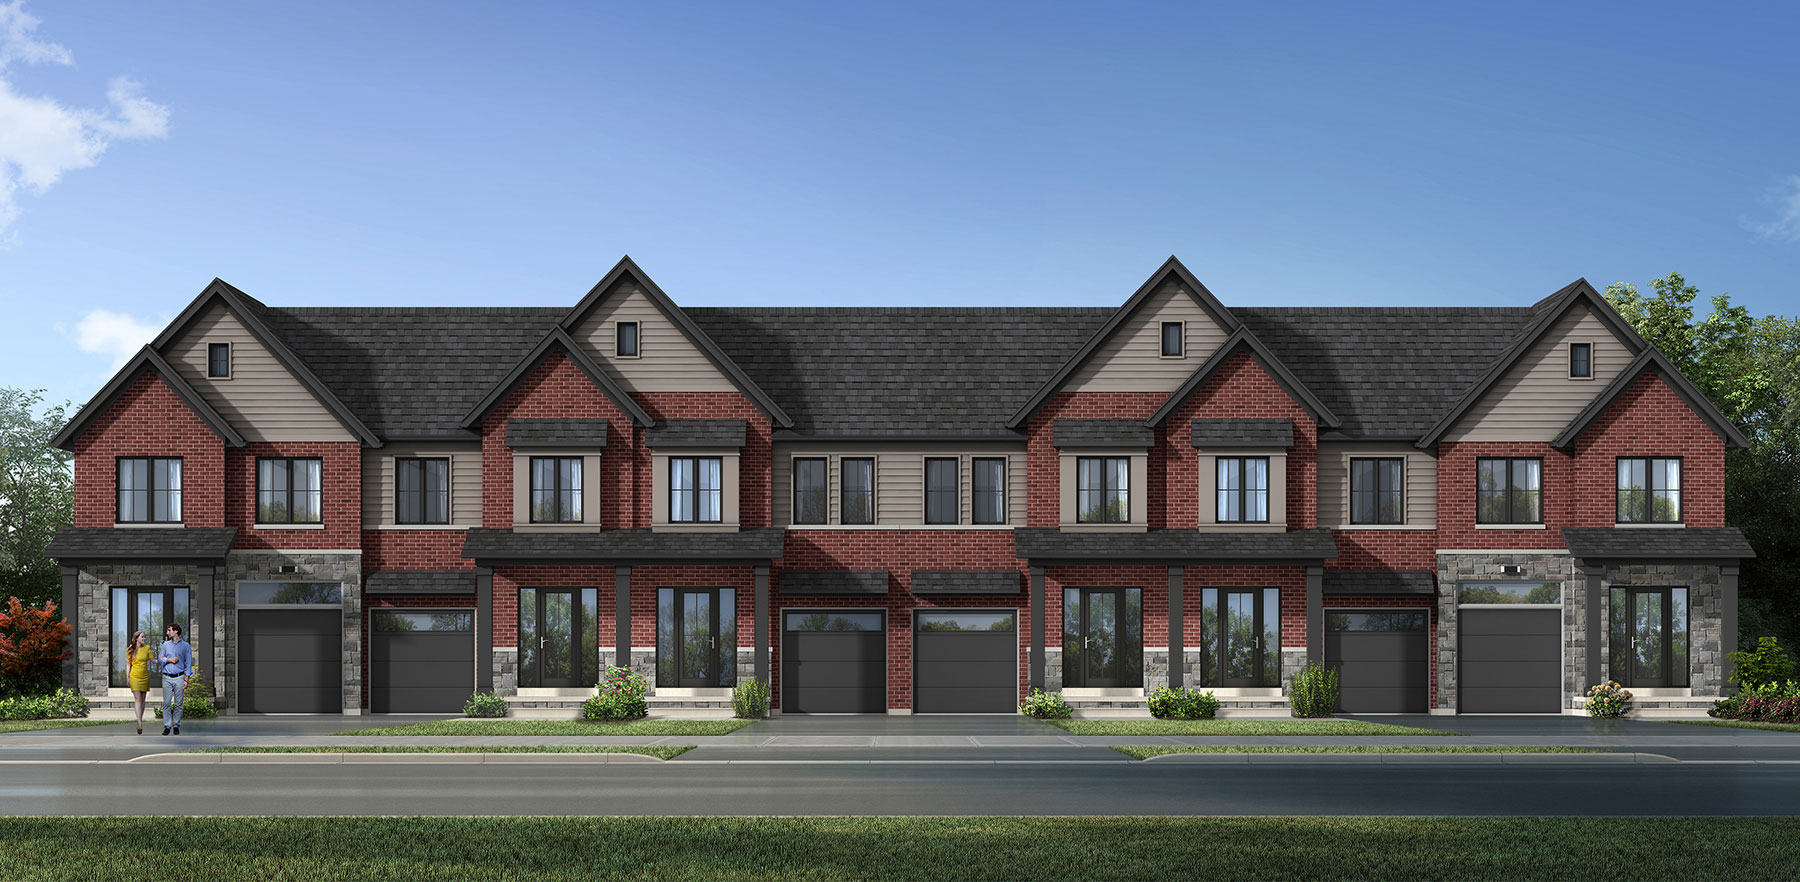
Willow A
Coming soon3 bd · 3 ba · 1,975 ft²
Pricing coming soon
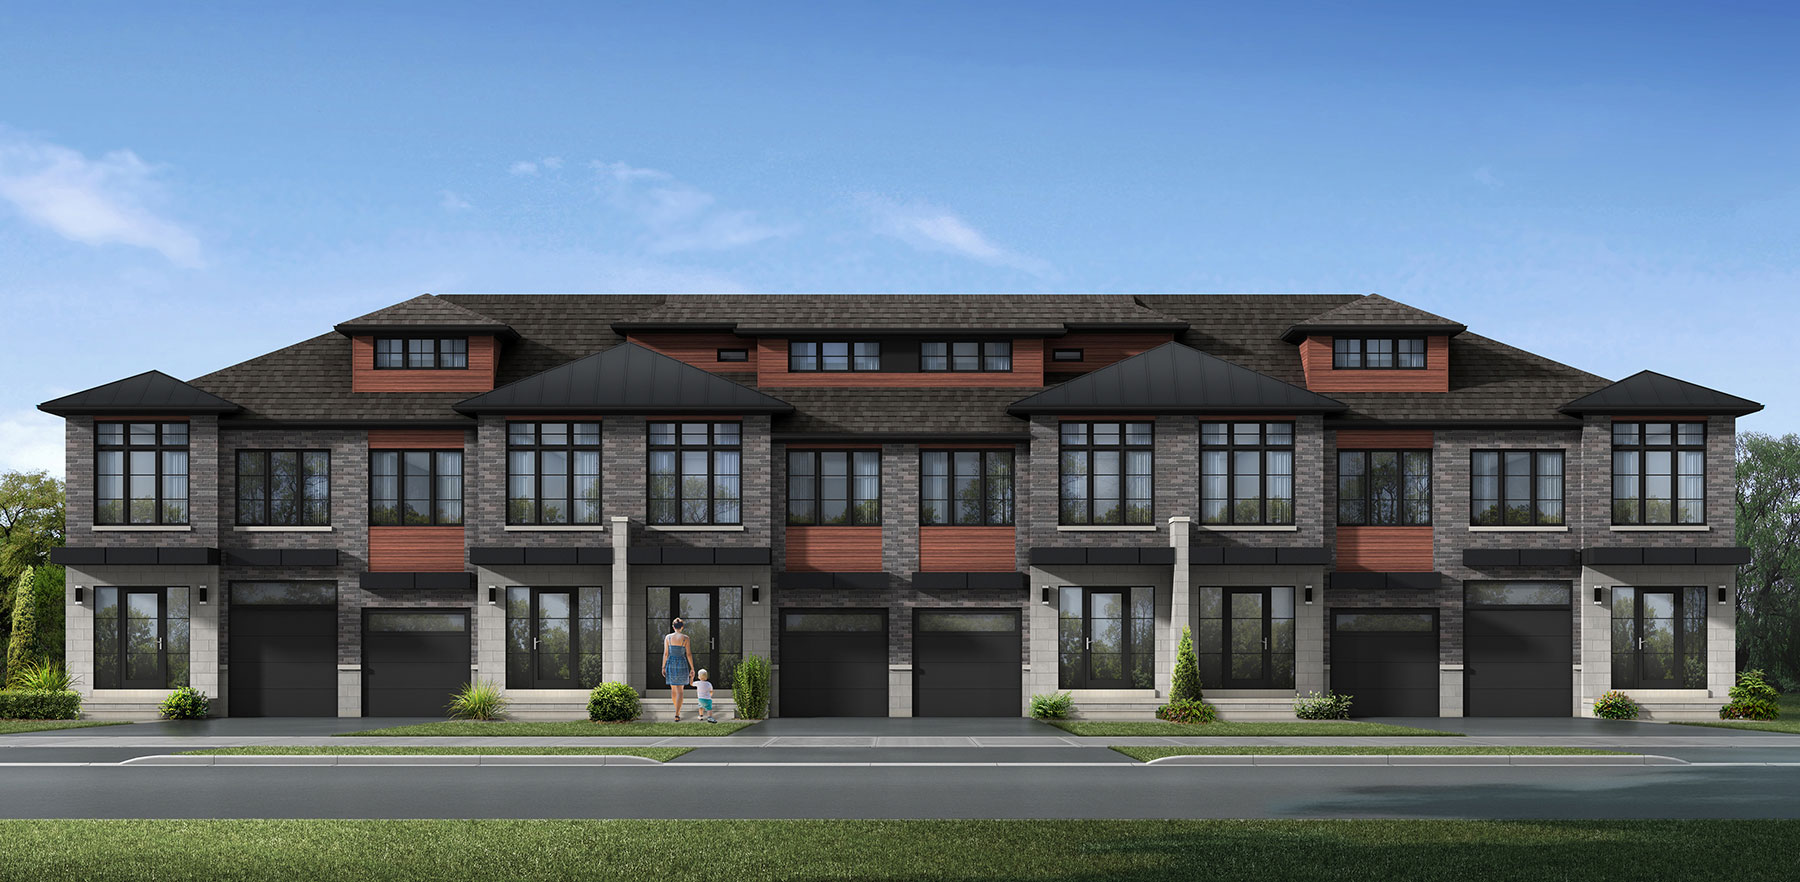
Linden B - 2 Story
Coming soon3 bd · 3 ba · 1,858 ft²
Pricing coming soon