
Ravir · Coquitlam, BC
D1 floor plan.
Explore the recorded layout, price and features, then confirm the configuration with the builder.
For sale
2 bd · 2 ba · 765 ft² · Condo - Suite
D1 at Ravir, 1051 James Ave, Coquitlam, BC V3K 1S6, Canada
Call us at 416-910-8923Source floor plan. Confirm dimensions and available configurations.
D1 is a 2-bedroom, 2-bathroom, condo - suite floor plan (765 sq ft) at Ravir in Coquitlam, BC. Register for details to receive the full floor plan package, current pricing and availability.
Prices, dimensions and features may vary and are subject to change. Floor plans are for illustrative purposes only.
- Plan
- D1
- Type
- Condo - Suite
- Status
- For sale
- Bedrooms
- 2
- Bathrooms
- 2
- Size
- 765 ft²
- Project
- Ravir
- Developer
- Paulsun Development
Location
Coquitlam|Ravir|1051 James Ave, Coquitlam, BC V3K 1S6, Canada
Interested in D1 at Ravir?
D1 at
Ravir
1051 James Ave, Coquitlam, BC V3K 1S6, Canada
Delightful Living in. Taking cues from the rich French heritage of its surroundings, Ravir is all about the art of living life to the fullest. This delightful community of 74 studio, 1, 2, 3 & 4 bedroom homes is nestled in a remarkably conn…
Explore this project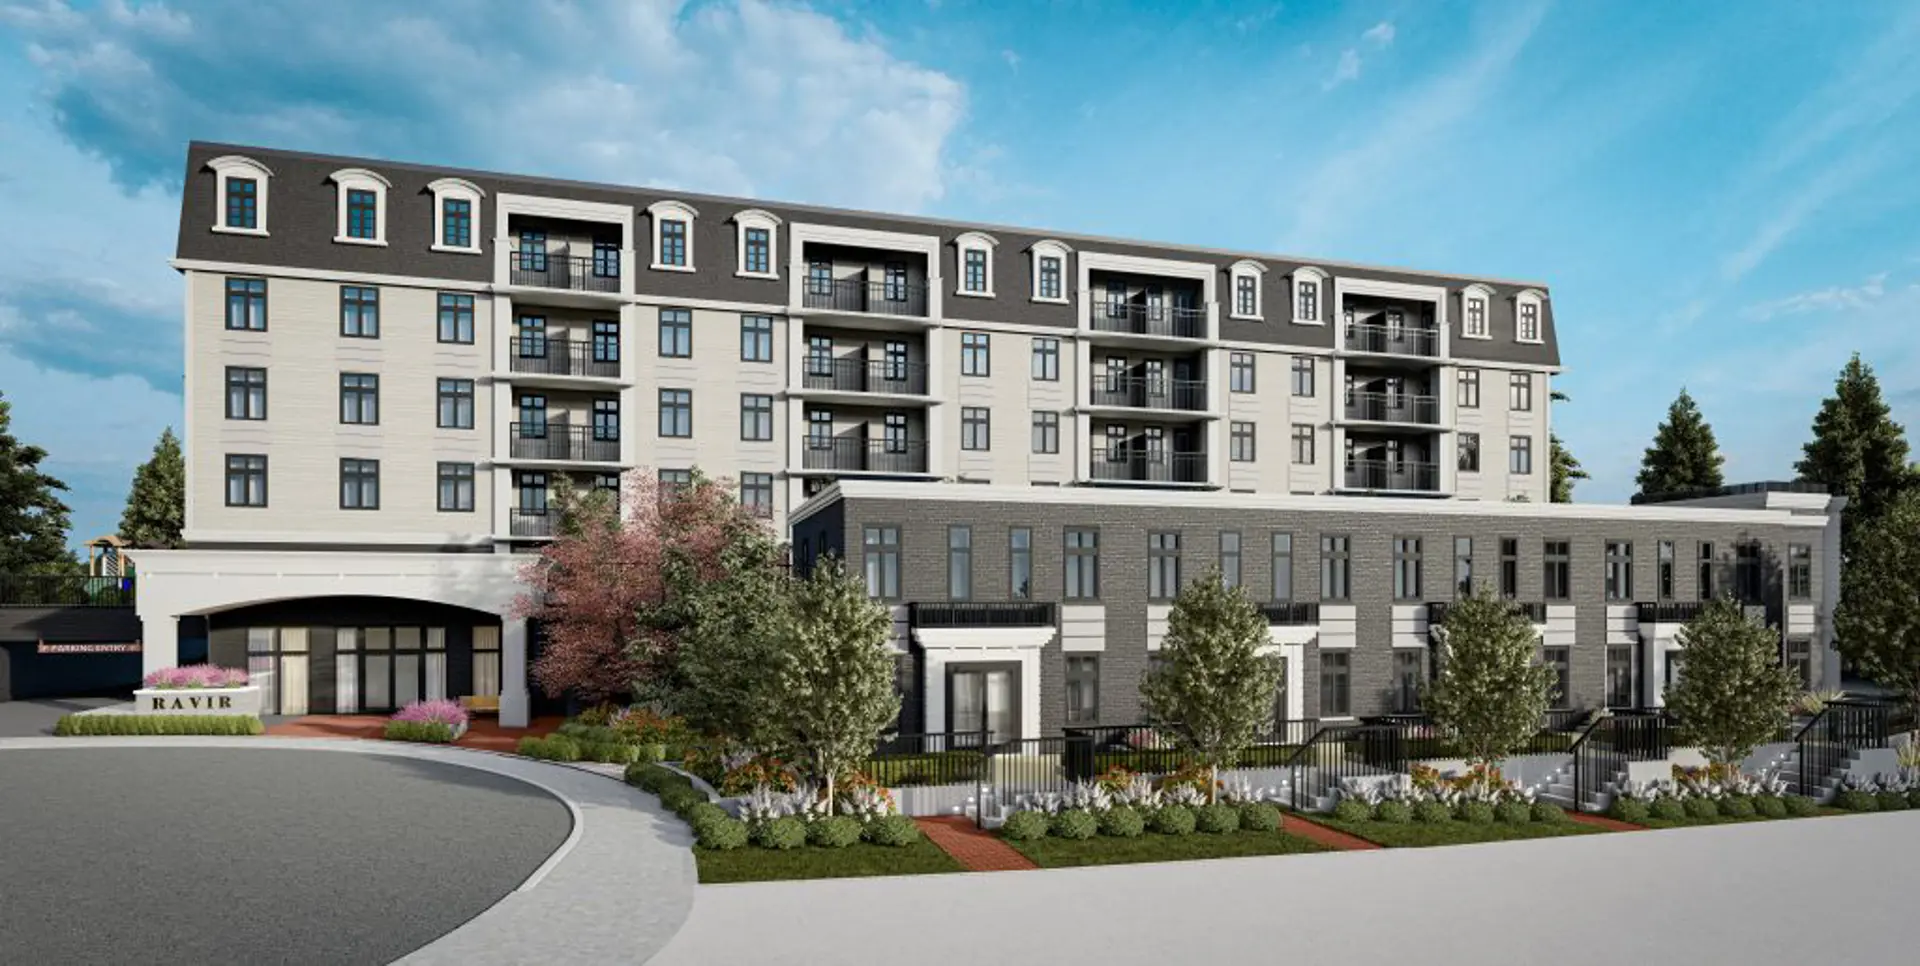
Other floor plans at Ravir
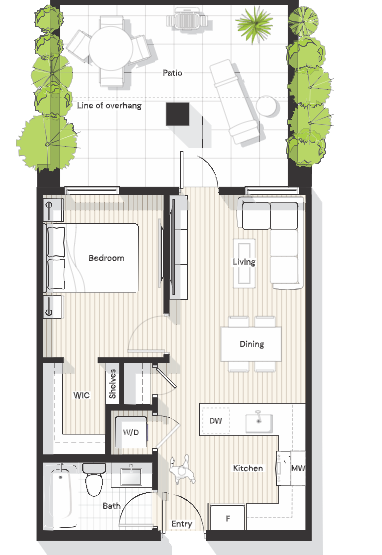
B
For sale- 1 beds
- 1 baths
- 760 ft²
Pricing coming soon
View floor plan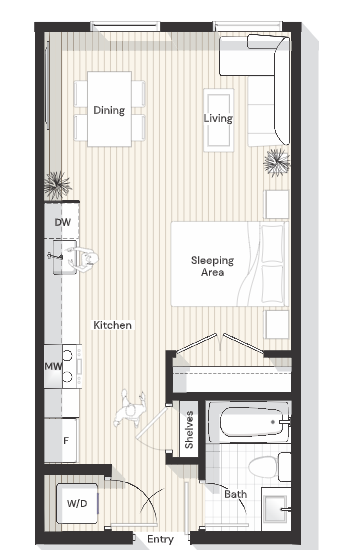
H
For sale- 1 beds
- 1 baths
- 437 ft²
Pricing coming soon
View floor plan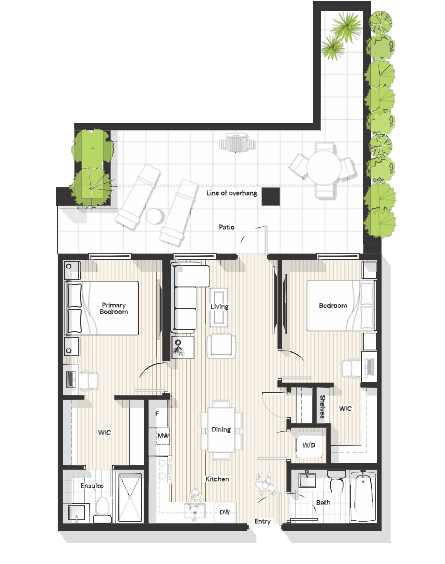
D
For sale- 2 beds
- 2 baths
- 1,140 ft²
Pricing coming soon
View floor plan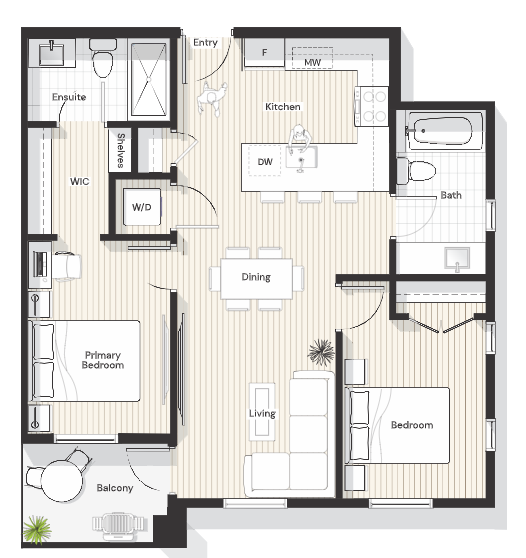
F1
For sale- 2 beds
- 2 baths
- 849 ft²
Pricing coming soon
View floor plan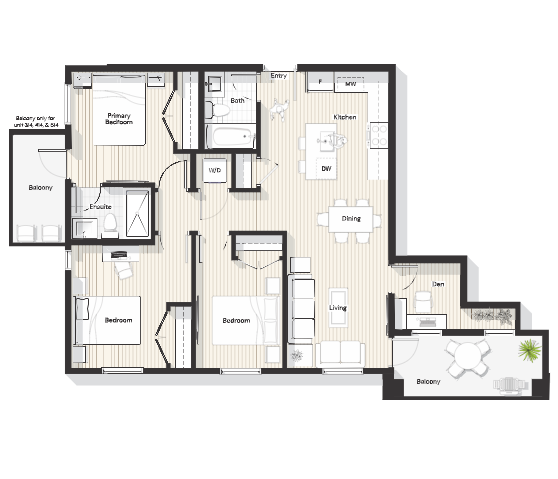
I
For sale- 3 beds
- 2 baths
- 1,082 ft²
Pricing coming soon
View floor plan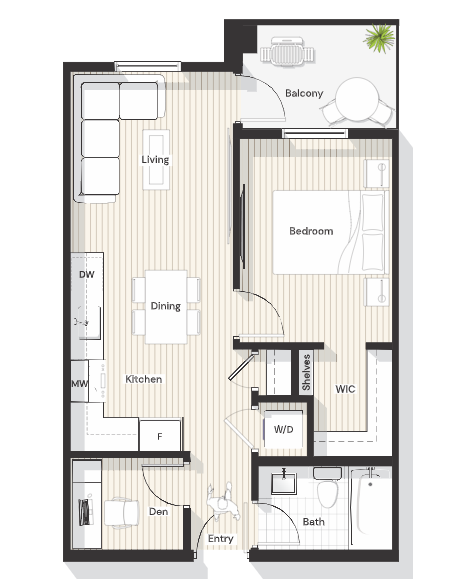
A1
For sale- 1 beds
- 1 baths
- 545 ft²
Pricing coming soon
View floor plan