Newmarket, ON · Condo / Townhouse
Redwood On Yonge Condos
Project information updated: Confirm current pricing and availability with the builder.
Renderings and features may vary and are subject to change. Renderings are for illustrative purposes only.
A closer look at Redwood On Yonge Condos.
- Home type
- Condo · Townhouse
- Bedrooms
- 1 – 3
Project Overview
A new condominium development project is coming to Newmarket. This town is starting to emerge with population growth and job opportunities.
Redwood On Yonge Condos is a pre-construction condominium development by Redwood Properties in downtown Newmarket.
This mixed-use development will be a hub for the community connecting residential, commercial and retail space.
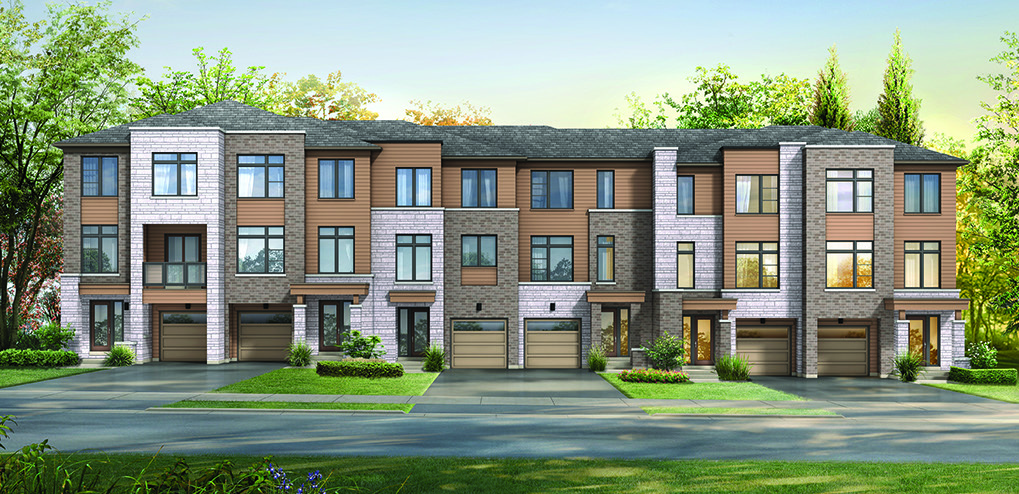
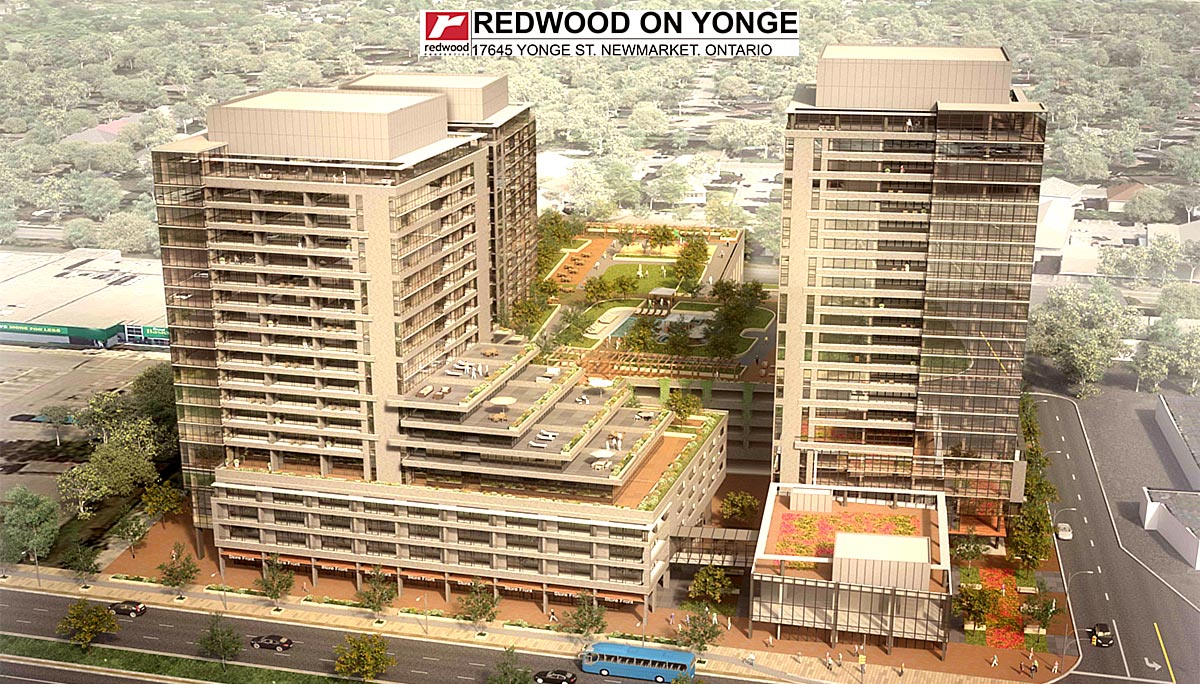
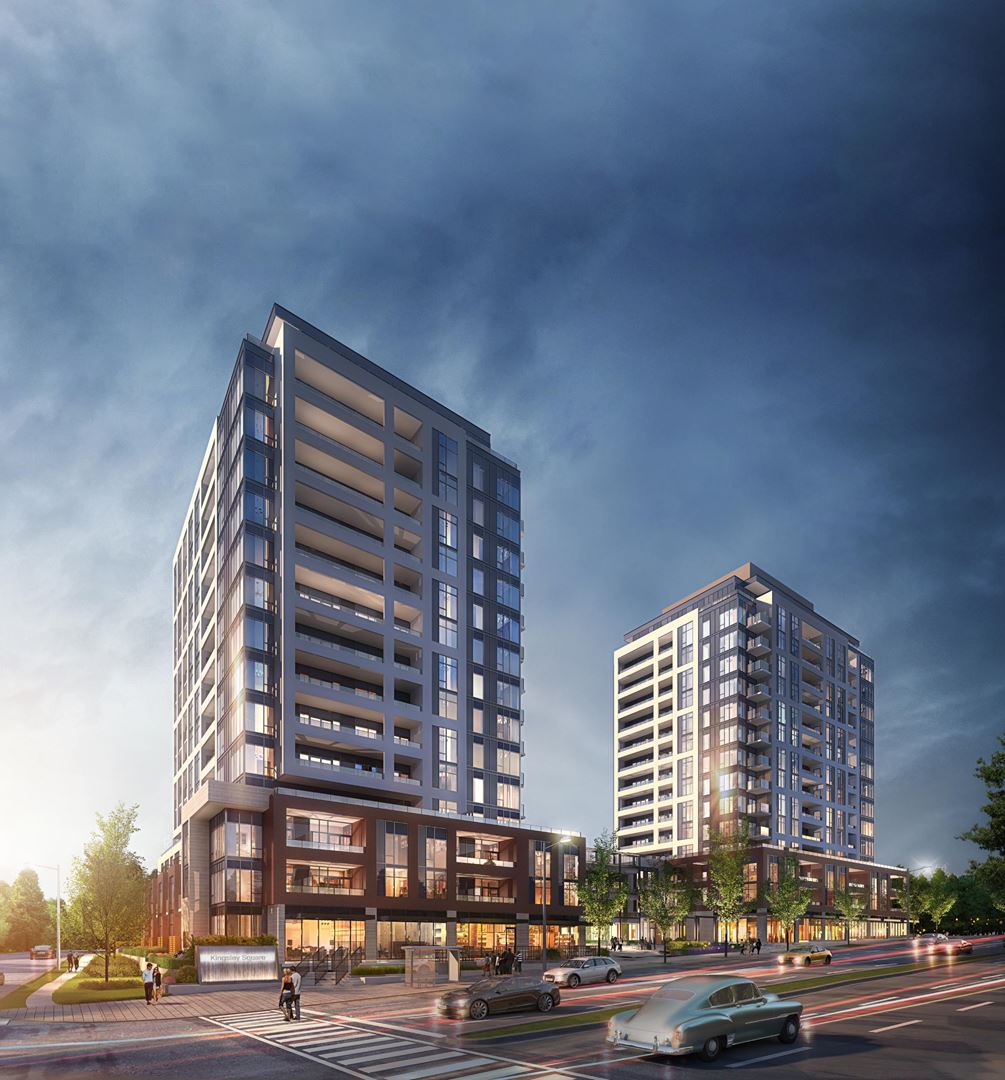
The first phase is a 21-storey tower and a 19-storey tower connected by a 6-storey podium, accompanied by townhomes.
These two towers are expected to hold 645 residential suites and will have many parking spaces available for residents and visitors. The expected occupancy date for this development is yet to be determined.
Specifications and Amenities
This development will offer an open concept layout and deep 8’ balconies giving residents access to their own private outdoor terrace. The developer understands the importance of incorporating outdoor elements to their residential suites and adds outdoor balconies and terraces that are unlike any other condominium development.
The top of the building will offer penthouse terraces that will provide meaningful outdoor space and will give residents enough room to grow their own garden and add furniture. Residents will be able to enjoy the views of the city and skyline and will be able to have company during those warm summer nights.
The top of the podium will have a rooftop terrace and landscaped outdoor amenities. The indoor amenities will be on the same level as the outdoor terrace and will be a continuous flow of amenity space. The outdoor patio will offer high table tops, a fireplace and water feature. Other amenities include a community garden and playground.
Redwood Properties recognizes that many families will be living in these suites and they wanted to ensure that residents had enough space to call their place ‘home.’ Therefore, most of these residential suites will be larger units with an average size of 1,200 square-feet. Parking was also an important factor to the developer, they are providing the entire project with a total of 1,117 parking spaces, 332 of those spaces will be allotted for retail use.
Location and Neighbourhood
Newmarket is a charming town full of rich history and culture. Most of the architecture found on Main Street was built in the early 1900’s. Proud of their heritage, Newmarket continues to grow in population and protected by the Places to Grow Act, their employment opportunities are continuing to increase.
This town’s history and heritage can be told through the Elman W. Campbell Museum found up the street from this development site. Many unique dining options can be found within walking distance as well as cafes, bars, grocery stores and entertainment options such as SilverCity Cinemas, Stardust Drive-In Theatre, Newmarket Sports Hall of Fame and Aurora Museum and Archives.
There are over 800 acres of parklands and open space in Newmarket, one of the parks include Riverwalk Commons which has a water feature in the summer and a skating rink in the winter.
Many festivals take place at this park including live music, movies in the park, summer festivals, winter wonderlands and an Ice Lounge.here are over 15 schools surrounding this area and they are all within 1 kilometre or less away from the site.
These schools include preschool, elementary, secondary, public, private and catholic schools, making this location perfect for families. Upper Canada Mall is across the street from the site plan. This mall is one of the largest shopping centre developments in Canada and offers many retail stores including clothing, jewellery, electronics and home decor.
Public transportation is continuously improving in this area, commuters can expect the VIVA Rapidways to start running on Yonge Street, this means that the VIVA buses will have their own dedicated lane and can take commuters to their destination quicker and more efficiently. This location calls for a planned new cycling infrastructure giving cyclists their own dedicated lanes and will provide an alternative mode of transportation.
Additionally, Yonge Street is widening its roads from two lanes to three, between Davis Drive and Green Lane which will help traffic congestion during peak times. Residents will love the different transit options to help them get to their destination.
Project information
17645 Yonge St, Newmarket, ON L3Y 5H6
By Redwood Properties
Amenities
3 recorded amenities
- Lounge
- Rooftop Terrace
- Outdoor Terrace
Location & neighbourhood
Explore the full location guide ↗Newmarket|17645 Yonge St, Newmarket, ON L3Y 5H6
Loading the neighbourhood guide…
LOCAL MARKET INSIGHTS · SEP 2026
The market around Newmarket.
Understand the existing-home market alongside your new-home search. These completed-month observations cover the provider’s Newmarket geography across all property types. Builder prices and availability need a separate, current quote.
- Median sold price
- $872,500 -3.3% year over year
- Recorded sales
- 68 -19.0% year over year
- Active listings
- 342 240 new sale listings that month
- Listing days
- 43 days Provider’s listing-days measure
Compare the home and ownership type
Use the matching resale category as context for size, location and ownership costs.
| Property type | Median sold | Annual change | Sales | Active listings | Monthly rent |
|---|---|---|---|---|---|
| Condo apartments | UnavailableFewer than five sales | Unavailable | 4 | 21 | $2,2508 recorded rentals |
| Condo townhomes | $640,000 | -23.5% | 5 | 25 | $2,4508 recorded rentals |
What this means for your search. Compare a similar home type first, then account for floor area, age, parking, maintenance fees and the future closing date. Changes in a monthly median also reflect which homes sold; they do not measure same-home appreciation. Recorded rents are historical resale observations, not projected rent for this development.
Explore price and rental history, sales activity, property-type filters and community comparisons in the full market report.
HouseSigma supplied aggregate export, captured 2026-10-24. Latest completed month: Sep 2026. Sale medians and annual price comparisons require at least 5 sales in each relevant month; rents require 5 rentals. Missing observations stay unavailable. These are resale figures, not project sales, appraisals or forecasts. Sources & methodology
Project details
Building & property details
- Selling status
- Registration
- Construction status
- Construction
- Units
- 645
- Storeys
- 21
Additional information & categories
- Ownership types
- Condominium
- Low rise types
- Townhouse
- Google Maps
- View on Map ↗
Developed by
Redwood Properties
Based in Vaughan, Ontario
Explore the developers behind Redwood On Yonge Condos. Team Arora provides independent guidance to help you compare home designs and confirm current pricing, availability and purchase details.
Request pricing & availability
Our team is here to help
Ask Team Arora about pricing, availability and incentives at Redwood On Yonge Condos. We’ll help you compare the options and confirm the details with the builder.
Personalized help
Dedicated pre-construction experts to guide you, answer questions and help you choose the right plan.
Pricing & incentives
Understand recorded pricing, deposit schedules and the incentives to confirm with the builder.
Floor plans & brochures
Request available layouts and project materials to help you choose your next home.