
London, ON · Single Family Home
Rembrandt Walk
Renderings and features may vary and are subject to change. Renderings are for illustrative purposes only.
A closer look at Rembrandt Walk.
Selling|From $894,554 to $894,554
- Home type
- Single Family Home
- Price
- From $894,554 to $894,554
- Bedrooms
- 2 – 6
- Bathrooms
- 2 – 4
- Size
- 1,527 – 2,669 ft²
- Homes
- 73
- Storeys
- 0
- Avg. price / ft²
- $432
Building your dream home with flexibility to fit your preferences? Rembrandt Walk is an ideal location for people who want to own their own lot and home while enjoying the benefits of carefree grounds maintenance and snowplowing. With open concept bungalows, bungalows with lofts and 2 storey homes on lot sizes from 40’-60’, there’s a variety of options to choose from, ensuring that you have the flexibility to live in a home that fits your preferences. Source: Rembrandt Homes
Project information
1061 Eagletrace Drive, London, ON N6G 0E9, Canada
By Rembrandt Homes
Request informationFind the home that's right for you
1 home available at Rembrandt Walk
Quick move-in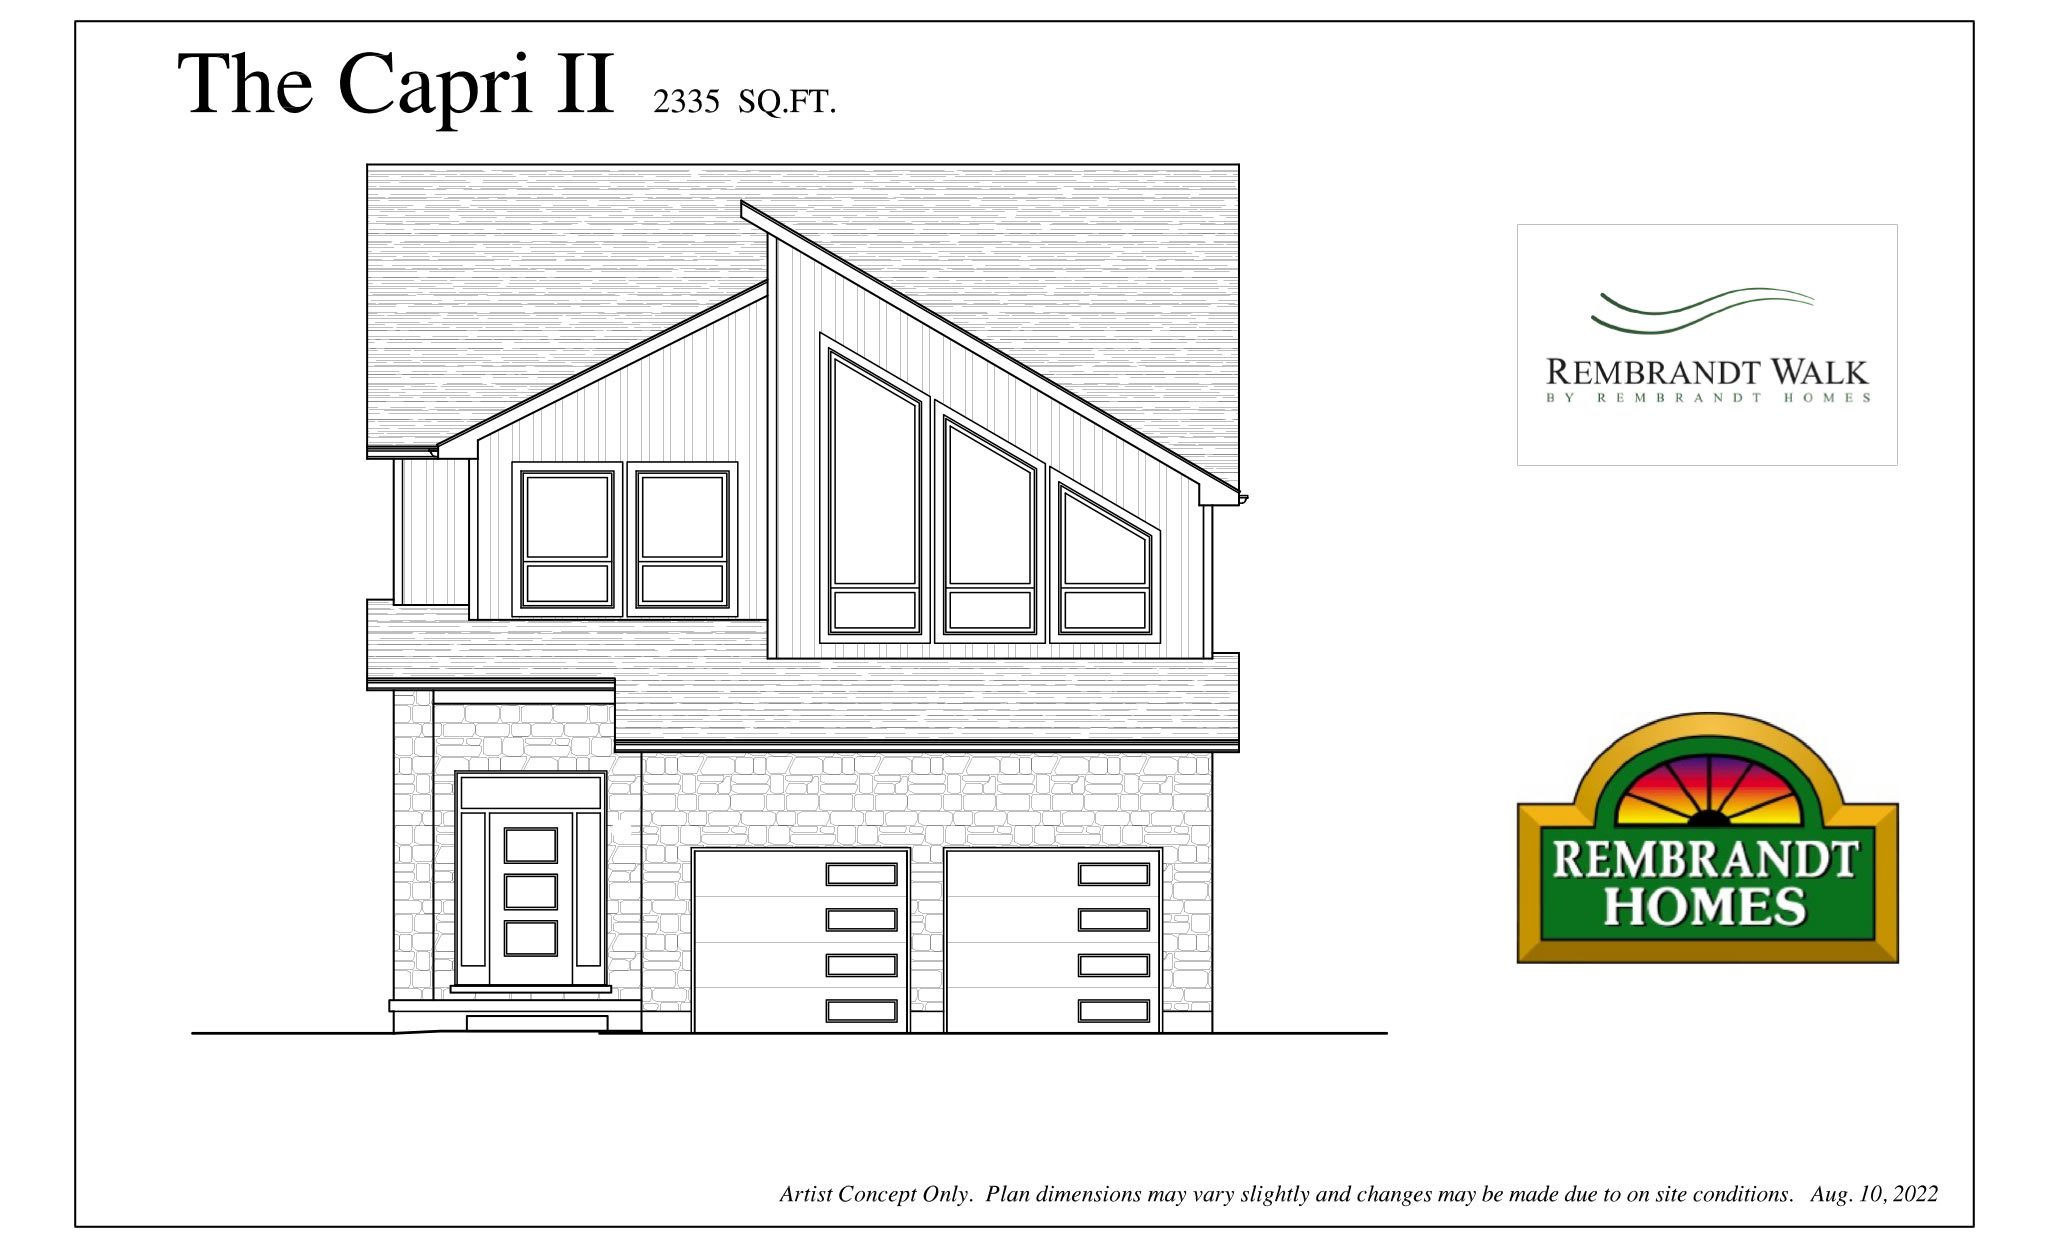
5 - 1061 Eagletrace Drive
For sale4 bd · 4 ba · 2,335 ft²
$894,554
For sale
Pricing, deposit & incentives
Pricing and fees
- Available unit price
- From $894,554 to $894,554
- Average price / ft²
- $432
Features & finishes
QUALITY BUILT RIGHT IN! LOOK INSIDE YOUR NEW HOME • Nine foot ceiling height throughout main floor. • Quality ceramic tile or laminate flooring in kitchen, dinette, baths & foyer. Carpet in bedrooms, hall, living/dining room, great room & second floor landing (as per plan) with high density 7 lb. underpad. • Painted Continental or Cambridge interior swing passage and closet doors. • Painted contemporary step base 5-1/2" and casing 3-1/2" interior trim, stained wood railing with metal spindles. • All interior doors equipped with lever handles. • Gas fireplace on main floor – as per plan. • Vinyl coated wire shelving in closets. • Eggshell paint in bathrooms & kitchen, primer & two coats of latex paint in remainder of home with orange peel textured ceiling in all rooms except kitchen & baths. Choice of three (3) colours. KITCHENS • Cabinets include crown moulding on uppers, valance lighting under upper cabinets, pantry, pots & pans drawer, soft close doors and drawers, where applicable as per plan. • Kitchen to include direct vent exhaust fan, quartz or granite countertop with stainless steel undermount sinks and single lever faucet. BATHROOMS • All bathrooms have Vendor supplied towel bar & toilet paper holder. • Ensuite baths have stand-alone tub, where applicable. Ceramic tile shower enclosures with tempered glass doors & acrylic base. (Layout & fixtures as per plan.) Concrete board installed behind all tub /shower enclosures. • Vanities have post-formed laminate countertop and 36" height bevelled edge mirror of complementary width. Faucets and fittings as supplied by Vendor. LIGHTING • Exterior light fixtures, chimes, smoke & carbon monoxide detector, valance lighting under upper kitchen cabinets, white “Decora” wall receptacles & switches, pot lights, where applicable, all supplied & installed by Vendor. $1,500 lighting allowance for all remaining light fixtures as required, installed by Vendor. SERVICES • Two exterior ground fault electrical outlets and two exterior water taps. All copper wiring throughout home. • Laundry locations – includes 36" upper cabinets – std. selection – and utility sink locations as per plan. • 100 Amp electrical service with circuit breaker panel. WITH THE FUTURE IN MIND • Rough-in for central vac through to garage. • Rough-in for 3 telephone & 3 ethernet plus 5 cable TV locations, rough-in for security system (elect. wire for door contacts for all exterior passage doors, 1 keypad & 1 motion detector. • Rough-in plumbing for 3 pc. bath in basement. ENERGY STAR ADVANTAGES • 95.5% high efficiency gas furnace with 2 stage ECM motor, programmable thermostat, central air conditioner adequately sized for home. • Heat Recovery Ventilation (HRV) system – simplified installation (HRV 75% EFFICIENT). • High efficiency 50 gallon power vent rental water heater. • Wall insulation R-23, ceiling R-50 except in vaulted ceiling areas, basement R-20 up from floor on exterior walls. R31 blown insulation for sloped ceiling + R26 garage wall insulation. • Pre-finished vinyl thermo pane, low E & argon filled glass windows, terrace doors & basement windows – all equipped with screens on operational windows/terrace doors. • These Energy Star advantages are TESTED and VERIFIED by a qualified independent third party. A BEAUTIFUL EXTERIOR SAYS WELCOME HOME • Wood frame construction with stone/brick detailing as per plan and horizontal or vertical siding (where applicable). • Pre-finished metal, insulated sectional style overhead garage doors with Liftmaster automatic door opener, with EC battery backup & belt drive including keypad & 2 remotes. Garage interiors drywalled & taped with one (1) coat of paint. Insulated exterior garage walls and ceiling. • Fibreglas Architectural roof shingles with Limited Lifetime Transferrable Warranty. Vinyl siding & soffit, aluminum fascia, flashing & eaves troughs. • Poured concrete porch with decorative steps, where applicable, and interlocking stone walks & driveway. • Front, side and rear yards will be sodded. Landscaping allowance for front foundation planting from Builder’s contractor. Yards to be graded as weather permits. • Terrace doors with sliding screen to patio / deck where applicable. Deck size – 12' x 16' standard, or as per plan. QUALITY ASSURANCE • All homes will be covered by 7 year “ONHWP” warranty inclusive of builder’s first year warranty (fee paid by purchaser on closing) administered by the TARION Warranty Corporation. • 10 year parts and labour transferrable, non pro-rated furnace warranty.
Our team is here to help
Register to receive the latest updates on pricing, availability and incentives at Rembrandt Walk — before they reach the public.
Personalized help
Dedicated pre-construction experts to guide you, answer questions and help you choose the right plan.
VIP pricing & incentives
First access to launch pricing, deposit structures and developer incentives.
Floor plans & brochures
Get the full plan set, pricing sheets and project brochure delivered to your inbox.
Floor plans (14)
Plans available at Rembrandt Walk. Register for the full plan set with current pricing.
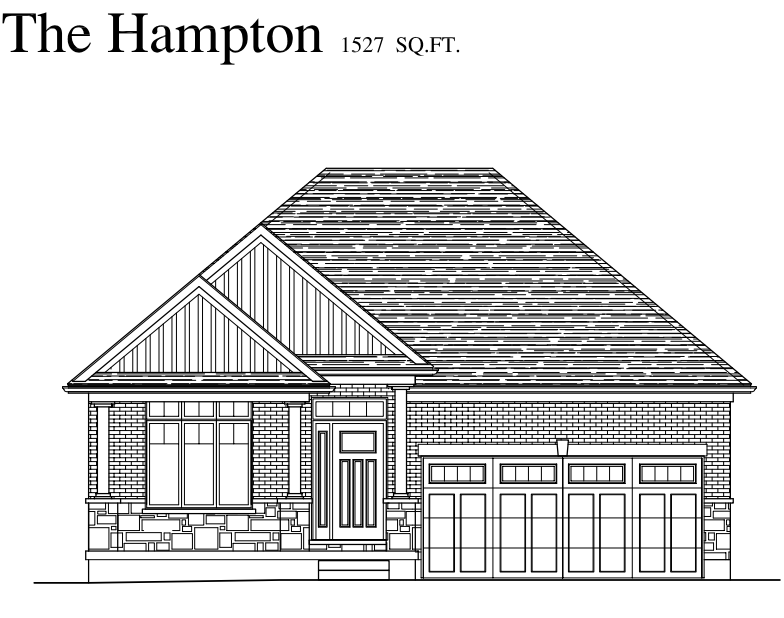
The Hampton
For sale2 bd · 2 ba · 1,527 ft²
Last listed from $958,900
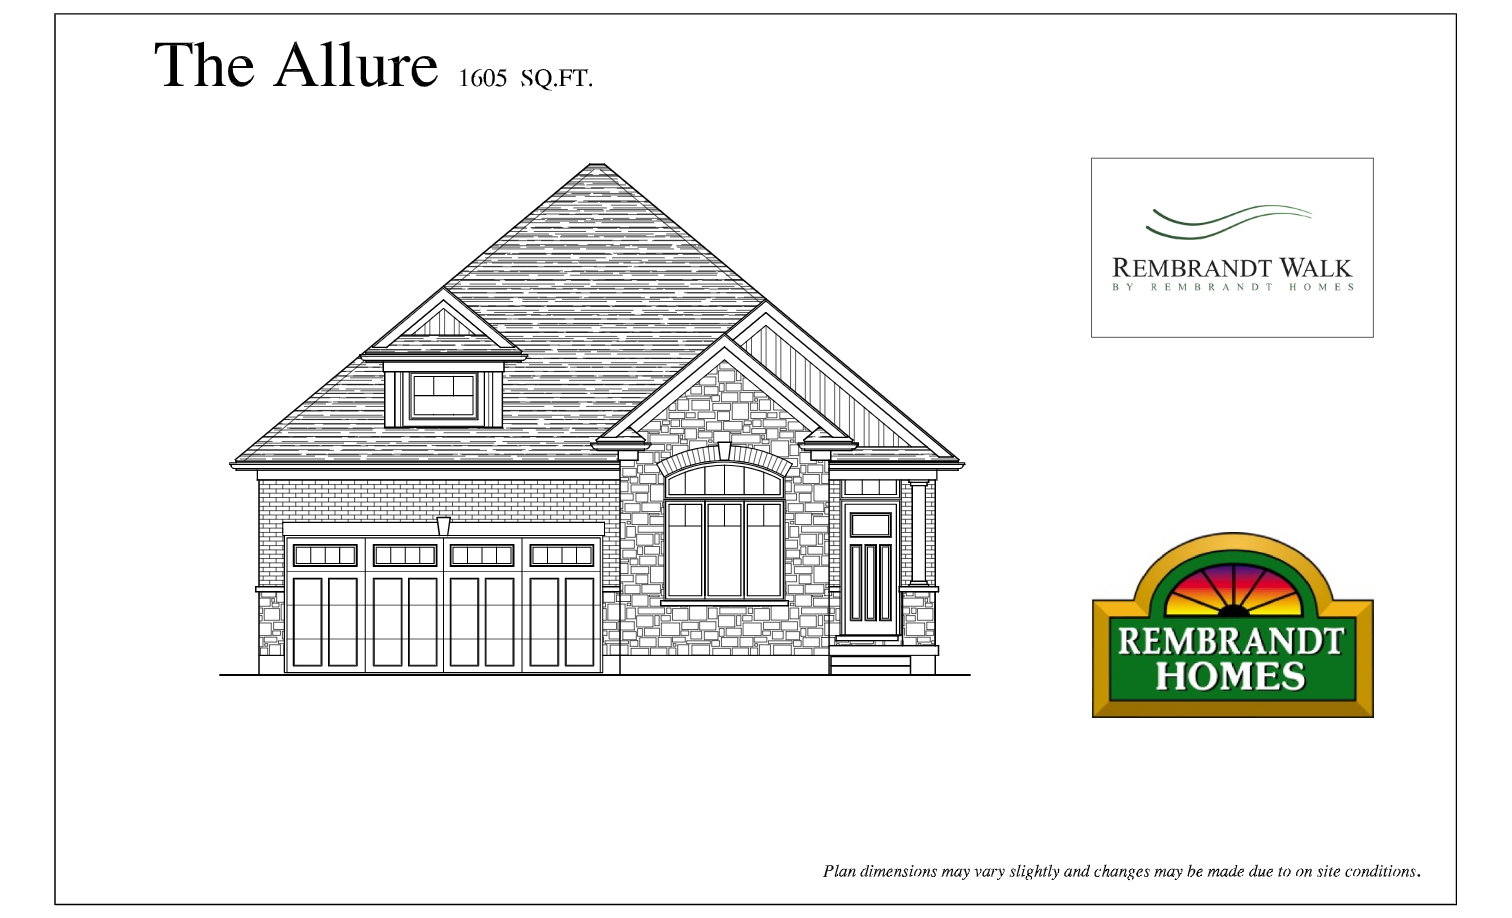
The Allure
For sale3 bd · 2 ba · 1,605 ft²
Last listed from $972,900
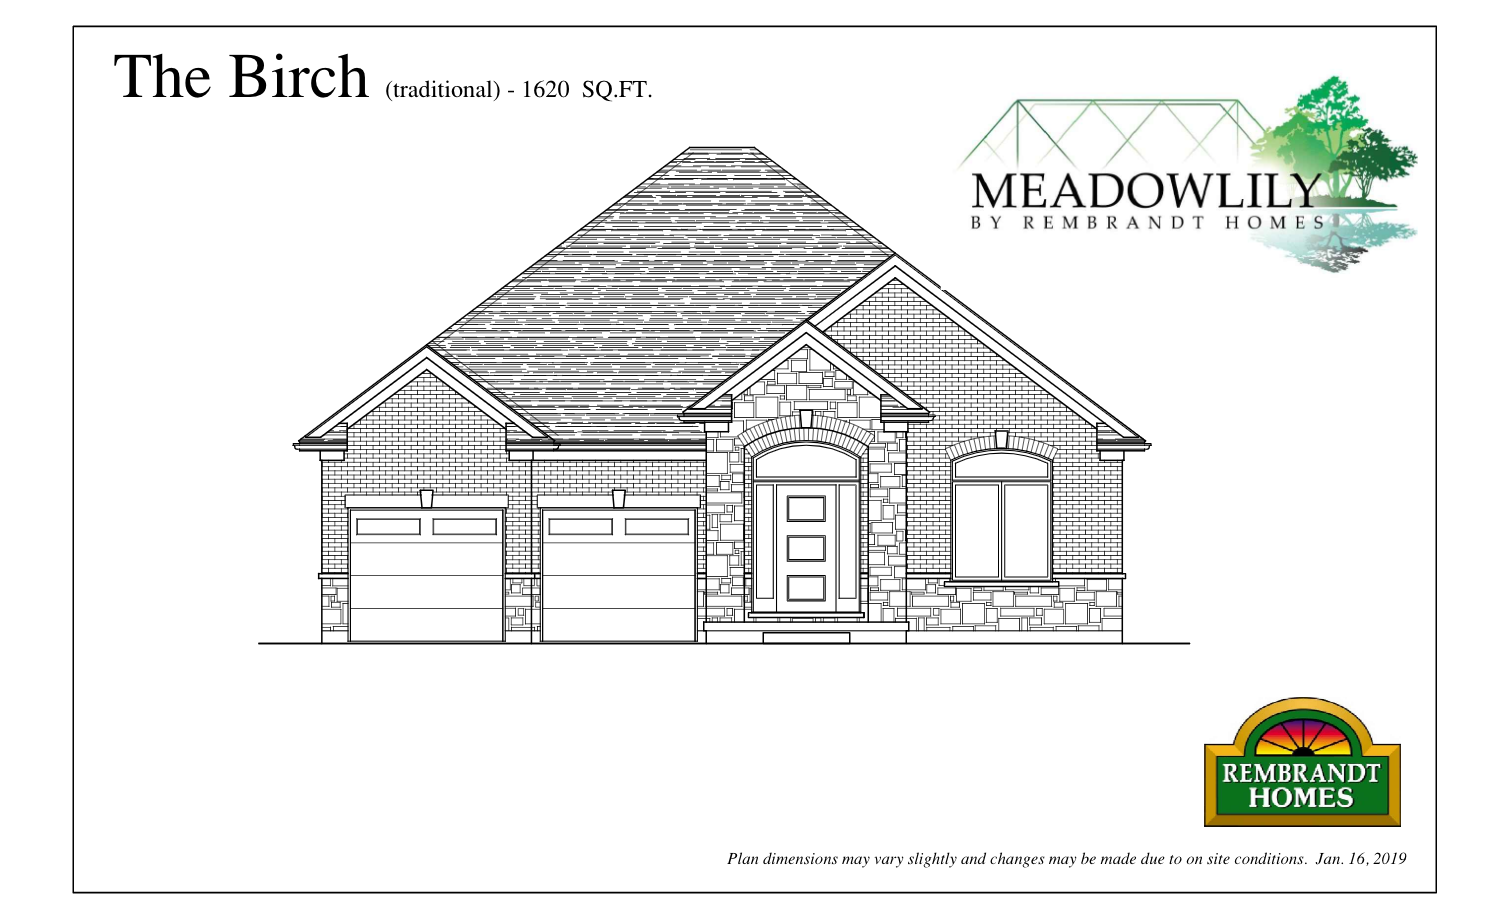
The Birch
For sale2 bd · 2 ba · 1,620 ft²
Last listed from $981,900
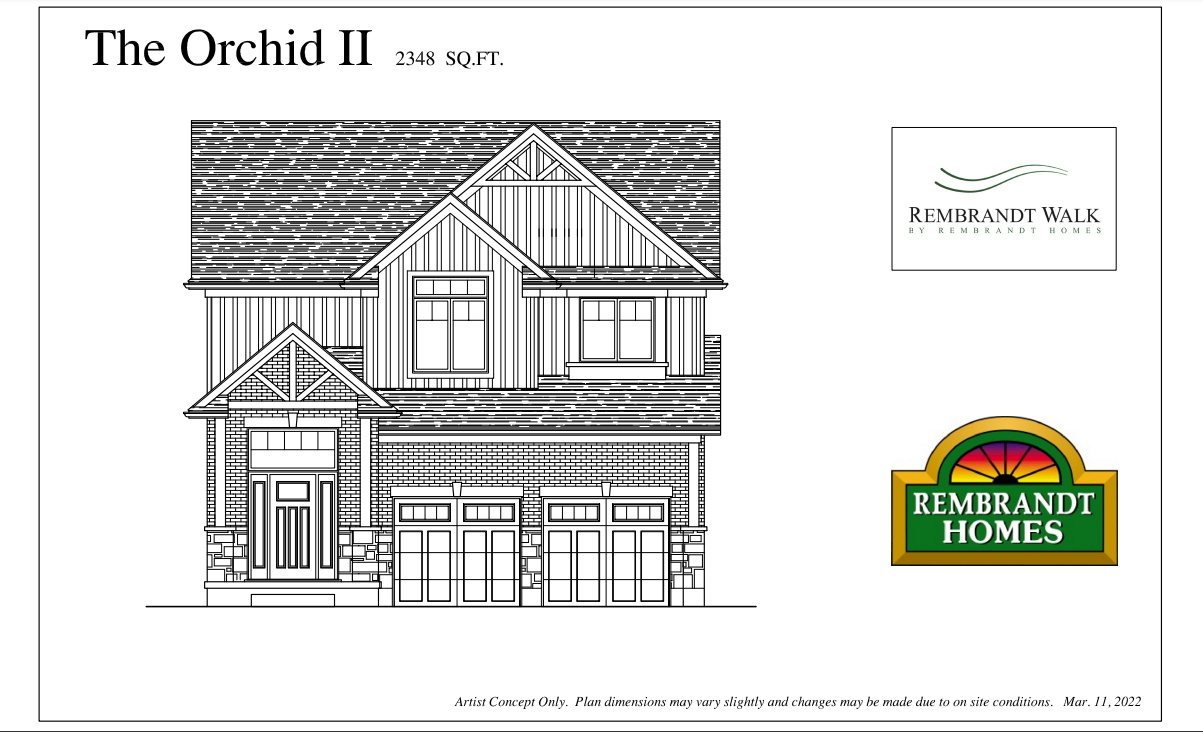
The Orchid II
For sale4 bd · 3 ba · 2,348 ft²
Last listed from $984,900
The Capri II
For sale3 bd · 3 ba · 2,335 ft²
Last listed from $991,900
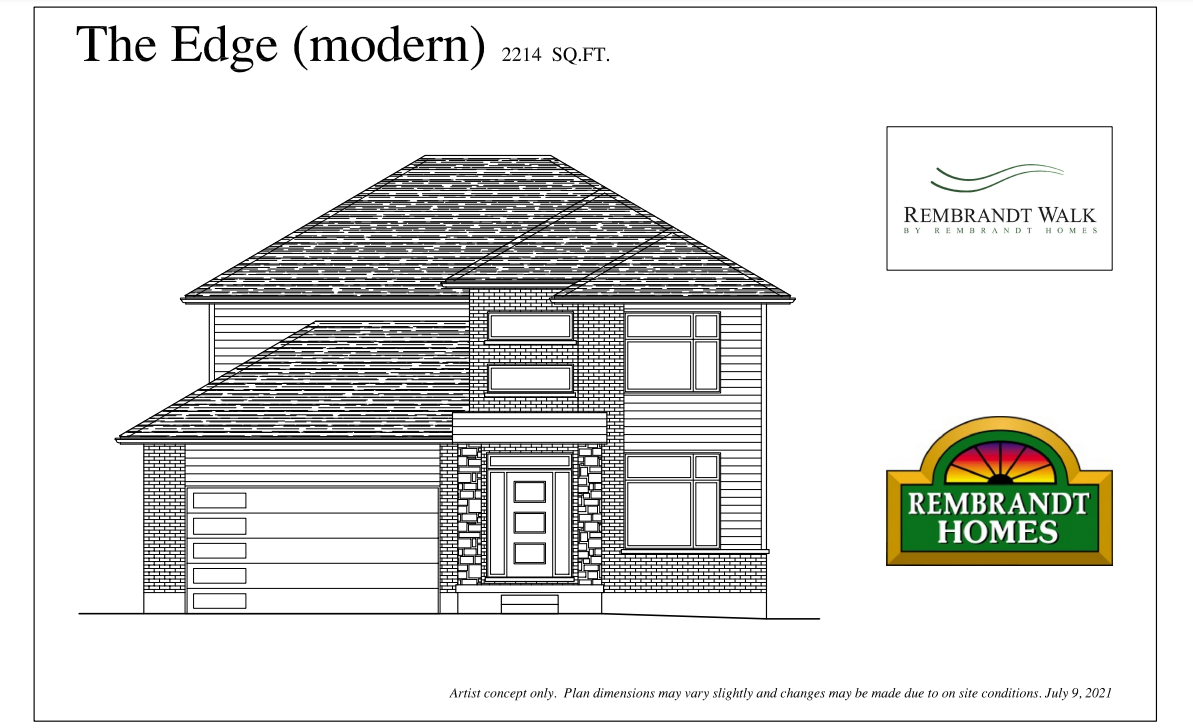
The Edge
For sale4 bd · 3 ba · 2,214 ft²
Last listed from $991,900
Floor plans and pricing are set by the developer and subject to change without notice.
Location
London|1061 Eagletrace Drive, London, ON N6G 0E9, Canada
Project details
- Selling status
- Selling
- Construction status
- Construction
- Ownership
- Freehold
- Homes
- 73
- Storeys
- 0
- Floor plans
- 14
- Ceiling height
- Up to 9'0"
- Avg. price / ft²
- $432
Developed by
Rembrandt Homes
Based in London, Ontario
Our pre-construction team works directly with the developer to give registered buyers first access to floor plans, pricing and incentives at Rembrandt Walk.
Get VIP access
Other projects in London
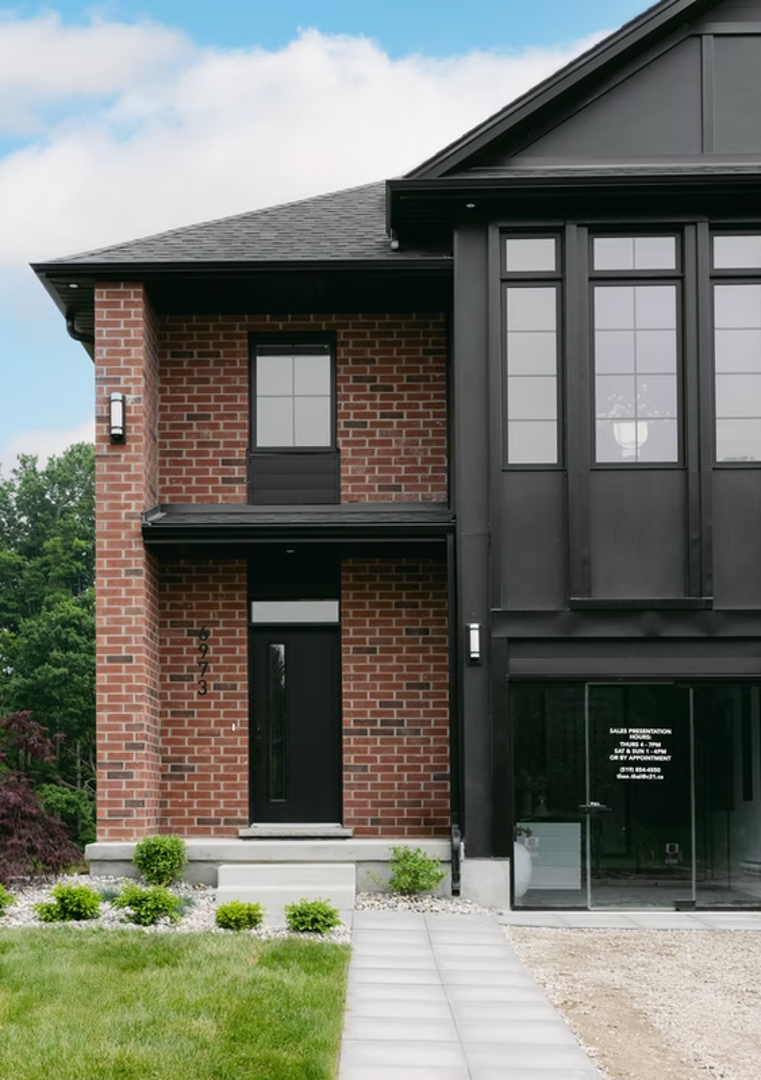
London, ON
The Heathwoods at Lambeth
From $547,700
3–4 bedsTownhouse / Single Family Home
By Ridgeview Homes

