Richmond Green · Richmond Hill, ON
Grand Oak - Elev. A floor plan.
Explore the recorded layout, price and features, then confirm the configuration with the builder.
For sale
4 bd · 4 ba · 2,822 ft² · Single family - Detached Two+ Story
Grand Oak - Elev. A at Richmond Green, Elgin Mills Rd E & Leslie St, Richmond Hill, ON L4S 1M8, Canada
Call us at 416-910-8923Source floor plan. Confirm dimensions and available configurations.
Grand Oak - Elev. A is a single family - detached two+ story home at Richmond Green in Richmond Hill, ON. Register for details to receive the full floor plan, pricing and availability.
Prices, dimensions and features may vary and are subject to change. Floor plans are for illustrative purposes only.
- Plan
- Grand Oak - Elev. A
- Type
- Single family - Detached Two+ Story
- Status
- For sale
- Size
- 2,822 ft²
- Project
- Richmond Green
- Developer
- The Conservatory Group
Location
Richmond Hill|Richmond Green|Elgin Mills Rd E & Leslie St, Richmond Hill, ON L4S 1M8, Canada
Interested in Grand Oak - Elev. A at Richmond Green?
Grand Oak - Elev. A at
Richmond Green
Elgin Mills Rd E & Leslie St, Richmond Hill, ON L4S 1M8, Canada
LUXURY TOWNS & SINGLES NEXT TO RICHMOND GREEN SPORTS PARK The Conservatory Group is pleased to introduce their latest, most complete luxury lifestyle community — Richmond Green. Featuring an exceptional collection of exquisite parkside…
Explore this project
Other floor plans at Richmond Green
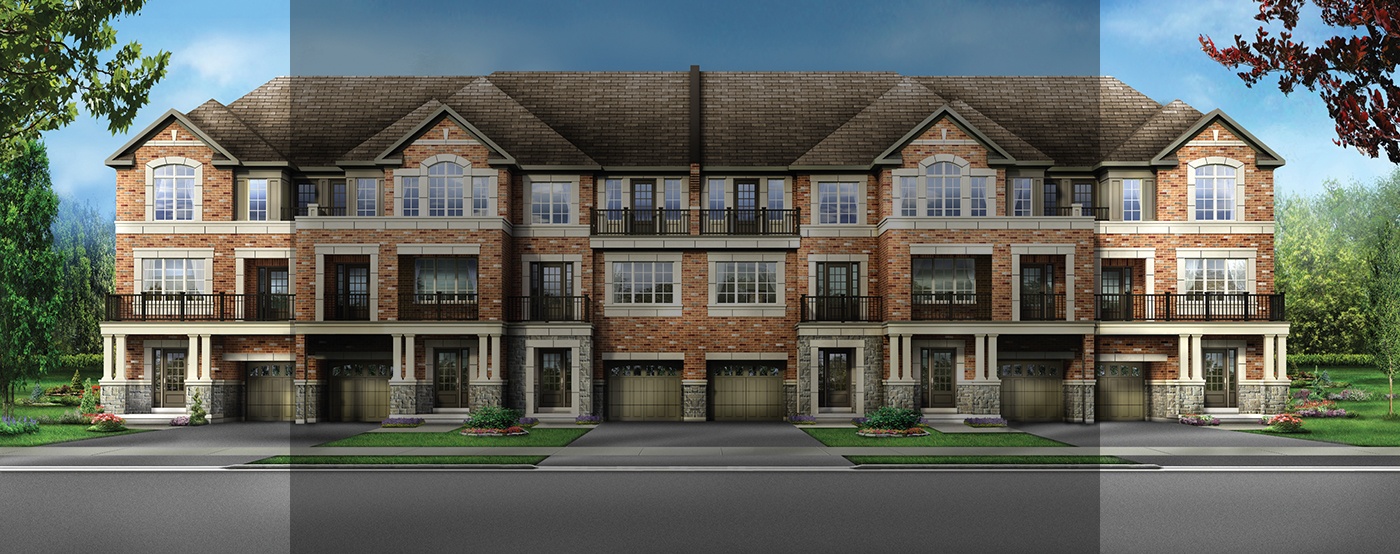
Autumn Grove - Elev. A1
For sale3 bd · 3 ba · 1,545 ft²
Last listed from $1,029,990
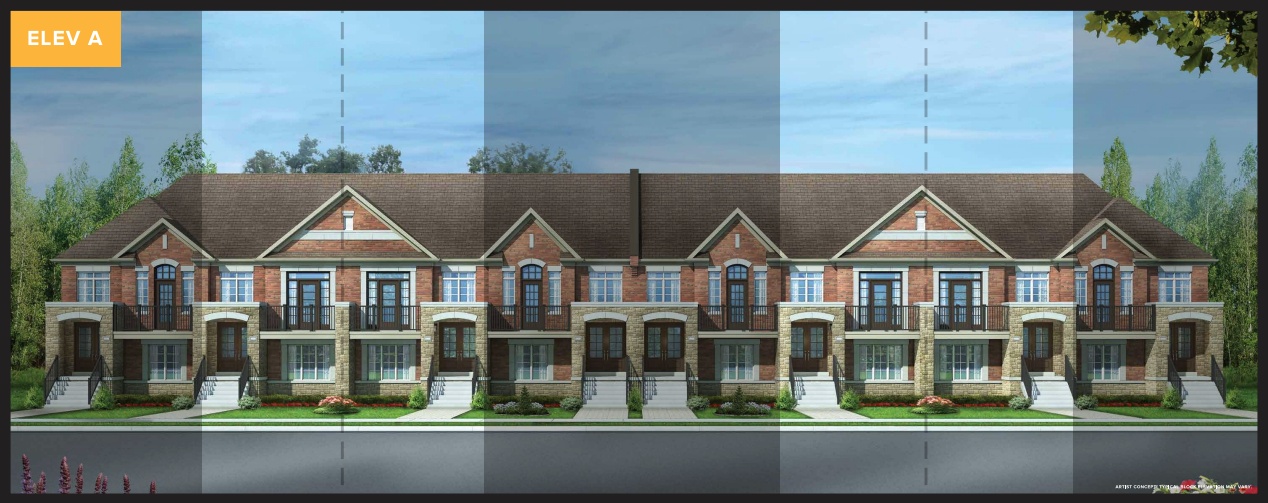
Redstone - Elev. A
For sale2 bd · 3 ba · 1,866 ft²
Last listed from $1,244,990
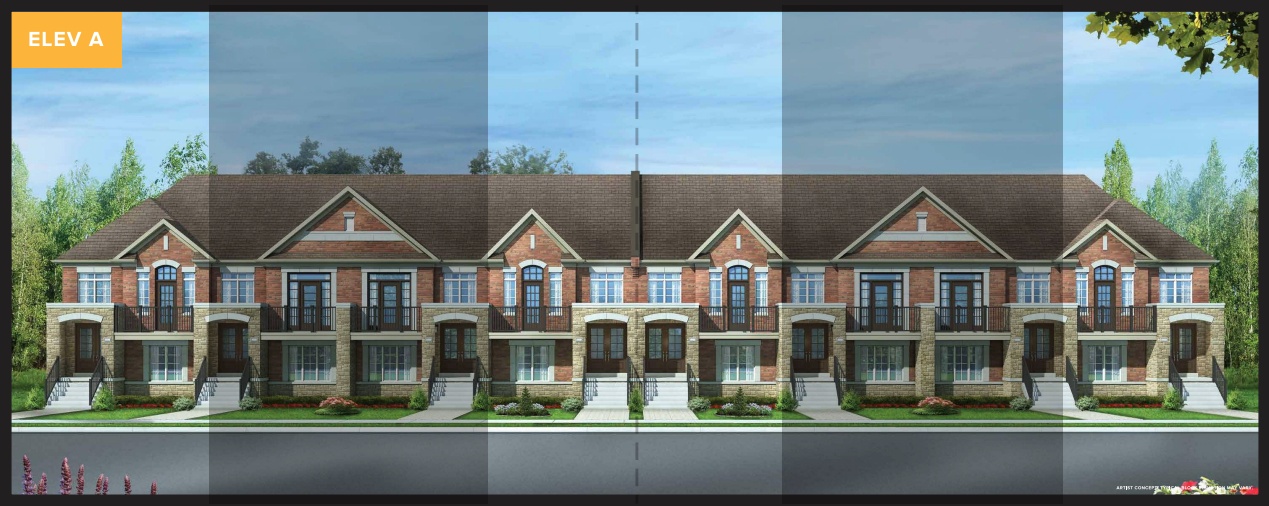
Palmer - Elev. A
For sale2 bd · 3 ba · 1,866 ft²
Last listed from $1,259,990
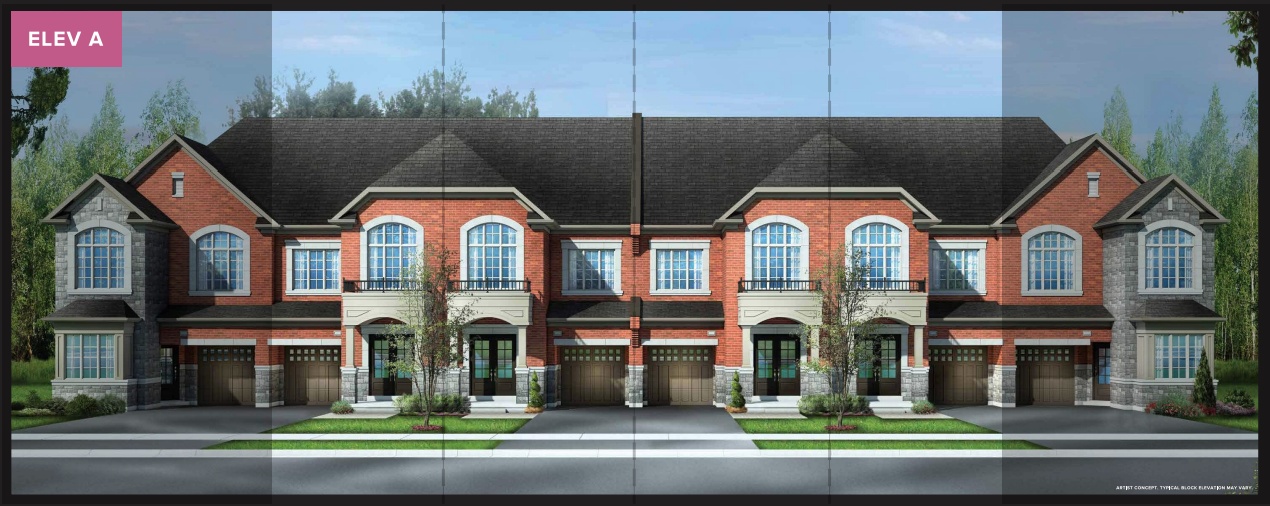
Westview - Elev. A
For sale3 bd · 4 ba · 2,417 ft²
Last listed from $1,309,990
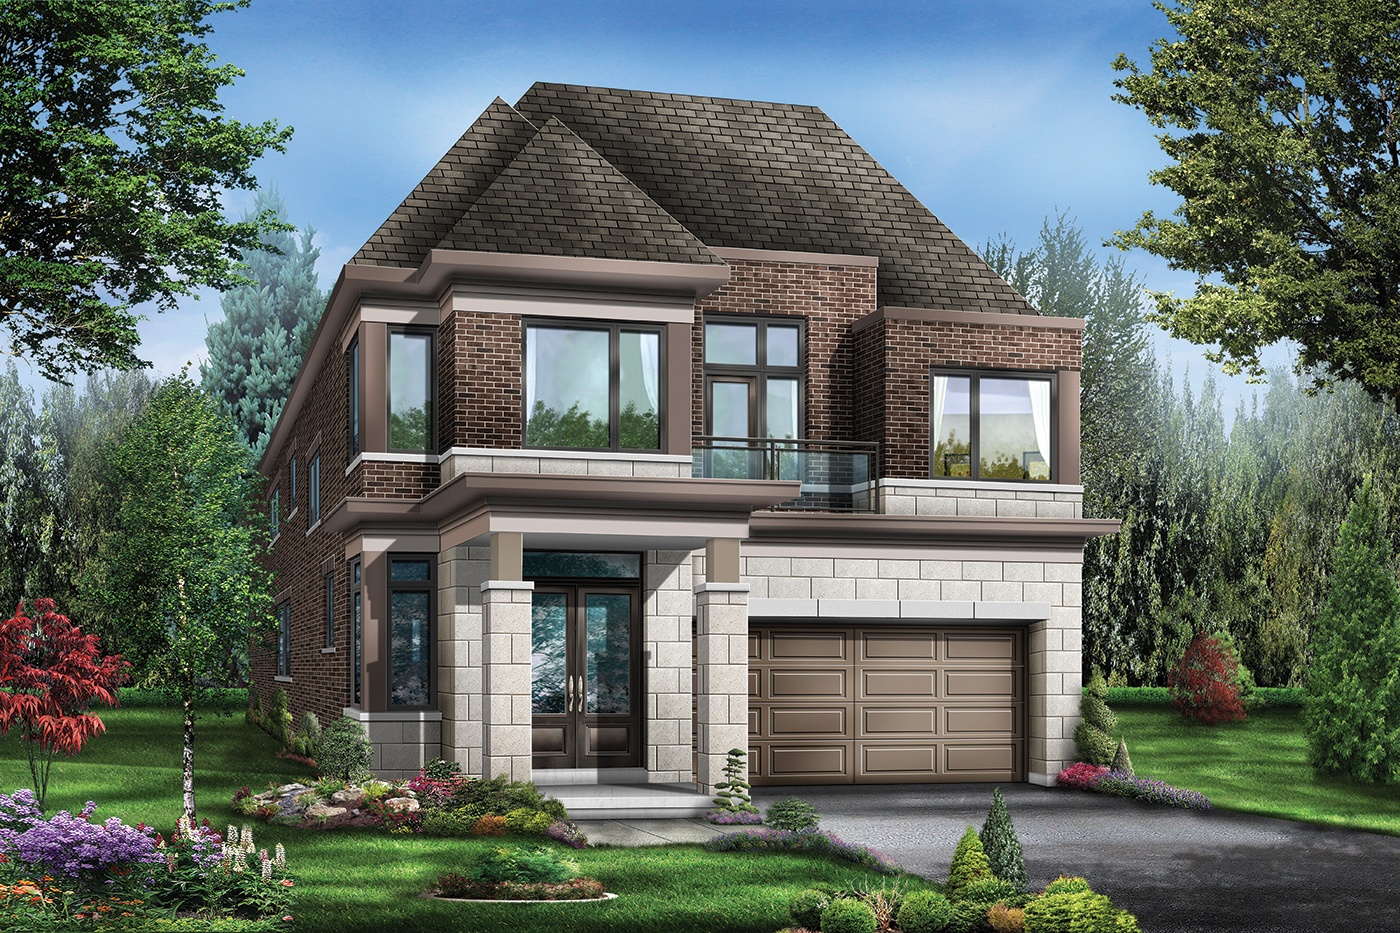
Maplewood - Elev. B
For sale5 bd · 5 ba · 4,229 ft²
Last listed from $1,949,990
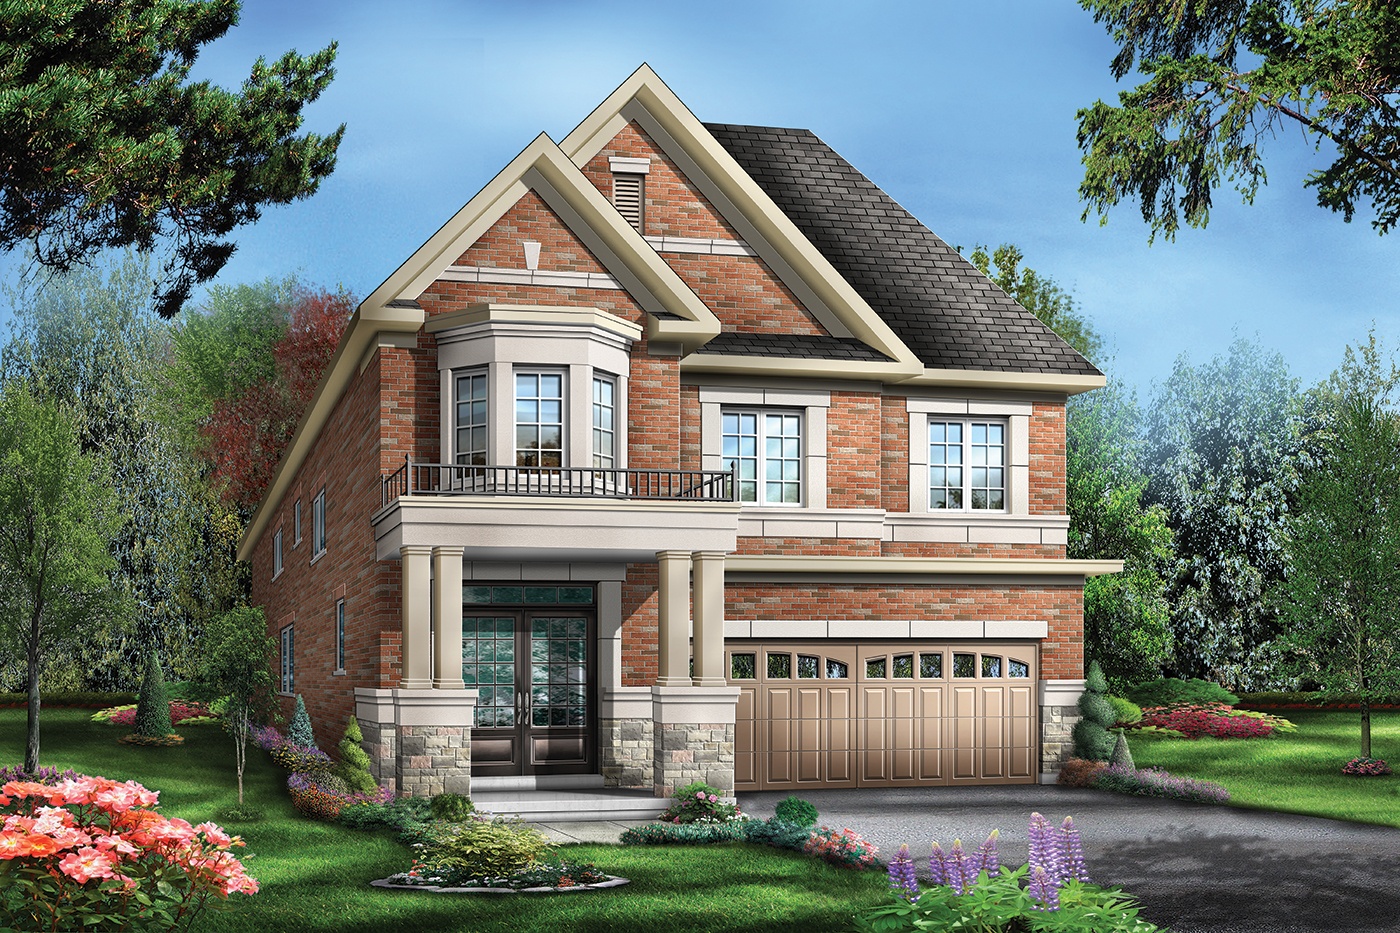
Maplewood - Elev. A
For sale5 bd · 5 ba · 4,243 ft²
Last listed from $1,949,990