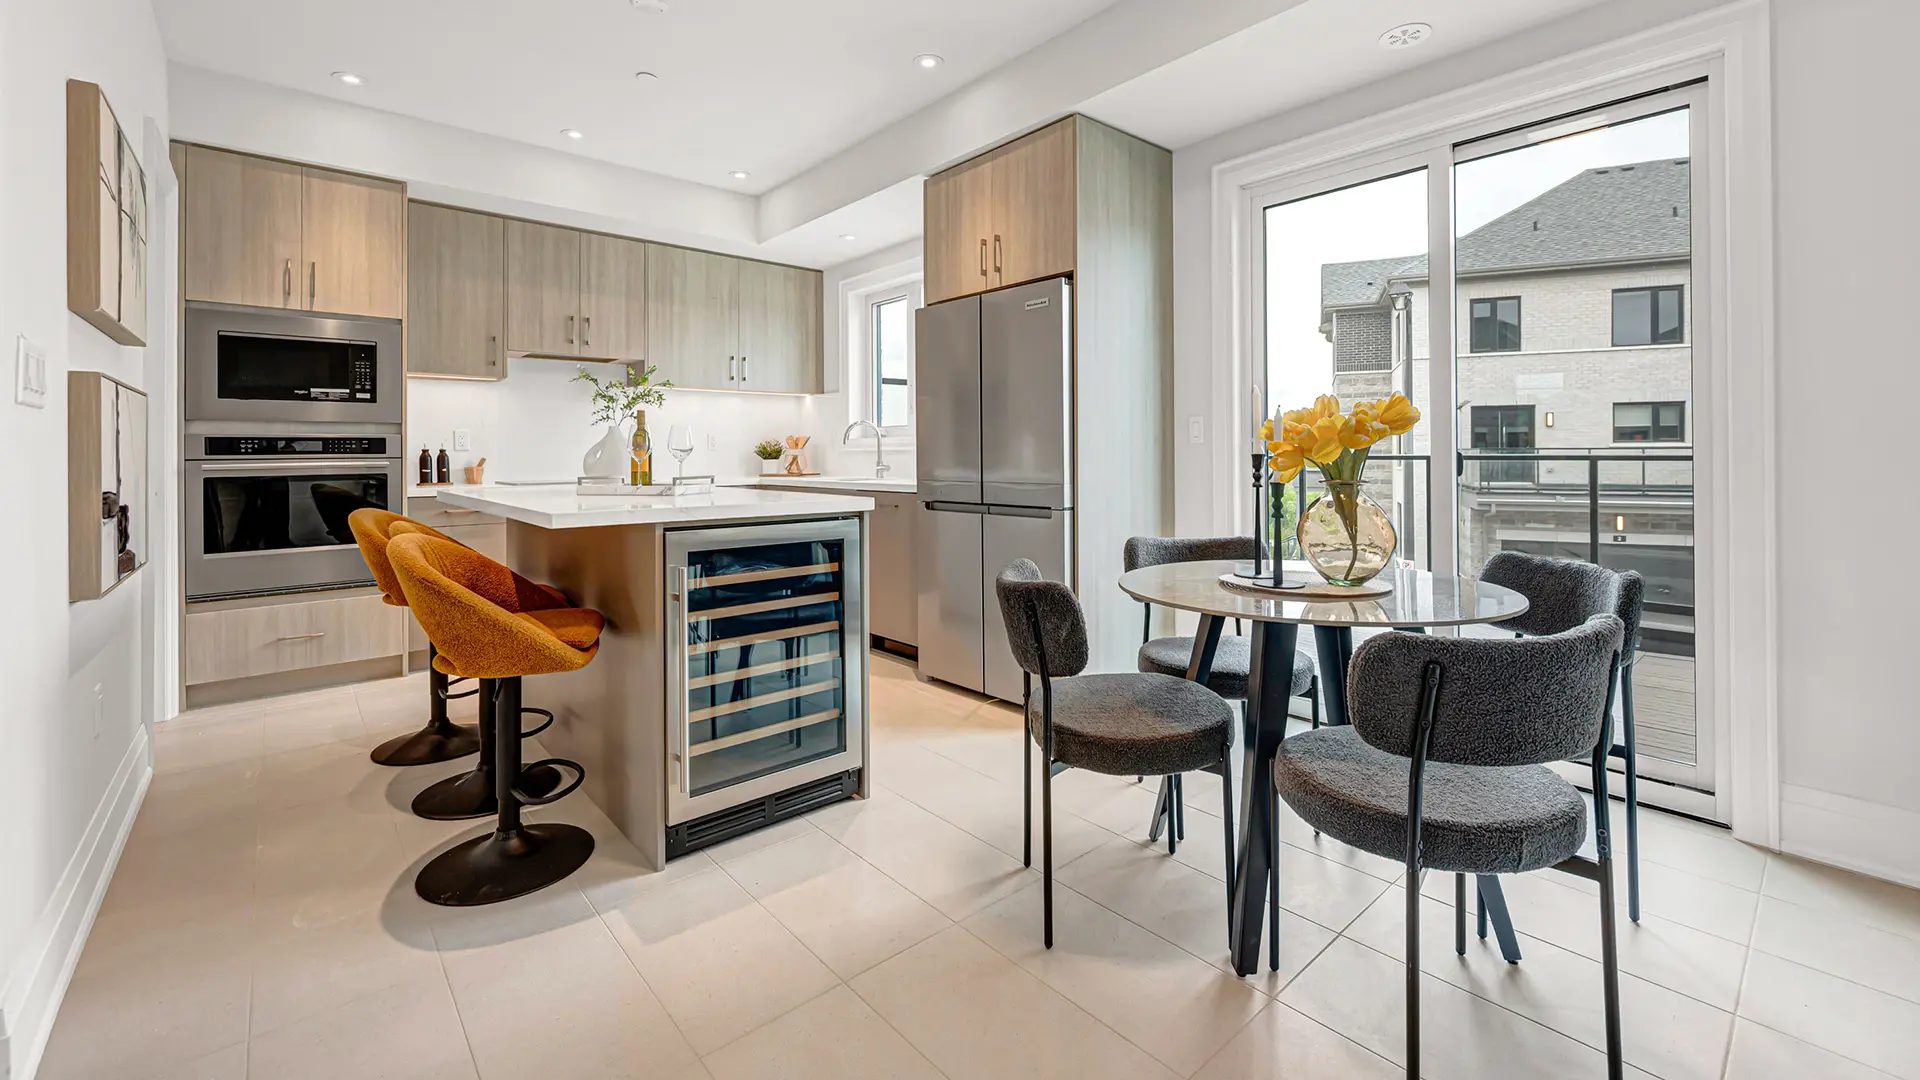
Richmond Hill, ON
Skylands - Phase 1
From $850,000
3–4 bedsTownhouseMove in 2026
By Times Group Corporation
Richmond Hill, ON · Townhouse / Single Family Home
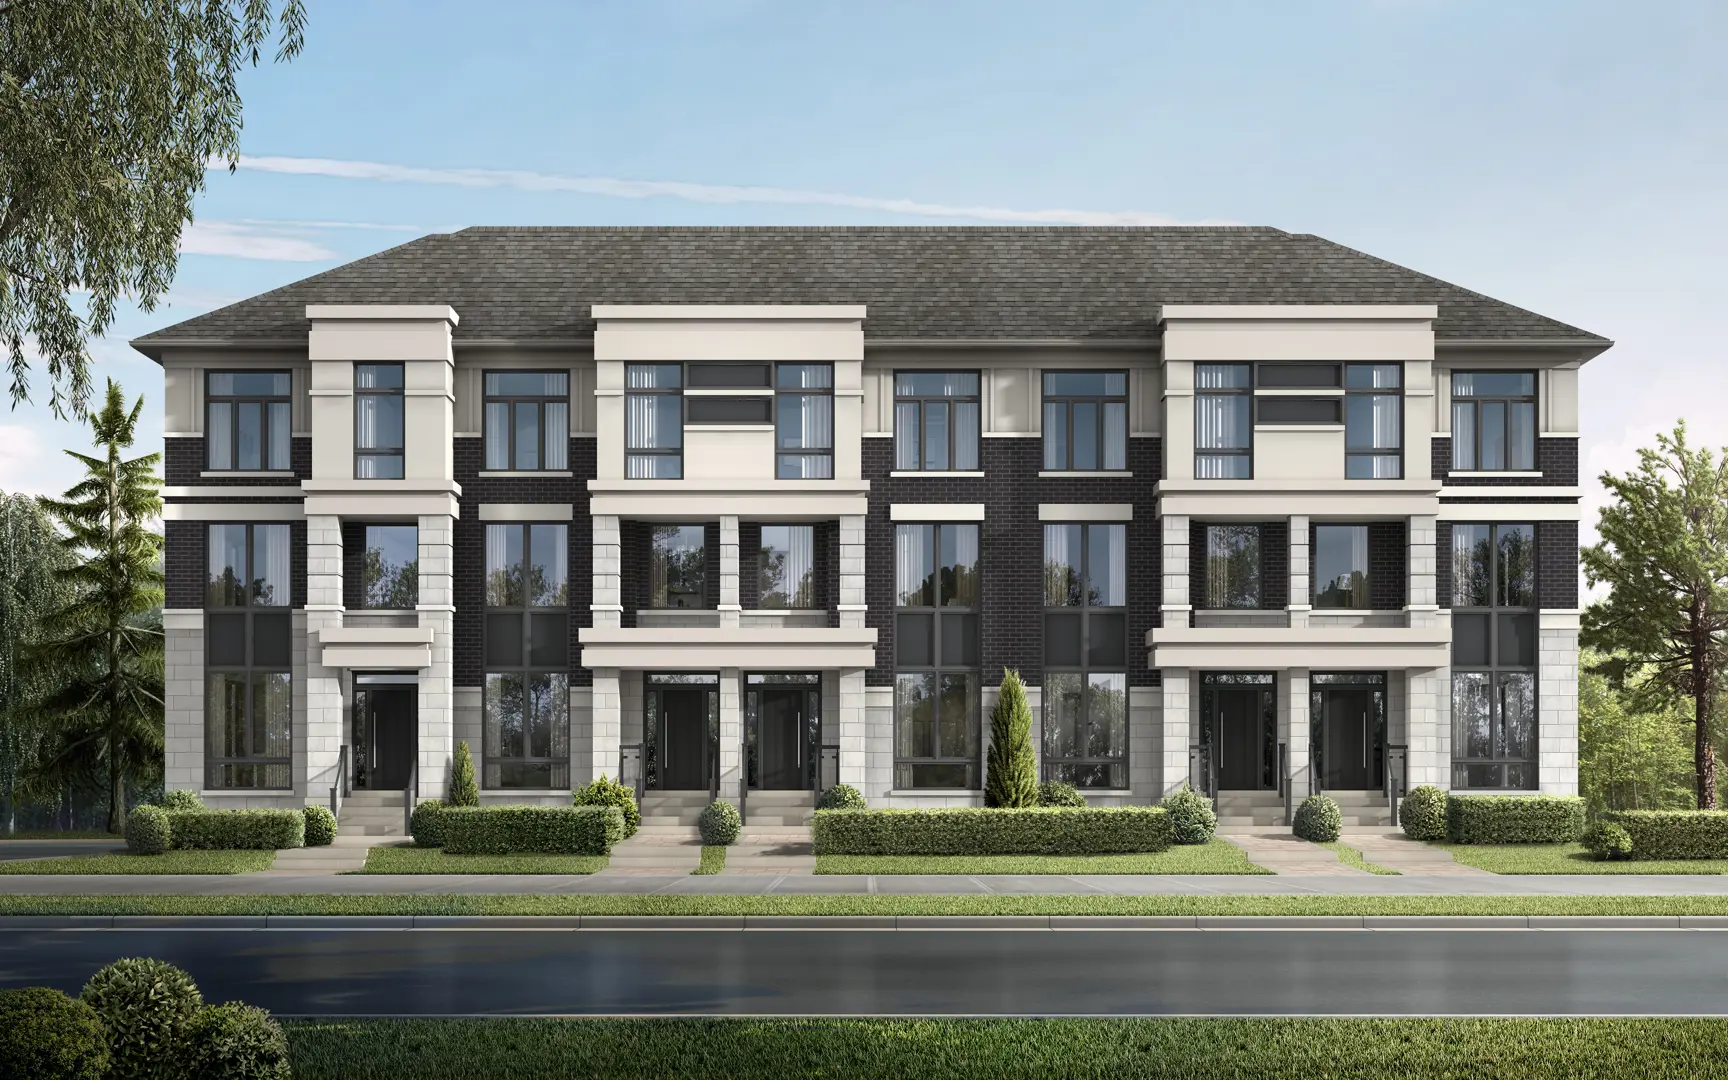
Renderings and features may vary and are subject to change. Renderings are for illustrative purposes only.
Selling|From $1,199,990 to $1,774,990
LUXURY TOWNS & SINGLES NEXT TO RICHMOND GREEN SPORTS PARK The Conservatory Group is pleased to introduce their latest, most complete luxury lifestyle community — Richmond Green. Featuring an exceptional collection of exquisite parkside towns & singles, Richmond Green offers the perfect marriage of luxury and lifestyle in a one-of-a-kind setting that you’ll love to call home. The homes of Richmond Green bring The Conservatory Group’s signature flair for prestige design excellence to an intimate master vision community setting that is without rival. These classic townhome and single detached home designs effortlessly complement one another to create a vibrant community aesthetic of true distinction. The community is also located right next door to Richmond Green Sports Complex and Park. This state of the art indoor and outdoor facility that brings 16 spectacular amenities for families to enjoy — and this is just the beginning. Richmond hill also offers amazing dining, shopping, live entertainment, top rated public transportation and more. For commuters, the convenience of Hwy. 404, GO Transit and York/VIVA Transit are all just moments away. The GTA’s most complete lifestyle can be yours to enjoy at Richmond Green. Source: Conservatory Group
Elgin Mills Rd E & Leslie St, Richmond Hill, ON L4S 1M8, Canada
By The Conservatory Group
Request information7 homes available at Richmond Green
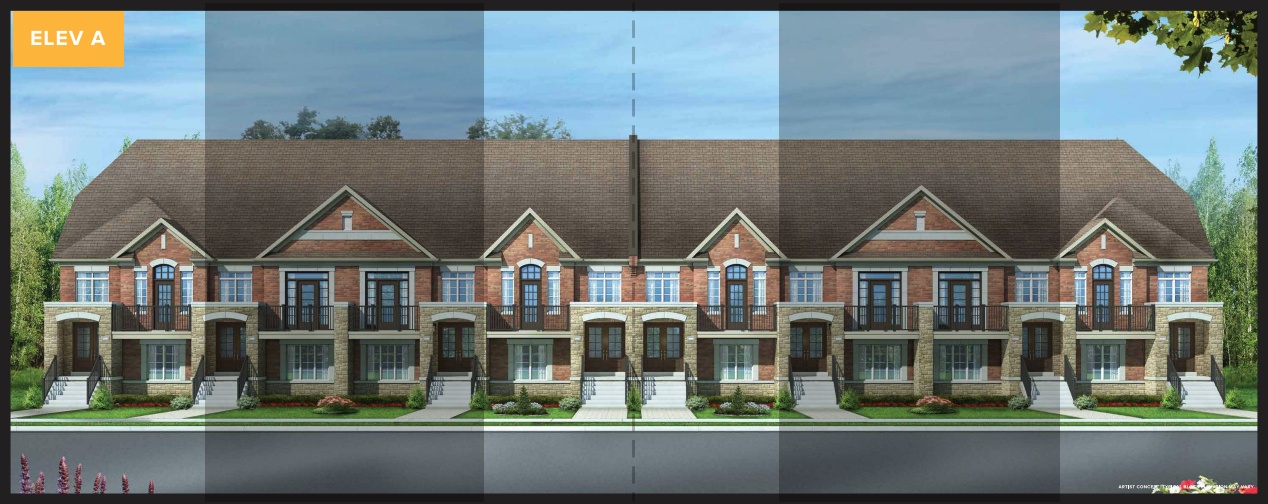
3 bd · 3 ba · 2,473 ft²
$1,199,990
3 bd · 3 ba · 2,473 ft²
$1,199,990
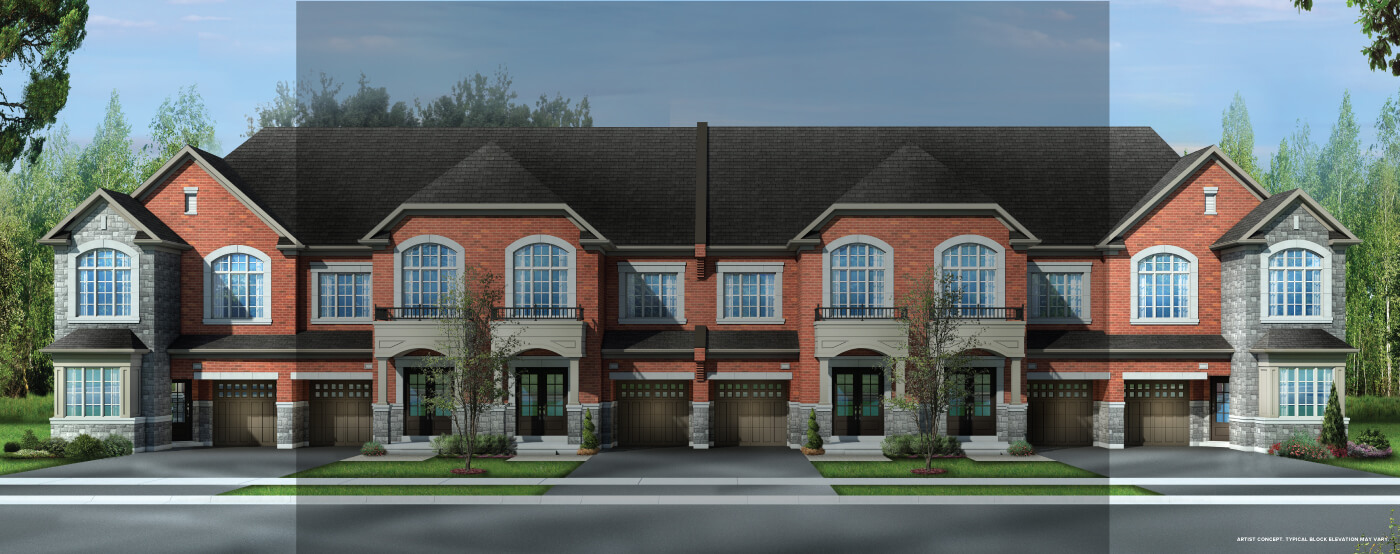
4 bd · 5 ba · 2,308 ft²
$1,399,990
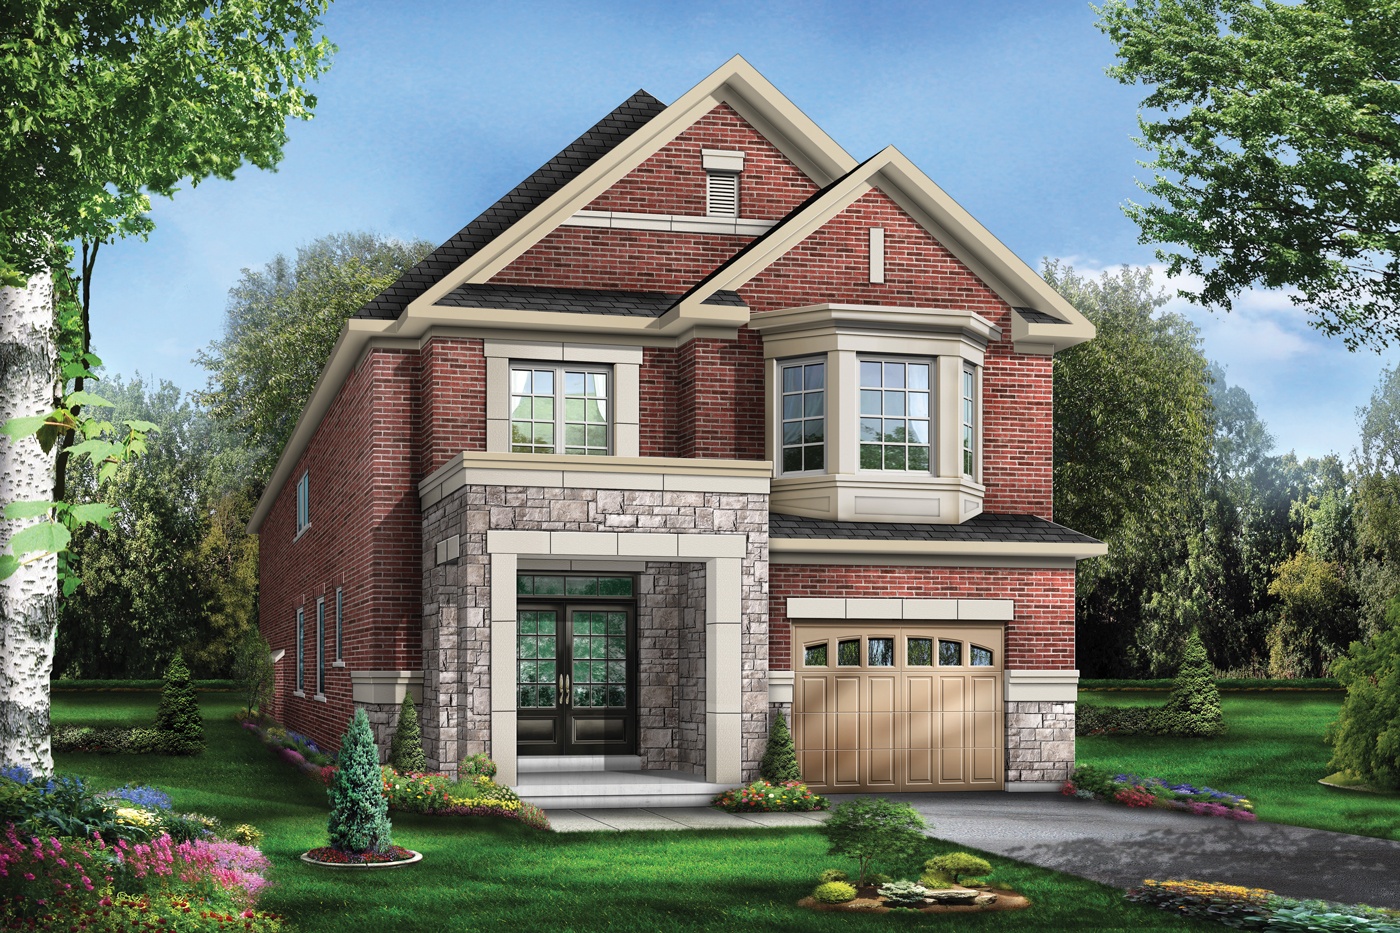
4 bd · 4 ba · 2,822 ft²
$1,724,990
4 bd · 4 ba · 2,822 ft²
$1,724,990
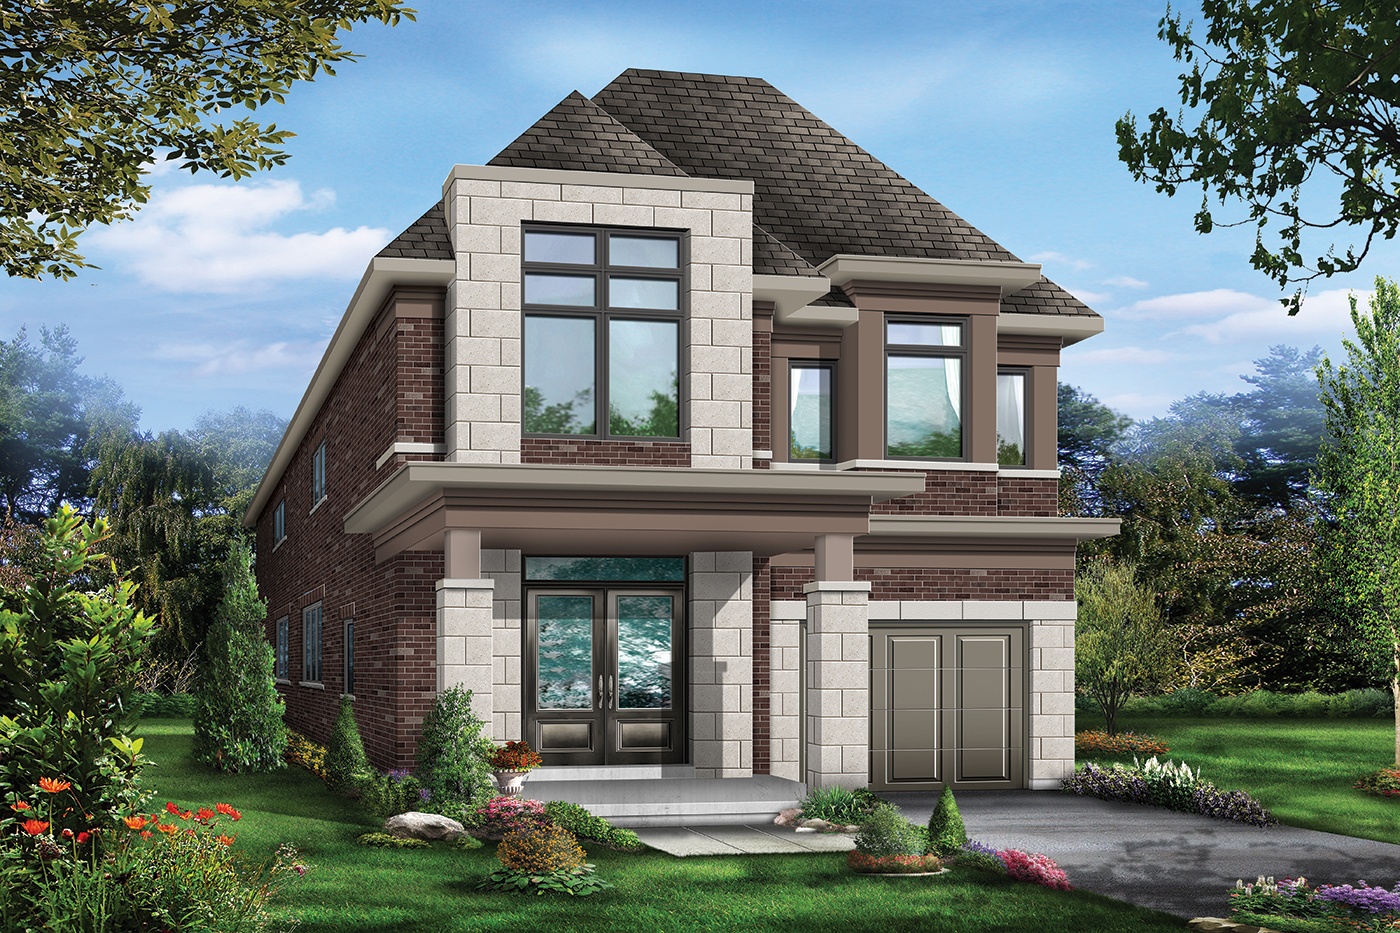
4 bd · 5 ba · 3,263 ft²
$1,774,990
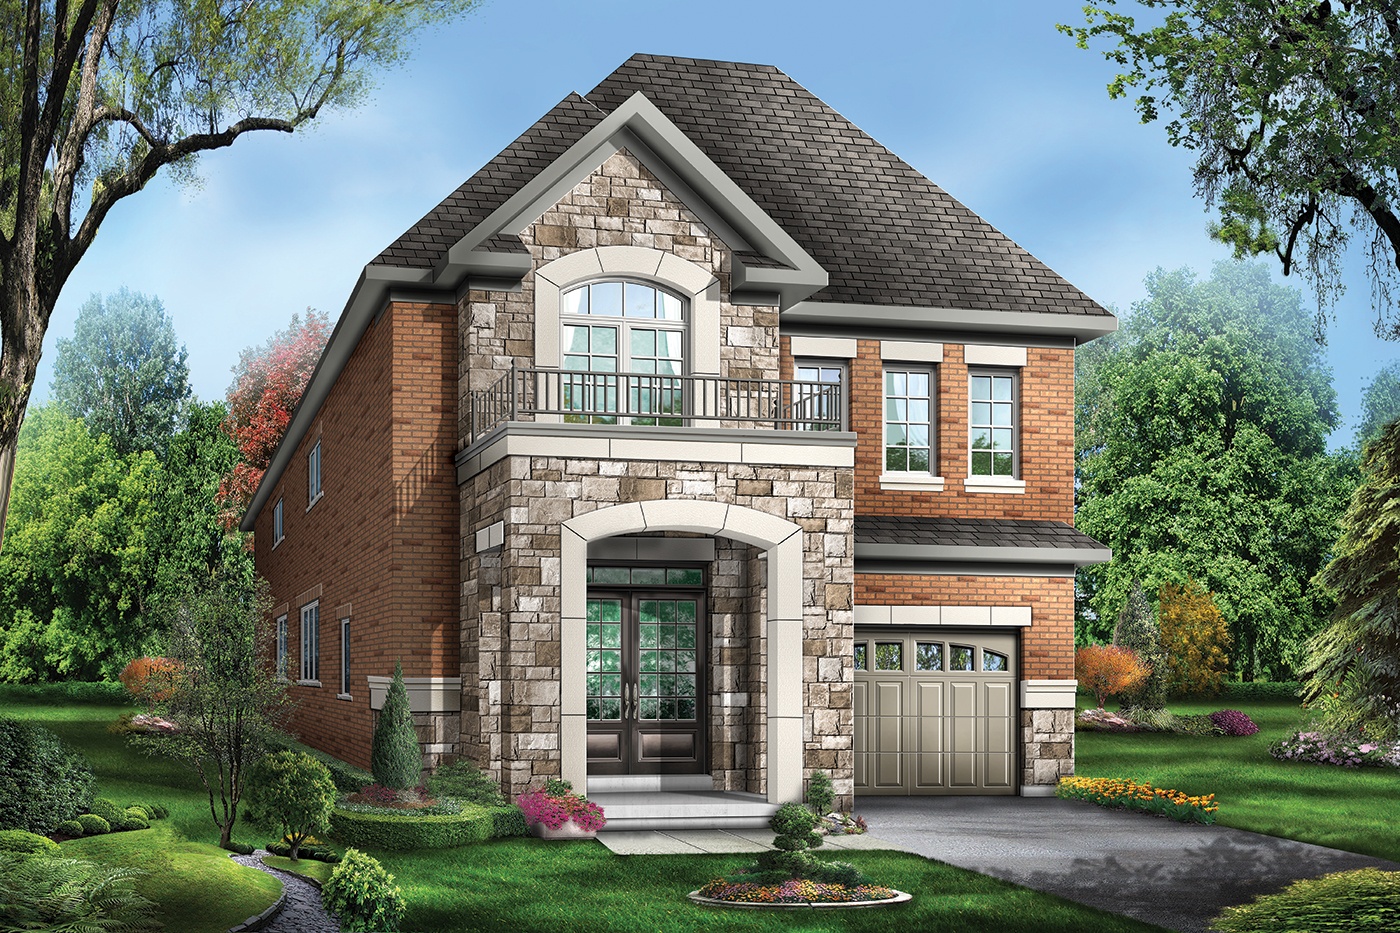
4 bd · 5 ba · 3,260 ft²
$1,774,990
DEPOSIT STRUCTURE $100,000 with offer
CUSTOM QUALITY CONSTRUCTION • All elevations, exterior colours and materials are architecturally controlled. • Architecturally controlled wood, brick, stone, windows surrounds and/or quality vinyl cladding detailing where applicable, as per floor plans and drawings. • Decorative painted wood, metal columns, pickets, railing, cladding, where applicable,as per floor plans and drawings. • Molded sectional roll-up garage door with decorative lite inserts where applicable,as per floor plans and drawings. Garage door installed with heavy-duty springs and long life rust resistant hardware. • Self-sealing high-grade asphalt shingles, with a twenty five (25) year manufacturer’s warranty. • Energy conserving insulation, all exterior walls and ceilings to meet or surpass Ontario Building Code requirements. • All tongue & groove sub floors to be sanded and fastened with screws. • 3/8” plywood roof sheathing. • Quality thermopane or fixed glass windows on front elevation throughout, where applicable, as per floor plans and drawings. Opening windows are screened, with internal grills on all front elevations, where applicable, as per floor plans and drawings. • Aluminum soffits, fascia, eavestroughs and downspouts. • Metal insulated front entry door with inset pane lites or double doors with inset pane lites, weather stripping and deadbolt locks where applicable, as per floor plans and drawings. • Basement windows to be vinyl sliders. • All building envelope perforations including doors and windows to be fully caulked. • Foundation wrapped with a drainage membrane to protect from water penetration. • Satin nickel finish front door entry set. • Yard to be sodded where applicable. • Fully paved driveways where applicable. SPECTACULAR INTERIOR FINISHES • Natural oak finish pickets, railing and oak veneered stringer on stairwells in finished areas, where applicable, as per floor plans and drawings. • All homes to have 12”x12” or 13”x13” imported ceramic tile flooring in foyer, kitchen, breakfast room, powder room, ensuite, bathrooms and laundry room in finished areas, where applicable. • 35 oz. carpeting with 7/16" underpad on finished basement, ground, main and second floors where applicable as per floor plans and drawings. Purchaser to have choice of two colour selections, from Vendor’s standard samples. • Paint and primer on all interior walls, all interior doors and woodwork trim (from Vendor’s standard samples). • Smooth finish ceilings in kitchen, bathrooms and stippled ceilings with smooth border throughout ground, main and second floor (basement stippled ceiling only). • Kitchens, bathrooms and laundry (in finished areas) to be semi-gloss latex paint. • Colonial embossed raised panel interior doors, including closets where applicable, as per floor plans and drawings where applicable and sliding doors where applicable. • Colonial baseboard and trim for doors and window casings throughout. • Satin nickel finished interior hardware and levers. • Sliding doors where applicable, as per floor plans and drawings. • Finished basements where applicable as per plans as shown. Standard finishes as per ground and second floors. Finished basements to have 35 oz. carpeting. • Direct vent gas fireplace (where applicable as per plan). DESIGNER KITCHENS • Purchaser’s choice of cabinetry (Raywall Chateau line or equivalent) in kitchen with laminate countertop, from Vendor’s standard samples. • Breakfast Bar in kitchen raised or flush with counter, (where applicable, as per floor plans and drawings). • Double stainless steel sink in kitchen with single lever faucet. • Shut off valve to the kitchen sink. • Exhaust hood fan over stove area with purchaser’s choice of white or almond. • Space for future dishwasher. • Dedicated electrical outlet for refrigerator. • Split electrical outlets at counter level for small appliances. LUXURIOUS BATHROOMS • Purchaser’s choice of cabinetry (Raywall Chateau line or equivalent) with laminate countertop from Vendor’s standard samples. • Master ensuite to have either acrylic or steel tub where applicable, as per floor plans and drawings, with ceramic tile backsplash (3 rows high) and deck mounted faucets where tub and shower are separate. • Separate ceramic tiled shower stall, where applicable, as per floor plans and drawings. • All shower stalls to have marble jambs where applicable, as per floor plans and drawings. • Single lever faucets in all vanity sinks and pedestal sinks, where applicable. • Privacy locks on all bathroom doors. • Quality white bathroom fixtures. • Main and other bathrooms to have tub enclosure with ceramic tile (6”x8”) standard, to ceiling height, where applicable, as per floor plans and drawings. • 2" x 2" mosaic tile in ensuite shower stall, with cement mortar bed, where applicable, as per floor plans and drawings. • Mirror in all bathrooms. • Pedestal sink in powder room where applicable, as per floor plans and drawings. • Posi-temp pressure/temperature balance valves for all showers, as per code requirements. • Energy efficient water saver shower and toilet tanks. • Ceramic bathroom accessories to include towel bar, toilet paper holder and soap dish. Towel bar and toilet paper holder only in powder room. • Shut off valves for all bathrooms and powder room sinks. ELECTRICAL AND PLUMBING • 100 AMP electrical service with circuit breakers. • Heavy-duty cable for stove and dryer. • One weatherproof exterior electrical outlet, at front or rear of home, plus electrical outlets in garage where applicable. • White switches and receptacles throughout. • Ceiling outlets with builder supplied fixtures for foyer, hallways, kitchen, breakfast, dining room and all bedrooms, as per plan. • Switch controlled wall outlet in Living Room and Family Room, as per plan. • Bell chime at front door. • Smoke and carbon monoxide detectors as required by applicable code requirements, with electrical connection on each floor, including basement. • All copper wiring throughout. • Forced air, high efficiency gas furnace with ducting sized for future air conditioning. Quality gas fired hot water heater on a rental basis. • Heat Recovery Ventilation (HRV). LAUNDRY AREA • One laundry tub provided, in basement or where applicable, as per floor plans and drawings. • Hot and cold laundry taps for washer and heavy duty wiring for dryer. • Exterior exhaust for dryer. ROUGH-INS • Ducting sized for future central air conditioning. • Rough-in central vacuum outlets . • Rough-in phone and cable television in Master Bedroom and Family Room. EXTERIOR DETAILS • Exterior hardware to comprise of decorative satin nickel finish or black exterior lights, grip set with deadbolt on entry doors. • Two (2) exterior hose bibs, one at front and rear of house where applicable as per plans. TARION WARRANTY COVERAGE • 7-years major structural defects. • 2-years plumbing, heating and electrical systems and building envelope. • 1-year all other items. • All warranties are backed by Tarion Warranty Corporation. COLOUR SELECTION AND FINISHES • All colour and finishing selections are to be made by personal appointment at The Home Décor Centre and from Vendor’s standard samples. • The Home Décor Centre provides the services of a design consultant to assist the Purchaser in the completion of their interior colour selections and the selection of upgrades. • The Purchaser acknowledges and agrees that variations in colour and shade uniformity may occur and the colours, patterns and availability of samples displayed in the Sales Presentation Centre and model homes may vary from those displayed and available at time of colour selection. PURCHASER TO HAVE CHOICE OF COLOUR AND MATERIALS FROM AVAILABLE VENDOR’S STANDARD SAMPLES OF THE FOLLOWING UNLESS ALREADY ORDERED OR INSTALLED. • Imported 12”x12” or 13”x13” ceramic floor tiles where applicable. • Imported 6”x 6” ceramic tile for bathtub enclosures and separate shower enclosures where applicable. • Imported ceramic tile surround for ensuite oval tub as per plan. • Kitchen cabinets (Raywall Chateau line or equivalent) and countertops, bathroom vanity cabinets (Raywall Chateau line or equivalent), countertops where applicable, as per floor plans and drawings. • 35 oz. carpet where applicable, as per floor plans and drawings (choice of two colours). NOTE THE SMALL PRINT • Exterior colour selections are architecturally controlled for the purposes of providing a pleasing streetscape. • Number of steps at front and rear may vary from that shown according to grading conditions and municipal requirements, and cannot be guaranteed. • Variations in uniformity and colour from Vendor’s standard samples may occur in finished materials, kitchen and vanity cabinets and floor and wall finishes due to normal production processes. • Hardwood flooring may react to normal fluctuating humidity levels producing gapping or cupping, both considered to be within acceptable industry standards. • Actual square feet is measured per Tarion requirements, and may vary slightly depending on elevation selected and construction variances. • Ceilings and walls may be modified to accommodate mechanical systems. • Carpeting may be seamed under certain conditions. • Features shown on the floor plans and drawings as optional are not standard and may be available as upgrades. • Paved driveway at Purchaser’s expense where applicable as per plans and drawings.
Register to receive the latest updates on pricing, availability and incentives at Richmond Green — before they reach the public.
Personalized help
Dedicated pre-construction experts to guide you, answer questions and help you choose the right plan.
VIP pricing & incentives
First access to launch pricing, deposit structures and developer incentives.
Floor plans & brochures
Get the full plan set, pricing sheets and project brochure delivered to your inbox.
Plans available at Richmond Green. Register for the full plan set with current pricing.
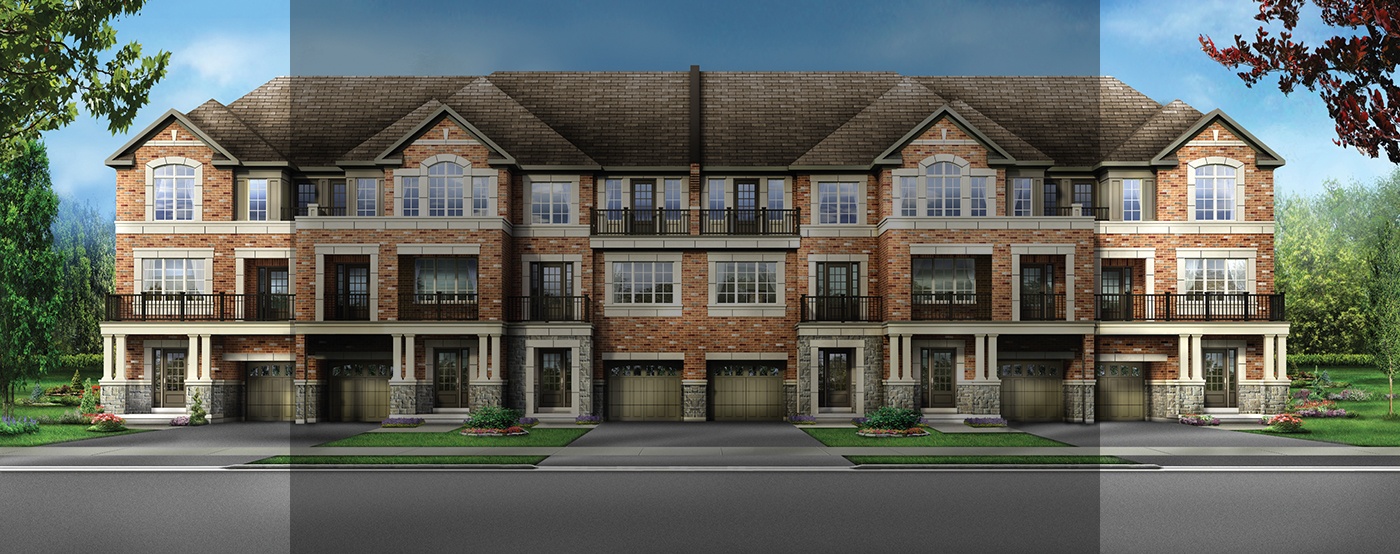
3 bd · 3 ba · 1,545 ft²
Last listed from $1,029,990
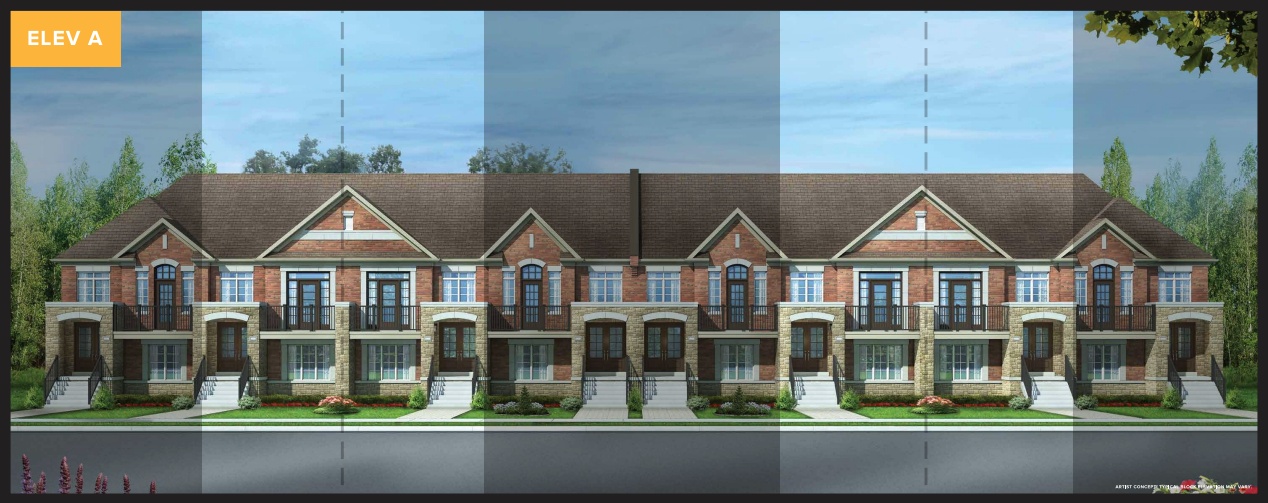
2 bd · 3 ba · 1,866 ft²
Last listed from $1,244,990
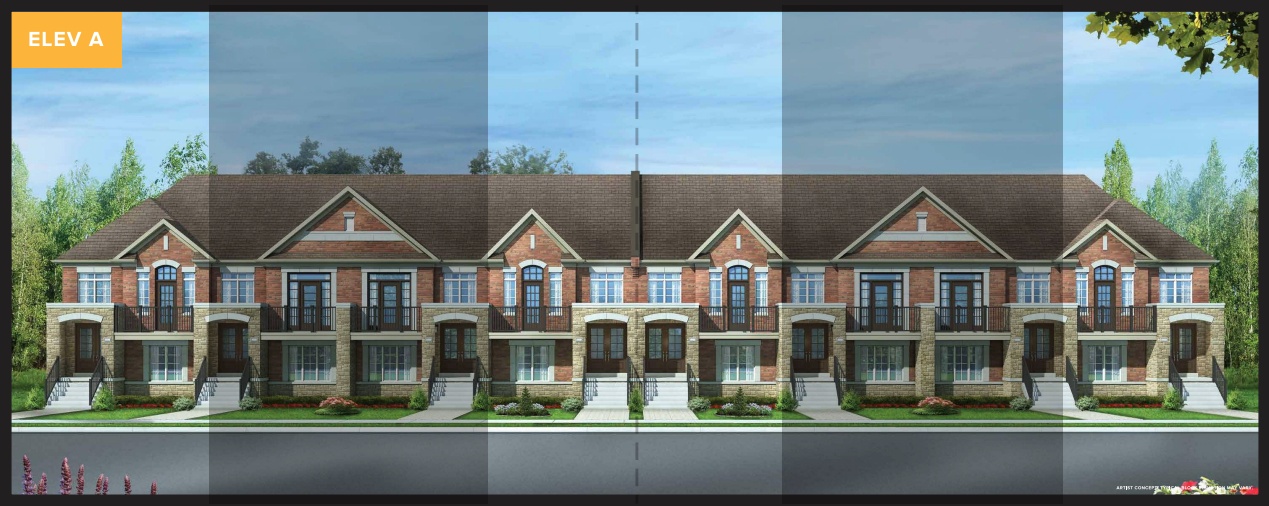
2 bd · 3 ba · 1,866 ft²
Last listed from $1,259,990
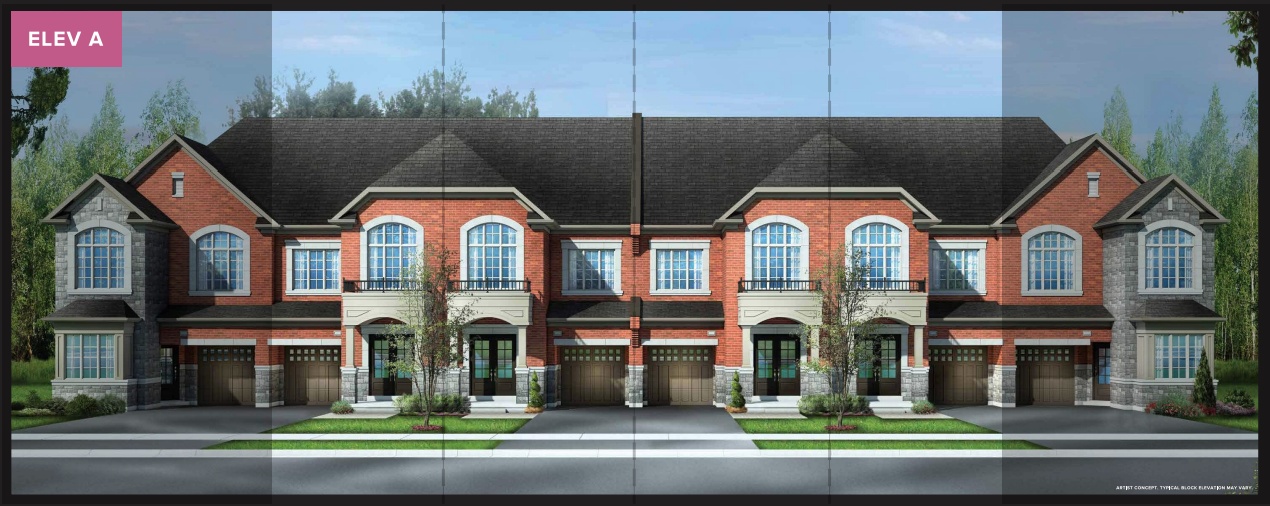
3 bd · 4 ba · 2,417 ft²
Last listed from $1,309,990
4 bd · 4 ba · 2,822 ft²
Last listed from $1,949,990
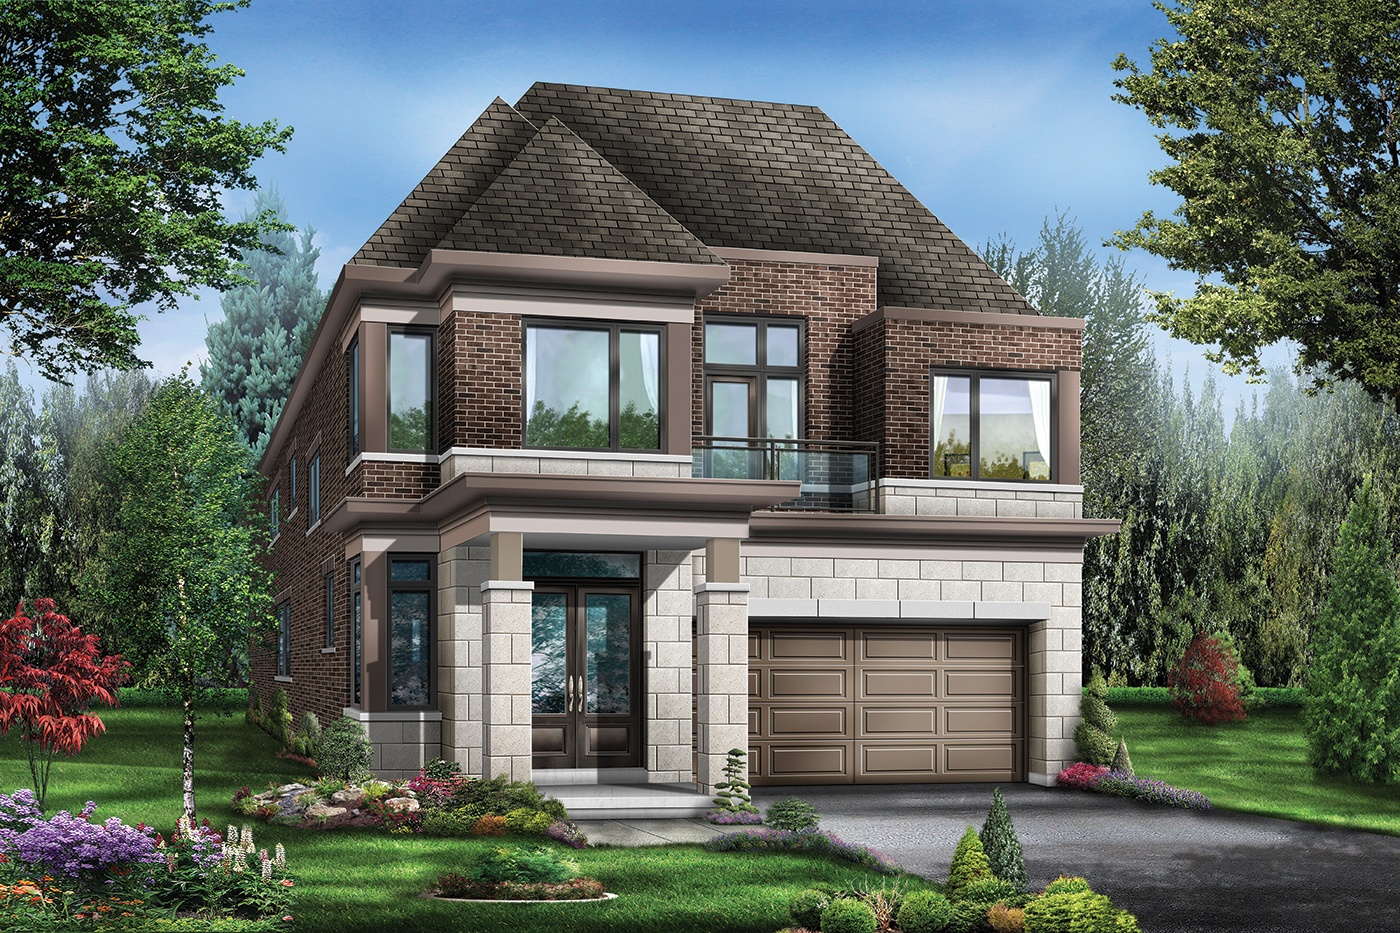
5 bd · 5 ba · 4,229 ft²
Last listed from $1,949,990
Floor plans and pricing are set by the developer and subject to change without notice.
Richmond Hill|Elgin Mills Rd E & Leslie St, Richmond Hill, ON L4S 1M8, Canada
Developed by
Based in Markham, Ontario
Our pre-construction team works directly with the developer to give registered buyers first access to floor plans, pricing and incentives at Richmond Green.
Get VIP access
Richmond Hill, ON
From $850,000
By Times Group Corporation

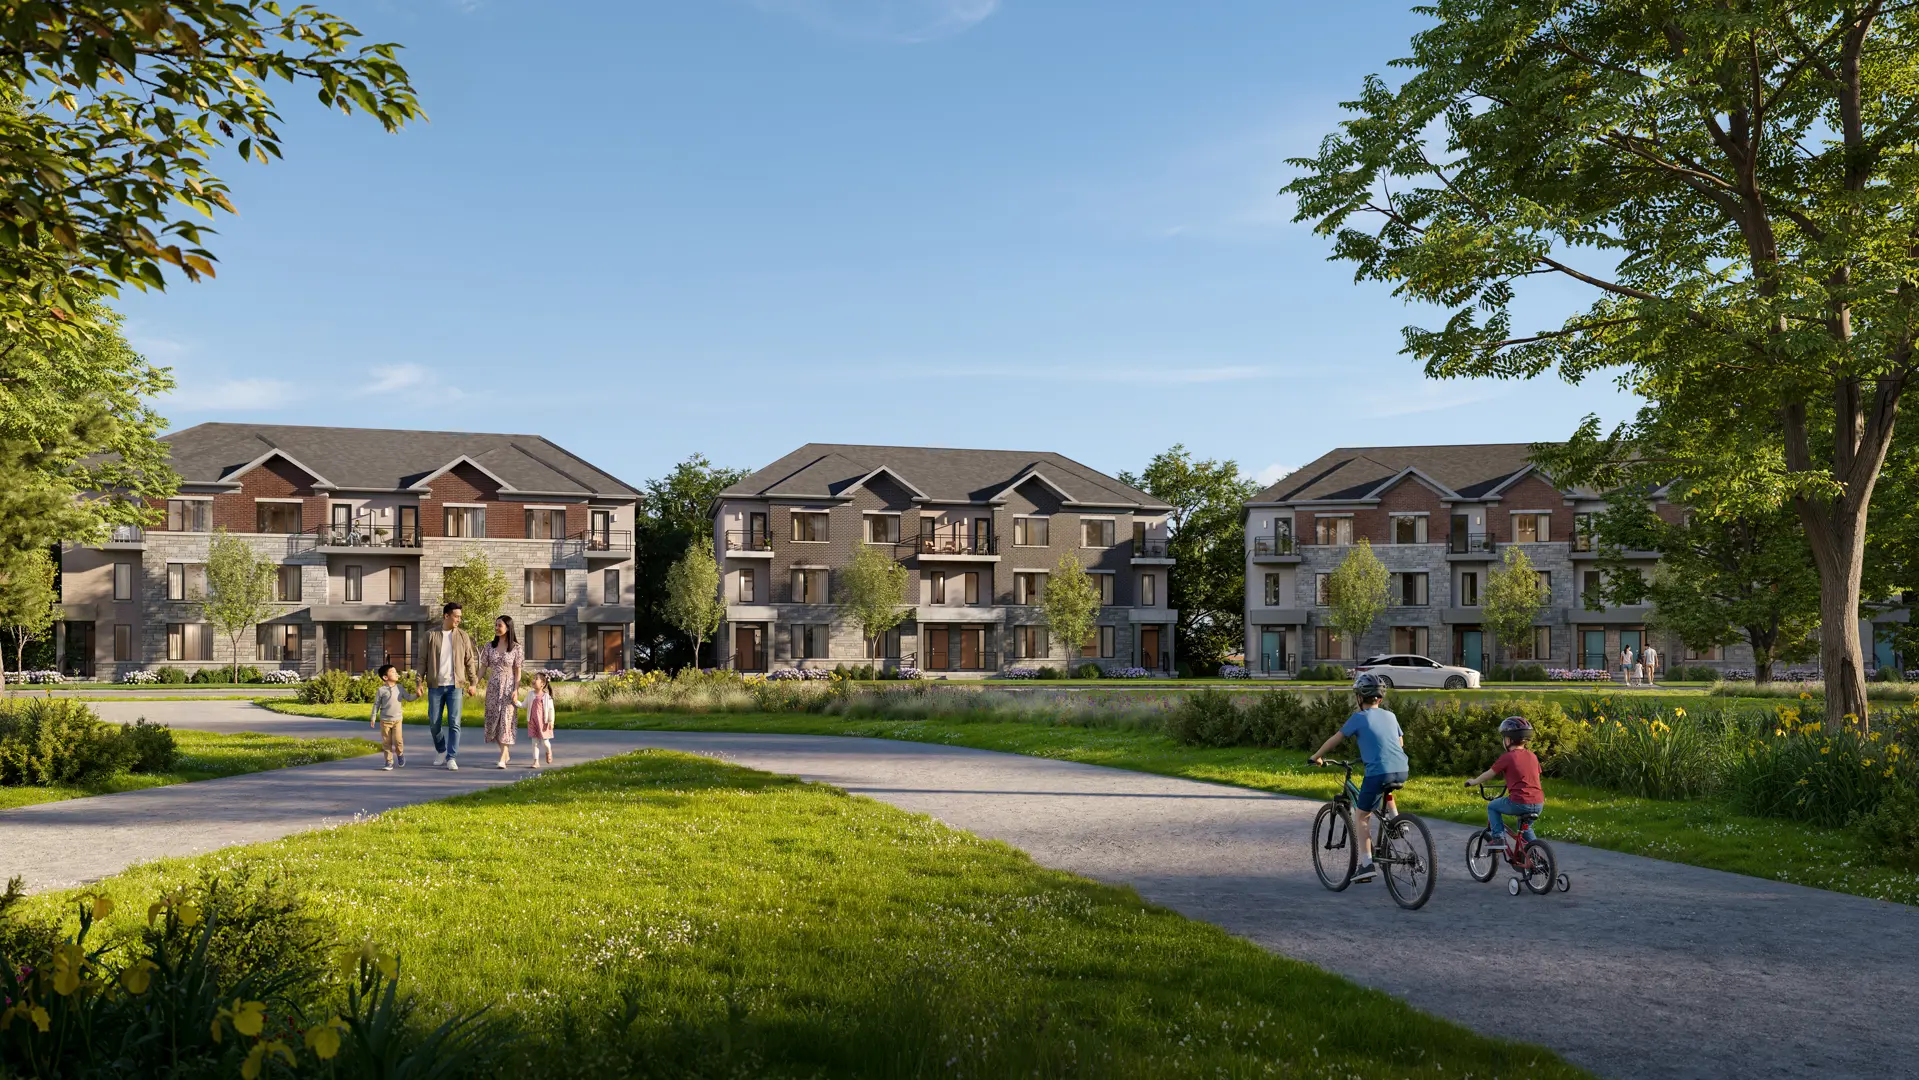
Richmond Hill, ON
From $1,199,000
By Centralpark Homes
Neighbourhood
Livability index
Good overall
7 min
to groceries
5.0
Driving score
1 min
to dining
30
parks nearby
Score profile
Best for driving
What it's like
Rouge Woods offers a relaxed ambience and will appeal to those who enjoy spending time in green spaces. This part of the town is very quiet overall, as there are usually low lev…
Transportation
This area is fairly suitable for people who like to get around on foot; running daily errands is convenient without needing a vehicle. The bicycle is a good method of transportation in Rouge Woods. The car is very often the best approach to navigate this neighbourhood. It is convenient to park, and nearby highways are fairly easy to reach from any home in Rouge Woods. In contrast, this neighbourhood is not very transit friendly. Thankfully, homeowners are served by around 10 bus lines, and bus stops are ordinarily very close by.
Services
Daycares and schools are easy to reach by foot from anywhere in this part of Richmond Hill. With respect to food, home buyers in this neighbourhood will welcome that a grocery store is always only a reasonably short stroll away. Moreover, Rouge Woods is a fairly good place in which to eat out or go to a cafe.
Character
Rouge Woods offers a relaxed ambience and will appeal to those who enjoy spending time in green spaces. This part of the town is very quiet overall, as there are usually low levels of noise from traffic. Finally, it is easy to access parks in the neighbourhood since there are about 40 of them nearby for residents to check out.
Housing
Single detached homes are the most common housing type, representing most dwellings in Rouge Woods, while townhouses are also present in the housing stock. Most of the housing growth in this neighbourhood took place between 1990 and 2000. This area is particularly good for those looking for four or more bedroom homes. Around 90% of the population of this neighbourhood own their home whereas renters make up the remainder.
On foot
Driving
5.0
Excellent
Daycares
4.9
Excellent
Schools nearby
Best for cafés
Best for daycares
Best for quiet
Walking estimates based on straight-line distance to each place.