
Richmond Hill Town Manors · Richmond Hill, ON
The Barclay floor plan.
Project information updated: Confirm current pricing and availability with the builder.
Explore the recorded layout, price and features, then confirm the configuration with the builder.
Available
4 bd · 4.5 ba · 2,867 ft²
The Barclay at Richmond Hill Town Manors, 9125 Bathurst Street
Call us at 416-910-8923Source floor plan. Confirm dimensions and available configurations.
The Barclay is a 4-bedroom, 4.5-bathroom, new floor plan (2,867 sq ft) at Richmond Hill Town Manors in Richmond Hill, ON. Register for details to receive the full floor plan package, current pricing and availability.
Prices, dimensions and features may vary and are subject to change. Floor plans are for illustrative purposes only.
- Plan
- The Barclay
- Status
- Available
- Bedrooms
- 4
- Bathrooms
- 4.5
- Size
- 2,867 ft²
- Project
- Richmond Hill Town Manors
- Developer
- Altona Group
Location
Richmond Hill|Richmond Hill Town Manors|9125 Bathurst Street
Interested in The Barclay at Richmond Hill Town Manors?
The Barclay at
Richmond Hill Town Manors
9125 Bathurst Street
Richmond Hill Town Manors is a home community under construction by Altona Group at 9125 Bathurst Street in the South Richvale neighbourhood of Richmond Hill. The 3-storey project rises 10.4 metres and contains 21 homes. Occupancy is schedu…
Explore this project
Other floor plans at Richmond Hill Town Manors

The Sheffield
For sale- 4 beds
- 5 baths
- 1,817 ft²
From $1,499,900
View floor plan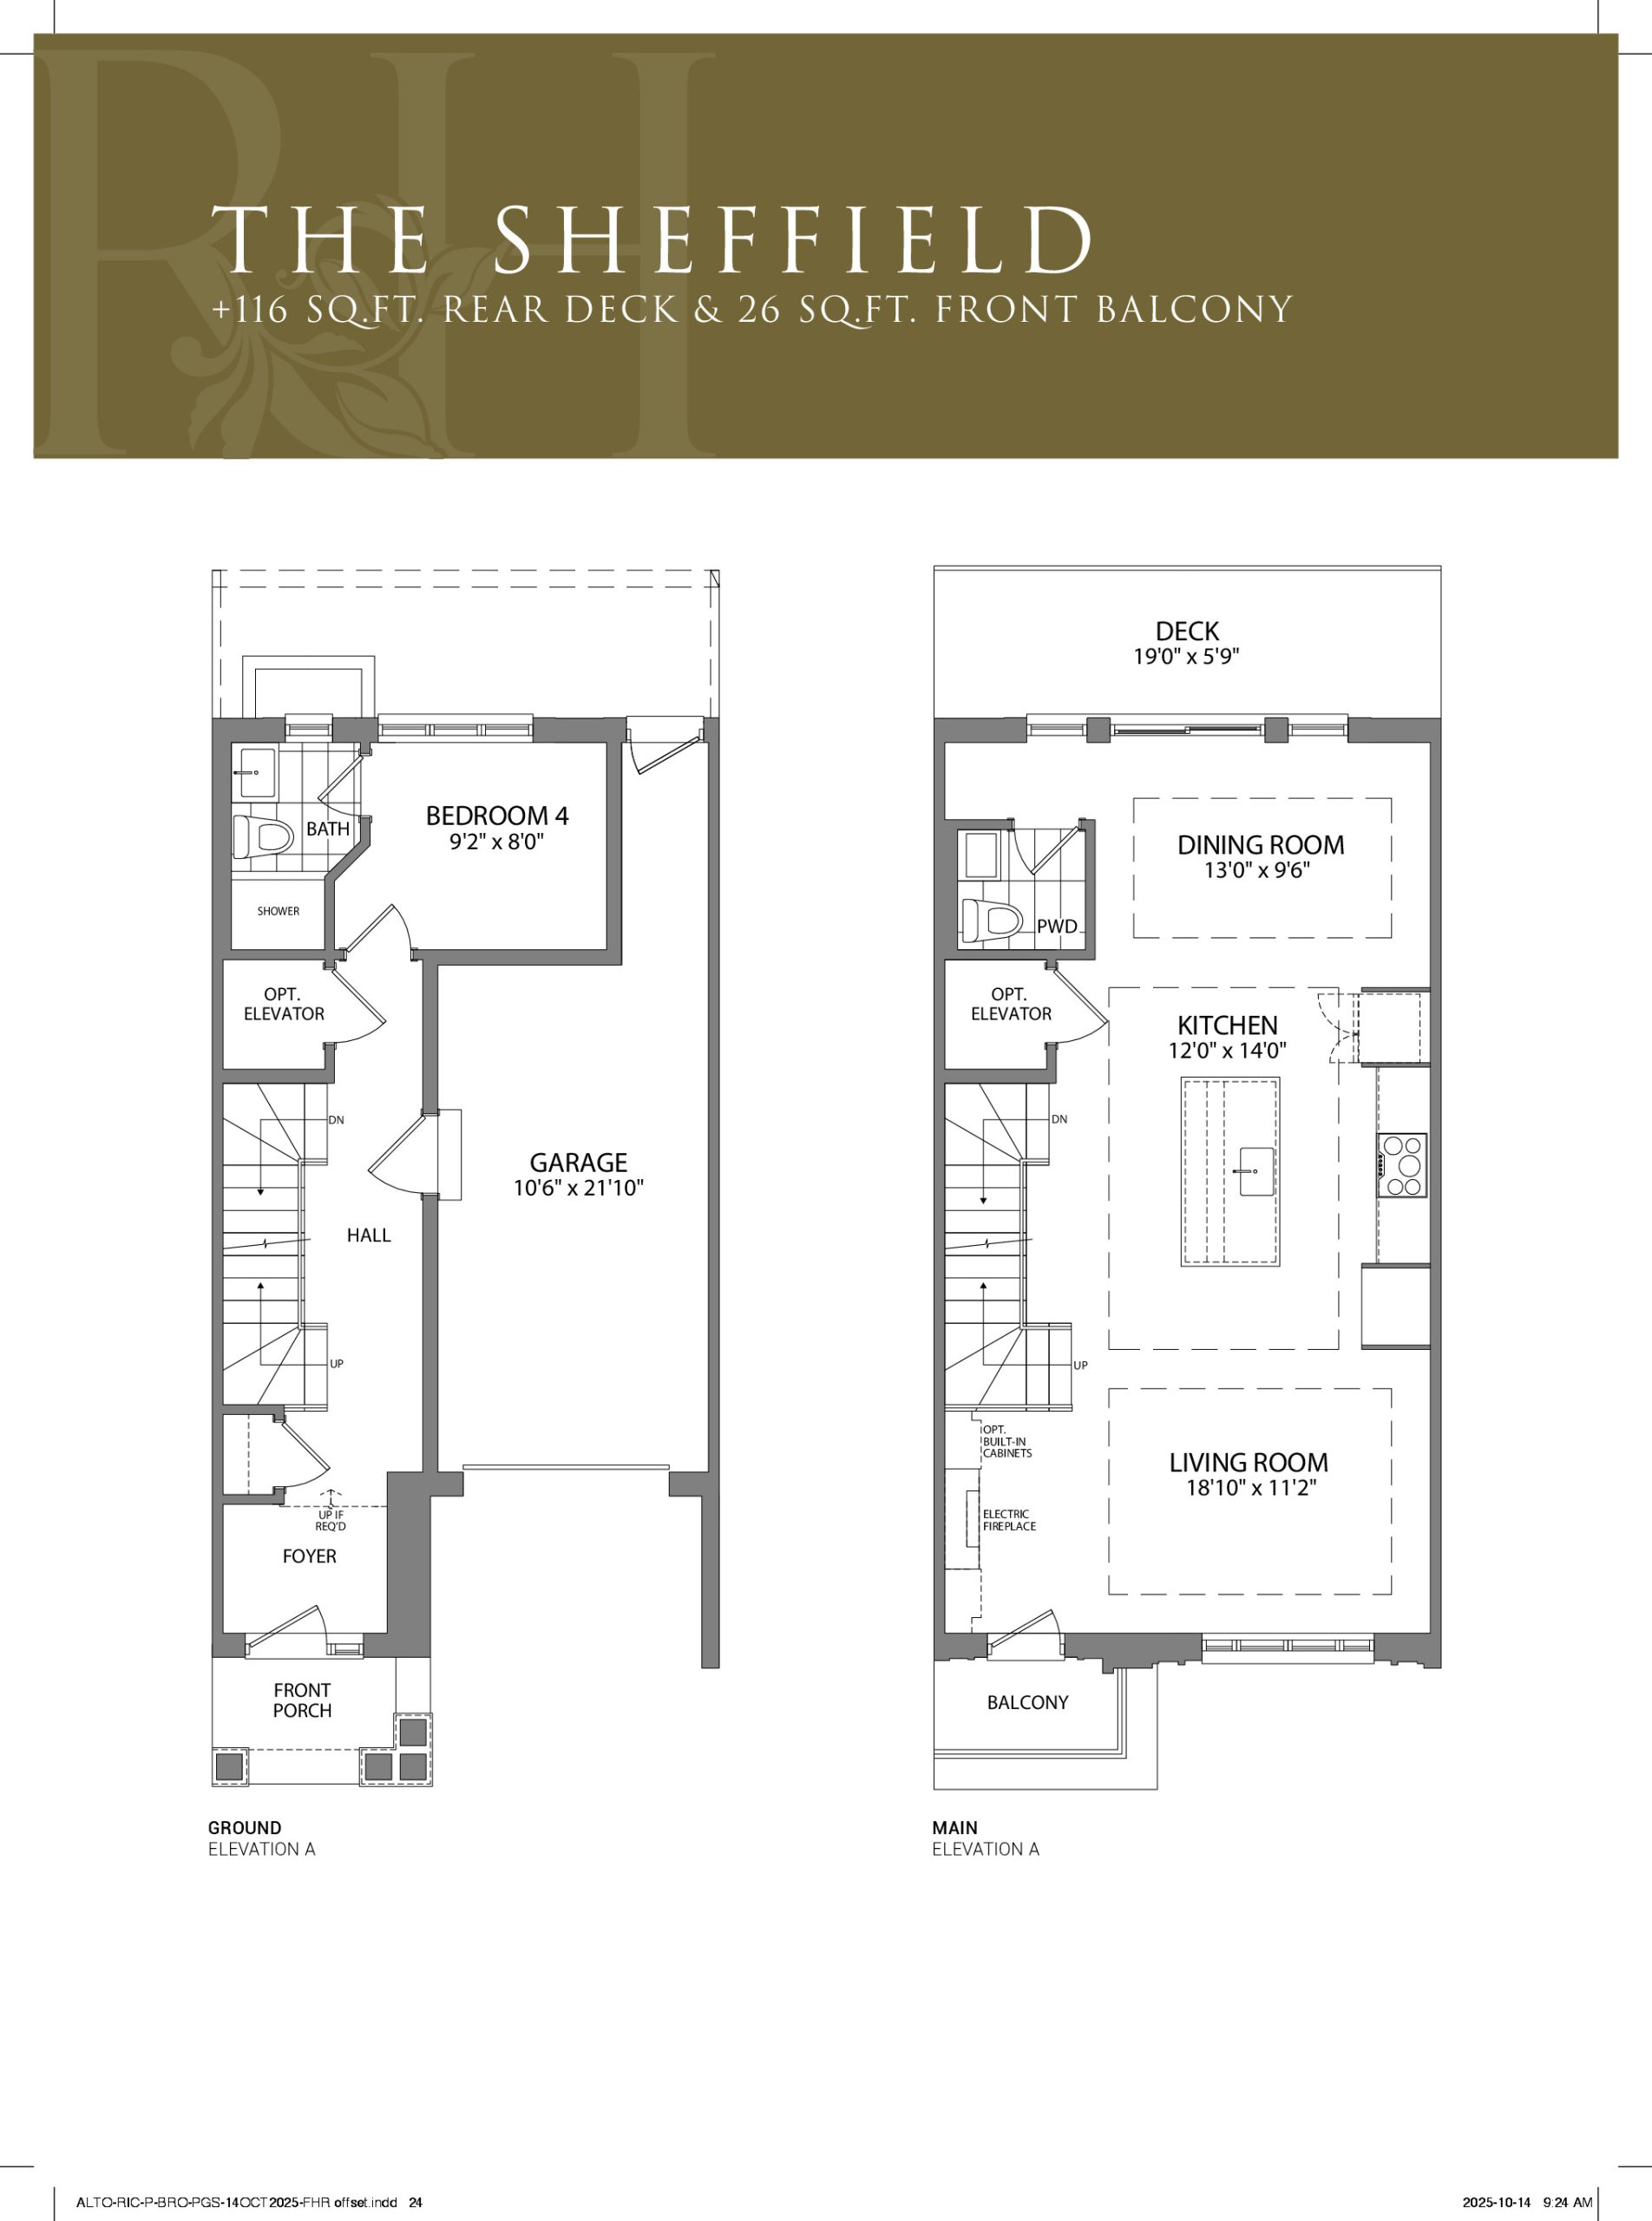
The Sheffield
Available- 4 beds
- 4.5 baths
- 2,463 ft²
$1,499,900
View floor plan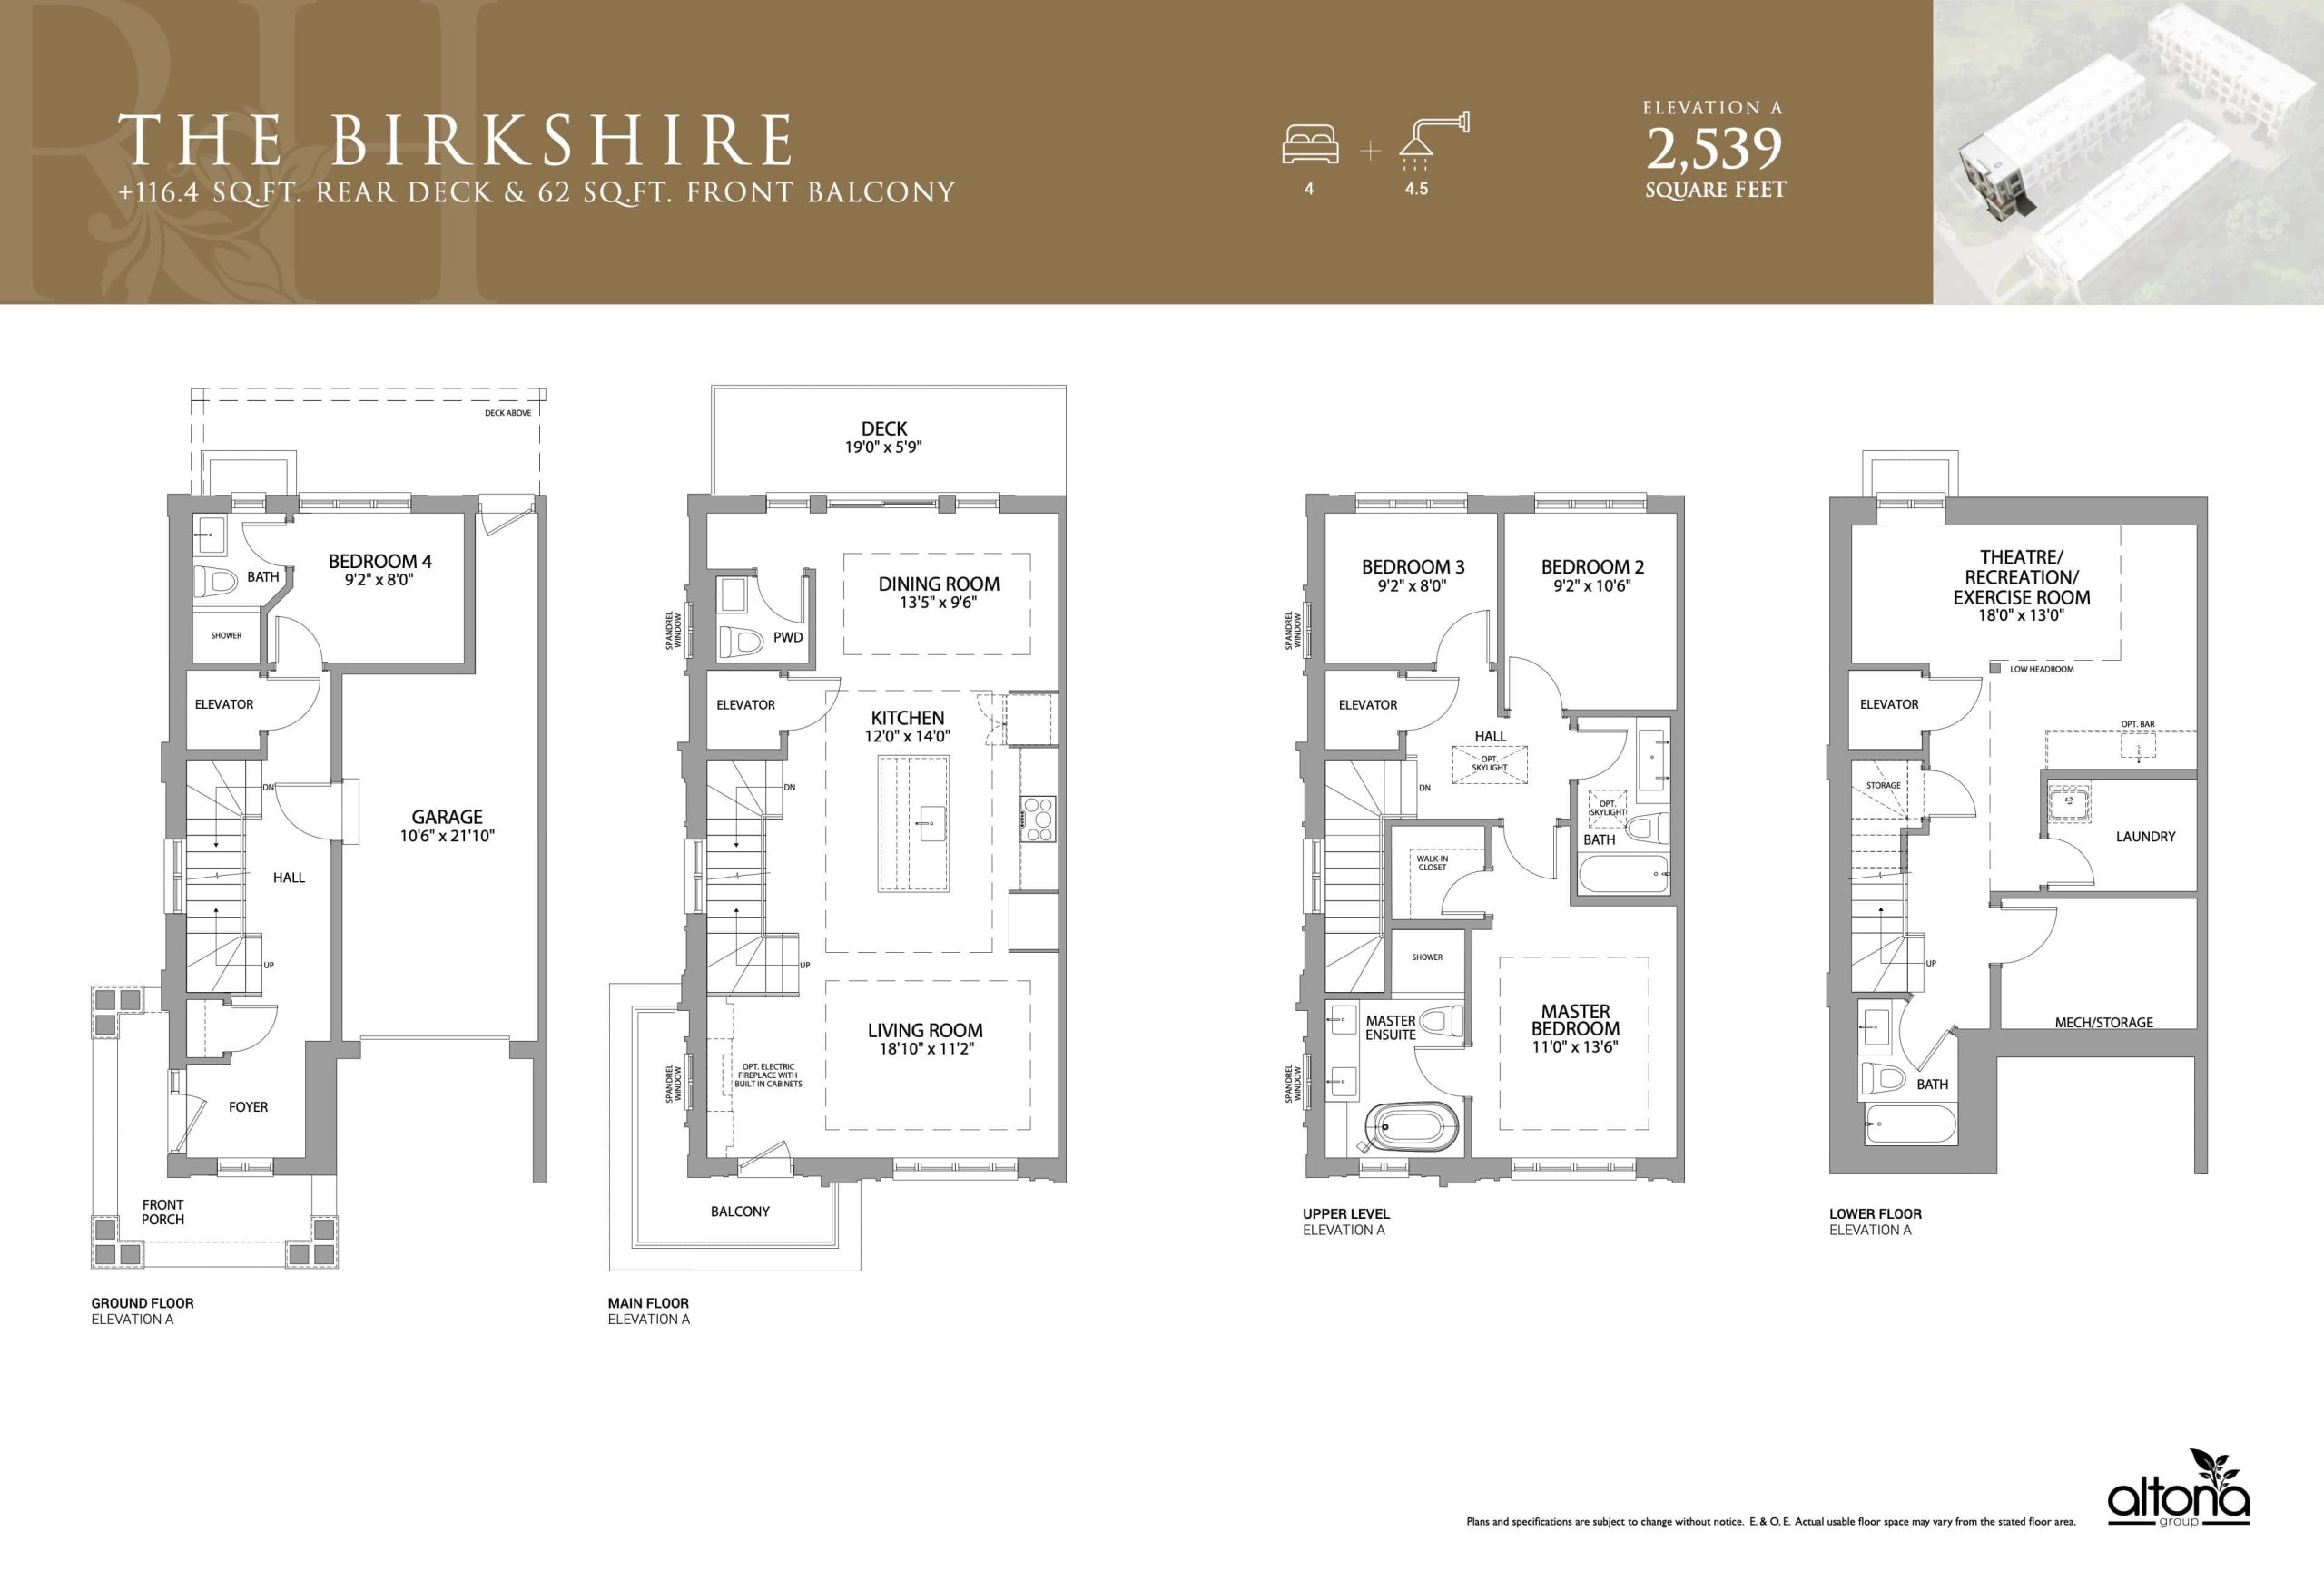
The Birkshire
Available- 4 beds
- 4.5 baths
- 2,539 ft²
$1,539,900
View floor planThe Birkshire
For sale- 4 beds
- 5 baths
- 2,539 ft²
From $1,539,900
View floor plan
The Avonhurst
For sale- 4 beds
- 5 baths
- 2,463 ft²
From $1,559,900
View floor plan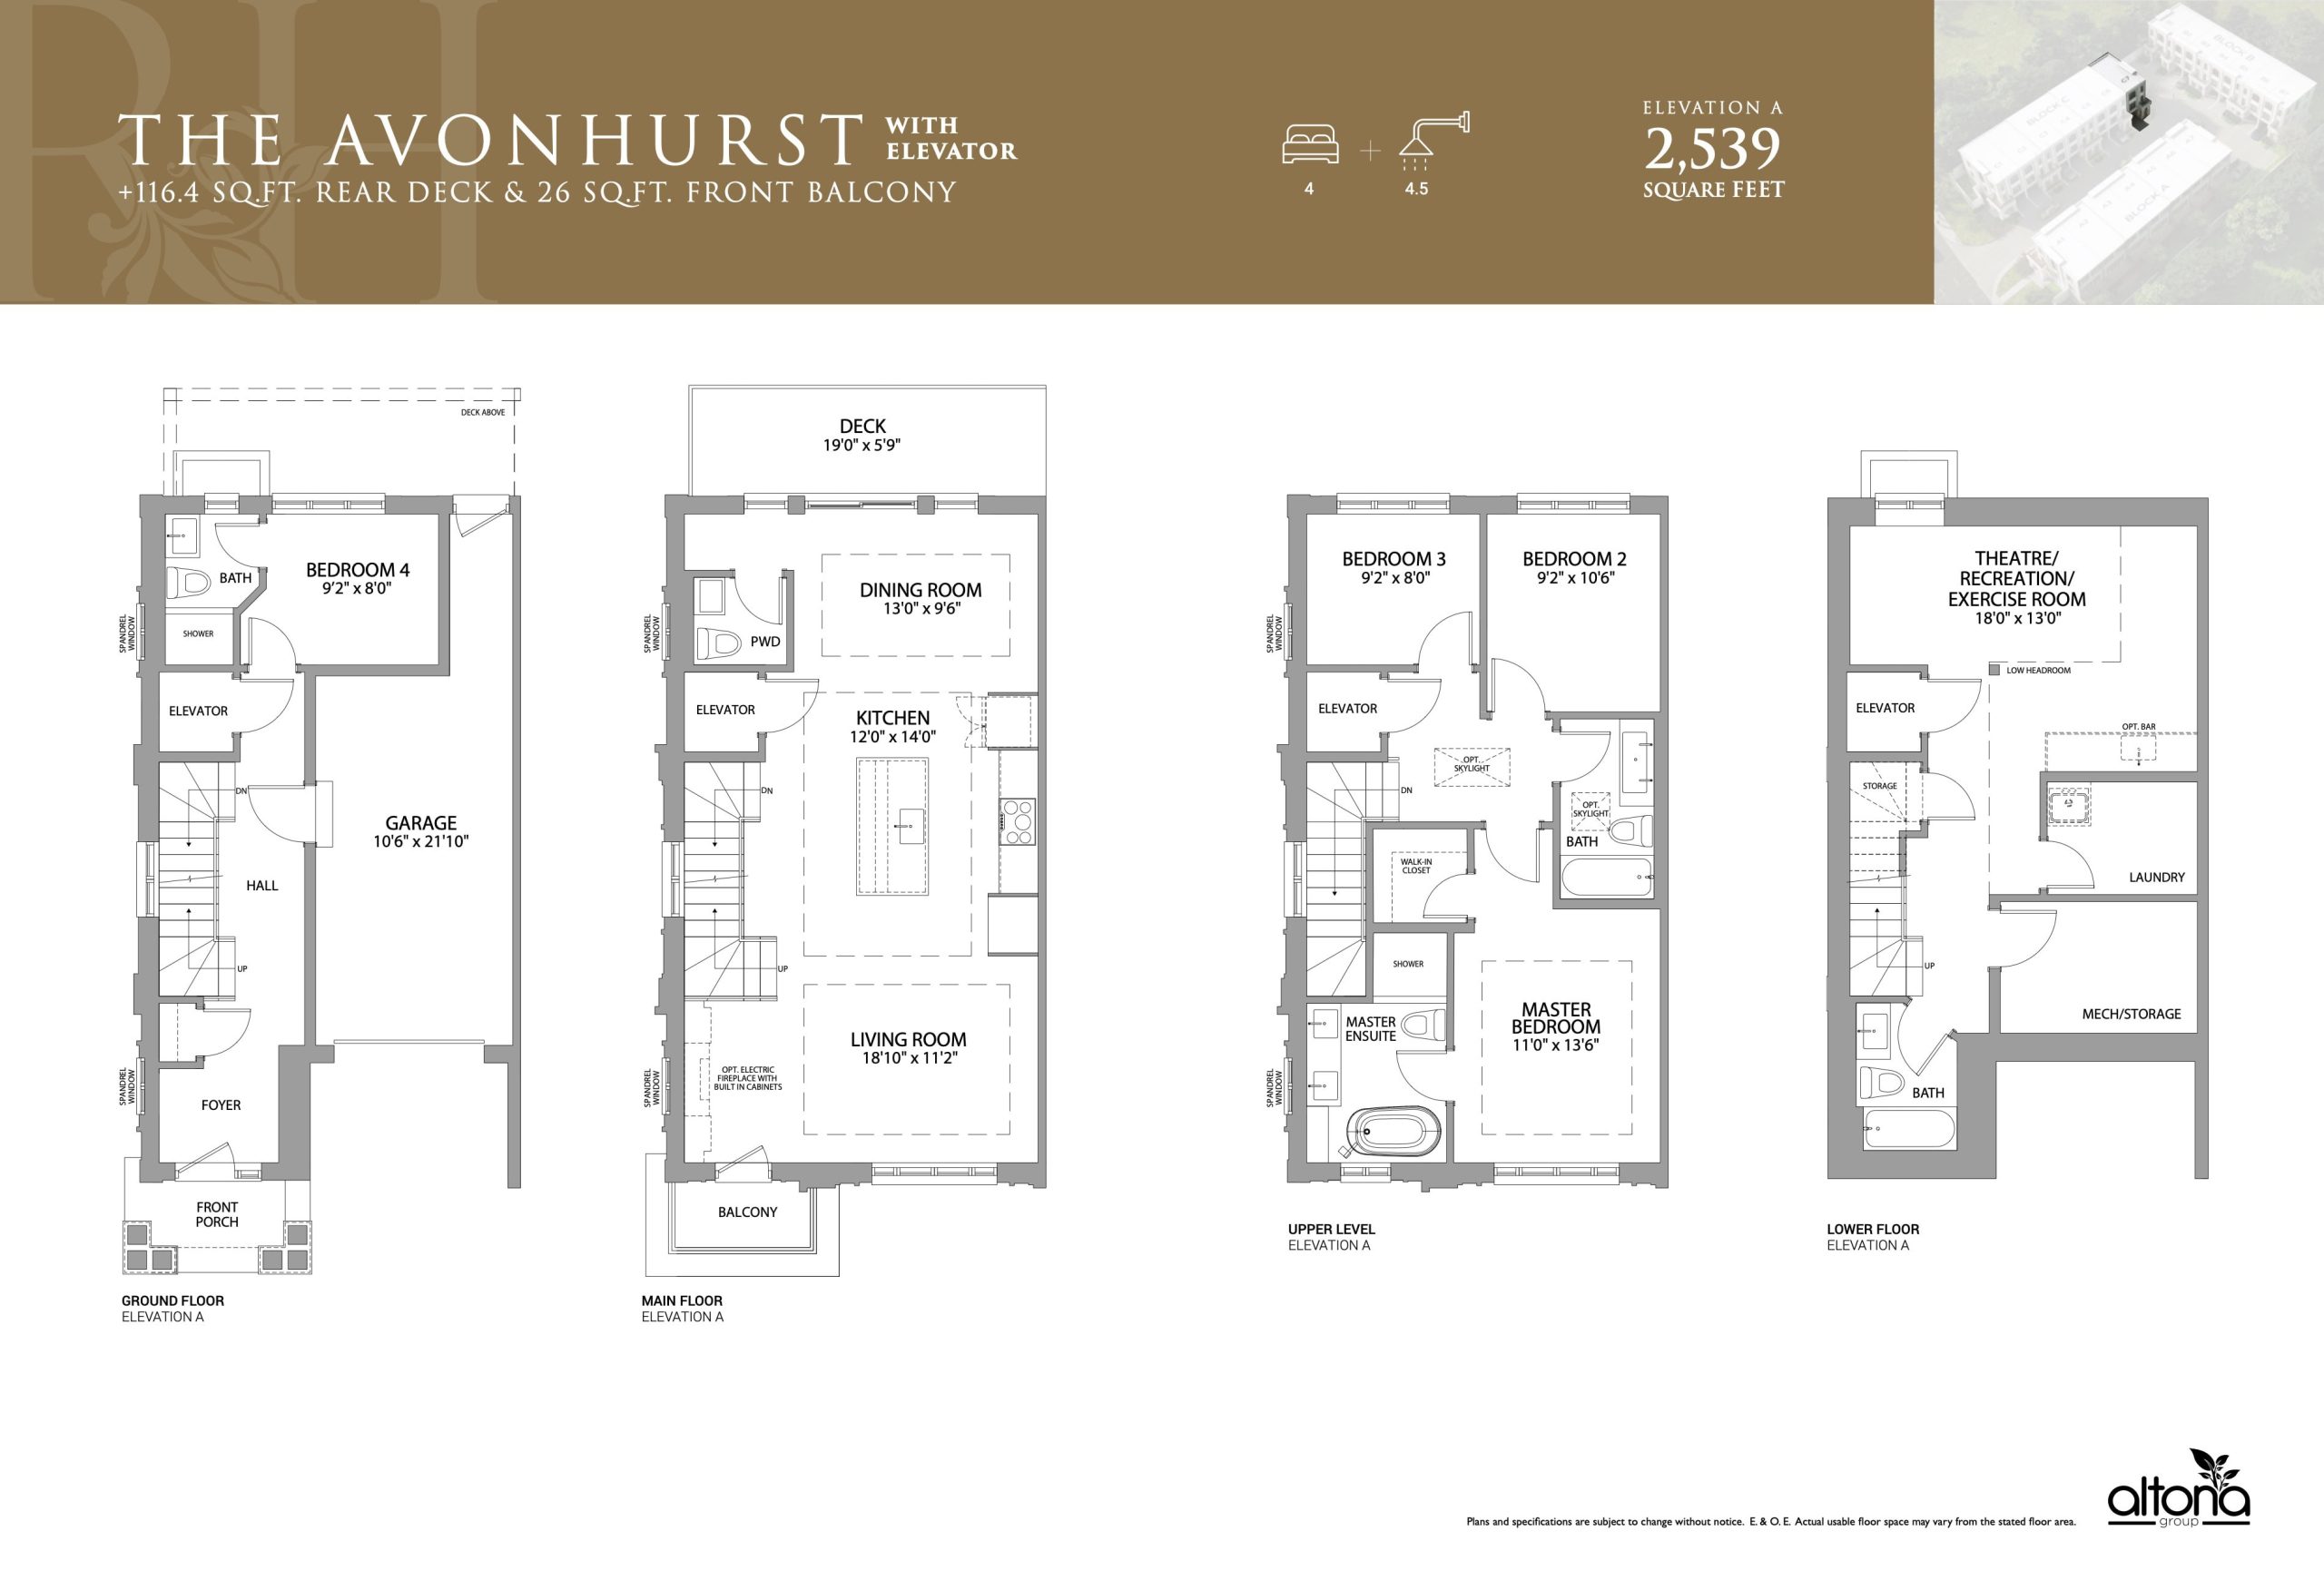
The AvonHurst
Available- 4 beds
- 4.5 baths
- 2,463 ft²
$1,559,900
View floor plan