Richmond Meadows · Ottawa, ON
Nova II floor plan.
Explore the recorded layout, price and features, then confirm the configuration with the builder.
For sale
3 bd · 3 ba · 1,780 ft² · Townhouse - Two+ Story
Nova II at Richmond Meadows, 6051 Perth St, Ottawa, ON K0A 2Z0, Canada
Call us at 416-910-8923Source floor plan. Confirm dimensions and available configurations.
The Nova II is a 3-bedroom, 2.5-bathroom End Unit Townhome on a 21' lot with a single car garage. A quaint front porch welcomes you into the foyer, where youll find a closet and a powder room. Continue down the hallway to a conveniently tucked-away mudroom with garage access and a closet to keep clutter at bay. The open-concept kitchen features an island where youll love enjoying your morning coffee, while the spacious great room is perfect for entertaining friends and family. Off the kitchen is a flex space that can be used as a formal dining area or a home office for those working from home. Upstairs, discover a full bathroom, linen closet and laundry room, conveniently close to all three bedrooms. The second and third bedrooms offer front-facing windows and individual closets, while the primary bedroom features a walk-in closet with double-hanging storage and an ensuite where youll love to get ready for the day. The Nova End gives you the option for a 4 Bedroom layout, to finish the basement with a bathroom, recreation room and large storage area, as well as personalizing the kitchen layout to let you show off your culinary skills.
Prices, dimensions and features may vary and are subject to change. Floor plans are for illustrative purposes only.
- Plan
- Nova II
- Type
- Townhouse - Two+ Story
- Status
- For sale
- Size
- 1,780 ft²
- Project
- Richmond Meadows
- Developer
- Mattamy Homes Canada
Location
Ottawa|Richmond Meadows|6051 Perth St, Ottawa, ON K0A 2Z0, Canada
Interested in Nova II at Richmond Meadows?
Nova II at
Richmond Meadows
6051 Perth St, Ottawa, ON K0A 2Z0, Canada
Live nestled alongside the picturesque Jock River in Richmond Meadows. Discover the joys of living in a thoughtfully designed, beautifully styled community, surrounded by essential modern amenities with the charm of small-town living. With…
Explore this project
Other floor plans at Richmond Meadows
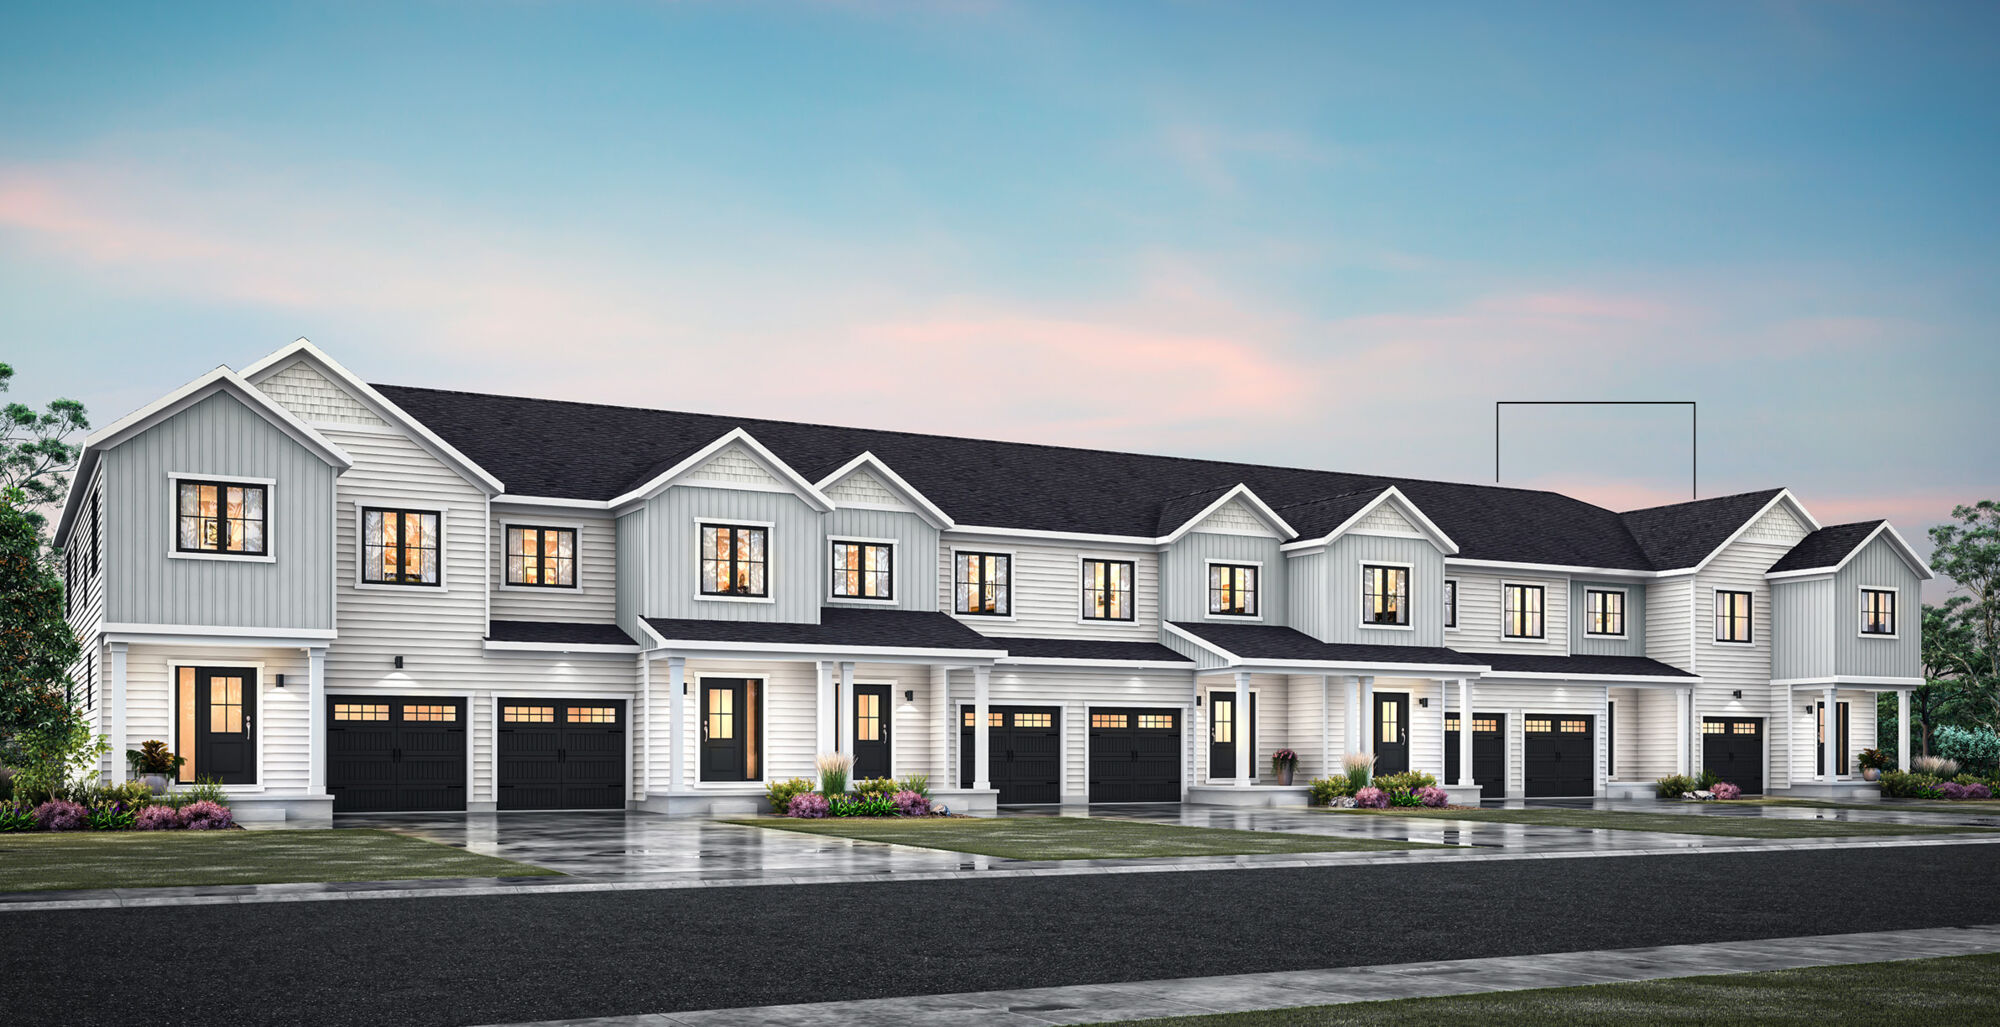
Nexus
For sale3 bd · 3 ba · 1,474 ft²
From $503,531

Odyssey
For sale3 bd · 3 ba · 1,559 ft²
From $516,805
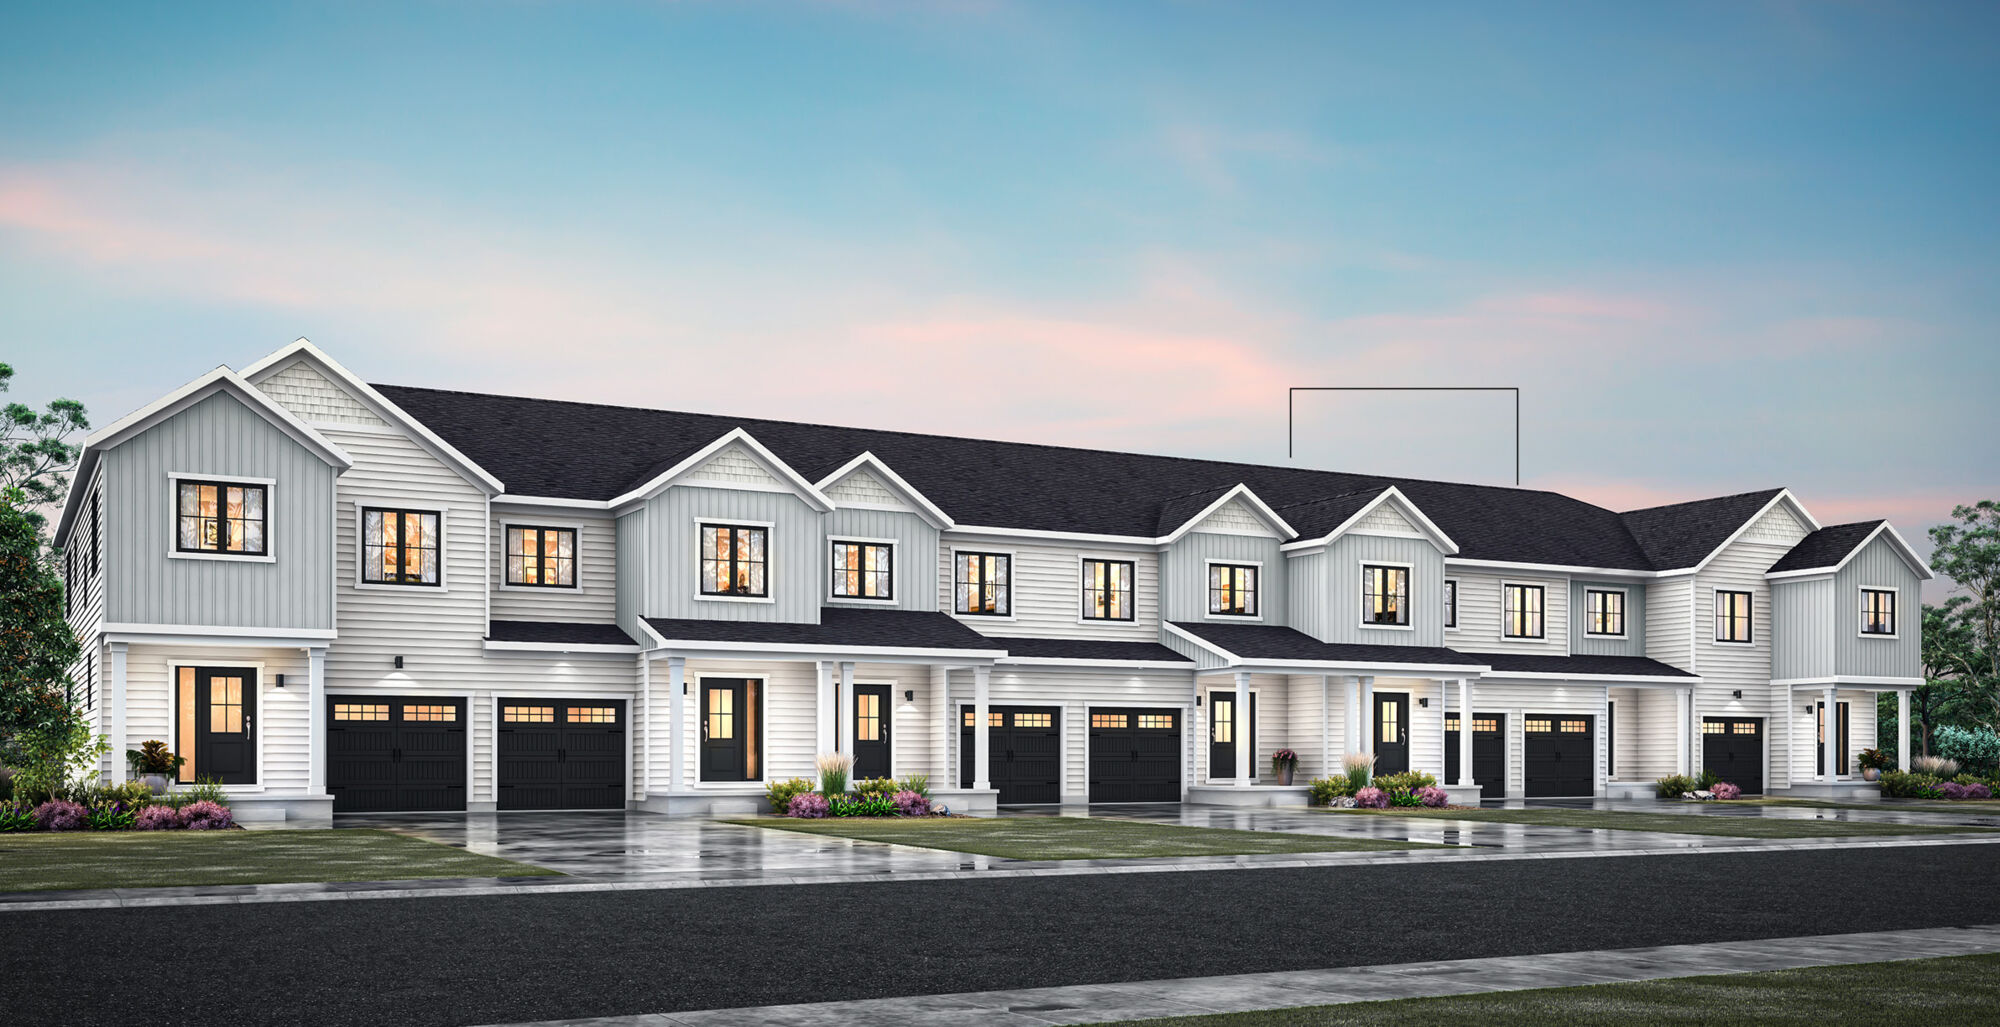
Equinox
For sale3 bd · 3 ba · 1,665 ft²
From $523,885
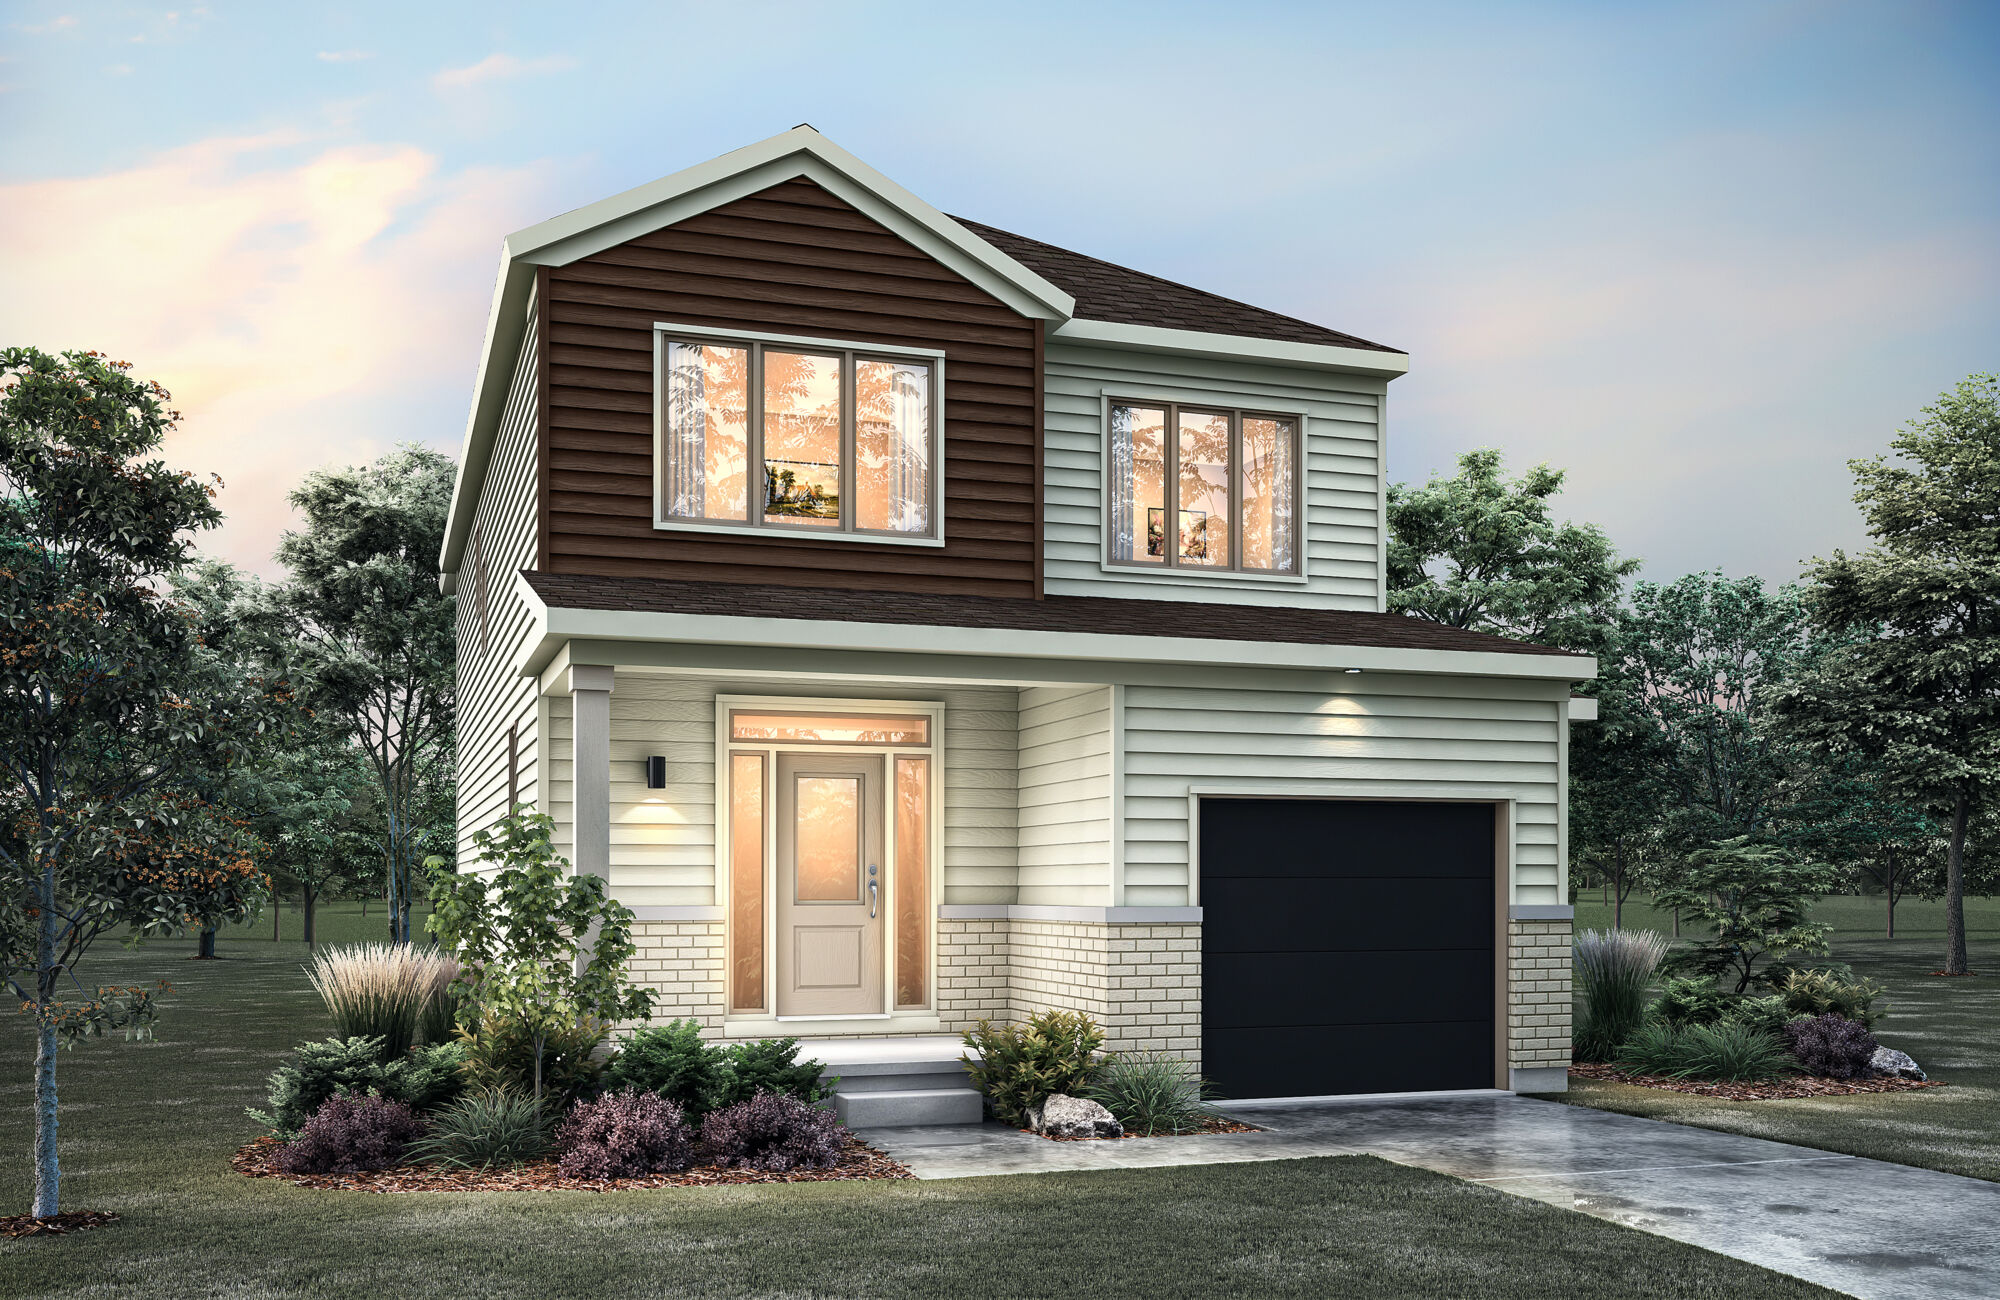
Renew II
For sale3 bd · 3 ba · 1,835 ft²
From $609,726

Serene
For sale3 bd · 3 ba · 2,155 ft²
From $636,274
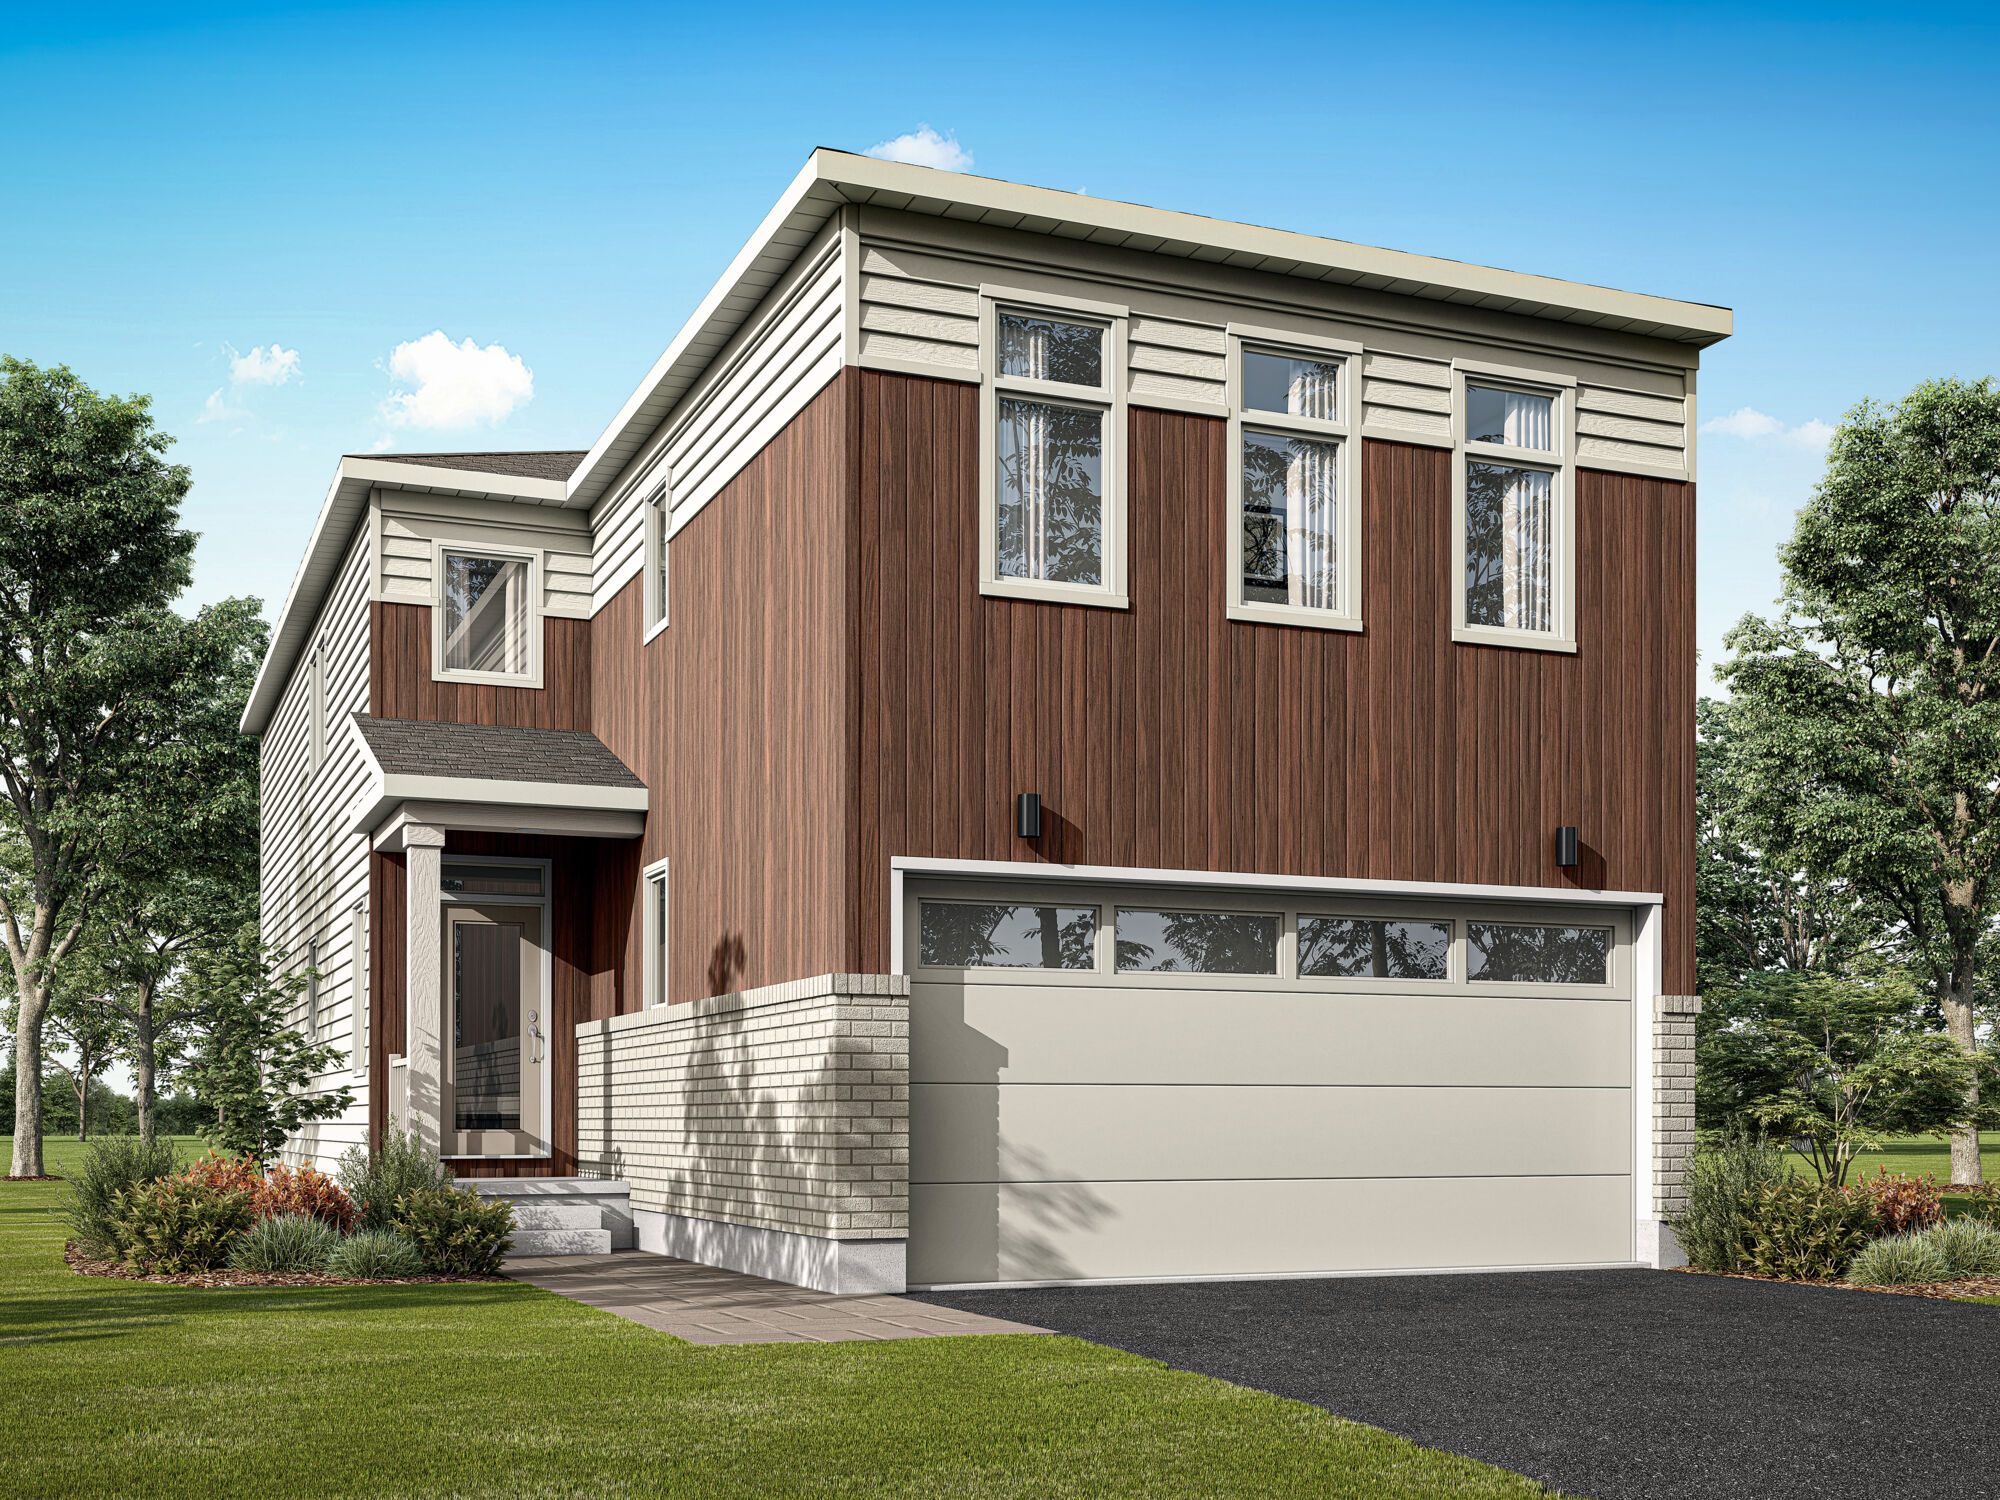
Vibrance
For sale3 bd · 3 ba · 2,144 ft²
From $649,549