
Laurentian Valley, ON · Single Family Home
River Pointe
Project information updated: Confirm current pricing and availability with the builder.
Renderings and features may vary and are subject to change. Renderings are for illustrative purposes only.
A closer look at River Pointe.
Incentives available- Home type
- Single Family Home
- Price range
- From the mid $300,000's
- Bedrooms
- 3
- Interior size
- 1,048 – 1,273 ft²
- Estimated occupancy
- 2026
Discover Riverside Living
Experience the luxury of living amidst the charming environs of Pembroke on the shores of the Ottawa River. Relax and get comfortable in a life filled with outdoor adventure, fresh air and mesmerizing blue skies as big as your lifestyle aspirations.
River Pointe offers endless opportunities for new discoveries while providing easy access to all the necessities you would expect living in a lively urban centre. Parks and nature trails, waterscapes, golf courses and more answer to your every whim while opening you up to new possibilities.
Enjoy the wonders of nature while living within the vibrant community of River Pointe.
Project information
Drive-in Rd & Pembroke St E, Laurentian Valley, ON K8A 7N6, Canada
By Riverview Homes Niagara
Pricing, deposit & incentives
Pricing and fees
- Available unit price
- From the mid $300,000's
- Average price / ft²
- $340
- Co-op agent commission
- 4%
Deposit structure
| When | Amount |
|---|---|
| On Signing | $10,000.00 |
(15%) Balance to 5% 30 days 2.5% 180 days 2.5% 270 days 2.5% 365 days 2.5% 455 days
Recorded incentives
Special Incentives & Bonuses
- Free Assignment
- Property Management
Floor plans (3)
Compare home designs at River Pointe. Open a plan to explore its layout, dimensions and recorded pricing.
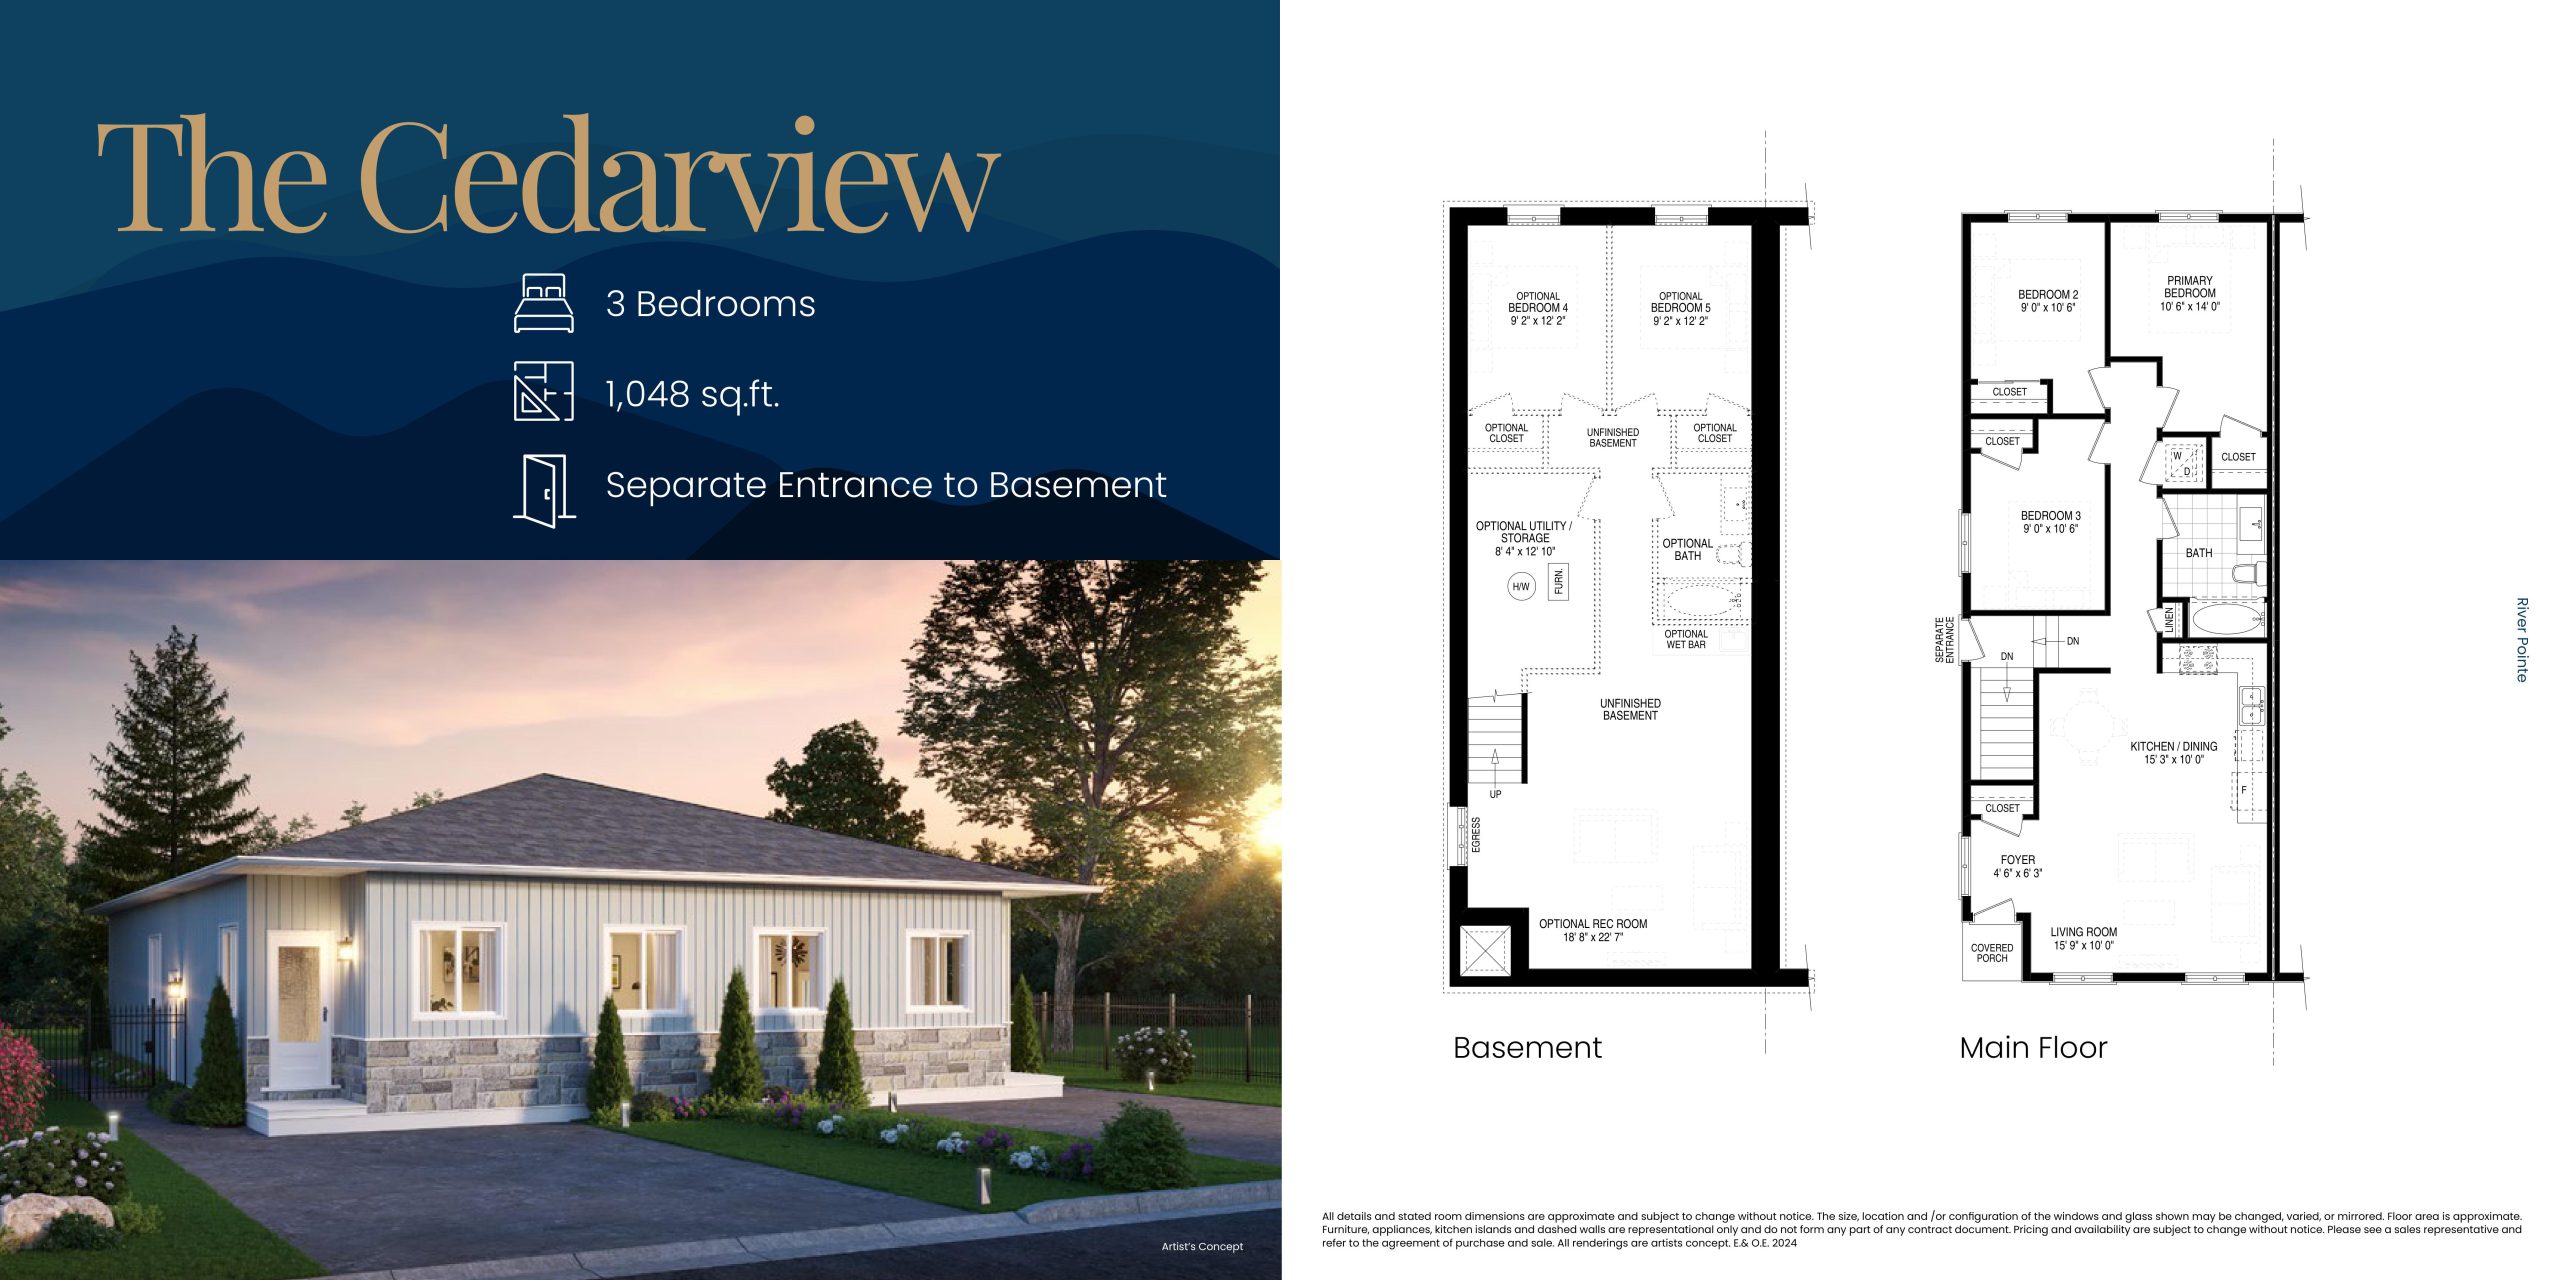
The Cedarview
For sale- 3 beds
- 1 baths
- 1,048 ft²
$349,900
View floor plan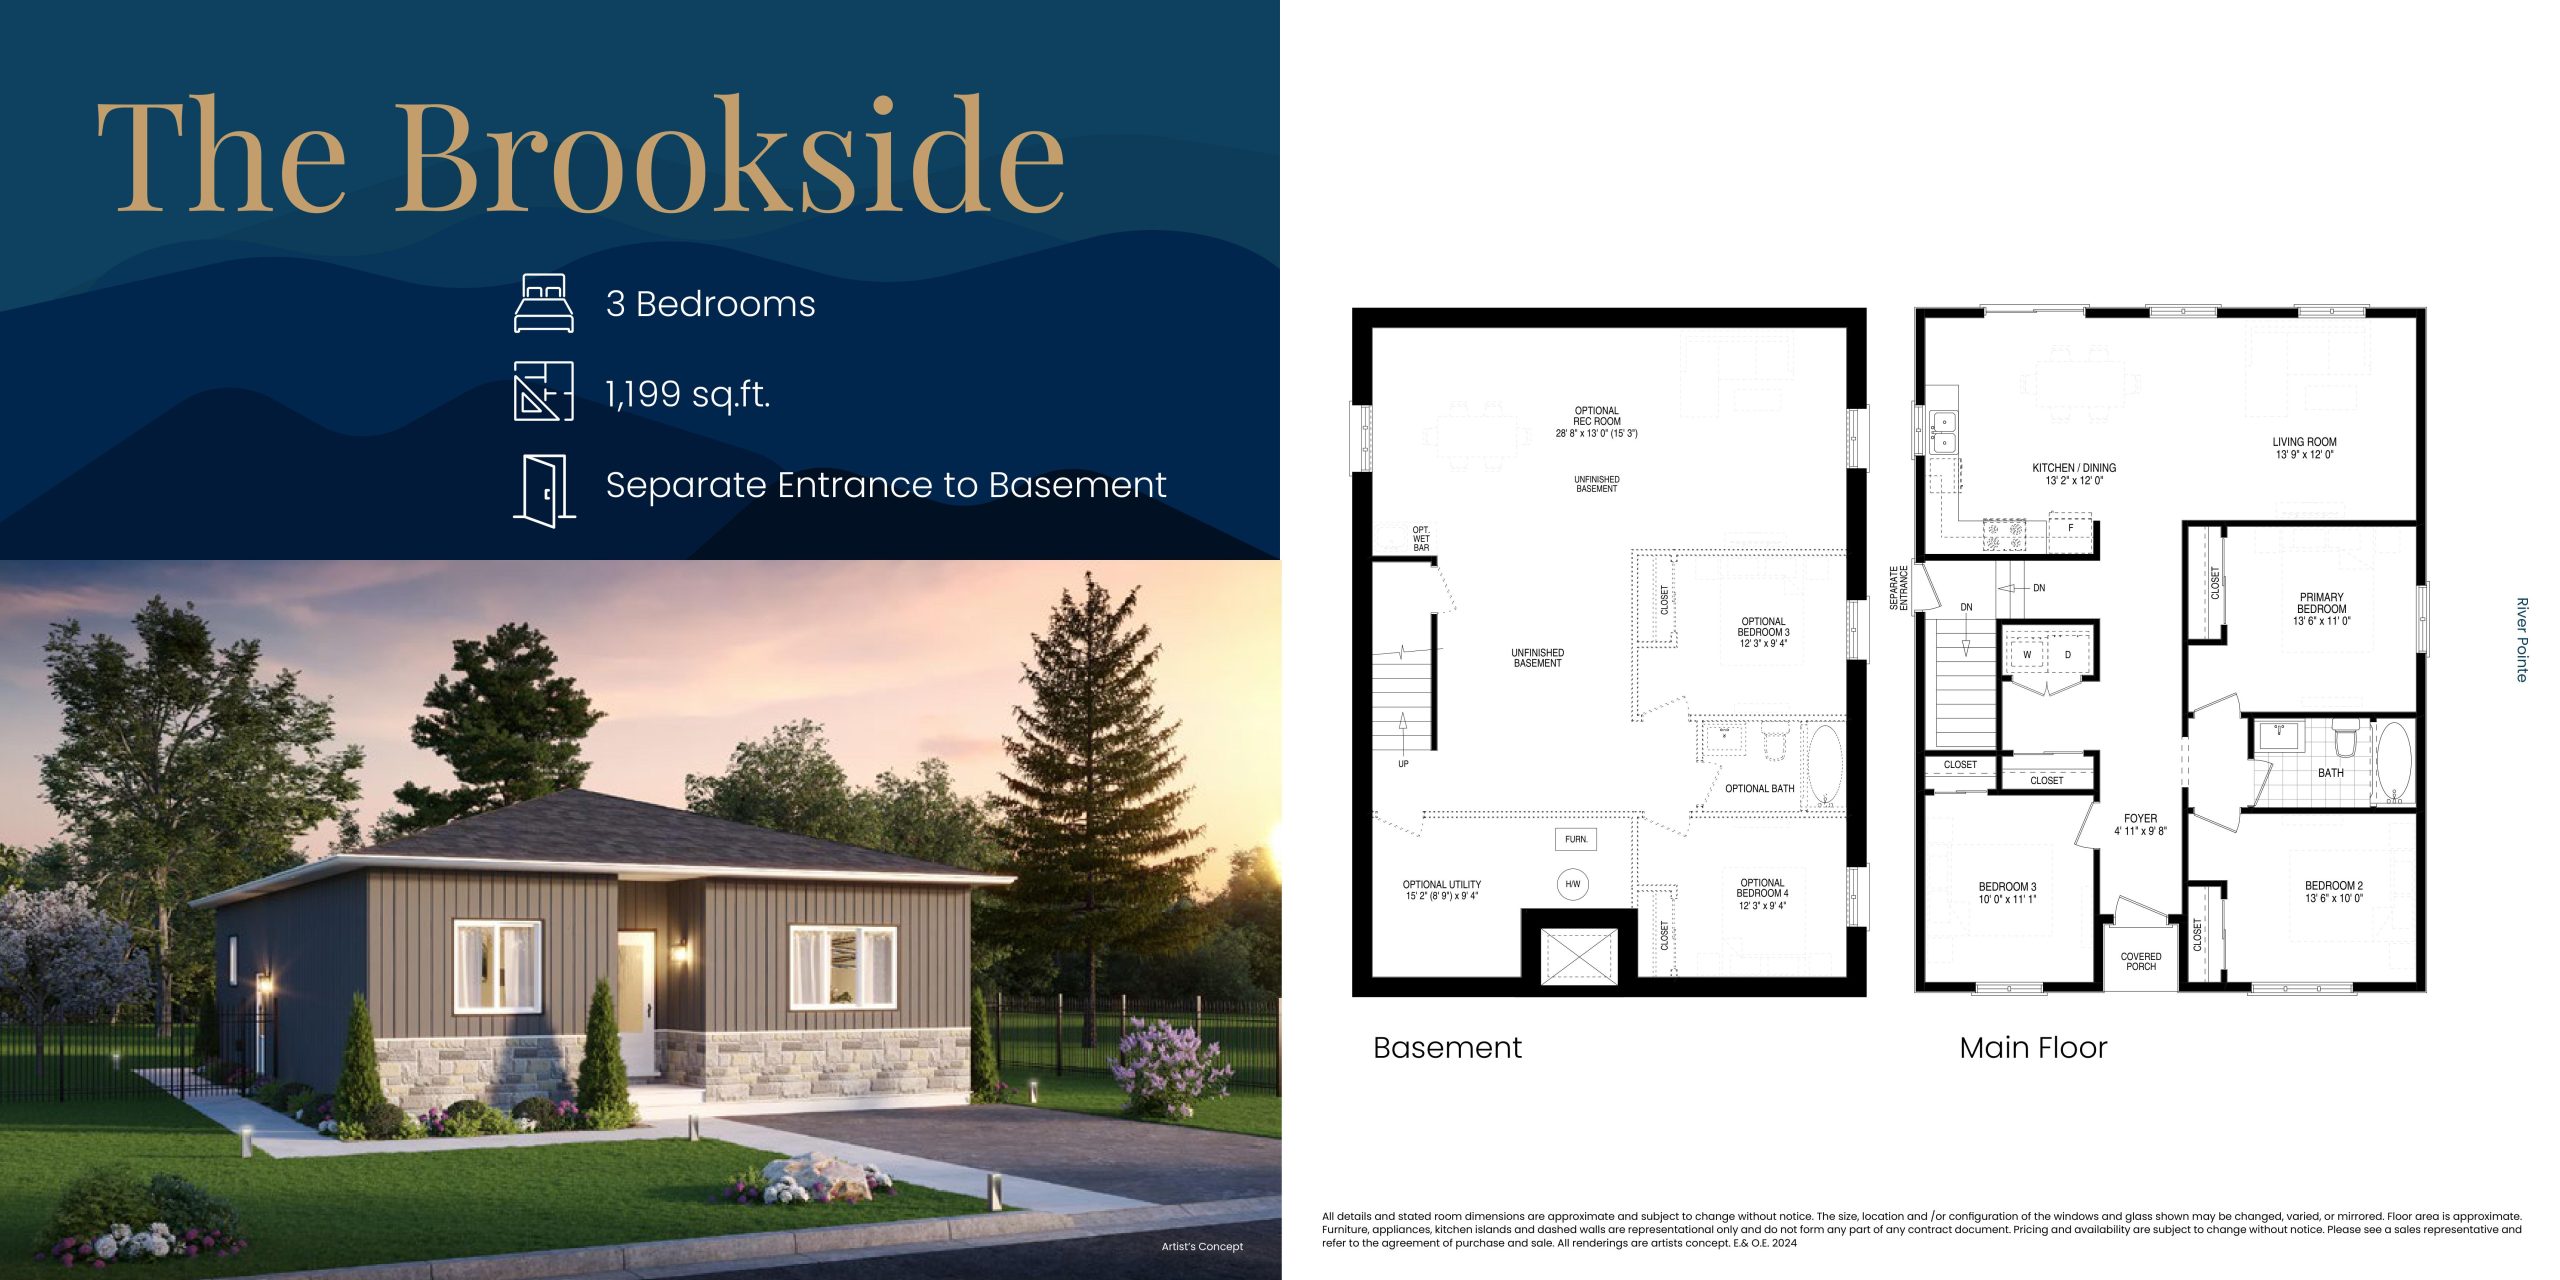
The Brookside
For sale- 3 beds
- 1 baths
- 1,199 ft²
$399,900
View floor plan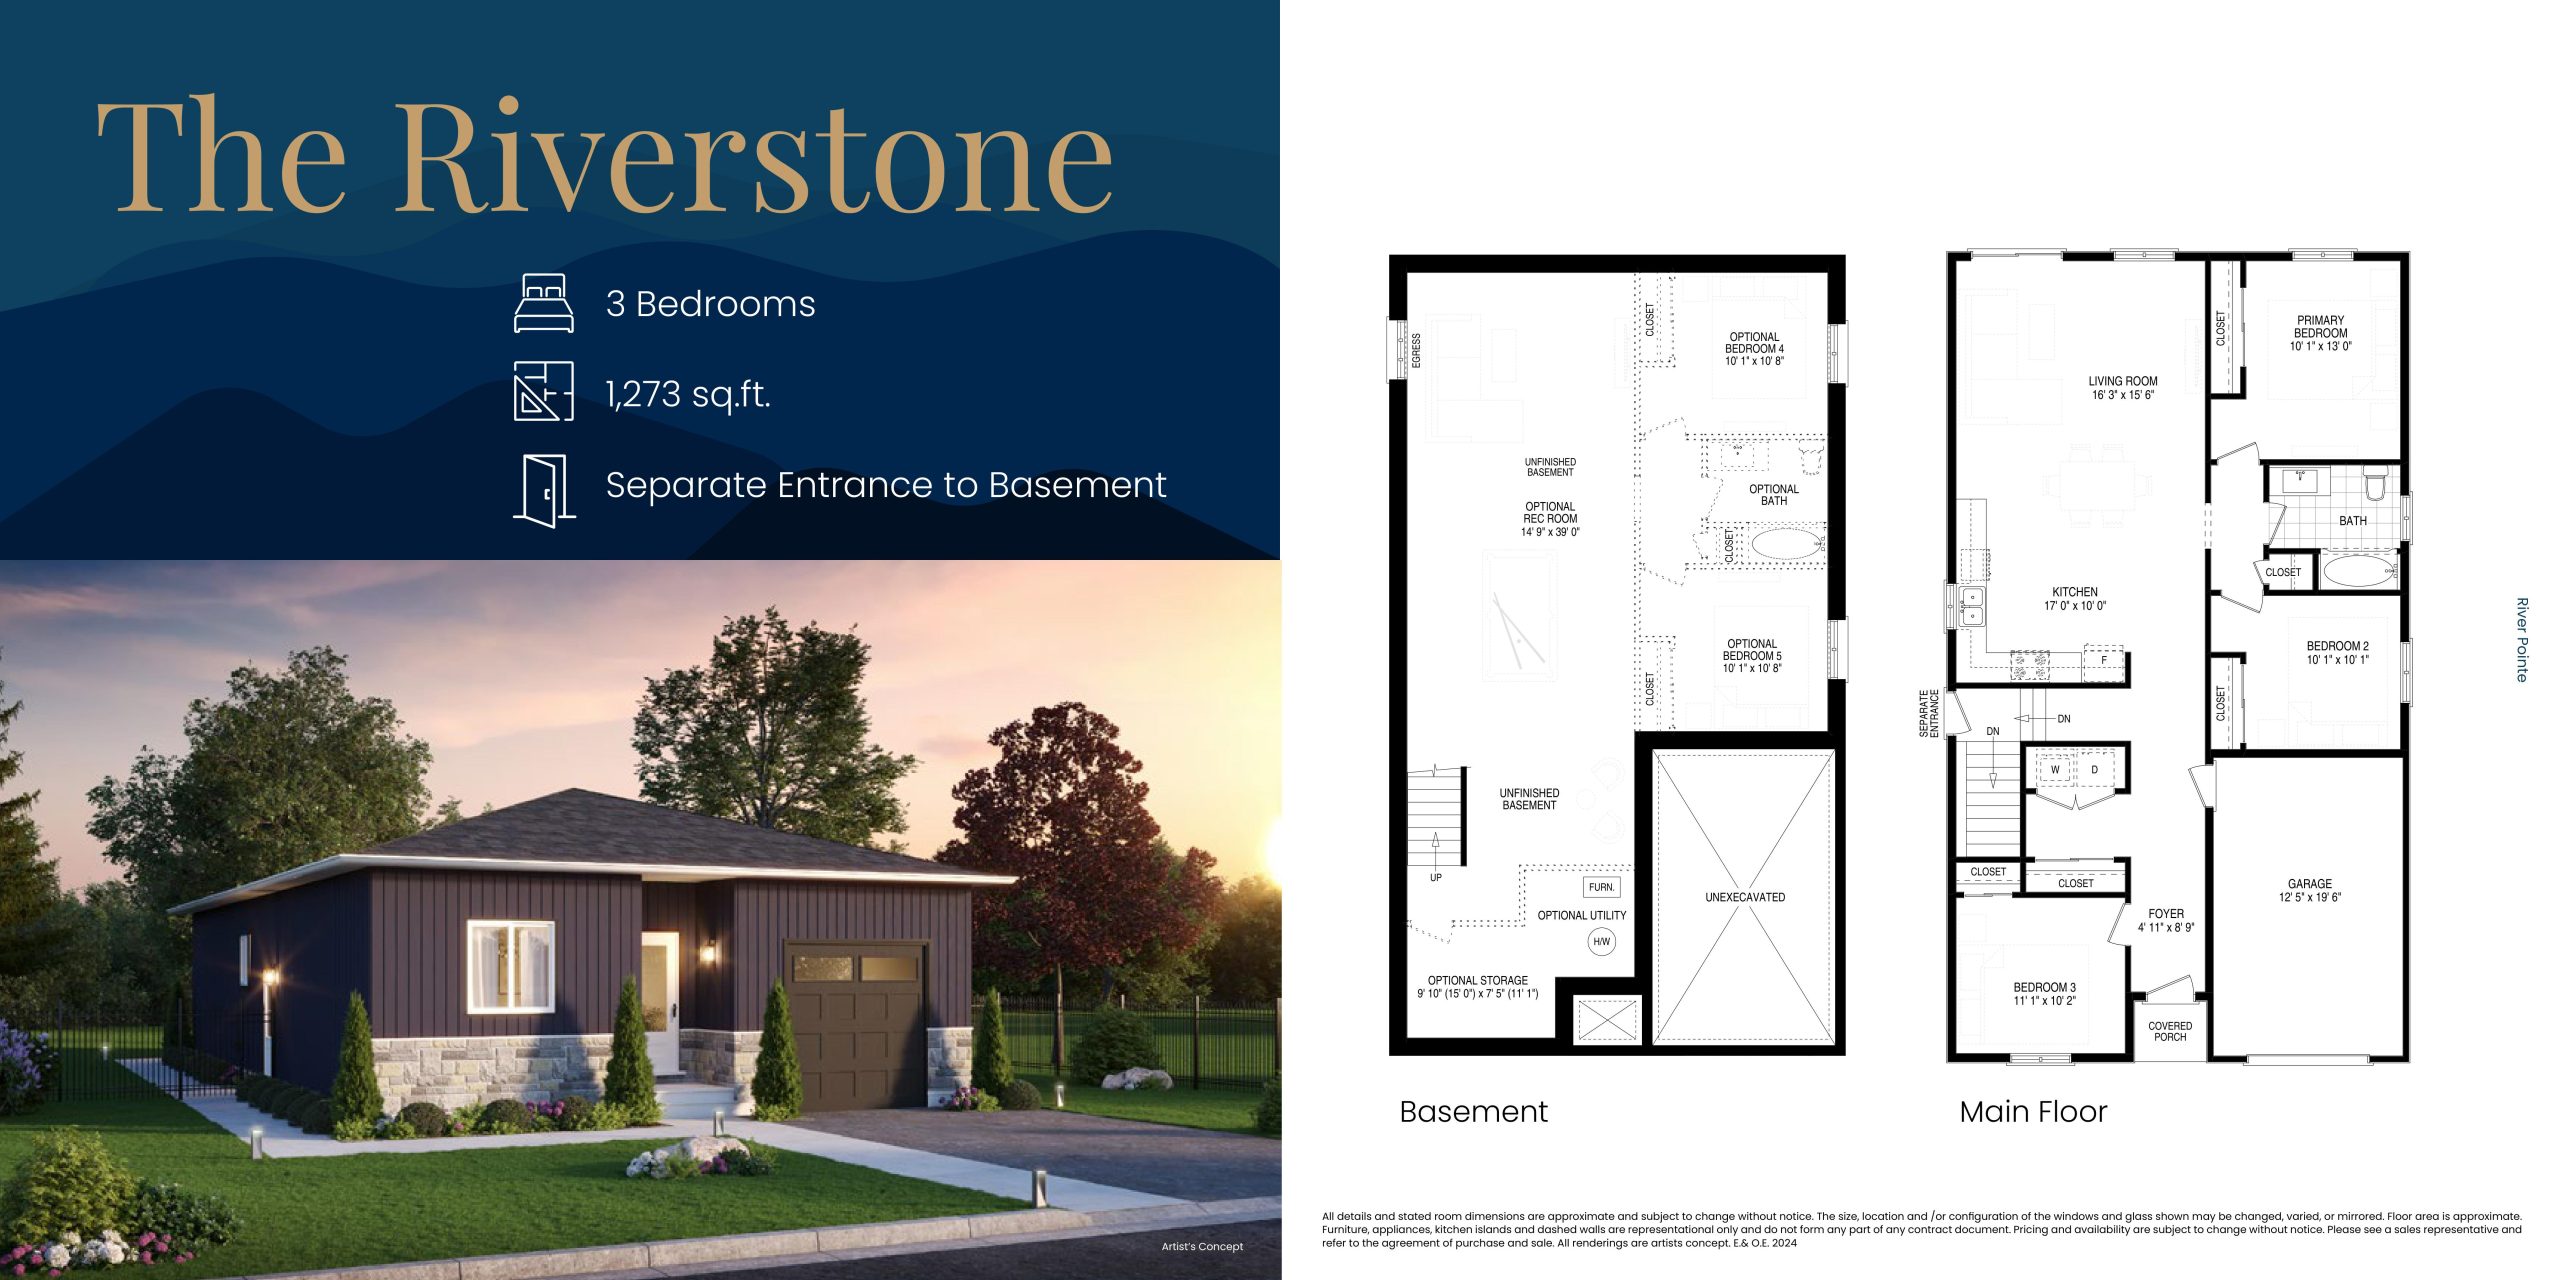
The Riverstone
For sale- 3 beds
- 1 baths
- 1,273 ft²
$449,900
View floor planFloor plans and pricing are set by the developer and subject to change without notice.
Features & finishes
Explore the details by category. Features and inclusions vary by model; confirm the specifications for your selected home with the builder.
Overview & design
Discover a stunning collection of bungalows and semis, meticulously crafted to complement the rigors of family life. These homes offer spacious living with:
Situated on 50’, 44’, and 38’ lots, these properties provide ample space and privacy, making them the perfect place for your family to thrive.
Interior finishes
4 items
- 3 Bedroom Semis: 1,048 sq.ft.
- 3 Bedroom Bungalows: 1199-1273 sq.ft.
- Separate Entrances
- Optional Finished Basements
Location & neighbourhood
Explore the full location guide ↗Laurentian Valley|Drive-in Rd & Pembroke St E, Laurentian Valley, ON K8A 7N6, Canada
Loading the neighbourhood guide…
Project details
Building & property details
- Selling status
- Registration
- Construction status
- Preconstruction
- Homes
- 89
- Storeys
- 0
- Floor plans
- 3
Launch & timeline information
- Launch / sales date
- 2024-10-01
- Avg. price / ft²
- $340/sq ft
- Estimated completion
- 2026
Additional information & categories
- Ownership types
- Freehold
- Google Maps
- View on Map ↗
Developed by
Riverview Homes Niagara
Based in Niagara Falls, Ontario
Explore the developers behind River Pointe. Team Arora provides independent guidance to help you compare home designs and confirm current pricing, availability and purchase details.
Request pricing & availabilityOur team is here to help
Ask Team Arora about pricing, availability and incentives at River Pointe. We’ll help you compare the options and confirm the details with the builder.
Personalized help
Dedicated pre-construction experts to guide you, answer questions and help you choose the right plan.
Pricing & incentives
Understand recorded pricing, deposit schedules and the incentives to confirm with the builder.
Floor plans & brochures
Request available layouts and project materials to help you choose your next home.
