
Riverbank Estates · Brant, ON
Claremont floor plan.
Explore the recorded layout, price and features, then confirm the configuration with the builder.
For sale
4 bd · 3 ba · 2,446 ft² · Single family - Detached Two+ Story
Claremont at Riverbank Estates, Gort Ave, Paris, ON N3L, Canada
Call us at 416-910-8923Source floor plan. Confirm dimensions and available configurations.
The Claremont is designed for families who love space and flexibility. The main floor features an open-concept layout with a bright great room, a modern kitchen with a large island, and a cozy breakfast area—perfect for everyday living and entertaining. Upstairs, you’ll find four bedrooms, including a luxurious primary suite with walk-in closet and ensuite, plus a convenient laundry and main bath. For even more possibilities, an optional lower level offers room for a home office, gym, or recreation space, so you can personalize the home to fit your lifestyle. Source: Losani Homes
Prices, dimensions and features may vary and are subject to change. Floor plans are for illustrative purposes only.
- Plan
- Claremont
- Type
- Single family - Detached Two+ Story
- Status
- For sale
- Size
- 2,446 ft²
- Project
- Riverbank Estates
- Developer
- Losani Homes
Location
Brant|Riverbank Estates|Gort Ave, Paris, ON N3L, Canada
Interested in Claremont at Riverbank Estates?
Claremont at
Riverbank Estates
Gort Ave, Paris, ON N3L, Canada
Nature, Community and Heritage in Paris Set along the gentle curves of the Nith River, Riverbank Estates offers a rare blend of natural beauty and thoughtful planning. Over 100 acres of forest have been generously donated by Losani Homes an…
Explore this project
Other floor plans at Riverbank Estates
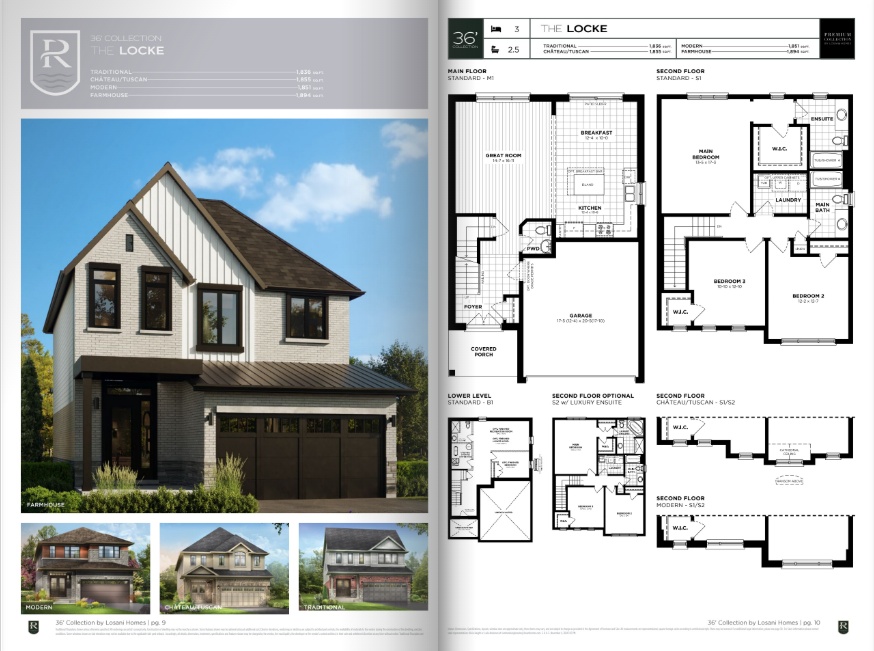
Locke
For sale3 bd · 3 ba · 1,836 ft²
From $772,500
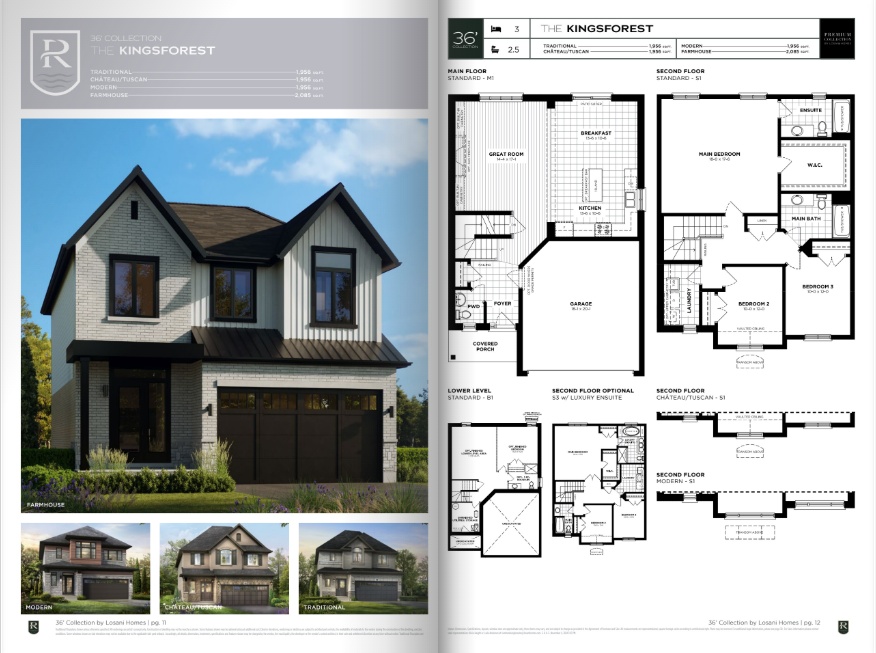
Kingsforest
For sale3 bd · 3 ba · 1,956 ft²
From $782,500
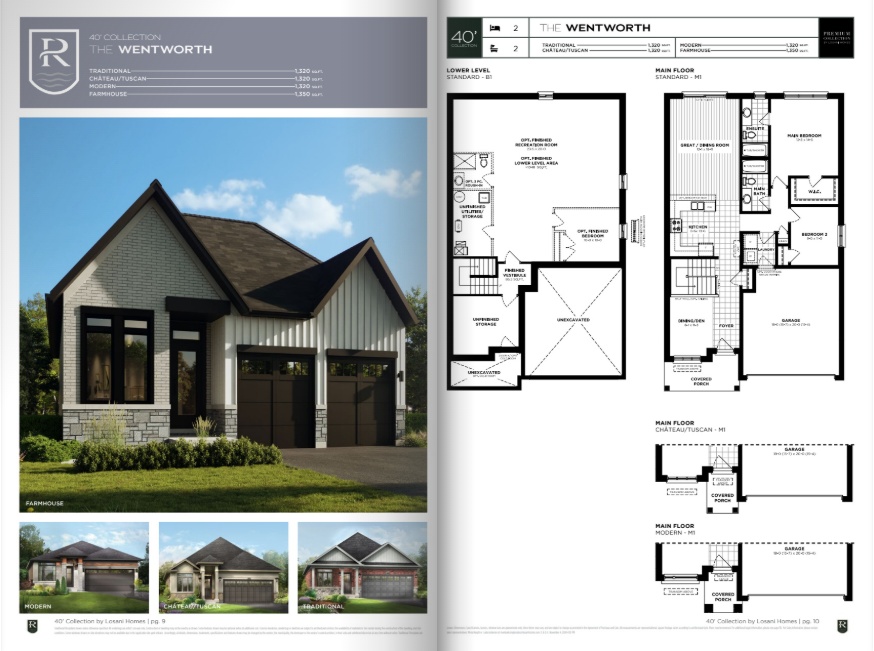
Wentworth
For sale2 bd · 2 ba · 1,320 ft²
From $782,500
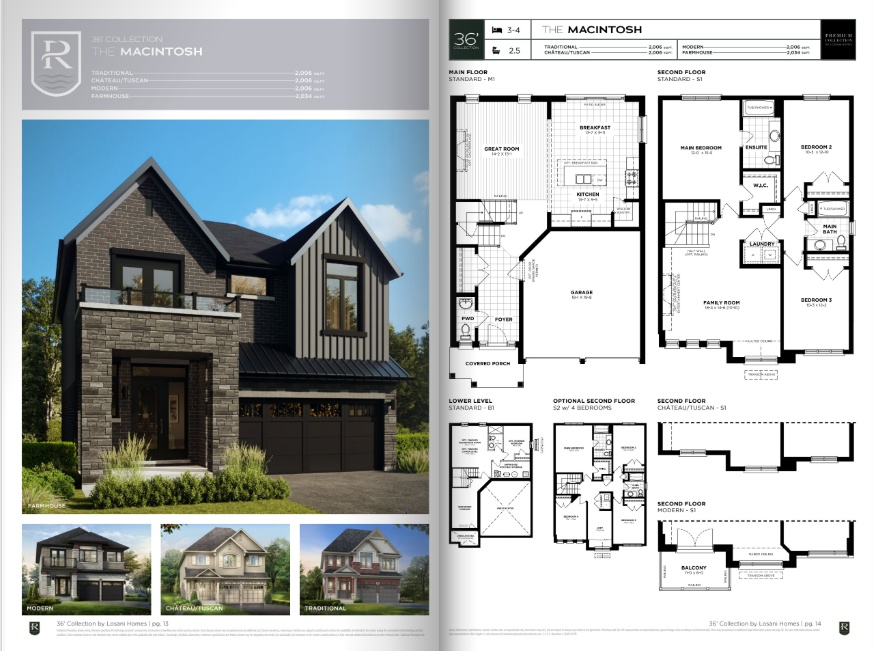
MacIntosh
For sale3 bd · 3 ba · 2,006 ft²
From $792,500
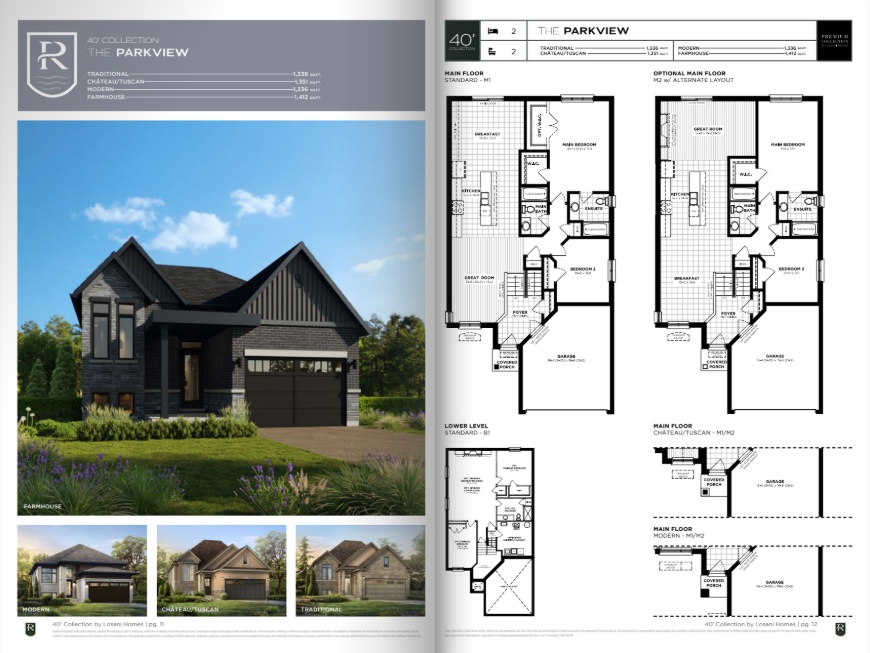
Parkview
For sale2 bd · 2 ba · 1,336 ft²
From $796,500
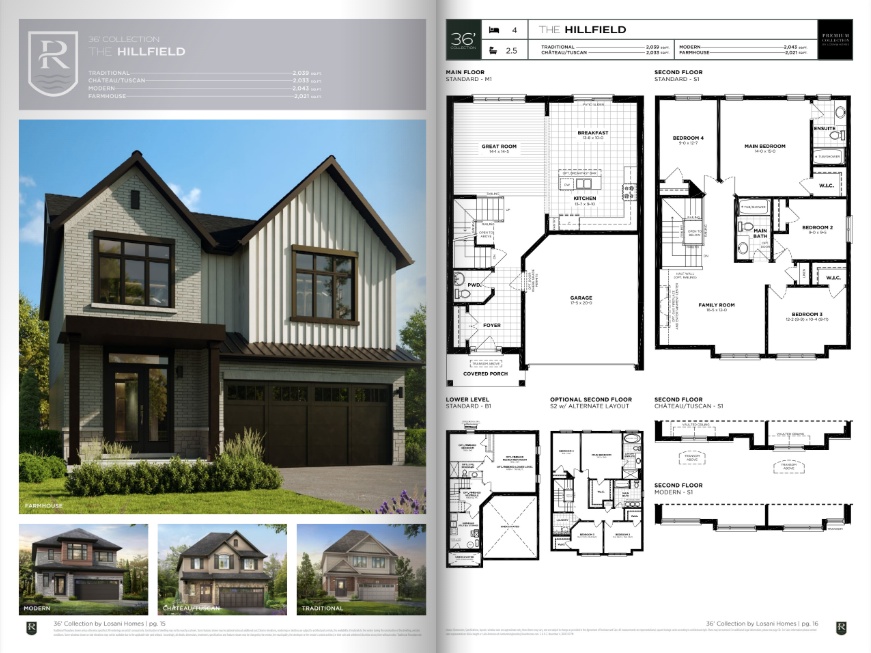
Hillfield
For sale4 bd · 3 ba · 2,021 ft²
From $802,500