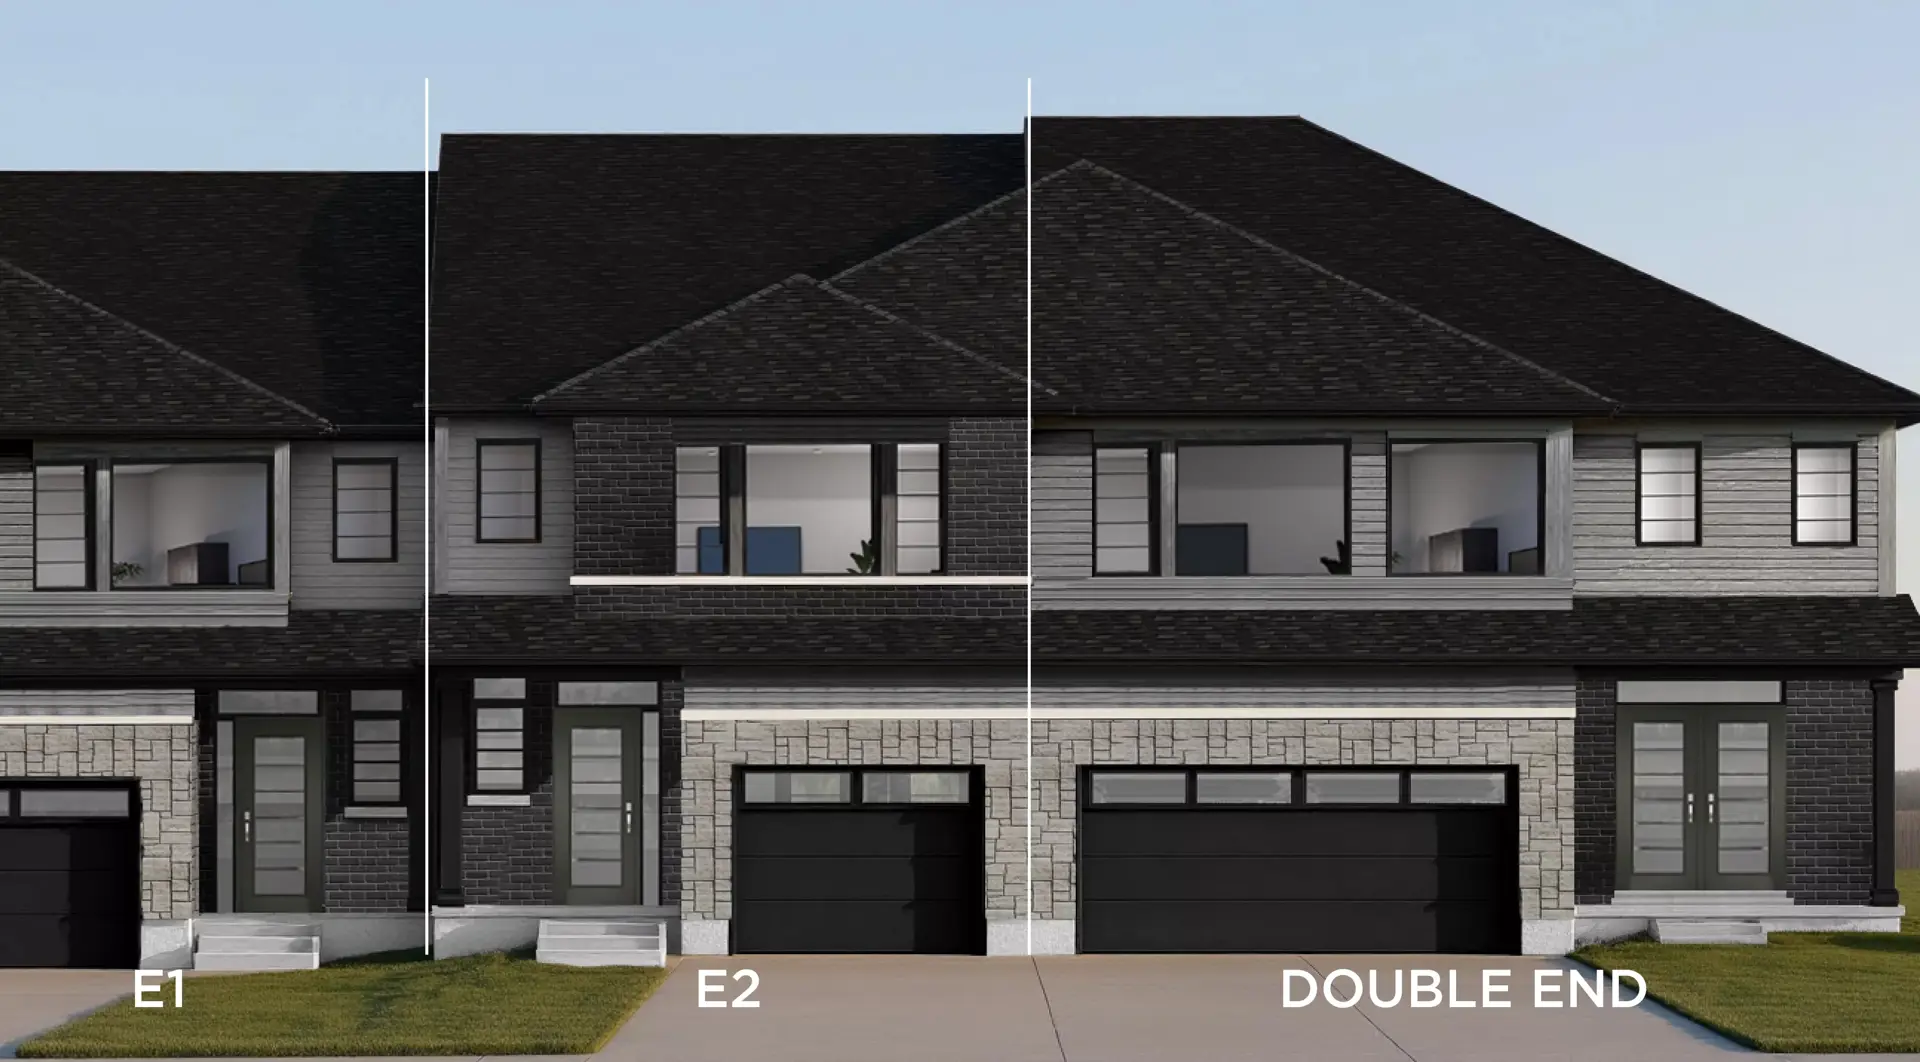
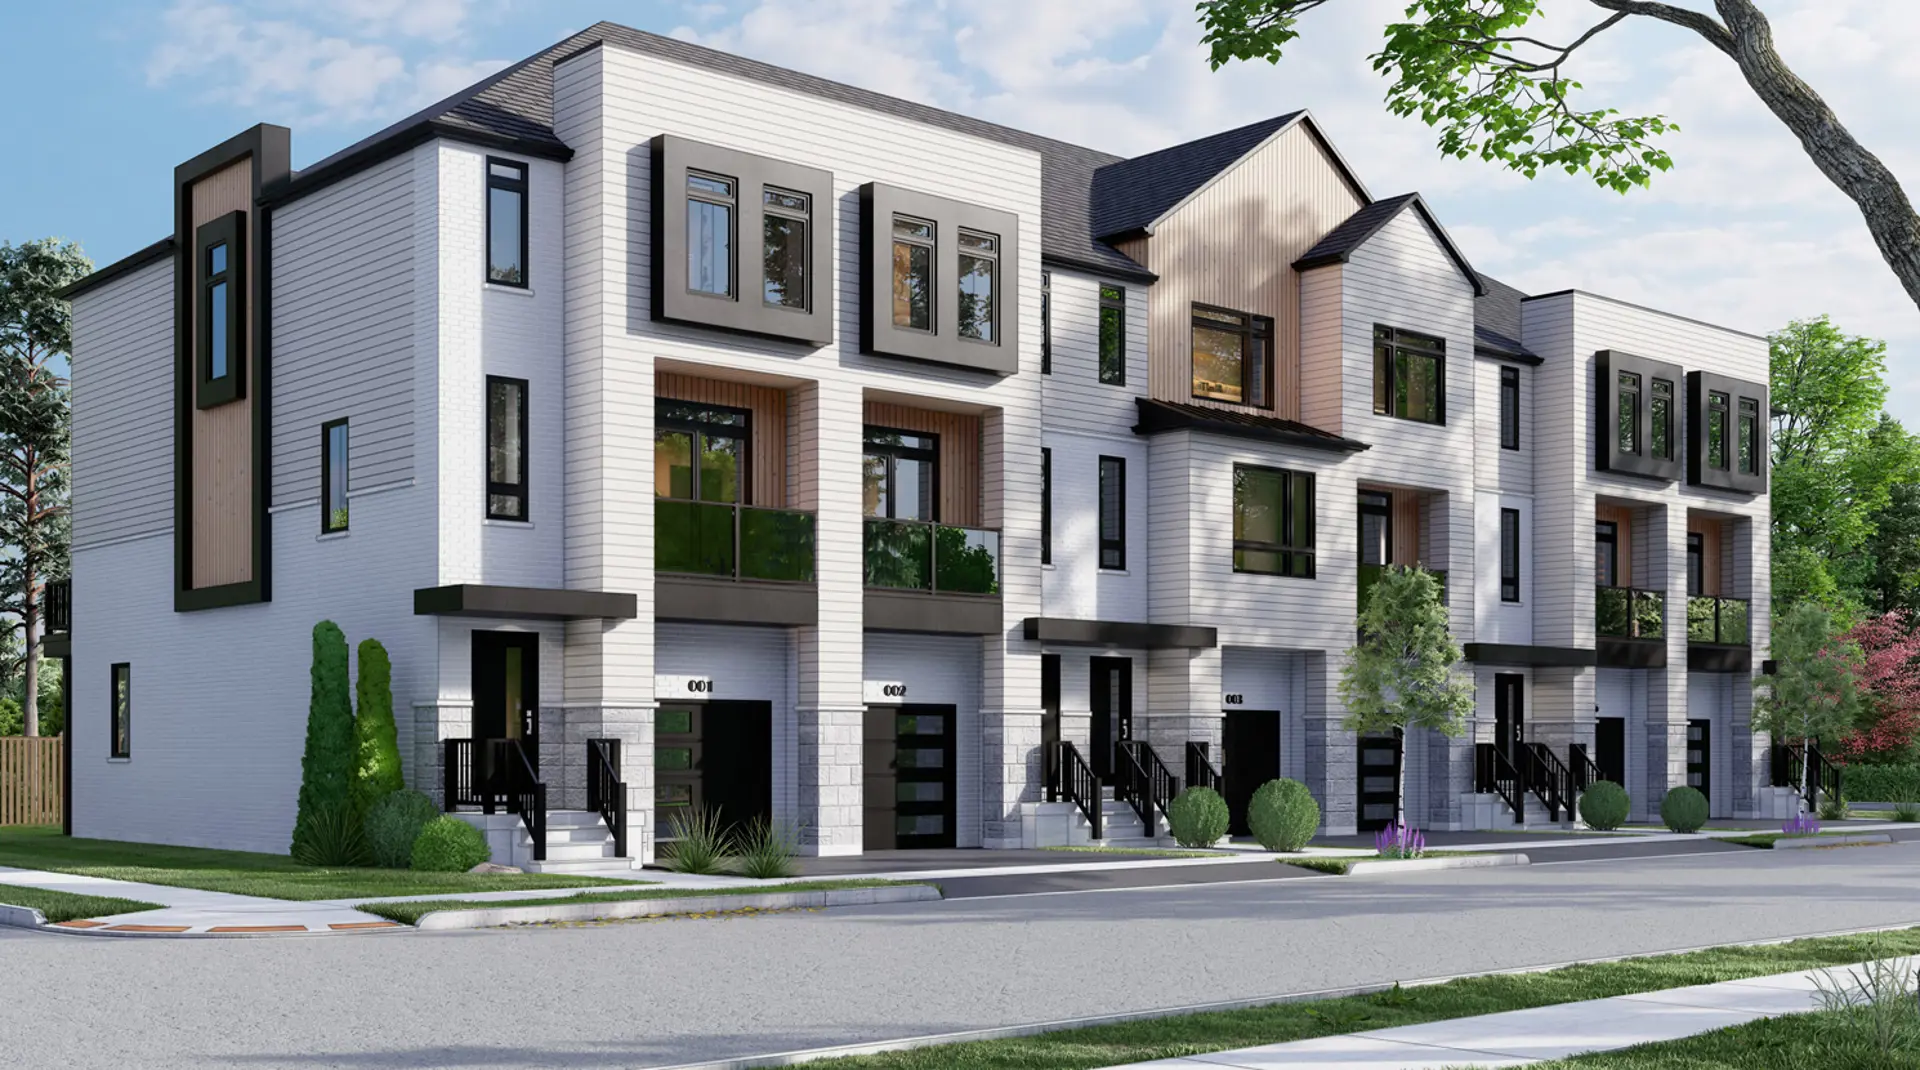
Brant, ON · Townhouse
Riverbend Townhomes
Project information updated: Confirm current pricing and availability with the builder.
Renderings and features may vary and are subject to change. Renderings are for illustrative purposes only.
A closer look at Riverbend Townhomes.
Incentives available- Home type
- Townhouse
- Price range
- From $437,900 to $534,900
- Bedrooms
- 2 – 3
- Bathrooms
- 2 – 3
- Interior size
- 1,252 – 2,115 ft²
- Estimated occupancy
- 2026
Riverbend brings a new energy to Paris—where everyday convenience meets natural beauty. Just across the road, you’ll find everything that makes a neighbourhood feel complete: restaurants, childcare, medical services, and more.
Adventure is always close at hand. Explore over 50 kilometers of scenic trails, or spend the day biking, canoeing, or sport fishing along the banks of the Grand River.
And when it’s time to unwind, head to downtown Paris—where heritage charm meets modern taste. Browse quaint boutiques and antique shops, sip coffee at a cozy cafe, or enjoy a romantic dinner overlooking the river with locally inspired cuisine.
Project information
1021 Rest Acres Rd, Brant, ON N3L 0B2, Canada
By Losani Homes
Pricing, deposit & incentives
Pricing and fees
- Available unit price
- From $437,900 to $534,900
- Average price / ft²
- $311
Deposit structure
| When | Amount |
|---|---|
| On Signing | $5,000.00 |
(10%) Balance to 2.5% 30 days 2.5% 90 days 2.5% 180 days 2.5% 240 days
Recorded incentives
Special Incentives & Bonuses
- Free Assignment
- $0 Development Charges
- Reduced Deposit Program
- Price Discounts
Development Charges
- $2,500
Floor plans (10)
Compare home designs at Riverbend Townhomes. Open a plan to explore its layout, dimensions and recorded pricing.
Plan image coming soon
Bowery interior
For sale- 2 beds
- 2 baths
- 1,306 ft²
From $437,900
View floor plan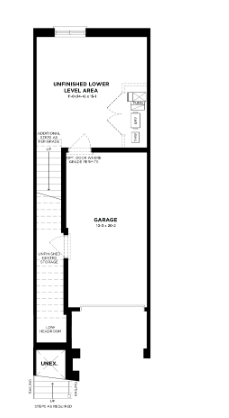
Esprit Grande Riverbend F1
For sale- 3 beds
- 2 baths
- 1,282 ft²
From $449,900
View floor plan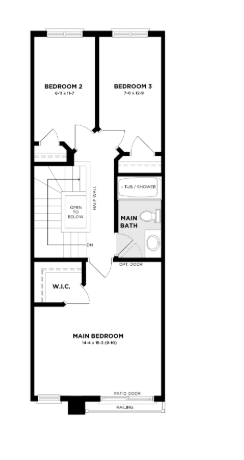
Esprit Grande Riverbend F2
For sale- 3 beds
- 2 baths
- 1,252 ft²
From $449,900
View floor plan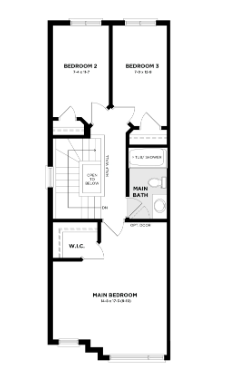
Esprit Grande End Riverbend
For sale- 3 beds
- 2 baths
- 1,326 ft²
From $485,900
View floor plan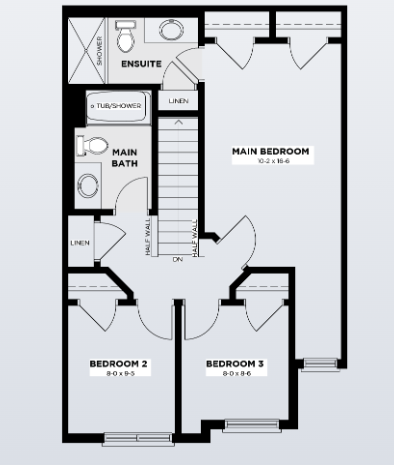
Lucerne interior
For sale- 3 beds
- 3 baths
- 1,583 ft²
From $485,900
View floor plan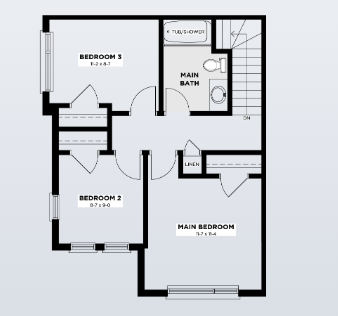
Woolworth End
For sale- 3 beds
- 2 baths
- 2,115 ft²
From $489,900
View floor planFloor plans and pricing are set by the developer and subject to change without notice.
Location & neighbourhood
Explore the full location guide ↗Brant|1021 Rest Acres Rd, Brant, ON N3L 0B2, Canada
Loading the neighbourhood guide…
Project details
Building & property details
- Selling status
- Selling
- Construction status
- Preconstruction
- Floor plans
- 10
Launch & timeline information
- Launch / sales date
- 2025-10-08
- Avg. price / ft²
- $311/sq ft
- Estimated completion
- 2026
Additional information & categories
- Ownership types
- Freehold
- Google Maps
- View on Map ↗
Developed by
Losani Homes
Based in Hamilton, Ontario
Explore the developers behind Riverbend Townhomes. Team Arora provides independent guidance to help you compare home designs and confirm current pricing, availability and purchase details.
Request pricing & availability
Our team is here to help
Ask Team Arora about pricing, availability and incentives at Riverbend Townhomes. We’ll help you compare the options and confirm the details with the builder.
Personalized help
Dedicated pre-construction experts to guide you, answer questions and help you choose the right plan.
Pricing & incentives
Understand recorded pricing, deposit schedules and the incentives to confirm with the builder.
Floor plans & brochures
Request available layouts and project materials to help you choose your next home.
Other projects in Brant
Brant, ON
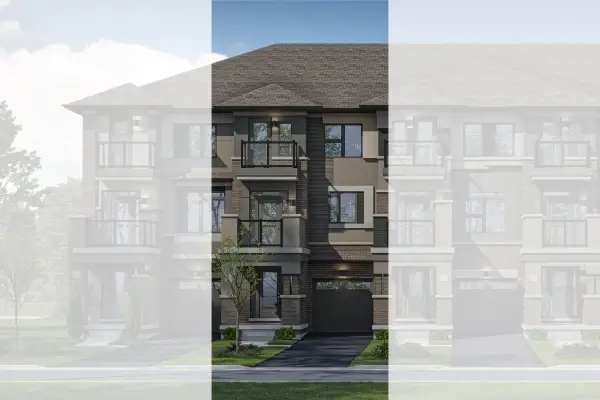
Sienna Woods East Towns
From $524,990
3–4 bedsTownhouse / Single Family Home
By LIV Communities