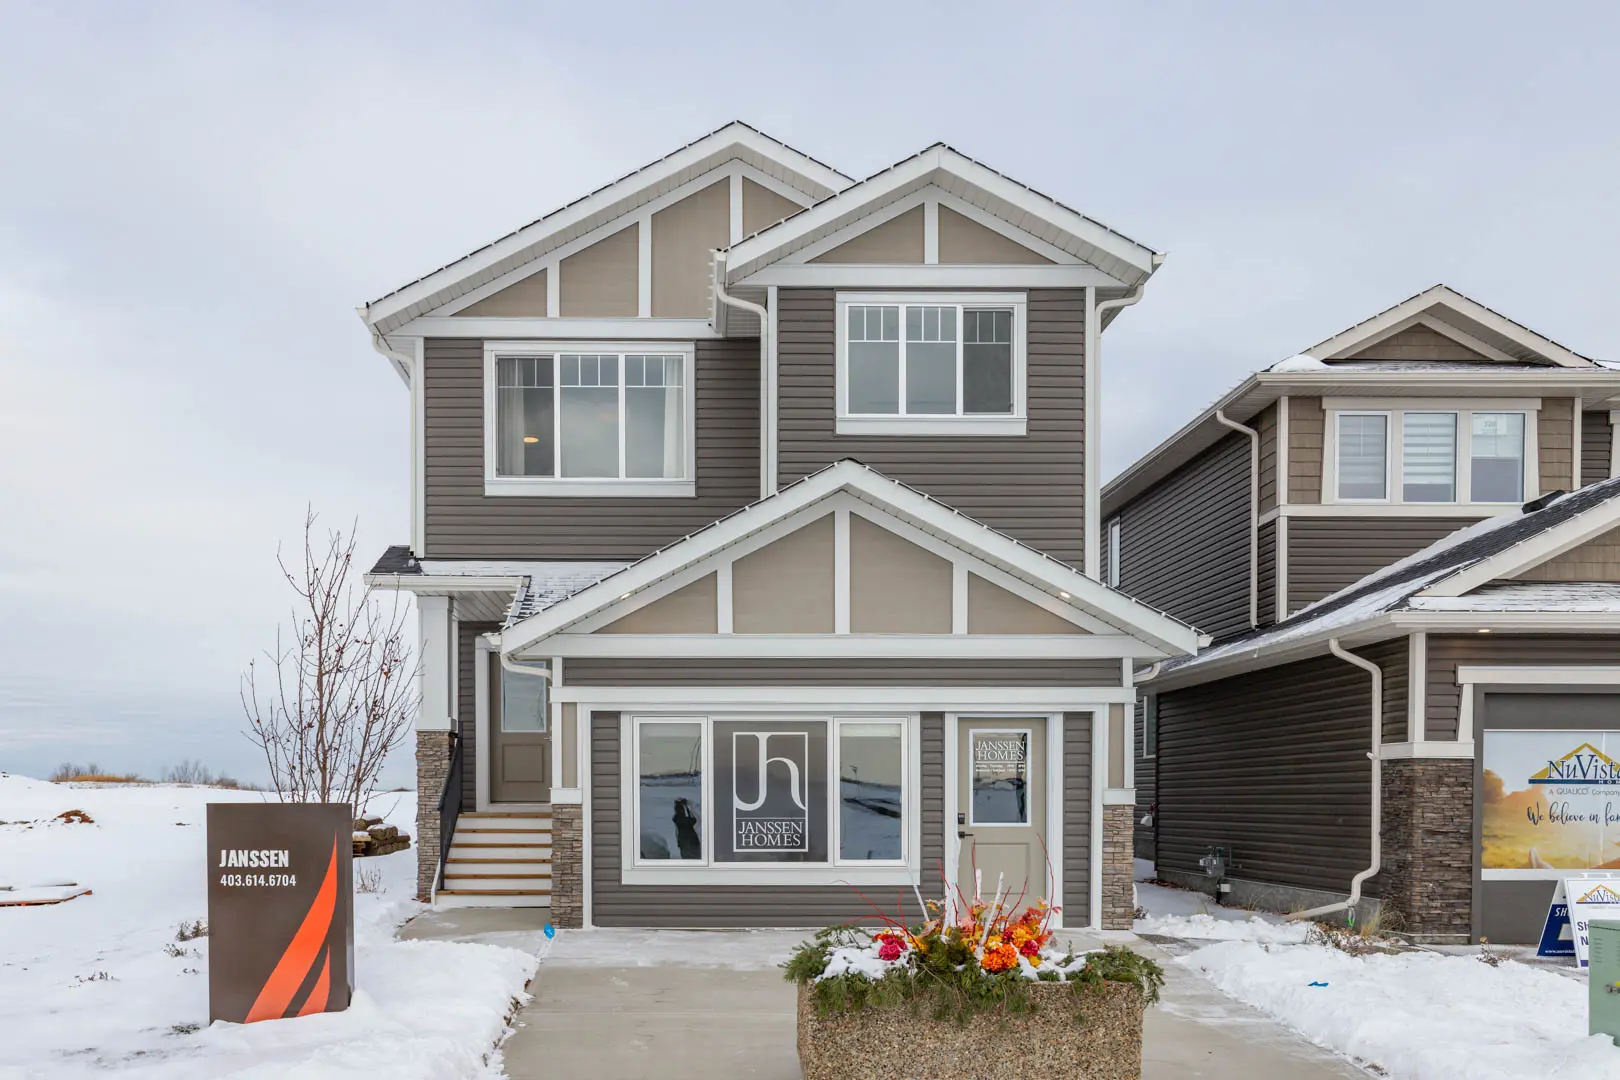
Rivercrest · Cochrane, AB
Linden floor plan.
Explore the recorded layout, price and features, then confirm the configuration with the builder.
For sale
3 bd · 3 ba · 2,115 ft² · Single family - Bungalow
Linden at Rivercrest, 396 Rivercrest View, Cochrane, AB T4C 2A4, Canada
Call us at 416-910-8923Source floor plan. Confirm dimensions and available configurations.
Features: Developed Basement Includes: 9’ Main and Basement Floor Walls Full Height Cabinets With Soft Close Doors and Drawers Walk In Closet with Convenient Laundry Quartz Countertops Throughout Luxury Vinyl Plank/Carpet/Tile Floors Rear Deck Wood and Metal Railing Stainless Steel Appliances – Gas Range and Chimney Hood Included Lots of Storage Source: Janssen Homes
Prices, dimensions and features may vary and are subject to change. Floor plans are for illustrative purposes only.
- Plan
- Linden
- Type
- Single family - Bungalow
- Status
- For sale
- Size
- 2,115 ft²
- Project
- Rivercrest
- Developer
- Janssen Homes
Location
Cochrane|Rivercrest|396 Rivercrest View, Cochrane, AB T4C 2A4, Canada
Interested in Linden at Rivercrest?
Linden at
Rivercrest
396 Rivercrest View, Cochrane, AB T4C 2A4, Canada
Discover Your New Home at Rivercrest in Cochrane Discover the perfect blend of convenience, comfort, and natural beauty at Rivercrest, a new home community near the picturesque Bow River in Cochrane. With its prime location offering easy a…
Explore this project