
Rivercrest · Cochrane, AB
Aria floor plan.
Explore the recorded layout, price and features, then confirm the configuration with the builder.
For sale
4 bd · 3 ba · 2,419 ft² · Single family - Detached Two+ Story
Aria at Rivercrest, 384 Rivercrest View, Cochrane, AB T4C 2A4, Canada
Call us at 416-910-8923Source floor plan. Confirm dimensions and available configurations.
2 Storey 4 Bedrooms Double Garage 2 Bathrooms Roomy Mudroom connects Double Garage to Entry Foyer and Walk-through Pantry Standard Superior KitchenAid Appliance Package, Cabinetry and Counter tops in Kitchen Contemporary Fireplace with Tile Surround comes Standard Standard 9′ Ceilings Flex Room on Main Floor ideally located for any use Source: Broadview Homes Calgary
Prices, dimensions and features may vary and are subject to change. Floor plans are for illustrative purposes only.
- Plan
- Aria
- Type
- Single family - Detached Two+ Story
- Status
- For sale
- Bedrooms
- 4
- Bathrooms
- 3
- Size
- 2,419 ft²
- Project
- Rivercrest
- Developer
- Broadview Homes (Calgary)
Location
Cochrane|Rivercrest|384 Rivercrest View, Cochrane, AB T4C 2A4, Canada
Interested in Aria at Rivercrest?
Aria at
Rivercrest
384 Rivercrest View, Cochrane, AB T4C 2A4, Canada
Discover Rivercrest: small-town charm, big-city convenience, and endless outdoor escapes. Perched on the sunny side of Cochrane, Rivercrest combines breathtaking views with a welcoming small-town atmosphere and the convenience of nearby ame…
Explore this project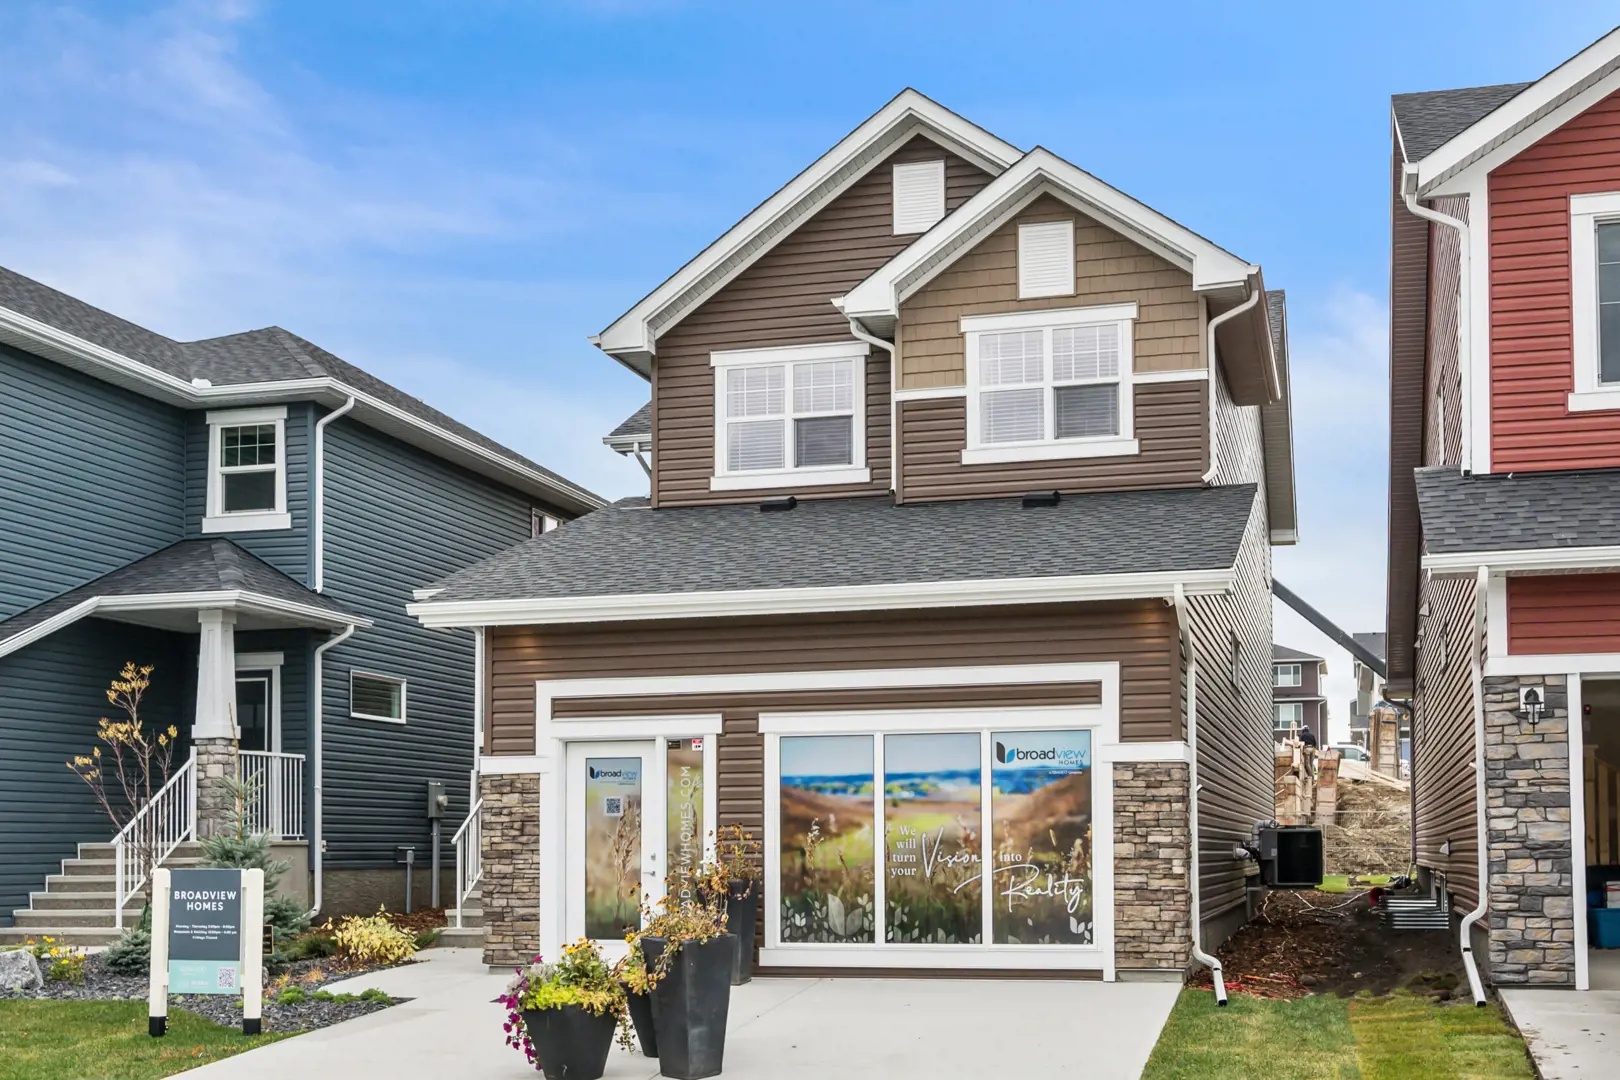
Other floor plans at Rivercrest
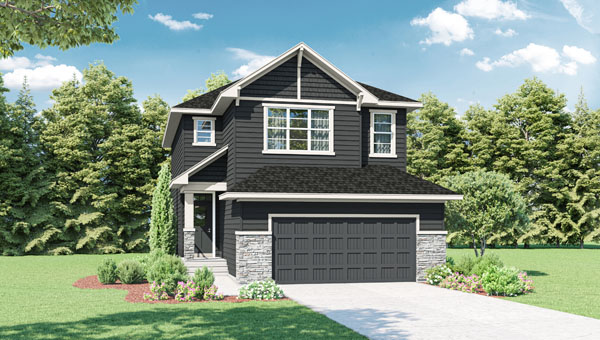
Merritt II
For sale- 3 beds
- 3 baths
- 1,945 ft²
Last listed from $502,000
View floor plan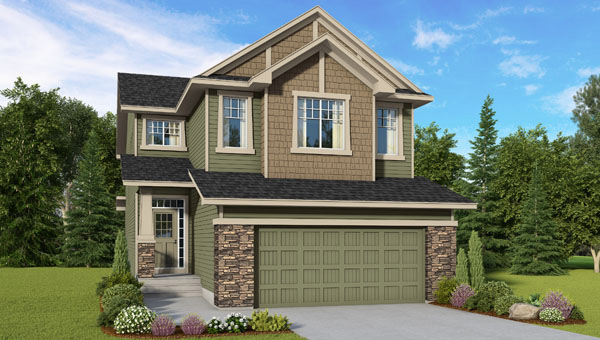
Elston
For sale- 4 beds
- 4 baths
- 2,669 ft²
Last listed from $605,304
View floor plan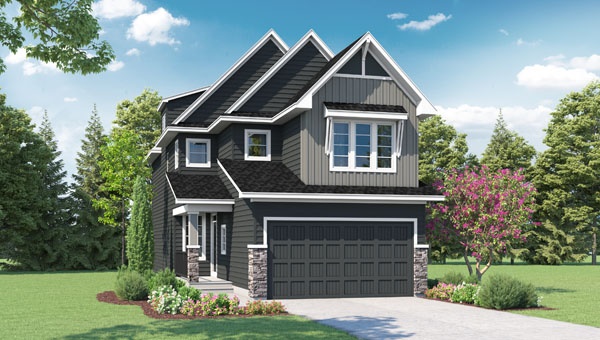
Aspen III
For sale- 4 beds
- 4 baths
- 2,687 ft²
Last listed from $610,027
View floor plan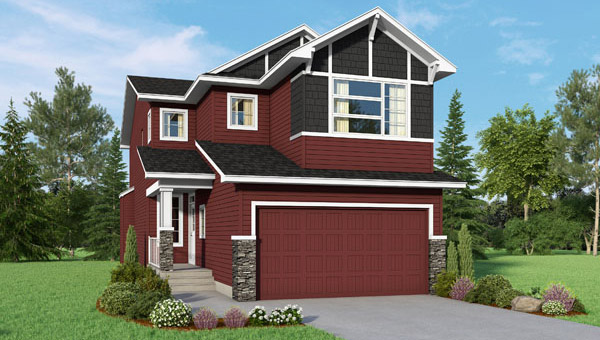
Aspen
For sale- 3 beds
- 3 baths
- 2,147 ft²
Last listed from $715,000
View floor plan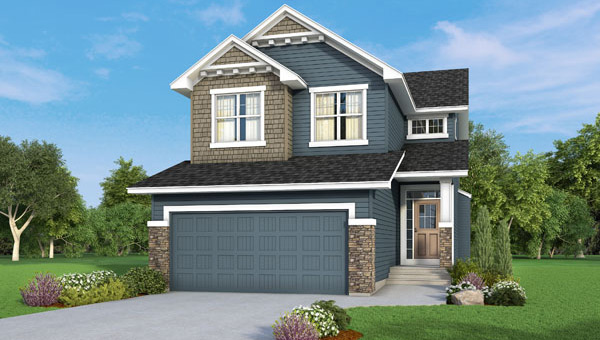
Stonebrook
For sale- 3 beds
- 3 baths
- 2,167 ft²
Last listed from $728,000
View floor plan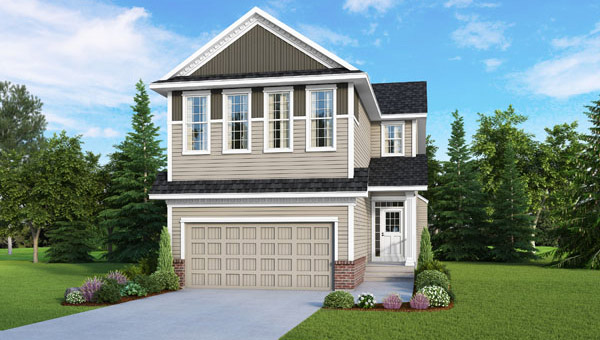
Tallyn
For sale- 4 beds
- 3 baths
- 2,645 ft²
Pricing coming soon
View floor plan