
Rivercrest · Cochrane, AB
Leighton floor plan.
Explore the recorded layout, price and features, then confirm the configuration with the builder.
For sale
3 bd · 3 ba · 2,455 ft² · Single family - Detached Two+ Story
Leighton at Rivercrest, 384 Rivercrest View, Cochrane, AB T4C 2A4, Canada
Call us at 416-910-8923Source floor plan. Confirm dimensions and available configurations.
The Leighton’s L-shaped Kitchen is the heart of the home, offering space for chefs of all types and easy, open access to the backyard and large Dining Area. A tiled gas fireplace makes your lofted Great Room cozy, while the main floor Office overlooks the front steps. Upstairs, the Master Bedroom, with walk-in Closet and impressive En-suite, is set discretely off the Bonus Room. Two more Bedrooms have easy access to the Main Bathroom as well as the bright, spacious Laundry Room. 2 Storey 1 Half Bath 3 Bedrooms Double Garage 2 Bathrooms 9′ Standard Ceilings Superior KitchenAid Appliance Package included Attached Double Garage leads to Spacious Mudroom, Office, & Walk-through Pantry Broadview’s Smarter Home System offered throughout Main Floor Source: Broadview Homes Calgary
Prices, dimensions and features may vary and are subject to change. Floor plans are for illustrative purposes only.
- Plan
- Leighton
- Type
- Single family - Detached Two+ Story
- Status
- For sale
- Size
- 2,455 ft²
- Project
- Rivercrest
- Developer
- Broadview Homes (Calgary)
Location
Cochrane|Rivercrest|384 Rivercrest View, Cochrane, AB T4C 2A4, Canada
Interested in Leighton at Rivercrest?
Leighton at
Rivercrest
384 Rivercrest View, Cochrane, AB T4C 2A4, Canada
Discover Rivercrest: small-town charm, big-city convenience, and endless outdoor escapes. Perched on the sunny side of Cochrane, Rivercrest combines breathtaking views with a welcoming small-town atmosphere and the convenience of nearby am…
Explore this project
Other floor plans at Rivercrest
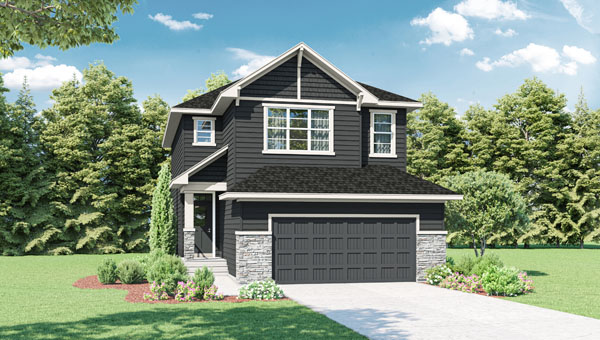
Merritt II
For sale3 bd · 3 ba · 1,945 ft²
Last listed from $502,000
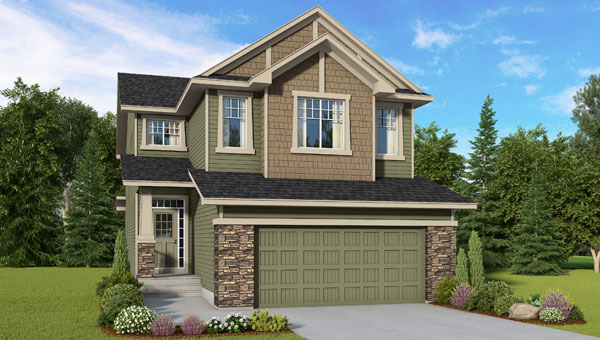
Elston
For sale4 bd · 4 ba · 2,669 ft²
Last listed from $605,304
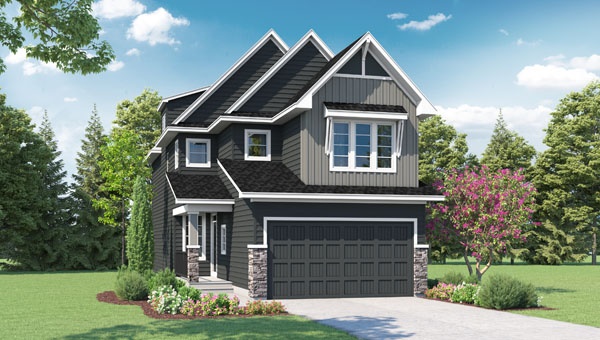
Aspen III
For sale4 bd · 4 ba · 2,687 ft²
Last listed from $610,027
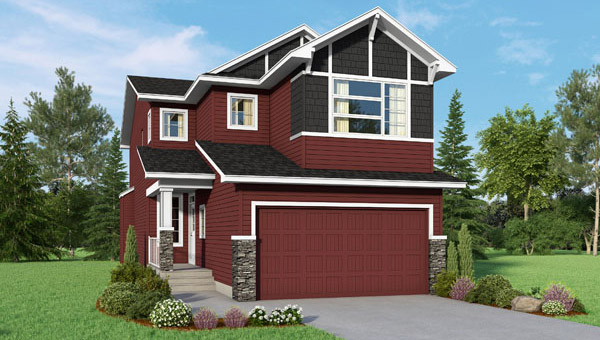
Aspen
For sale3 bd · 3 ba · 2,147 ft²
Last listed from $715,000
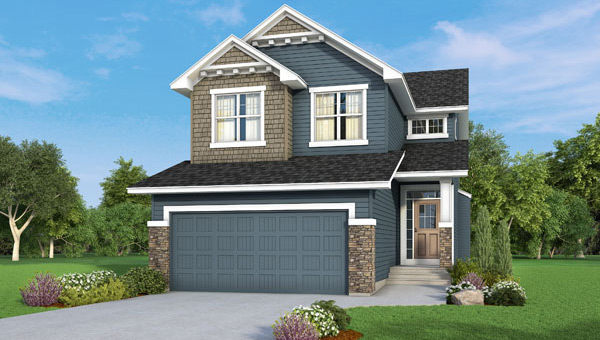
Stonebrook
For sale3 bd · 3 ba · 2,167 ft²
Last listed from $728,000
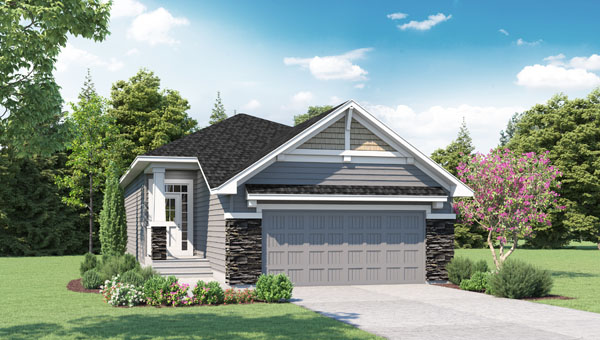
Medina
For sale1 bd · 2 ba · 1,329 ft²
Pricing coming soon