
Rivers Edge · Edmonton, AB
Brooklyn floor plan.
Explore the recorded layout, price and features, then confirm the configuration with the builder.
For sale
3 bd · 3 ba · 1,648 ft² · Single family - Detached Two+ Story
Brooklyn at Rivers Edge, 2123 194 St NW, Edmonton, AB T6M 3B6, Canada
Call us at 416-910-8923Source floor plan. Confirm dimensions and available configurations.
Brooklyn is a single family - detached two+ story home at Rivers Edge in Edmonton, AB. Register for details to receive the full floor plan, pricing and availability.
Prices, dimensions and features may vary and are subject to change. Floor plans are for illustrative purposes only.
- Plan
- Brooklyn
- Type
- Single family - Detached Two+ Story
- Status
- For sale
- Size
- 1,648 ft²
- Project
- Rivers Edge
- Developer
- Pacesetter Homes
Location
Edmonton|Rivers Edge|2123 194 St NW, Edmonton, AB T6M 3B6, Canada
Interested in Brooklyn at Rivers Edge?
Brooklyn at
Rivers Edge
2123 194 St NW, Edmonton, AB T6M 3B6, Canada
Community Overview: Rivers Edge Experience Nature-First Living in West Edmonton’s Newest Riverside Community Welcome to Rivers Edge, a master-planned sanctuary located off 199 Street and Maskekosihk Trail in West Edmonton. As the city’s ne…
Explore this project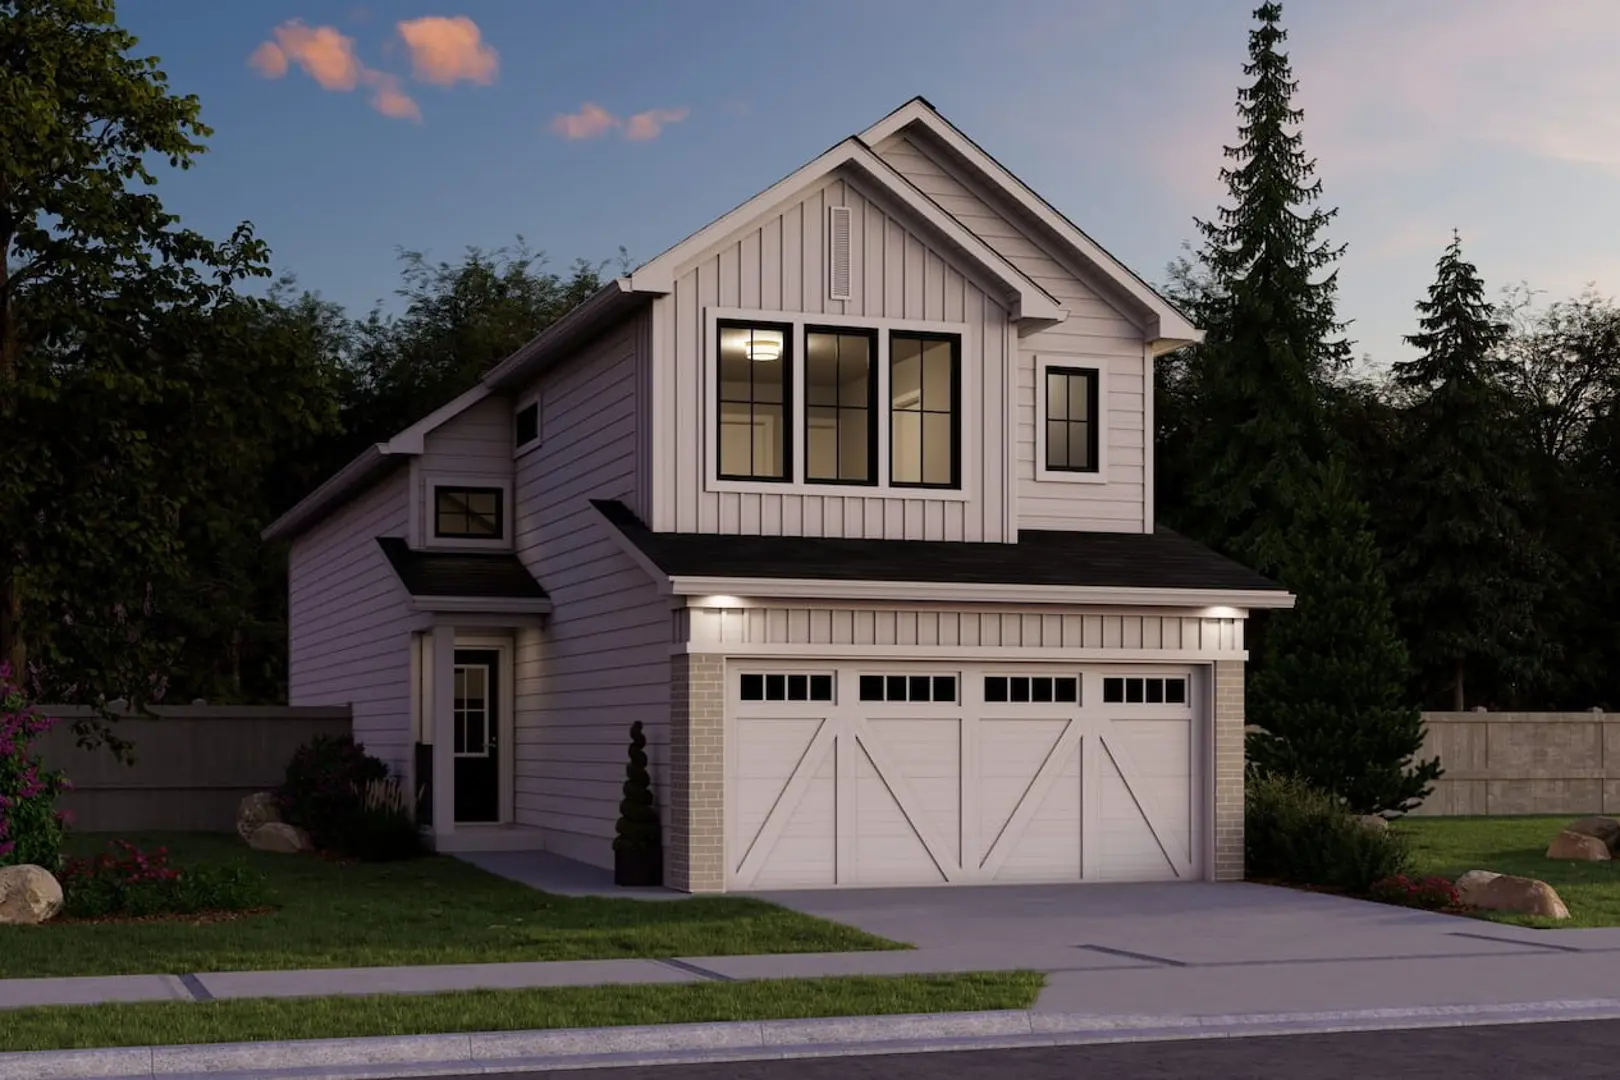
Other floor plans at Rivers Edge
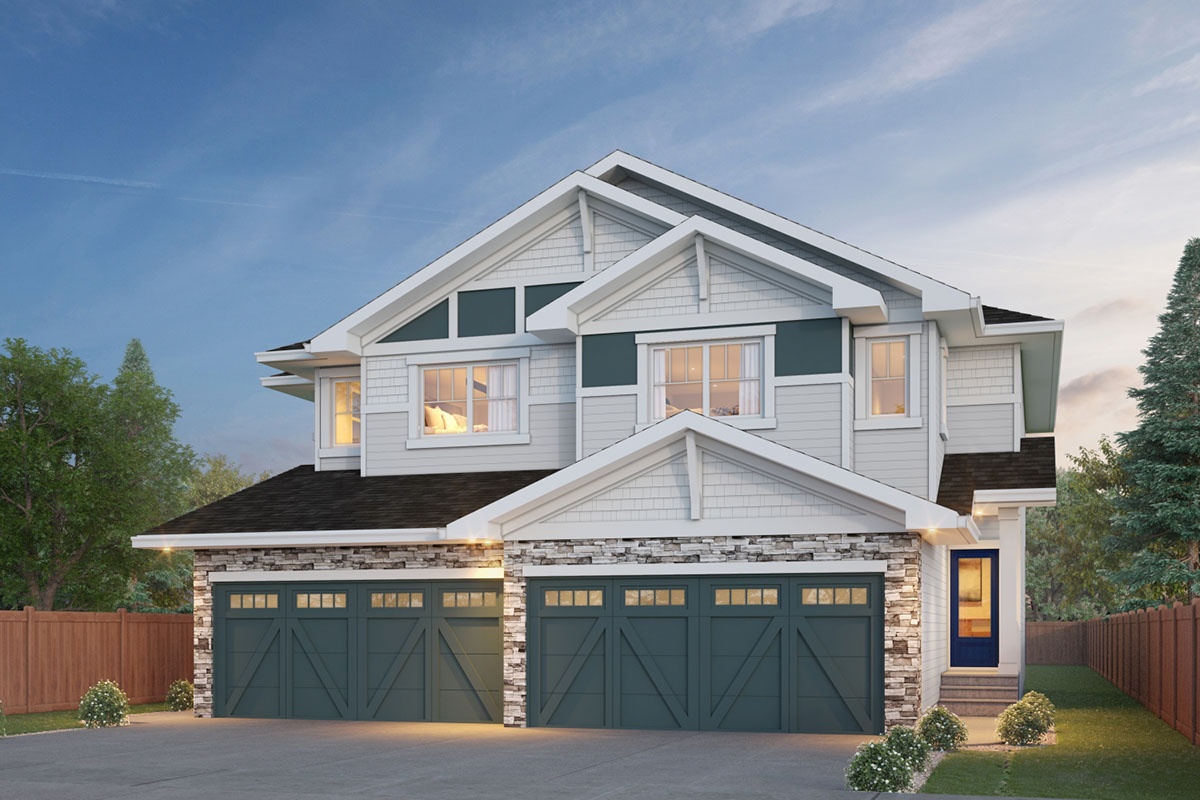
Belgravia
For sale3 bd · 3 ba · 1,607 ft²
From the high $300,000's
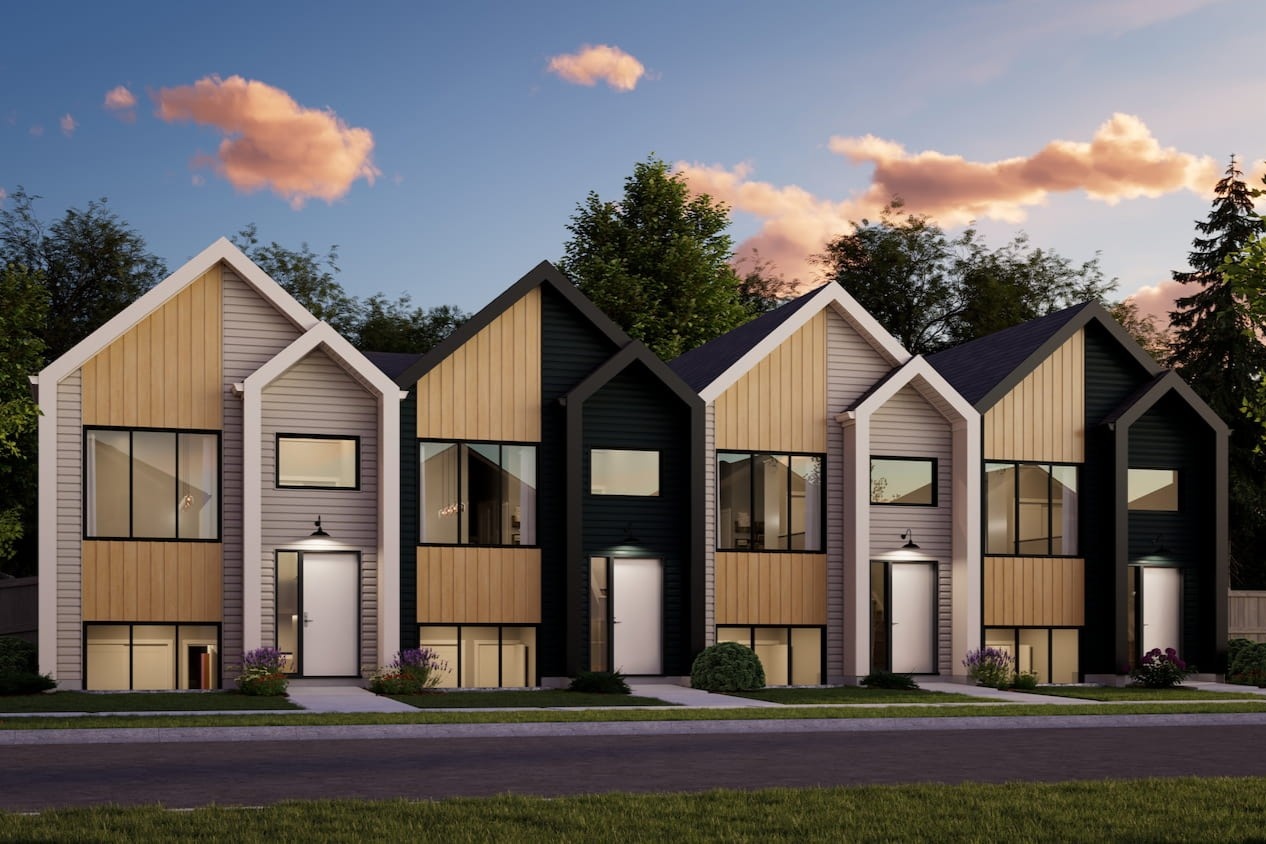
Hillcrests
For sale3 bd · 3 ba · 1,580 ft²
From the mid $300,000's
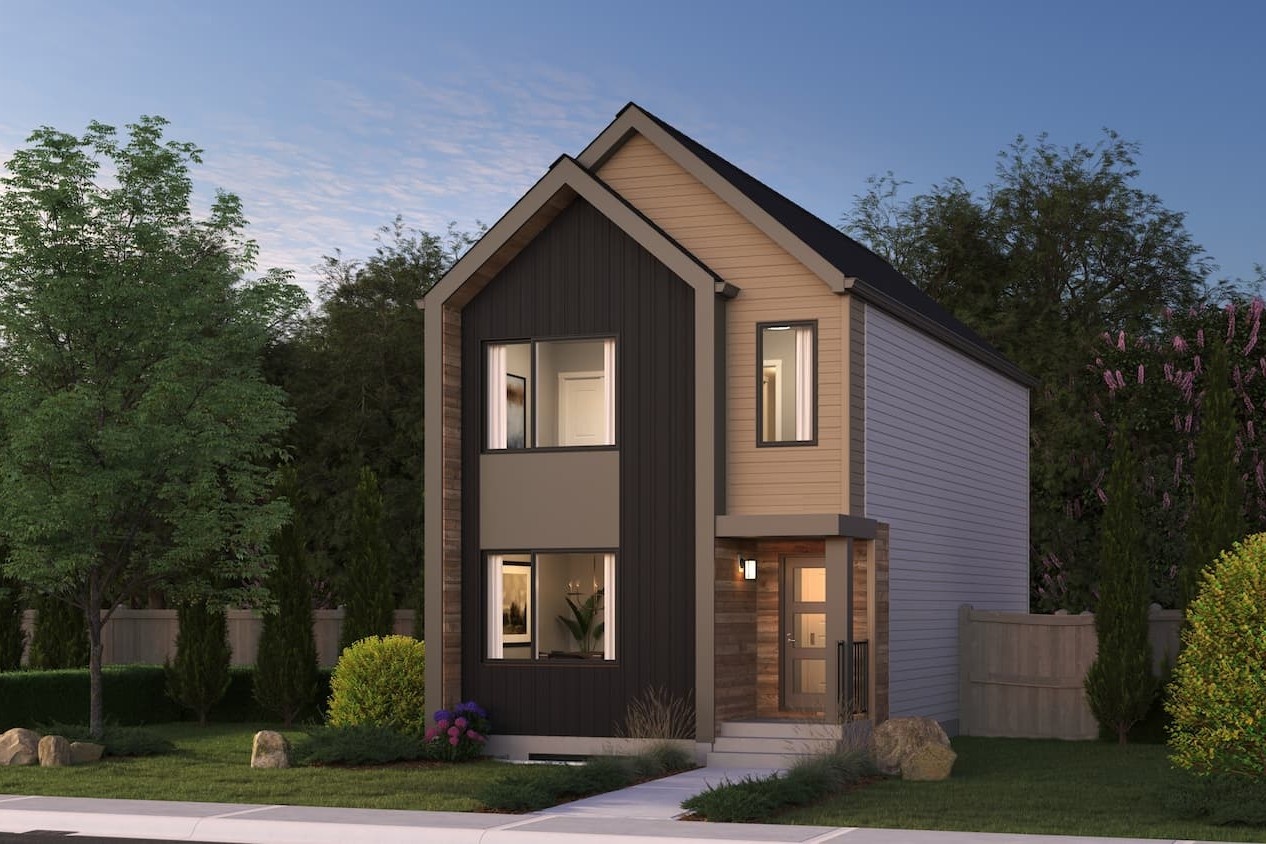
Dakota
For sale3 bd · 3 ba · 1,383 ft²
From the high $300,000's
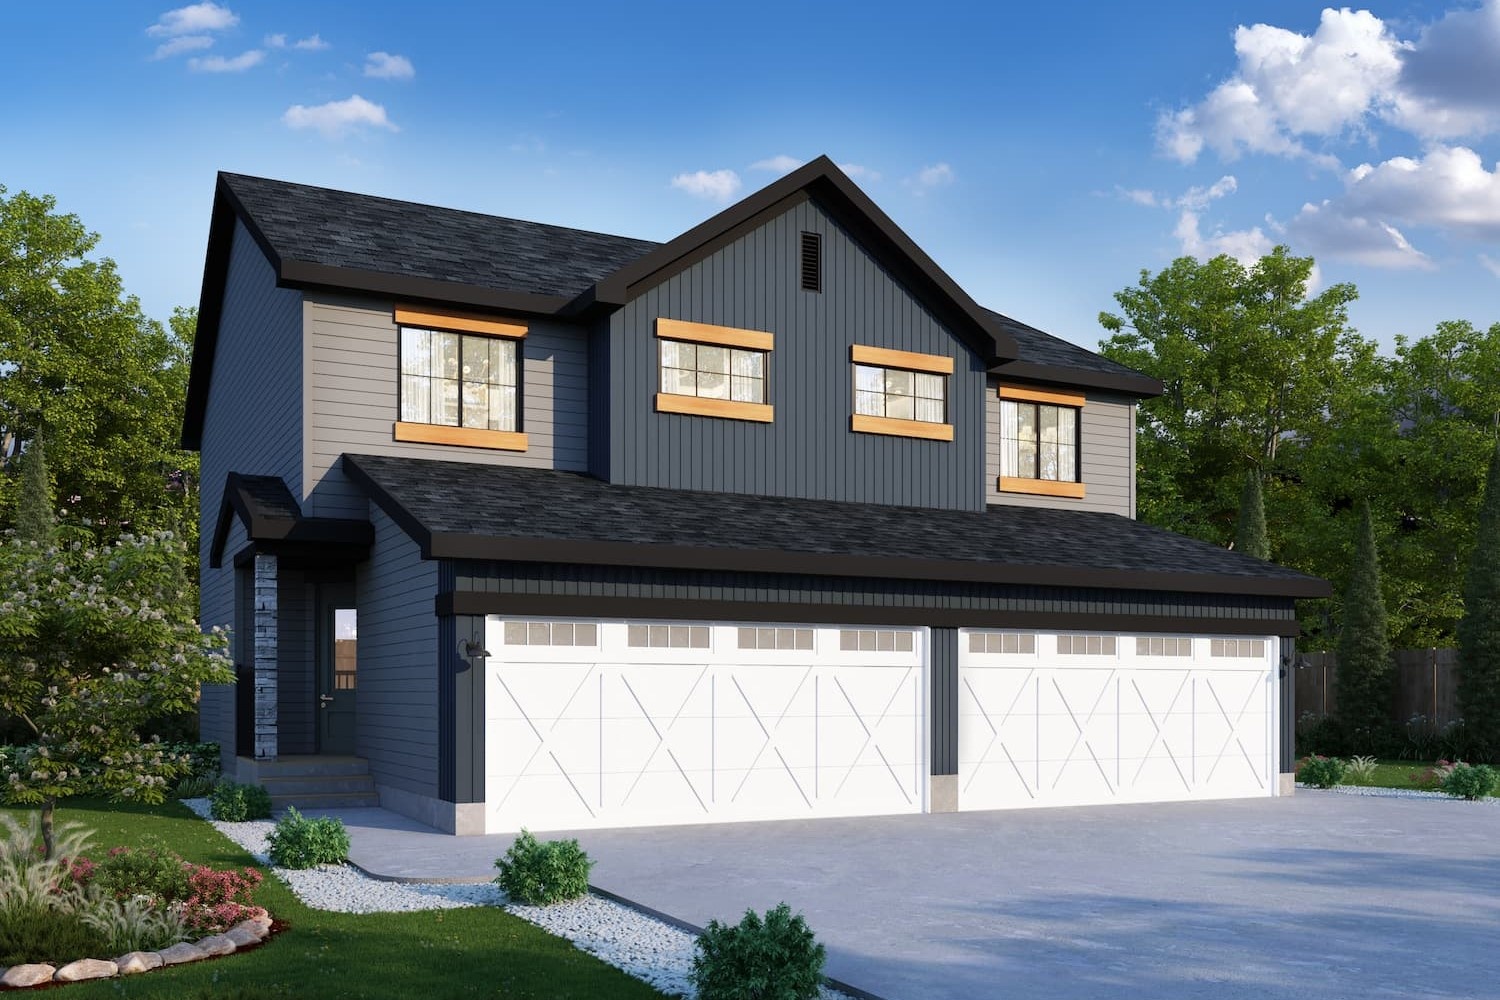
Aspire
For sale3 bd · 3 ba · 1,401 ft²
From the high $300,000's
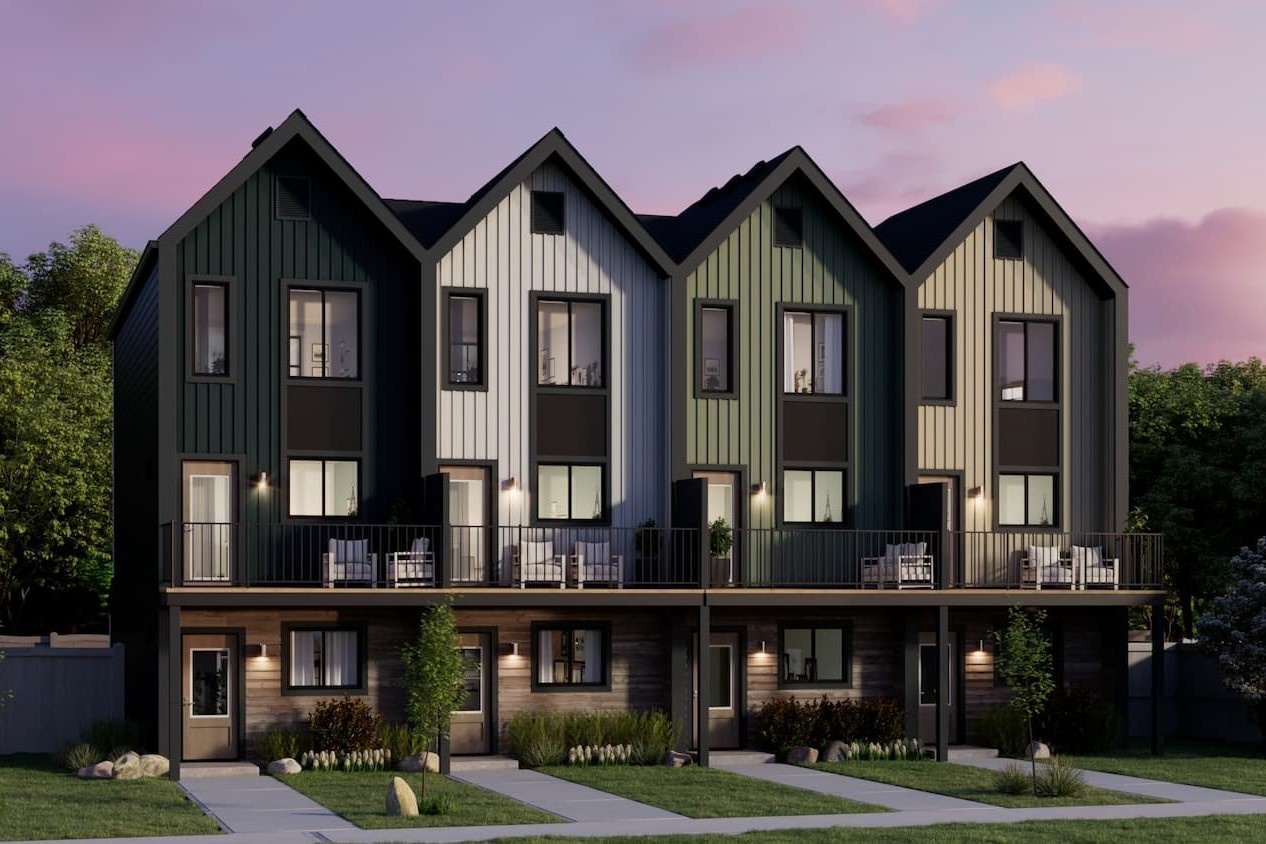
Reimer
For sale3 bd · 3 ba · 1,288 ft²
From the low $300,000's
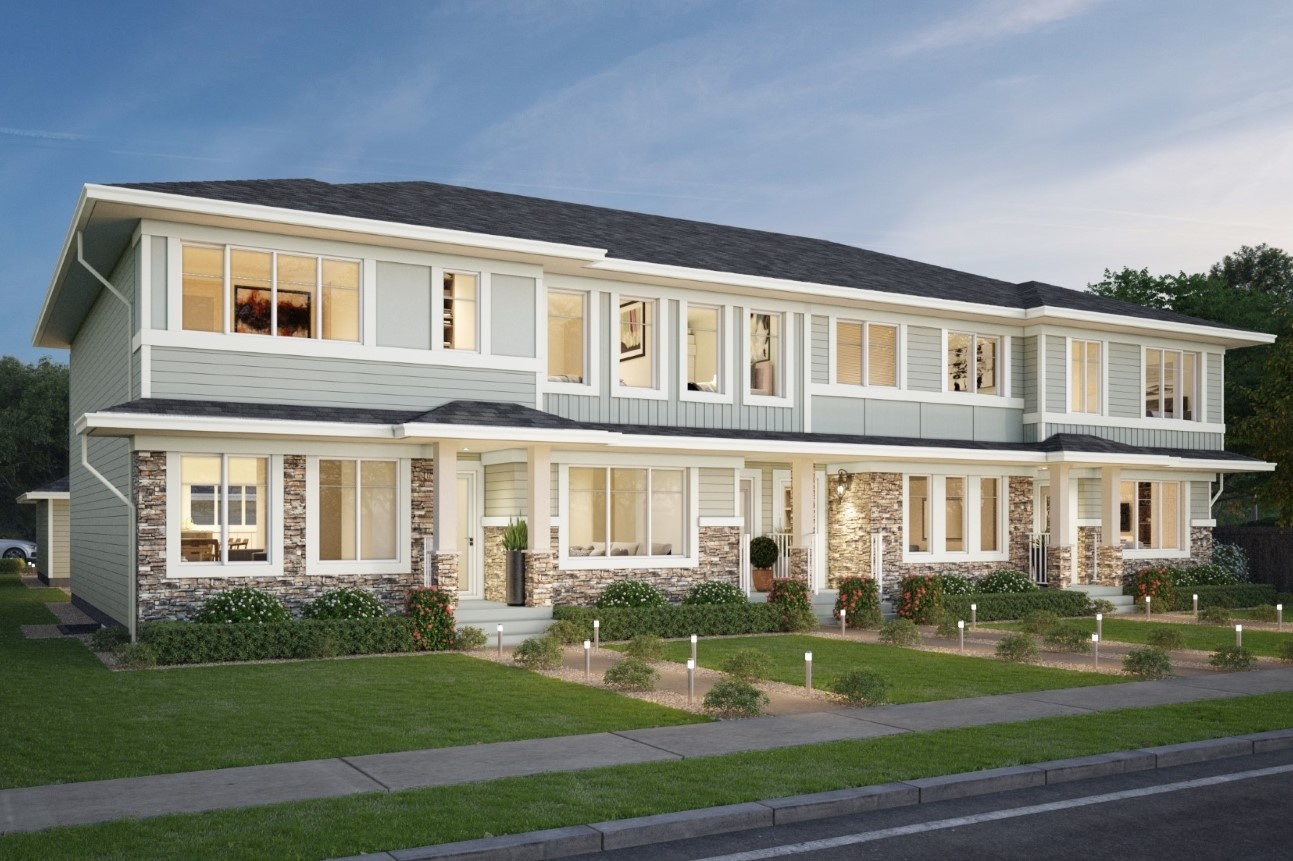
Manhattan
For sale3 bd · 3 ba · 1,357 ft²
From the mid $300,000's