
Rivers Edge · Edmonton, AB
Eiffel 26' floor plan.
Explore the recorded layout, price and features, then confirm the configuration with the builder.
For sale
3 bd · 2 ba · 2,214 ft² · Single family - Detached Two+ Story
Eiffel 26' at Rivers Edge, 19130 20A Ave NW, Edmonton, AB T6M 3A8, Canada
Call us at 416-910-8923Source floor plan. Confirm dimensions and available configurations.
Step into The Eiffel, a stunning 2,214 sq. ft. home designed for modern living. With 3 bedrooms, 2.5 bathrooms, and a variety of functional spaces, this home blends style and versatility effortlessly. The main floor features a flex room, perfect for a home office, playroom, or additional living space. The open-to-above design in the great room creates a bright, airy atmosphere, enhancing the home’s spacious feel. The kitchen flows seamlessly into the dining and living areas, making it ideal for entertaining. The nook is oversized, fit for formal dinner parties, and the living room features an open-to-below ceiling offering a luxurious feel to the entire main floor. The second floor features a gorgeous primary bedroom, with an exceptional ensuite and walk-in closet. Enjoy the grand and spacious look of an open-to-below from the second floor, without sacrificing the essential bonus room. If you're looking for more space, explore the legal suite basement development option! Source: Landmark Homes
Prices, dimensions and features may vary and are subject to change. Floor plans are for illustrative purposes only.
- Plan
- Eiffel 26'
- Type
- Single family - Detached Two+ Story
- Status
- For sale
- Size
- 2,214 ft²
- Project
- Rivers Edge
- Developer
- Landmark Homes
Location
Edmonton|Rivers Edge|19130 20A Ave NW, Edmonton, AB T6M 3A8, Canada
Interested in Eiffel 26' at Rivers Edge?
Eiffel 26' at
Rivers Edge
19130 20A Ave NW, Edmonton, AB T6M 3A8, Canada
Rivers Edge is Edmonton's newest West Edmonton community located along Maskekosihk Trail. Discover new homes for sale in West Edmonton within a picturesque neighborhood that's ready to be explored, with stunning scenic surroundings…
Explore this project
Other floor plans at Rivers Edge
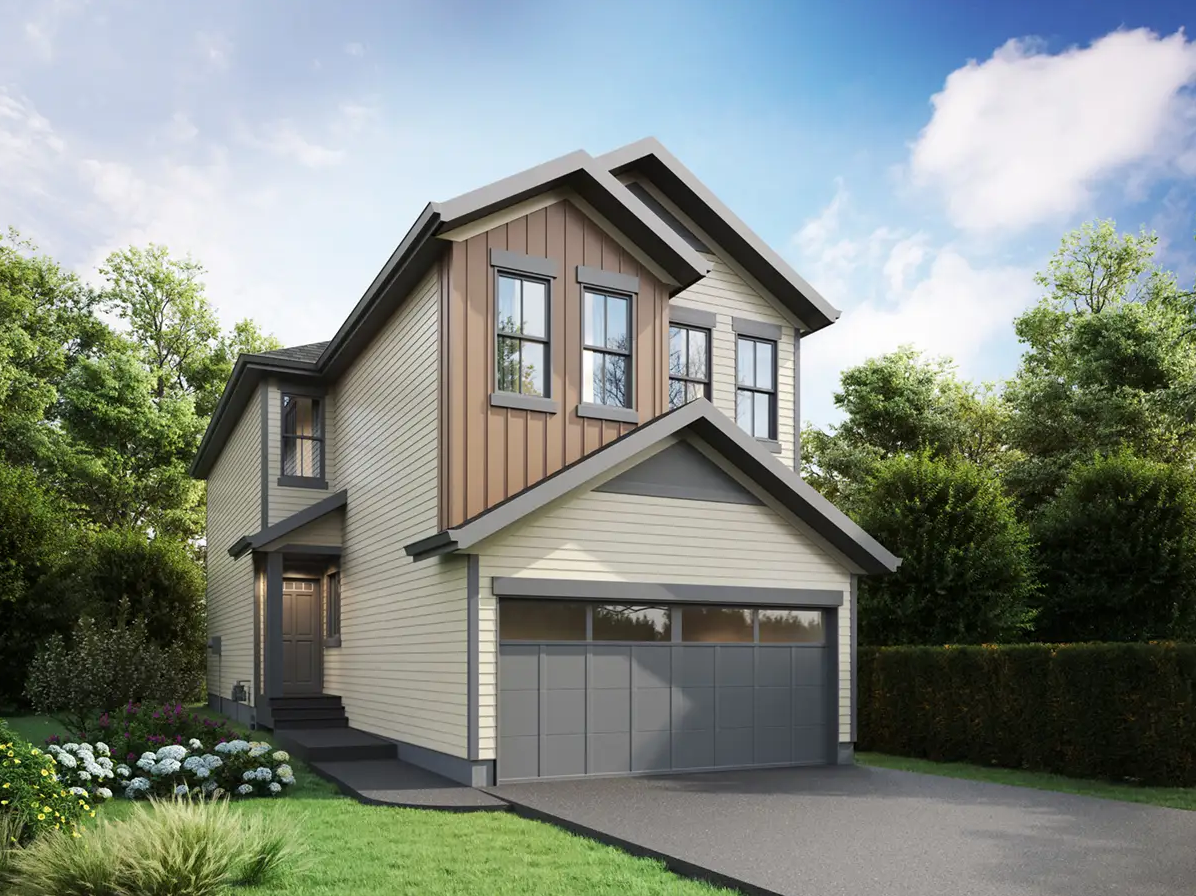
Terra 22'
For sale3 bd · 2 ba · 1,824 ft²
Pricing coming soon
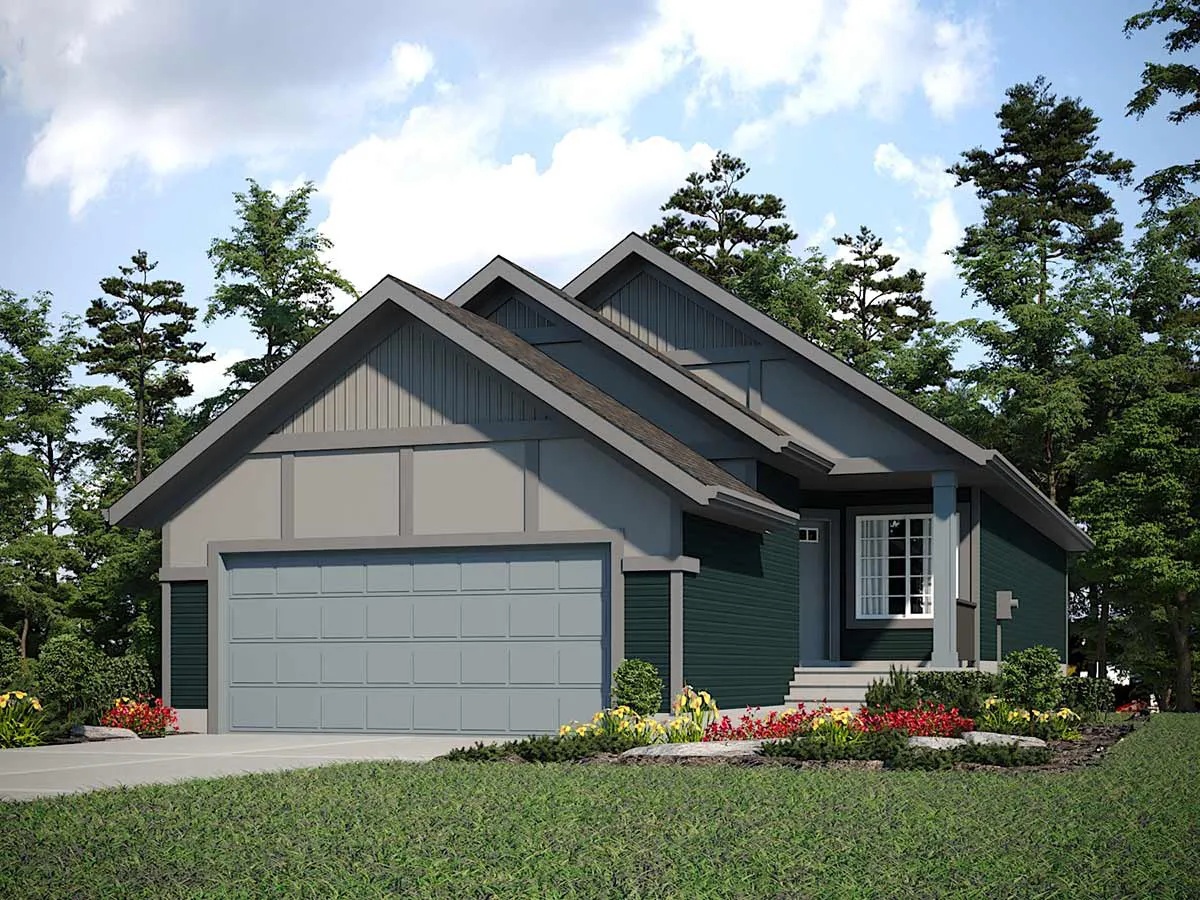
Laurier 24'
For sale2 bd · 2 ba · 1,192 ft²
Pricing coming soon
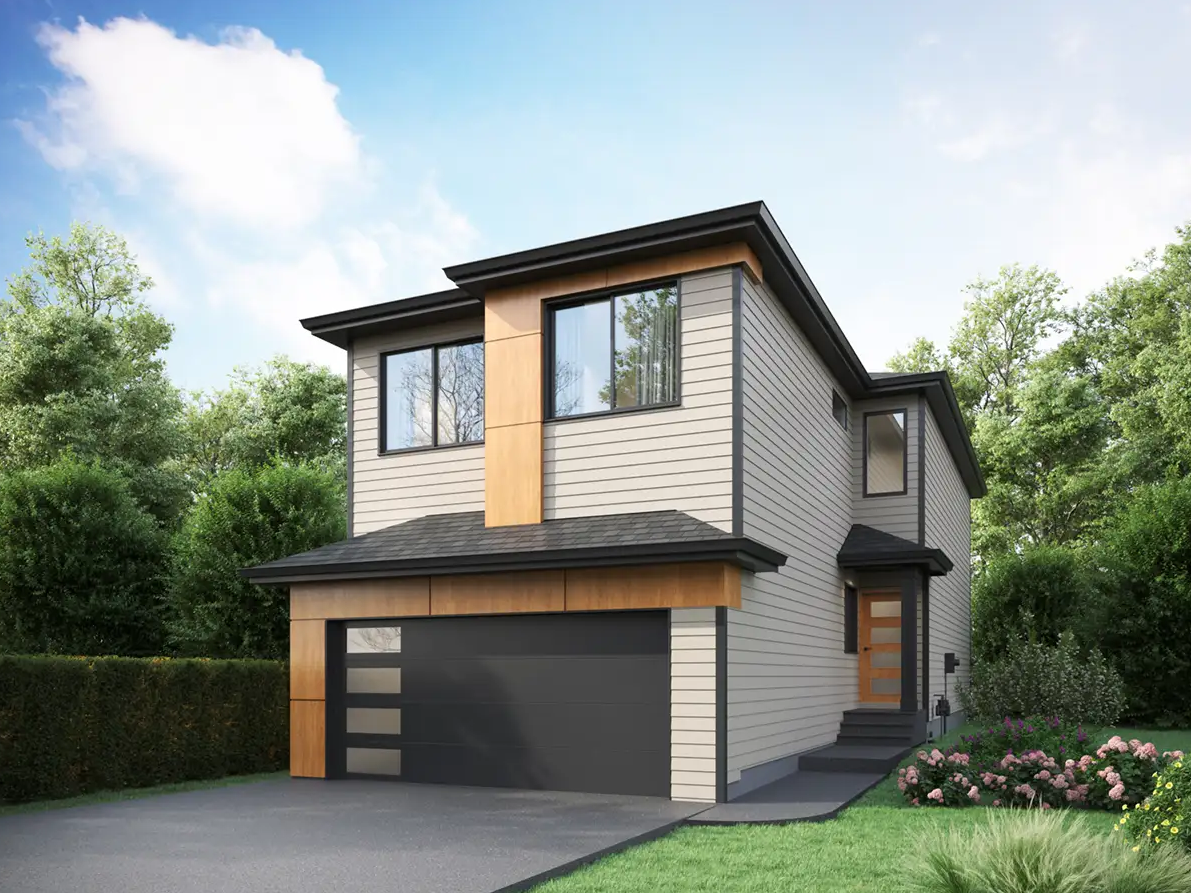
Eiffel 24'
For sale3 bd · 2 ba · 2,076 ft²
Pricing coming soon
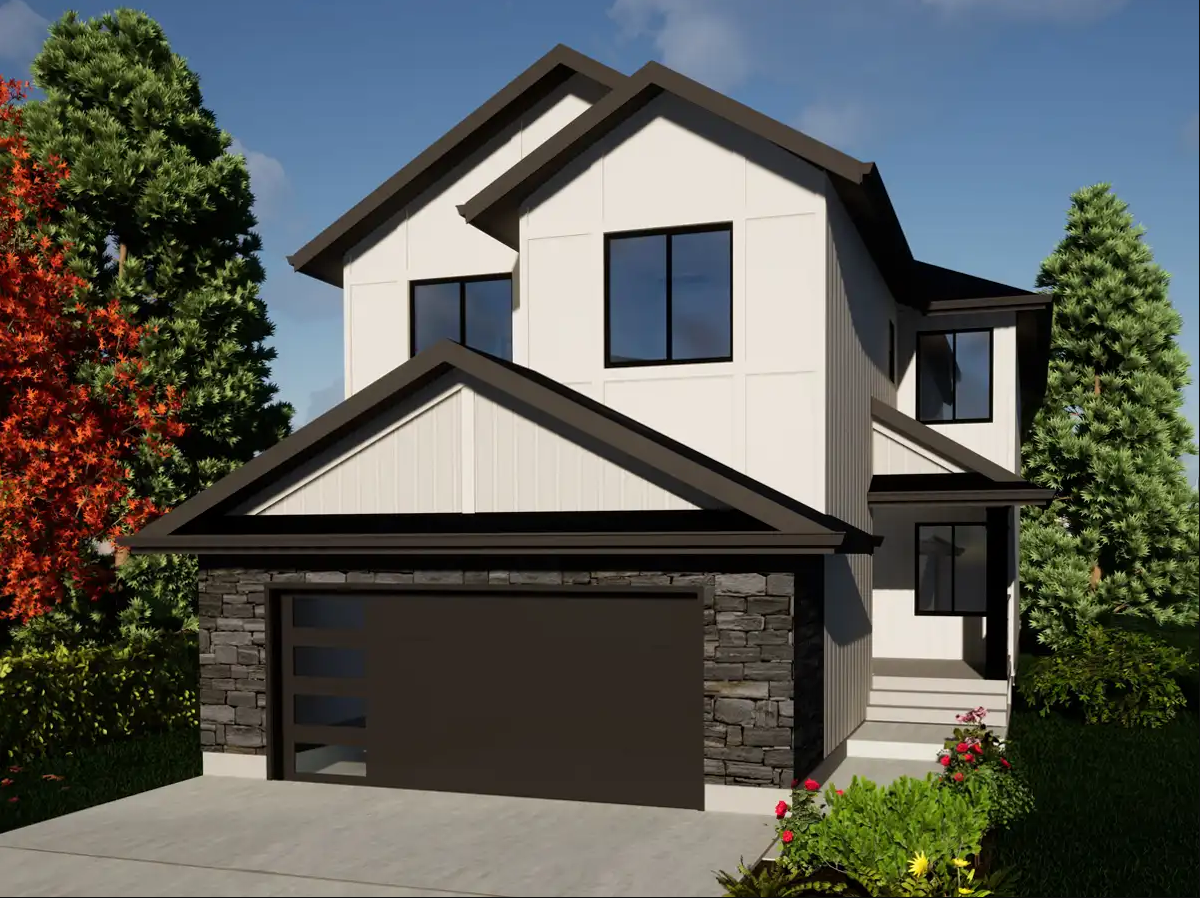
Everest 28'
For sale4 bd · 3 ba · 2,531 ft²
Pricing coming soon
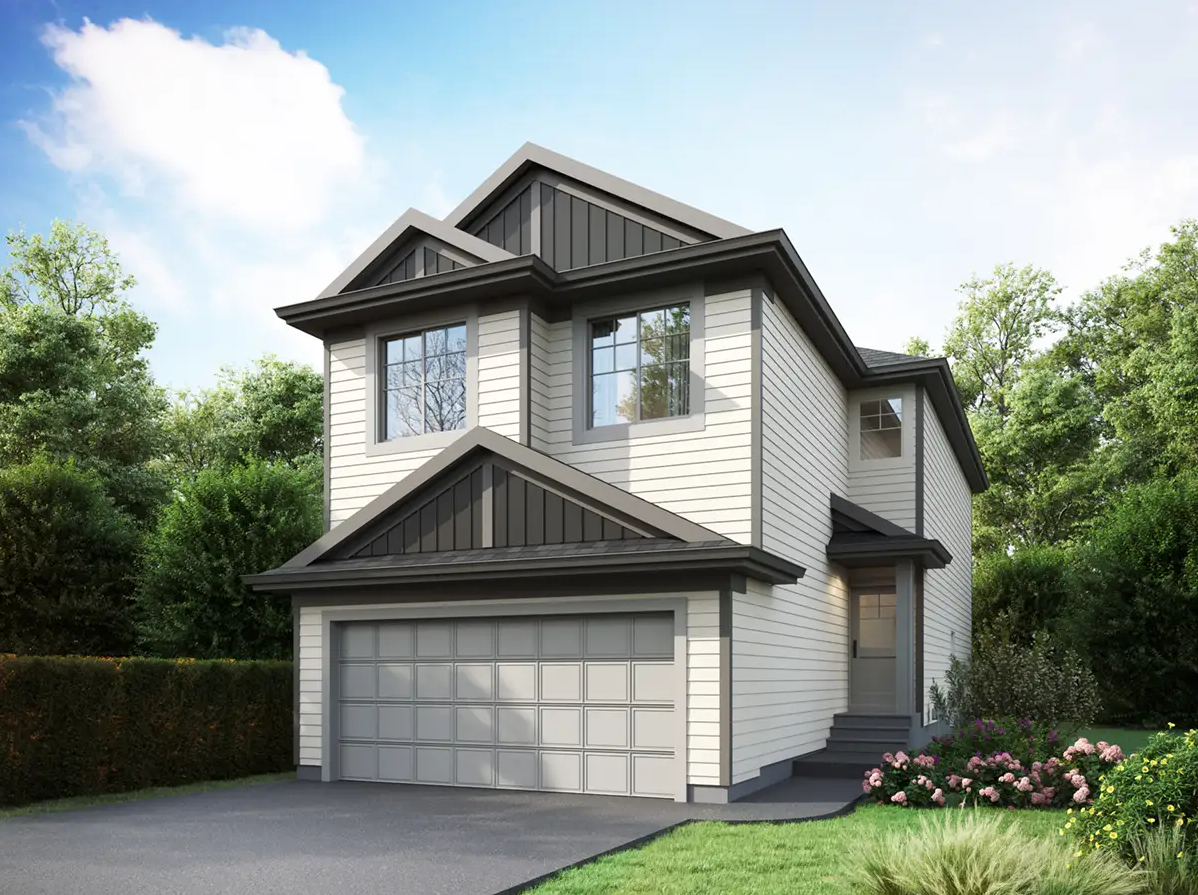
Nile 24'
For sale3 bd · 3 ba · 2,003 ft²
Pricing coming soon
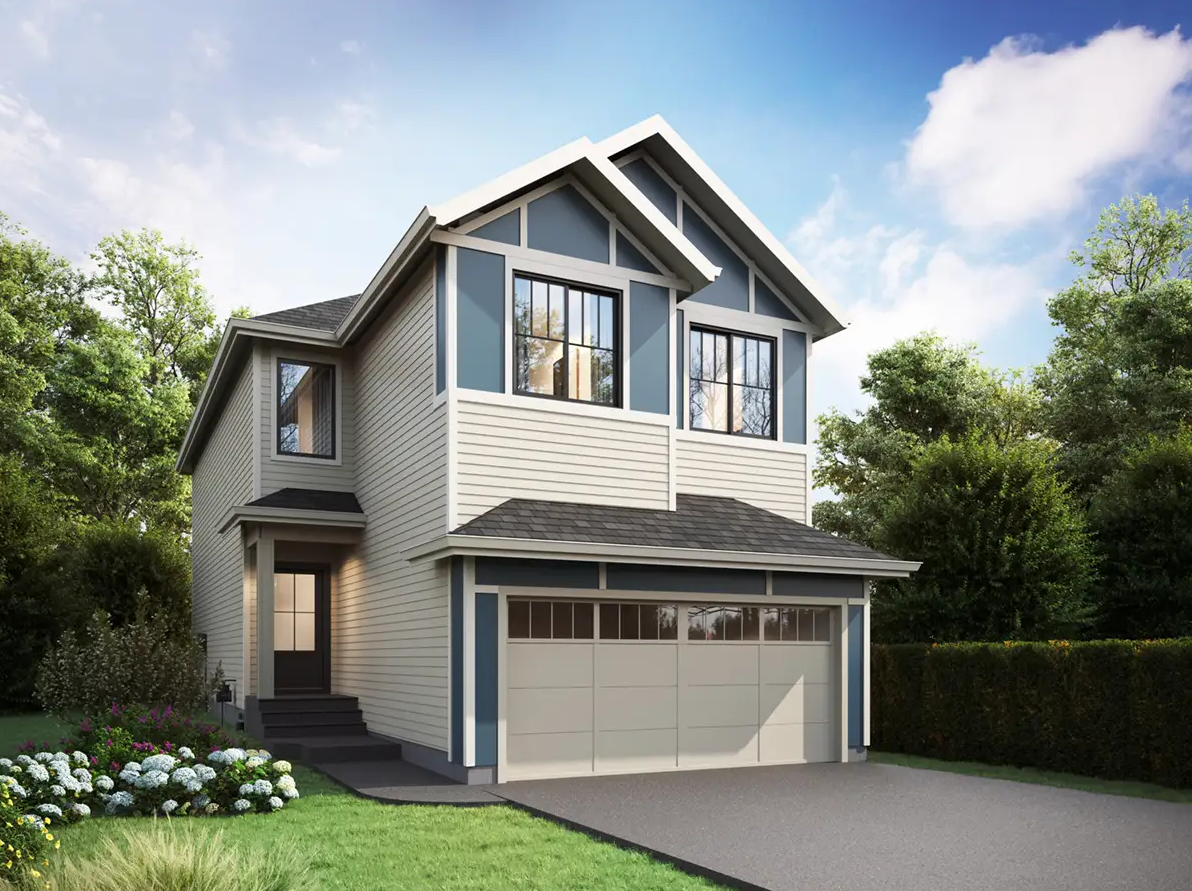
Petra 24'
For sale3 bd · 2 ba · 2,016 ft²
Pricing coming soon