
Riversbend at Harmony Phase 3 Towns · Ottawa, ON
Burnaby floor plan.
Explore the recorded layout, price and features, then confirm the configuration with the builder.
For sale
2.5 bd · 1.5 ba · 1,515 ft² · South exposure · Single Family Home
Burnaby at Riversbend at Harmony Phase 3 Towns, Strandherd Drive
Call us at 416-910-8923Source floor plan. Confirm dimensions and available configurations.
Burnaby is a 2.5-bedroom, 1.5-bathroom, single family home floor plan (1,515 sq ft) with South exposure at Riversbend at Harmony Phase 3 Towns in Ottawa, ON. Register for details to receive the full floor plan package, current pricing and availability.
Prices, dimensions and features may vary and are subject to change. Floor plans are for illustrative purposes only.
- Plan
- Burnaby
- Type
- Single Family Home
- Status
- For sale
- Bedrooms
- 2.5
- Bathrooms
- 1.5
- Size
- 1,515 ft²
- Exposure
- South
- Project
- Riversbend at Harmony Phase 3 Towns
- Developer
- Minto
Interested in Burnaby at Riversbend at Harmony Phase 3 Towns?
Burnaby at
Riversbend at Harmony Phase 3 Towns
Strandherd Drive
Riversbend at Harmony Phase 3 Towns is a home community under construction by Minto at Strandherd Drive. Current inventory includes 17 available floor plans ranging from 1,338 to 2,300 sq. ft.
Explore this projectOther floor plans at Riversbend at Harmony Phase 3 Towns
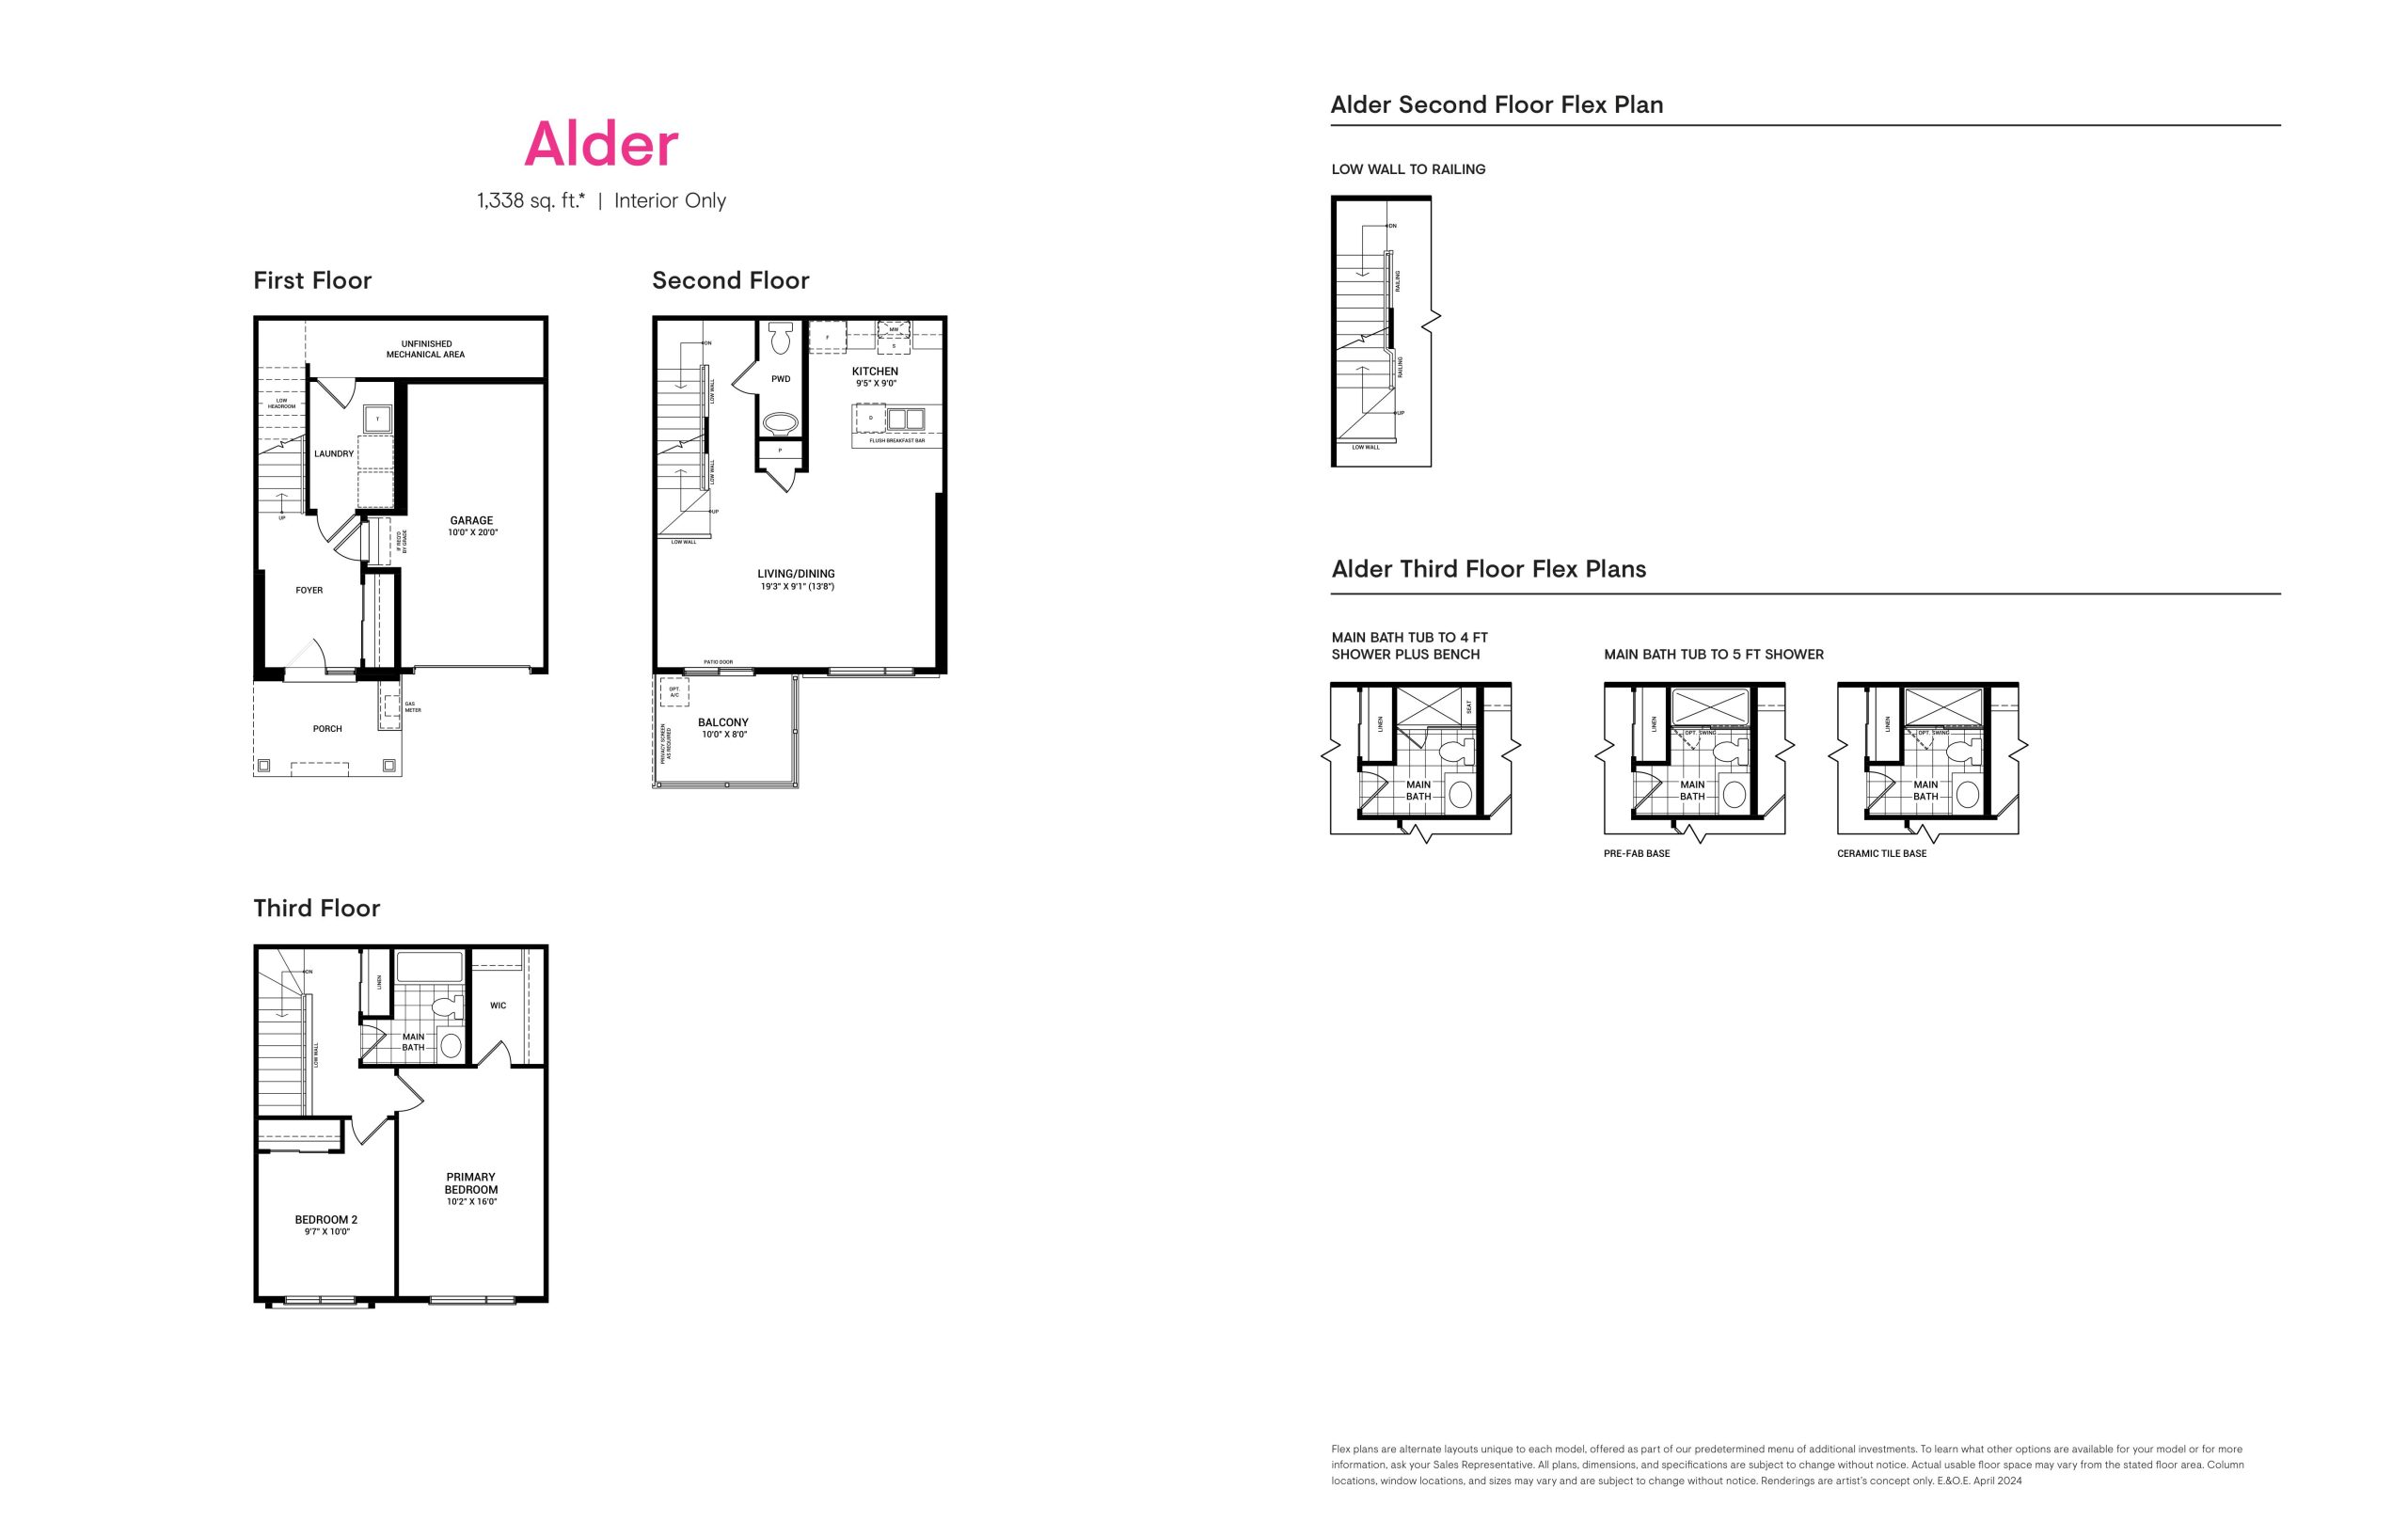
Alder
For sale- 2 beds
- 1.5 baths
- 1,338 ft²
Pricing on request
View floor plan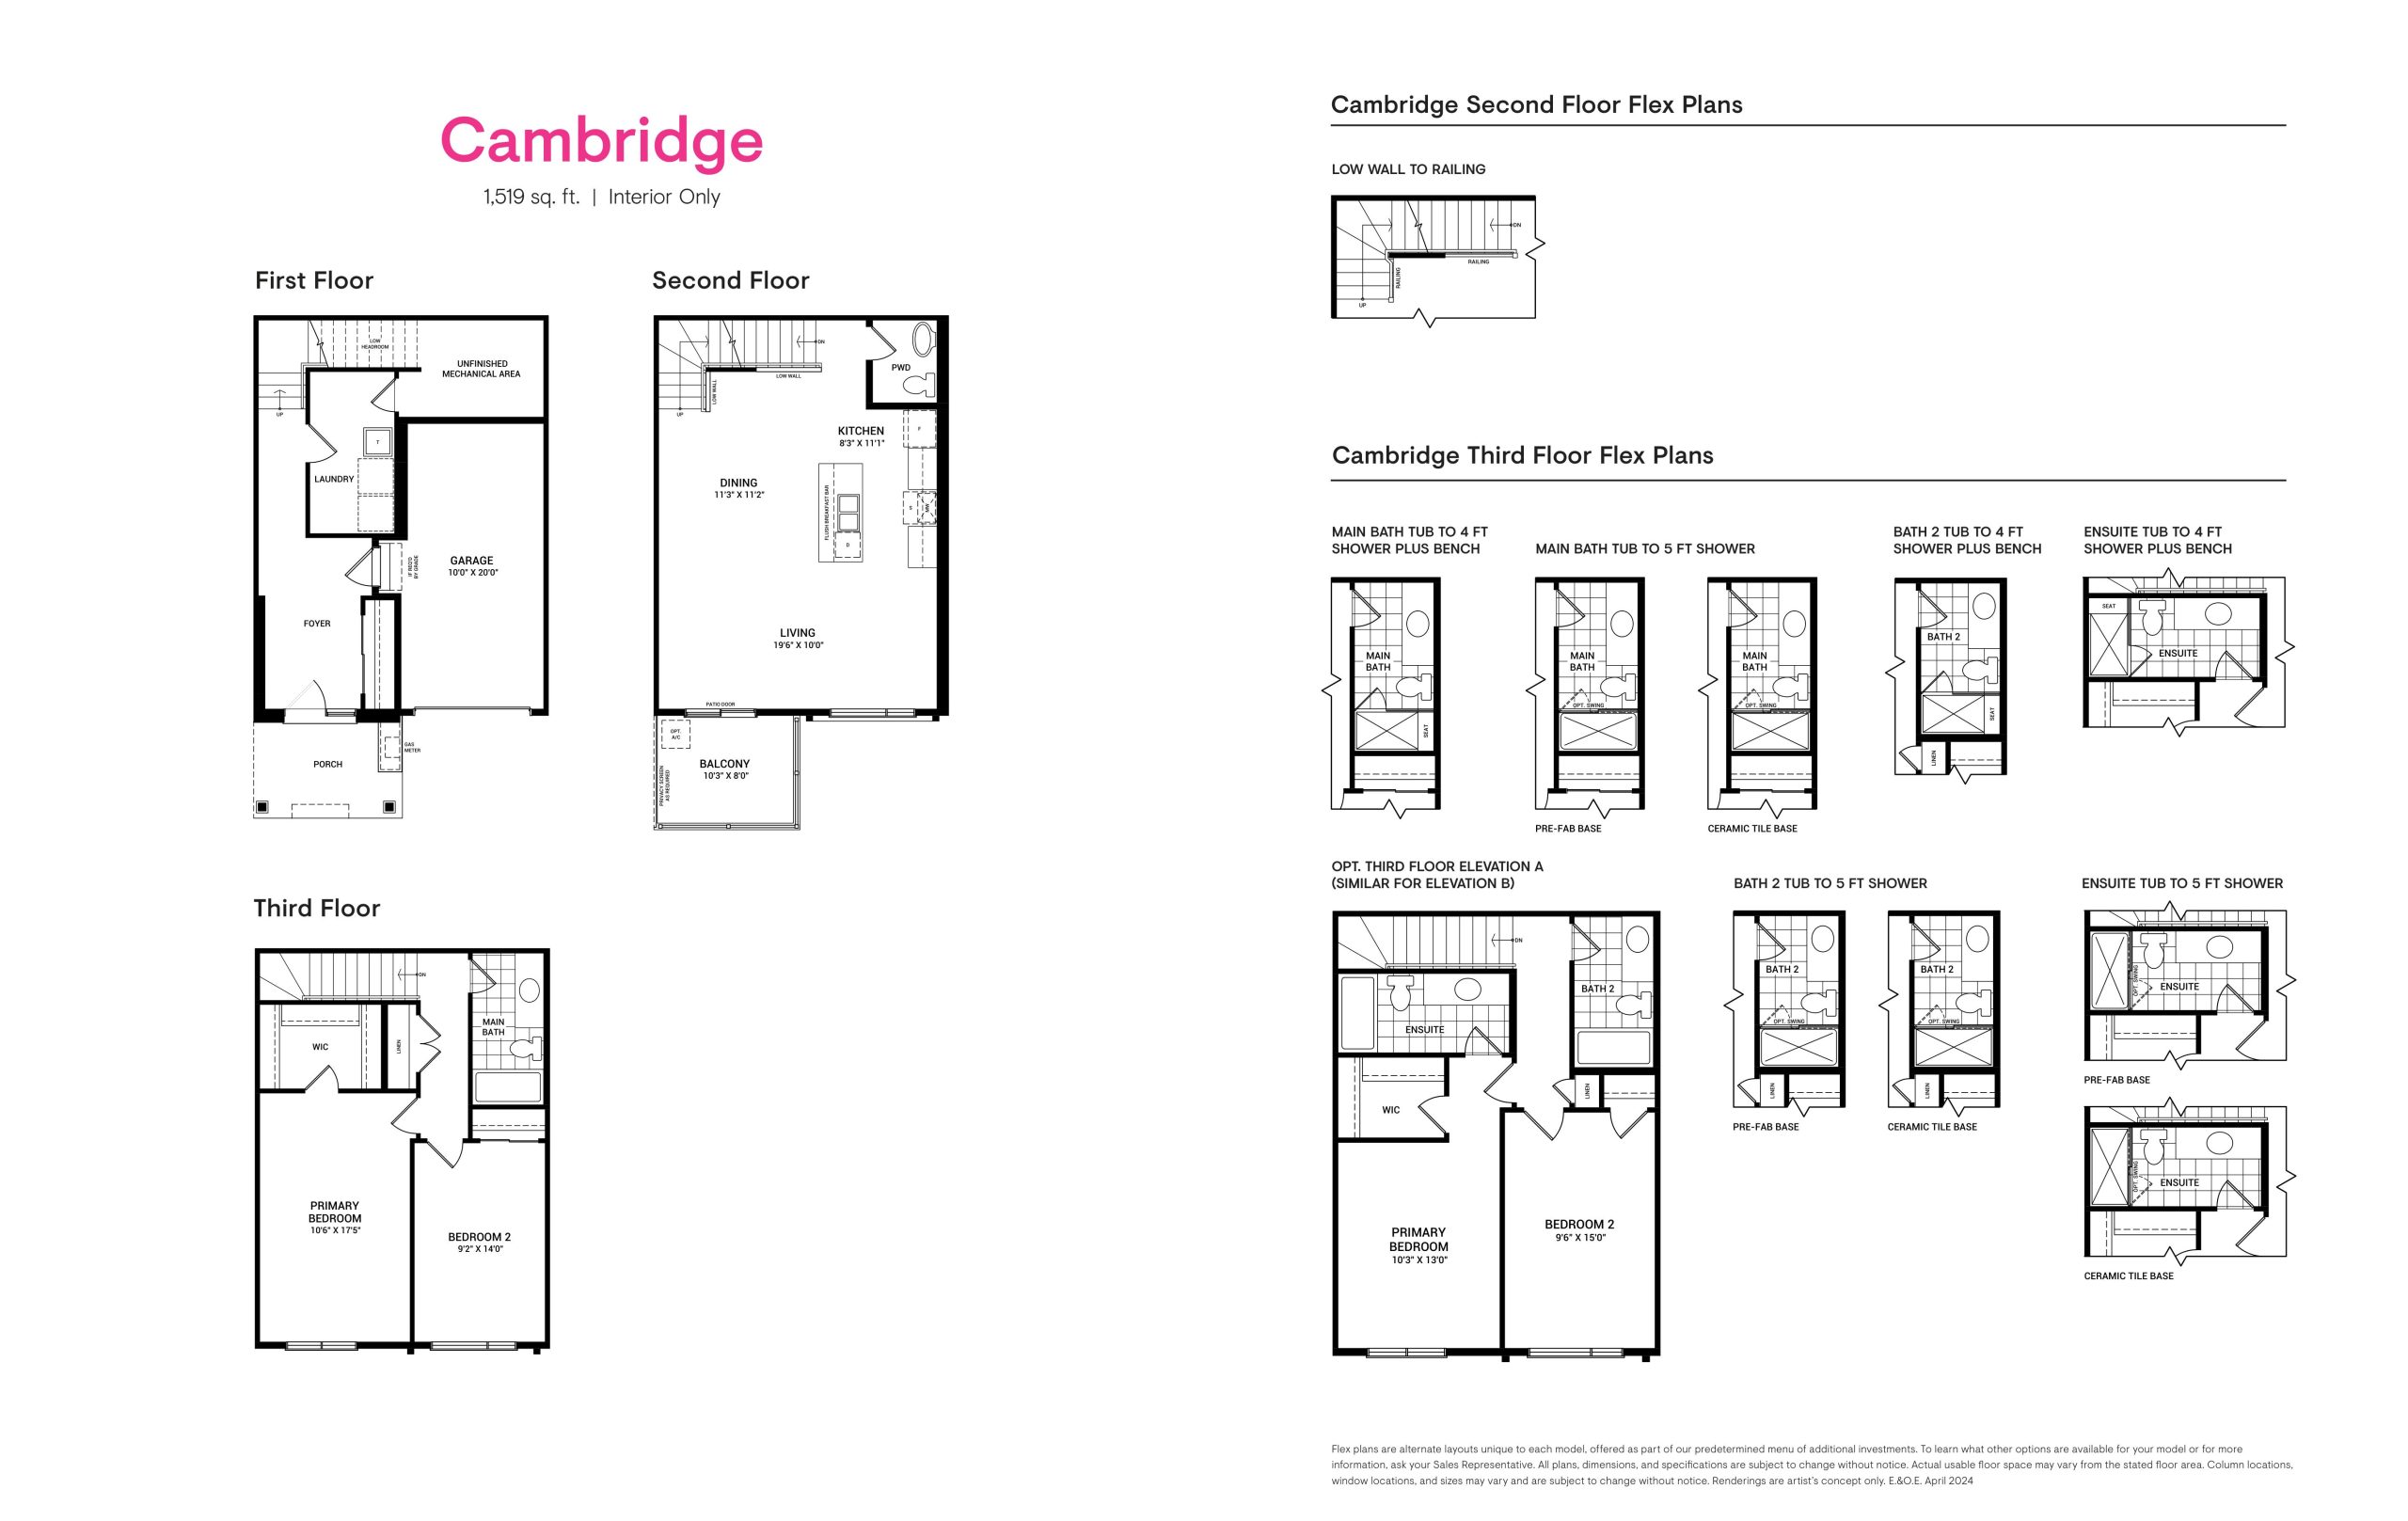
Cambridge
For sale- 2 beds
- 1.5 baths
- 1,519 ft²
Pricing on request
View floor plan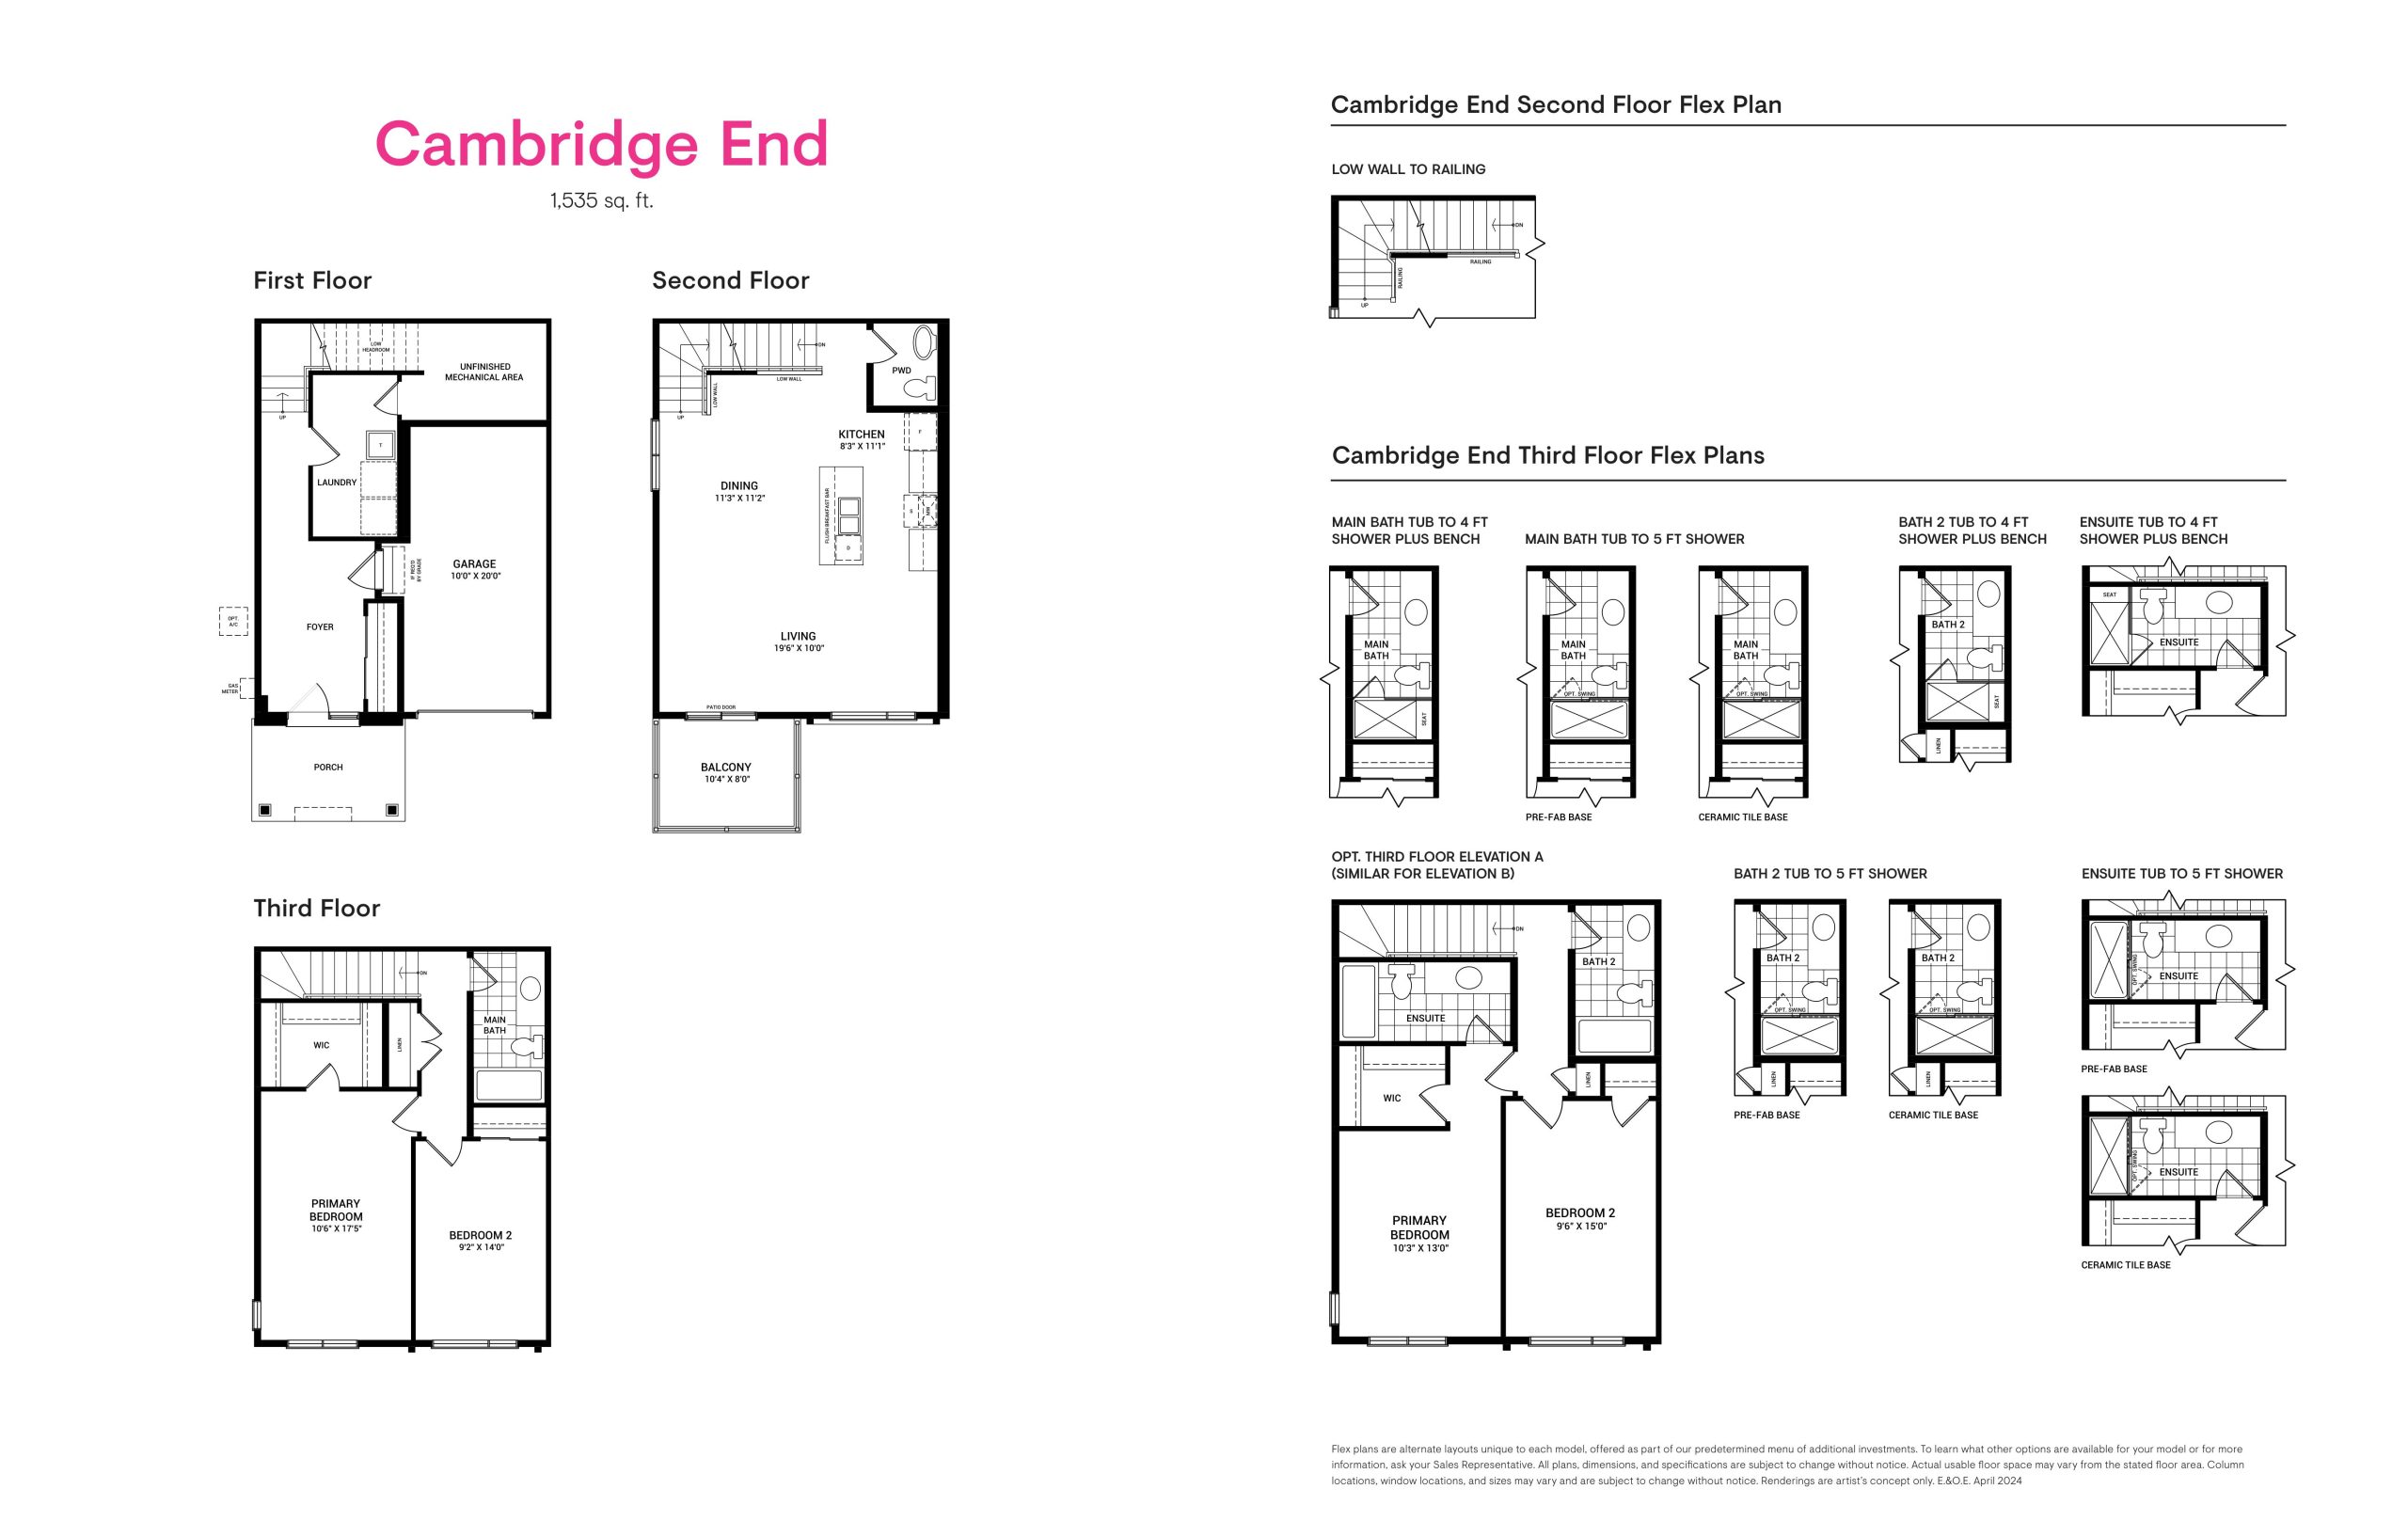
Cambridge End
For sale- 2 beds
- 1.5 baths
- 1,535 ft²
Pricing on request
View floor plan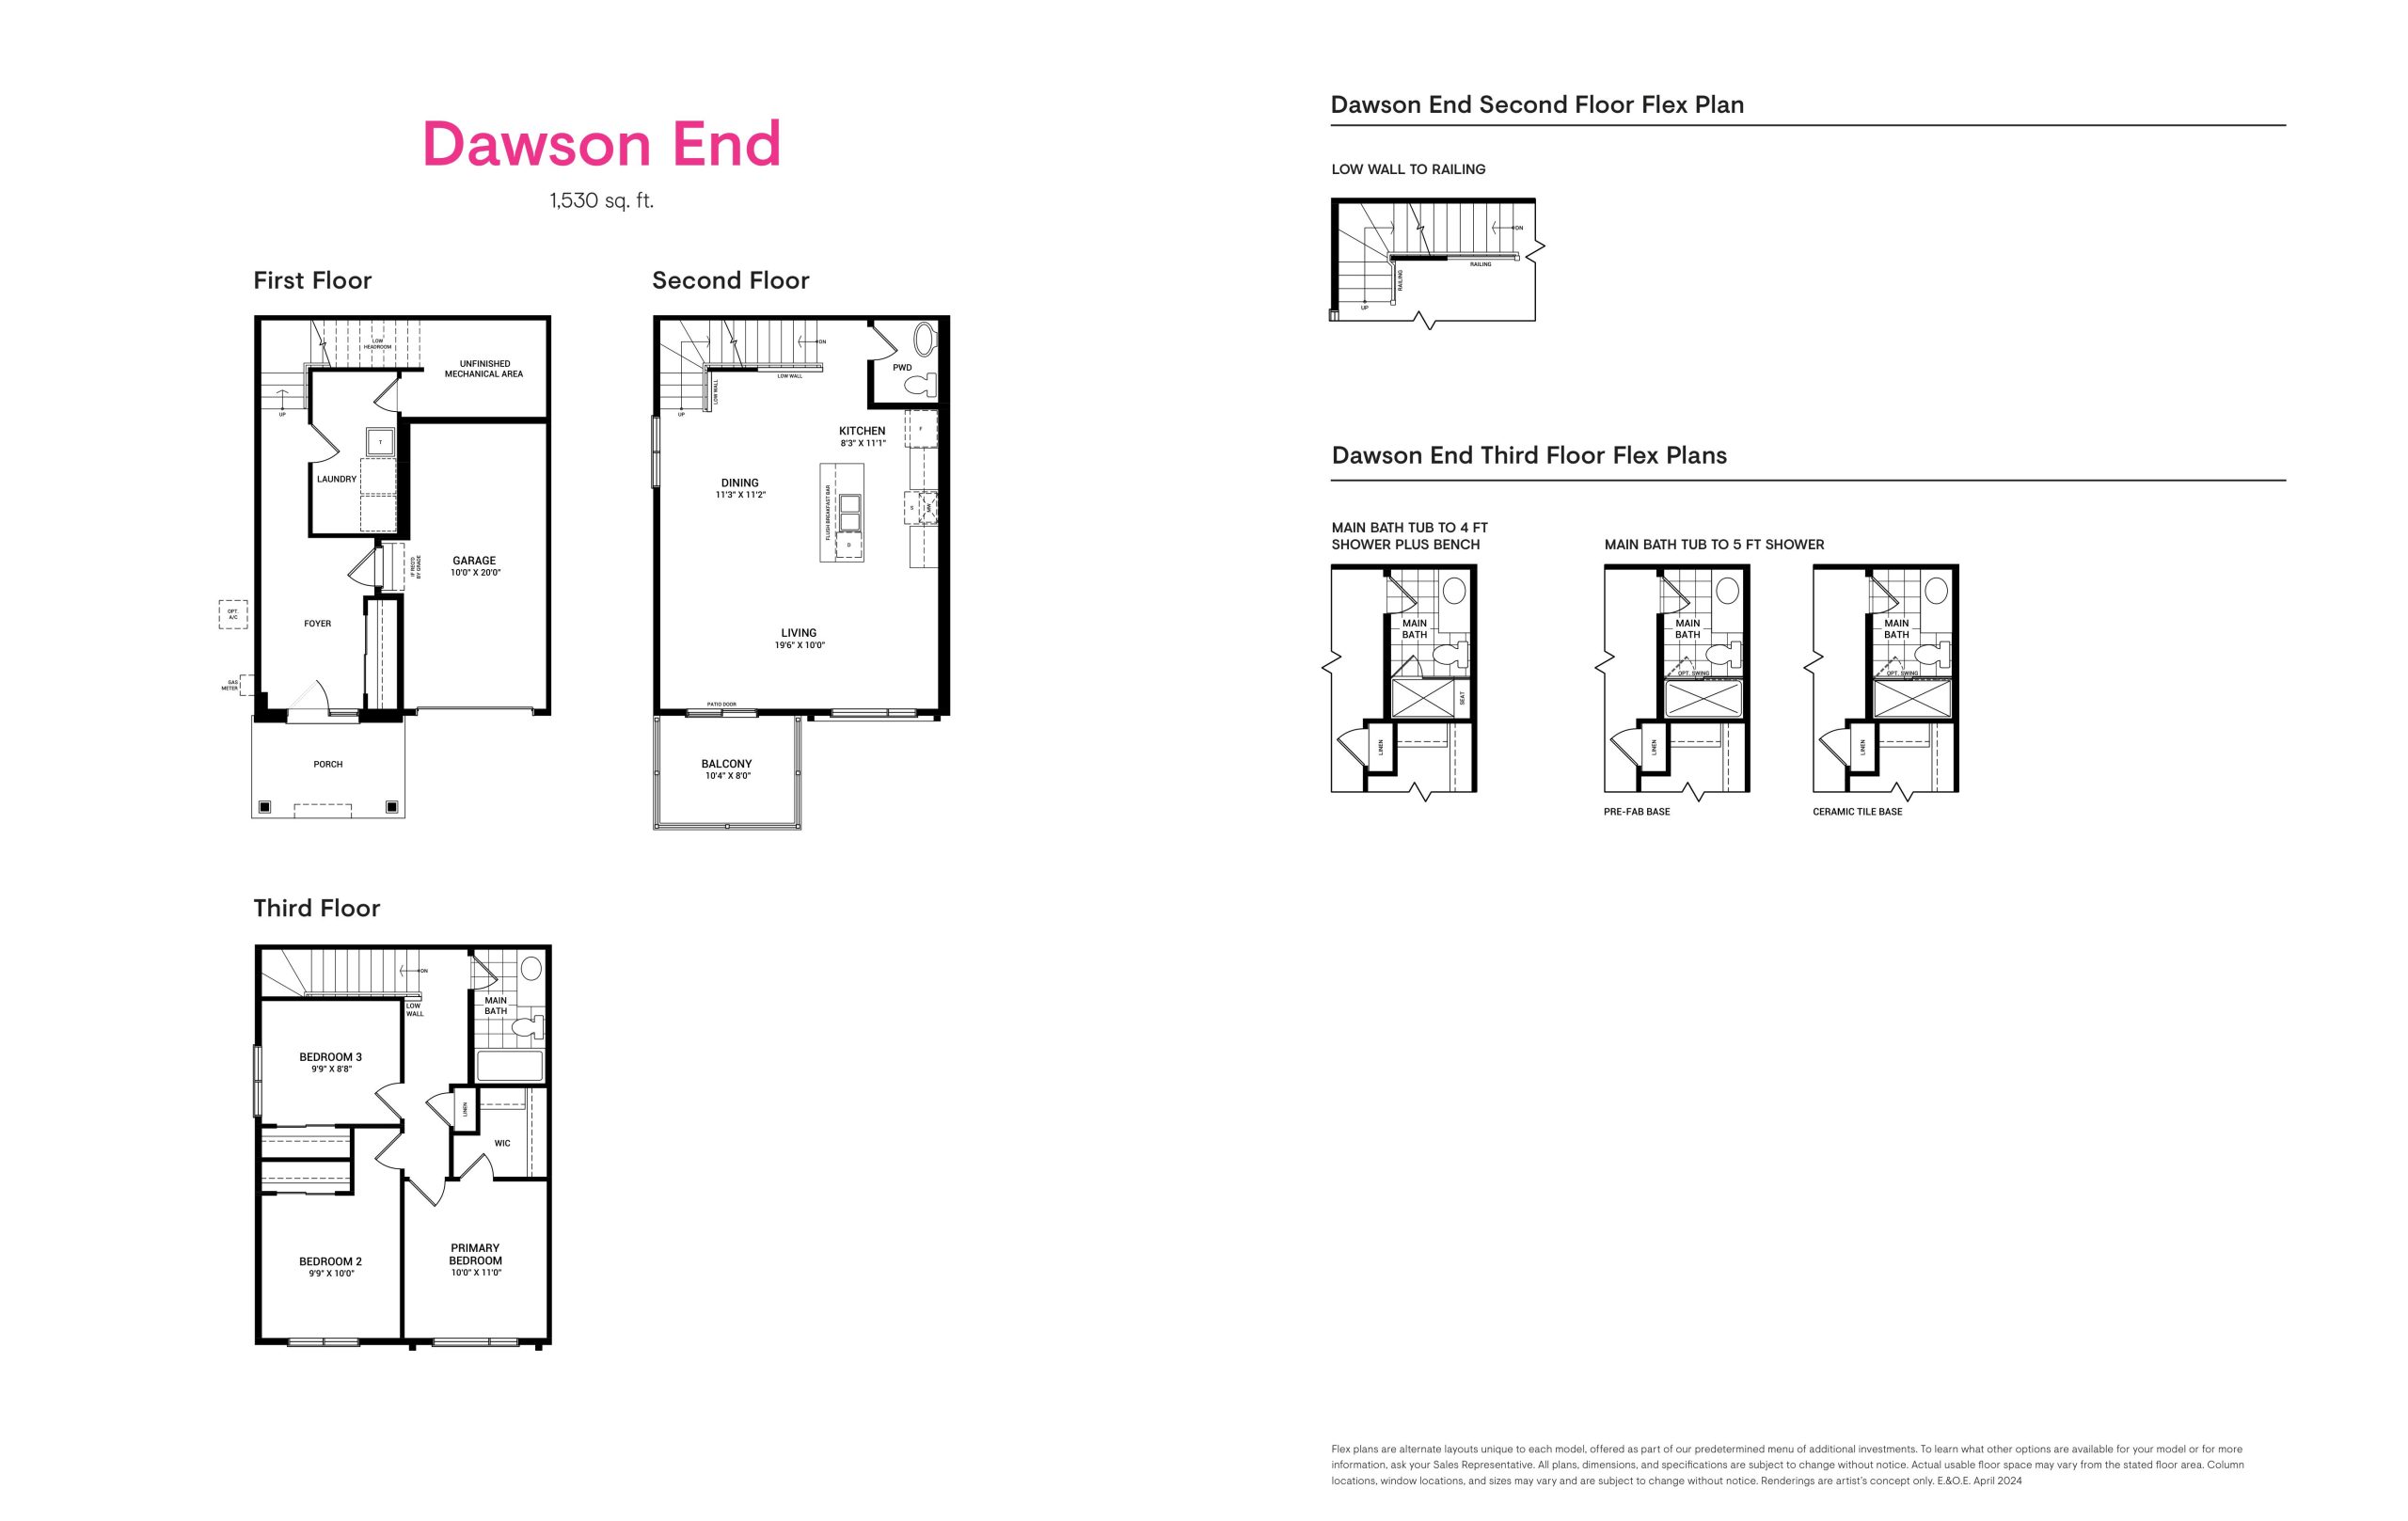
Dawson End
For sale- 3 beds
- 1.5 baths
- 1,530 ft²
Pricing on request
View floor plan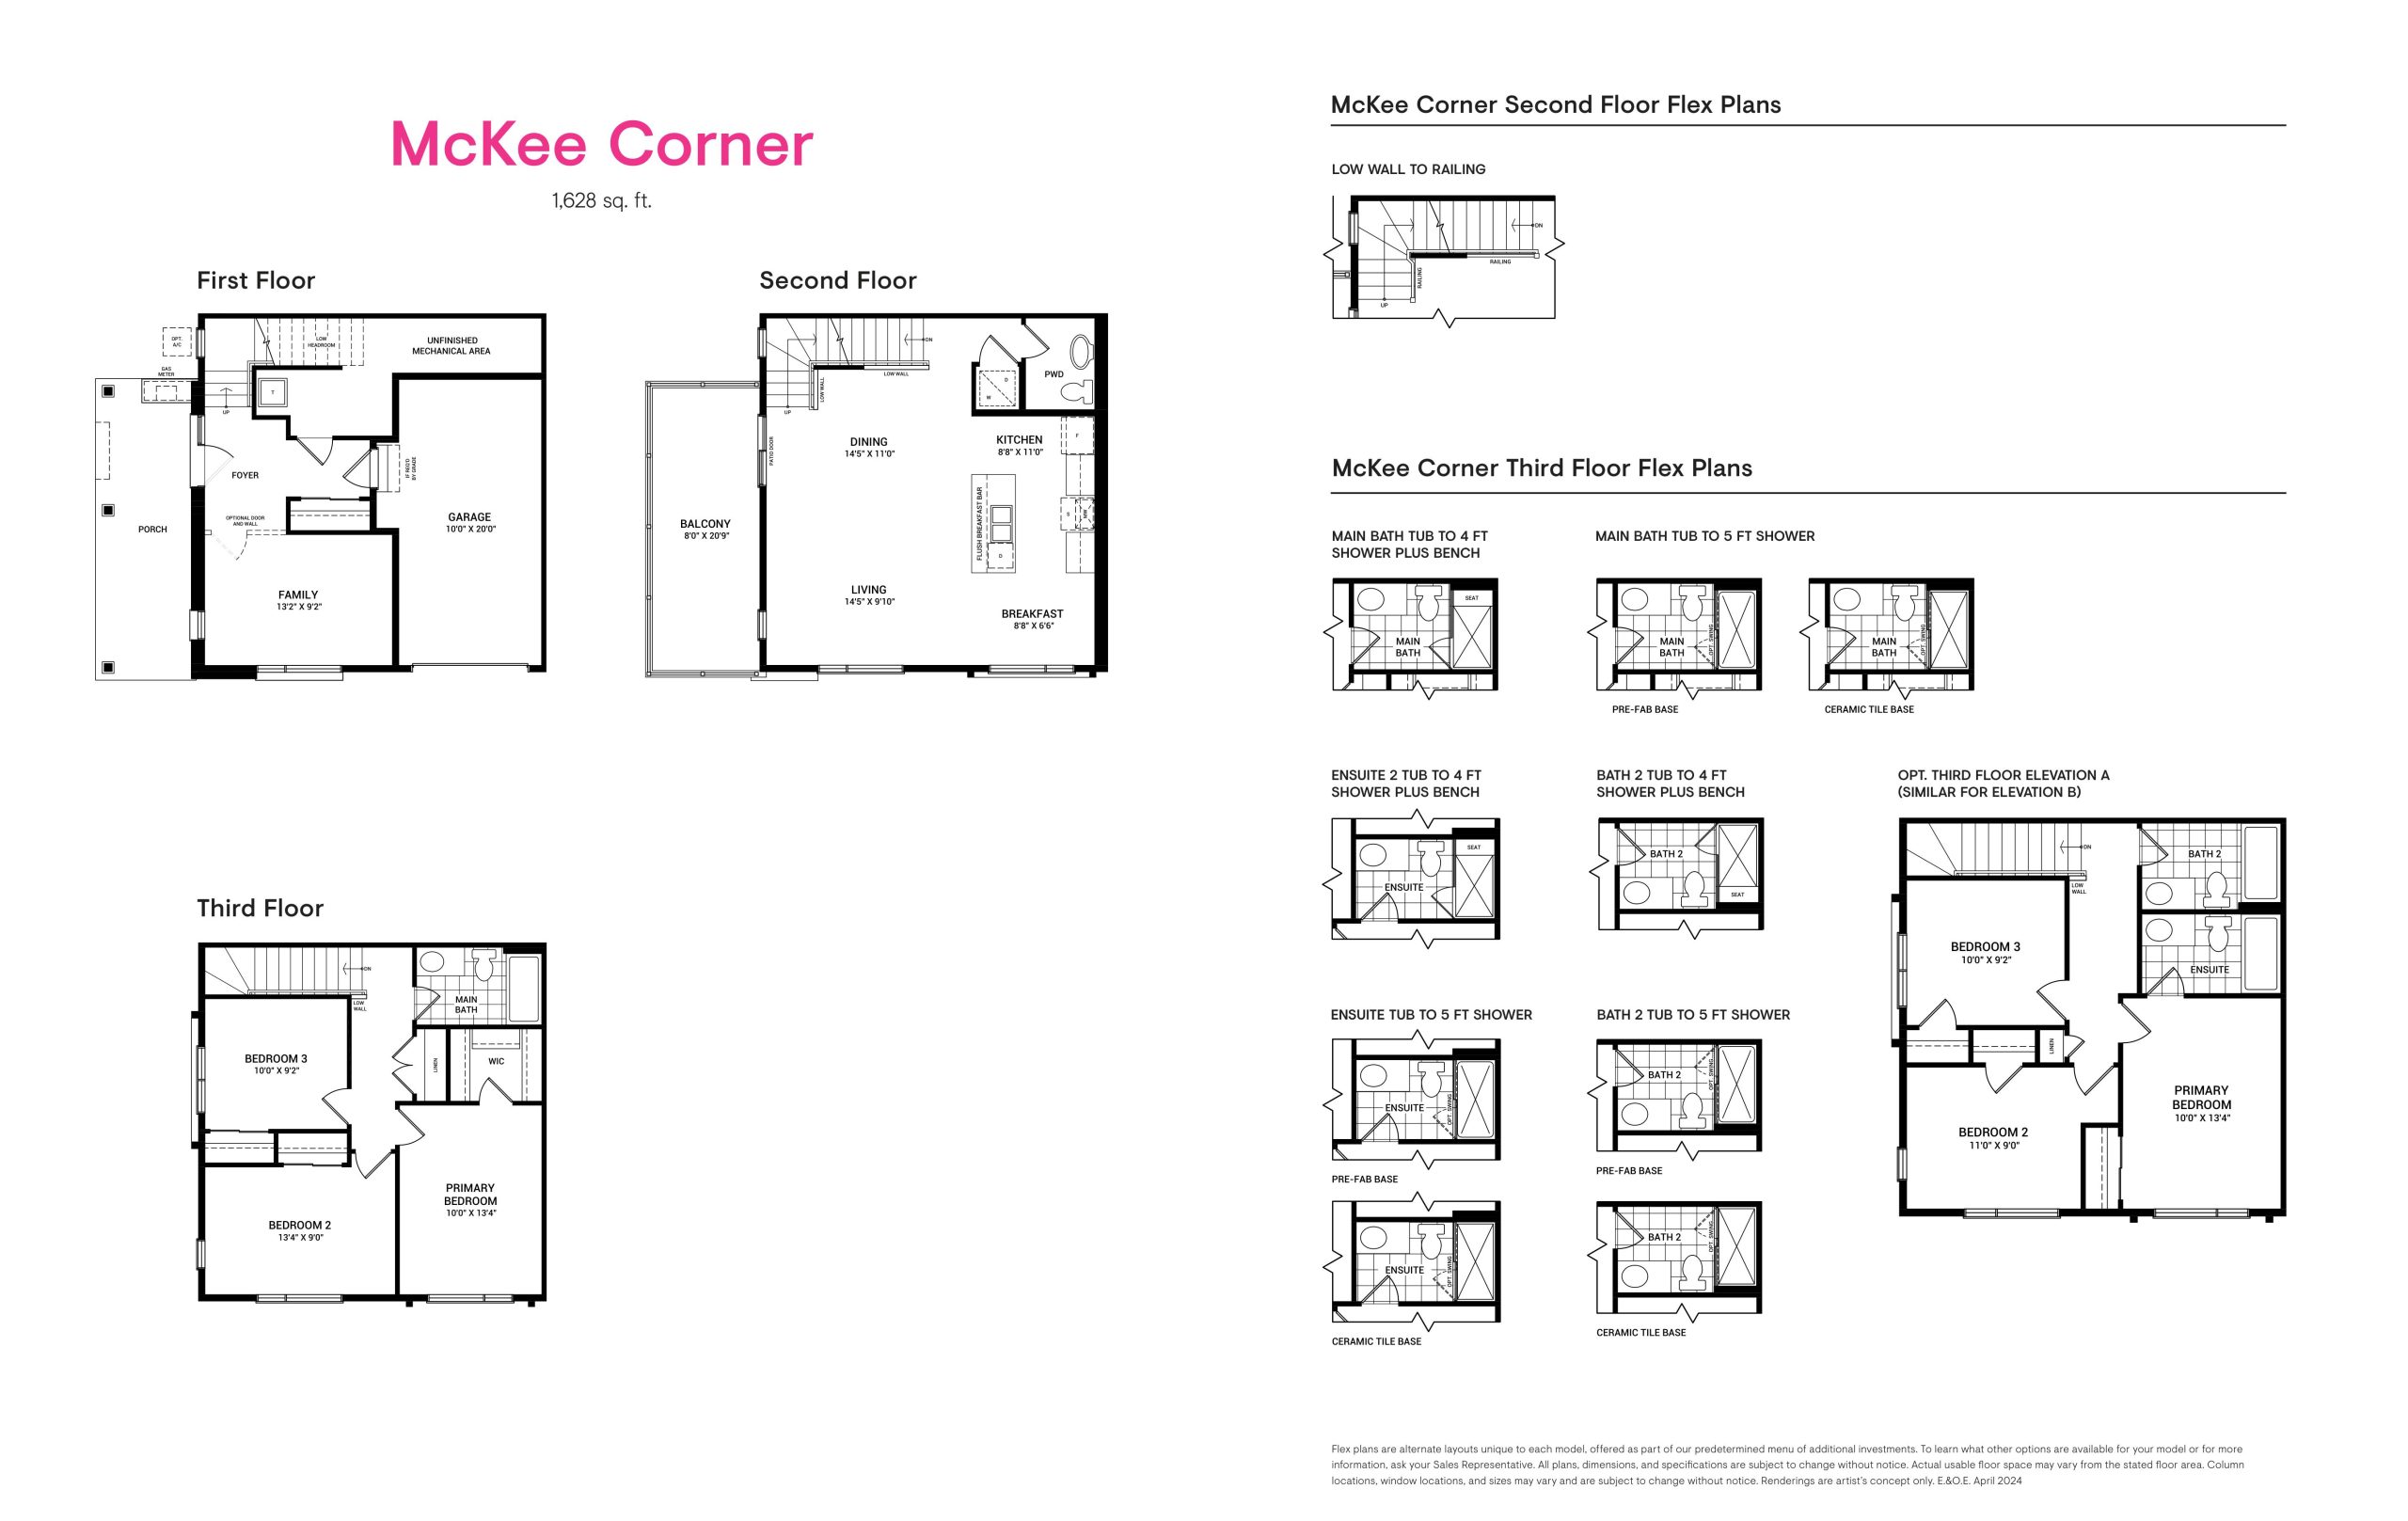
McKee Corner
For sale- 3 beds
- 1.5 baths
- 1,628 ft²
Pricing on request
View floor plan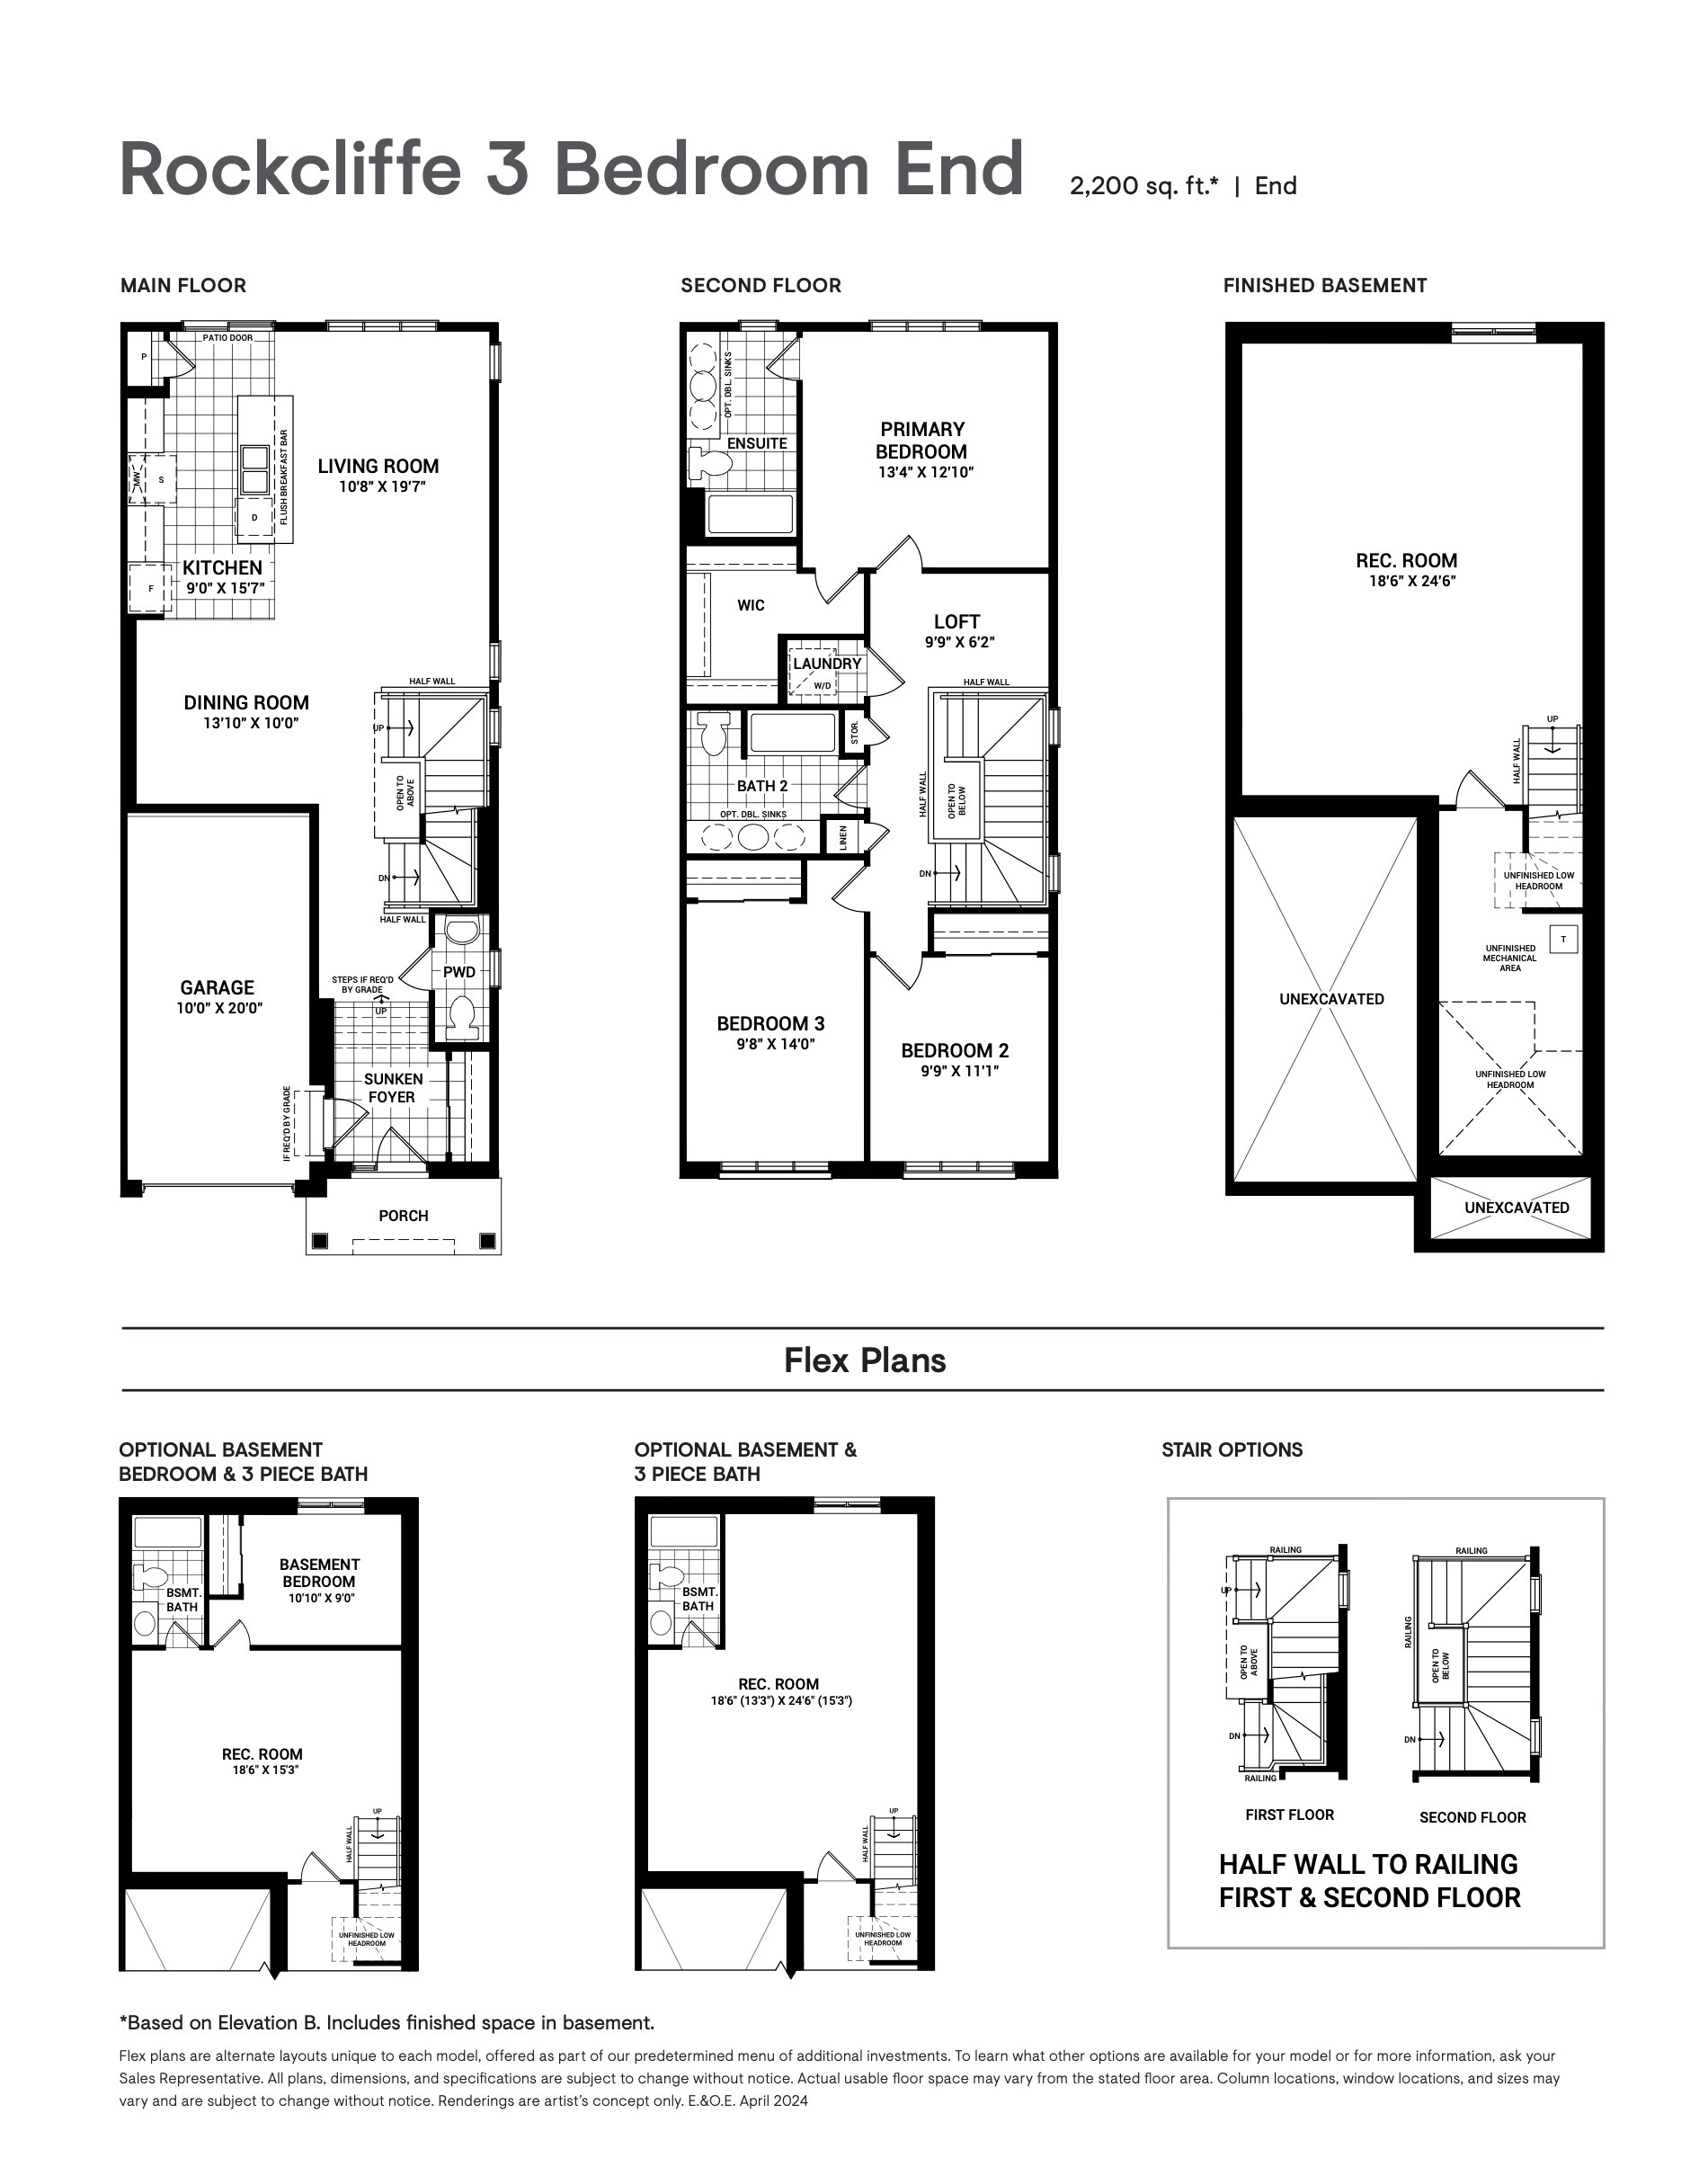
Rockcliffe 3
For sale- 3 beds
- 2.5 baths
- 2,200 ft²
Pricing on request
View floor plan