

St. Albert, AB · Single Family Home
Riverside
Renderings and features may vary and are subject to change. Renderings are for illustrative purposes only.
A closer look at Riverside.
Selling|From $676,095 to $678,952|Incentives available
- Home type
- Single Family Home
- Price
- From $676,095 to $678,952
- Bedrooms
- 2 – 5
- Bathrooms
- 2 – 4
- Size
- 1,320 – 2,436 ft²
- Homes
- 32
- Avg. price / ft²
- $310
More than a neighbourhood. A place to belong. Discover Riverside, St. Albert a vibrant community where natural beauty, connected living, and modern design come together. Surrounded by 145 acres of mature forest and green space, Riverside offers a unique opportunity to explore new homes in St. Albert, including thoughtfully designed attached and detached single-family homes, functional duplexes, and quick possessions in one of the city’s most desirable neighborhoods near the Sturgeon River and Big Lake. Our floor plans are fully customizable, allowing you to modify the layout and truly make it yours truly. Explore our customizable floor plans, new home designs, show homes, and quick possessions in the neighborhood. Connect with the sales team to get started. Source: San Rufo Homes
Project information
187 Rankin Dr, St. Albert, AB T8N 3X2, Canada
By San Rufo Homes
Request informationFind the home that's right for you
6 homes available at Riverside
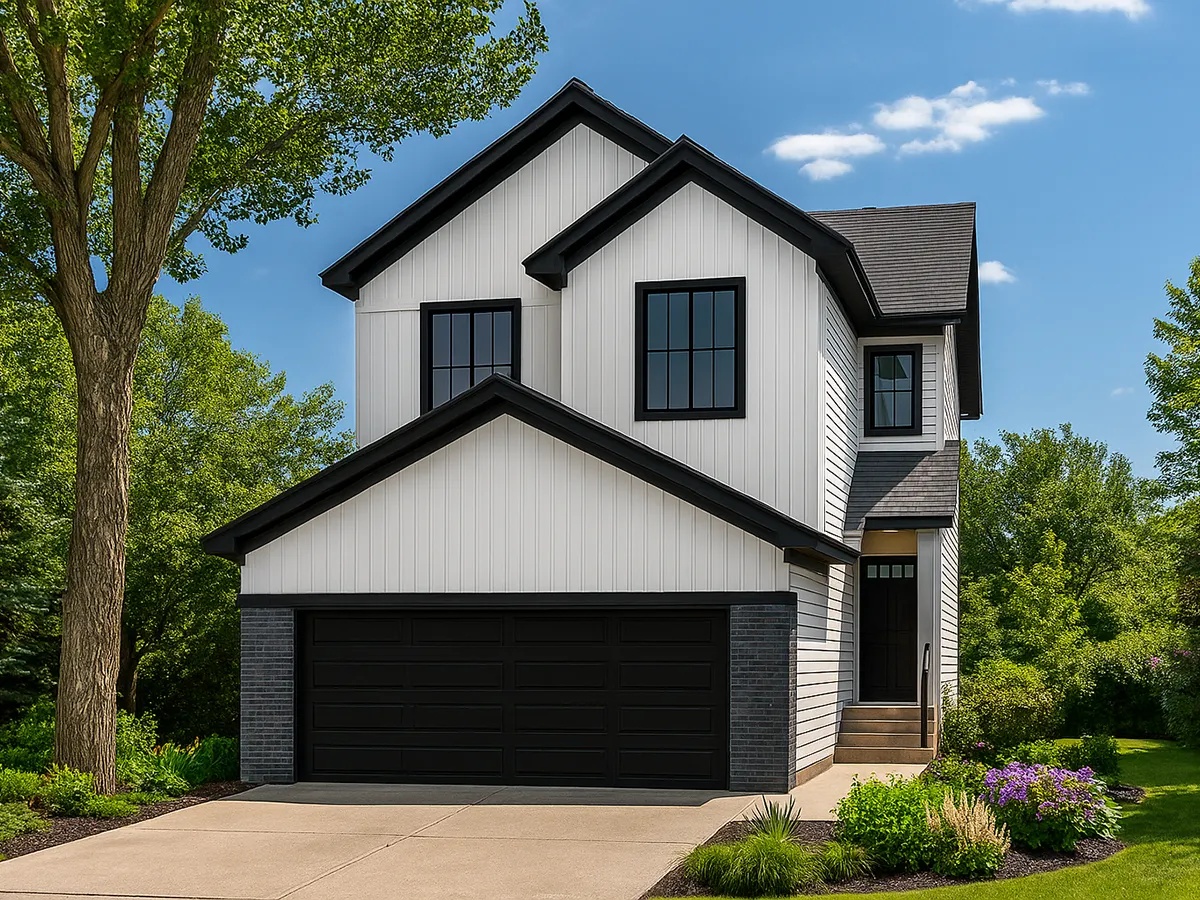
99 Rosa Crescent
For sale3 bd · 3 ba · 2,172 ft²
$676,095
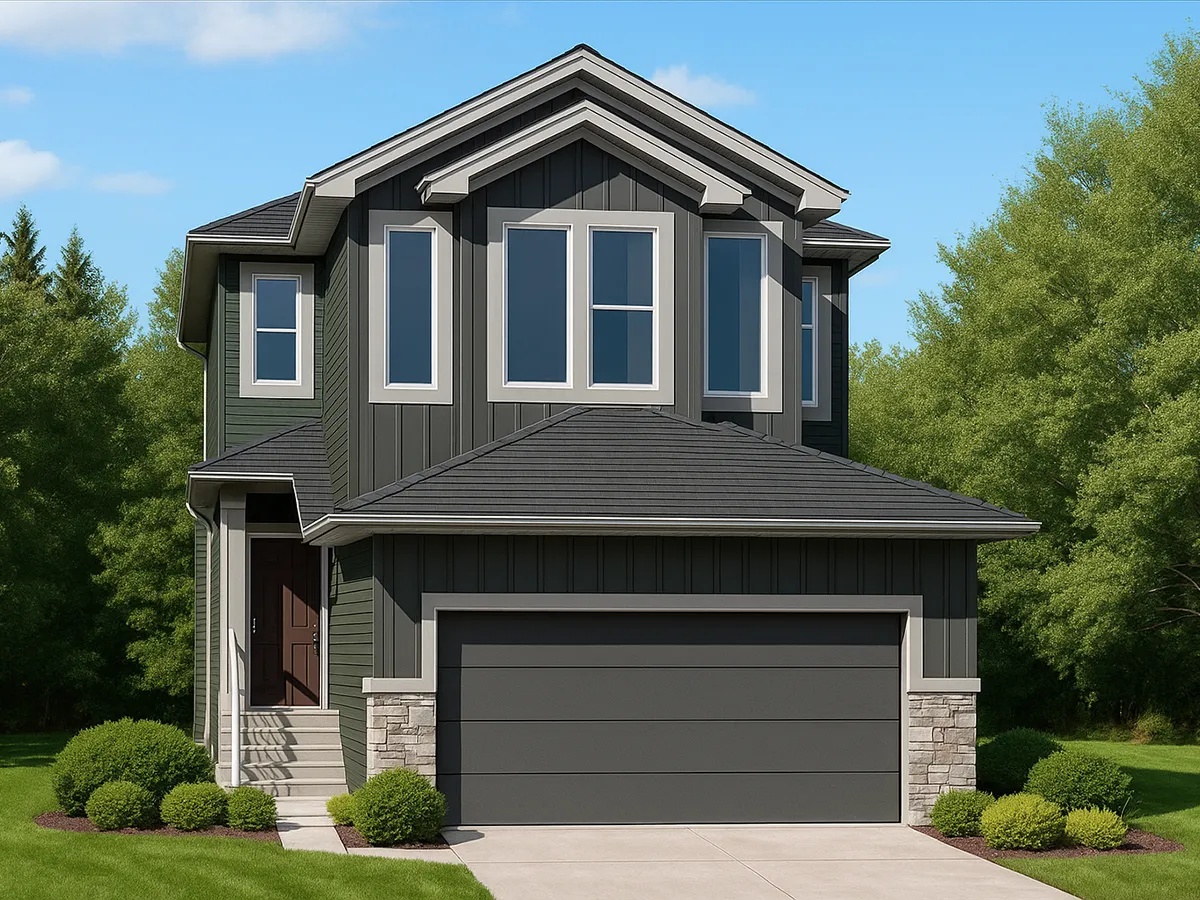
91 Rosa Crescent
For sale3 bd · 3 ba · 2,196 ft²
$678,952
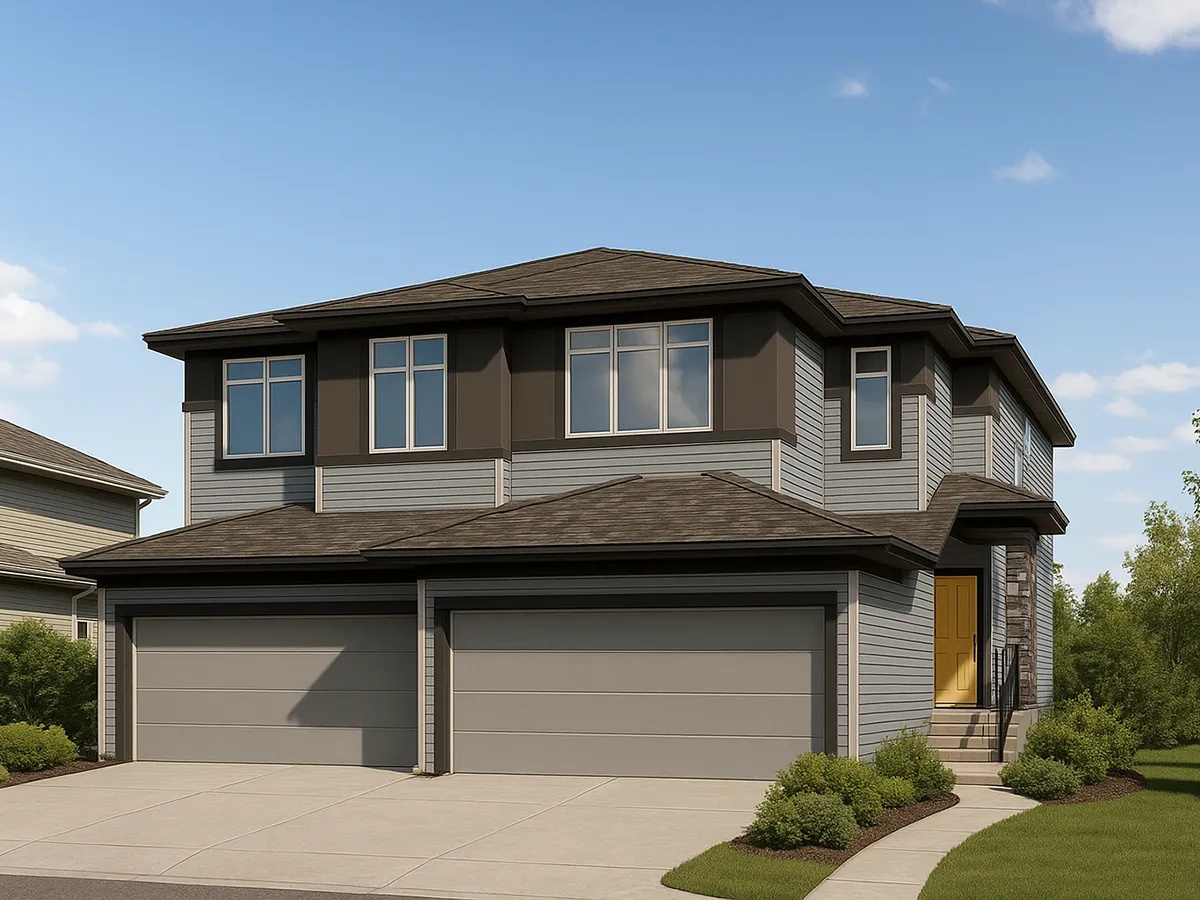
26 River Birch Way
For sale3 bd · 3 ba · 1,620 ft²
Pricing coming soon
22 River Birch Way
For sale3 bd · 3 ba · 1,620 ft²
Pricing coming soon
28 River Birch Way
For sale3 bd · 3 ba · 1,620 ft²
Pricing coming soon
24 River Birch Way
For sale3 bd · 3 ba · 1,620 ft²
Pricing coming soon
For sale
Pricing, deposit & incentives
Pricing and fees
- Available unit price
- From $676,095 to $678,952
- Average price / ft²
- $310
Current incentives
REFERRAL PROGRAM
Our most significant accomplishments lie in customer satisfaction and maintaining excellent relationships with our friends and business partners. As such, we appreciate our partners’ recognition of the high standards and quality that go into every home we build. As a thank you for keeping us top of mind, we would like to offer any person(s) a $1500 cheque upon a successful referral to San Rufo homes. *Incentive current as of August 1, 2026.
Our team is here to help
Register to receive the latest updates on pricing, availability and incentives at Riverside — before they reach the public.
Personalized help
Dedicated pre-construction experts to guide you, answer questions and help you choose the right plan.
VIP pricing & incentives
First access to launch pricing, deposit structures and developer incentives.
Floor plans & brochures
Get the full plan set, pricing sheets and project brochure delivered to your inbox.
Floor plans (13)
Plans available at Riverside. Register for the full plan set with current pricing.
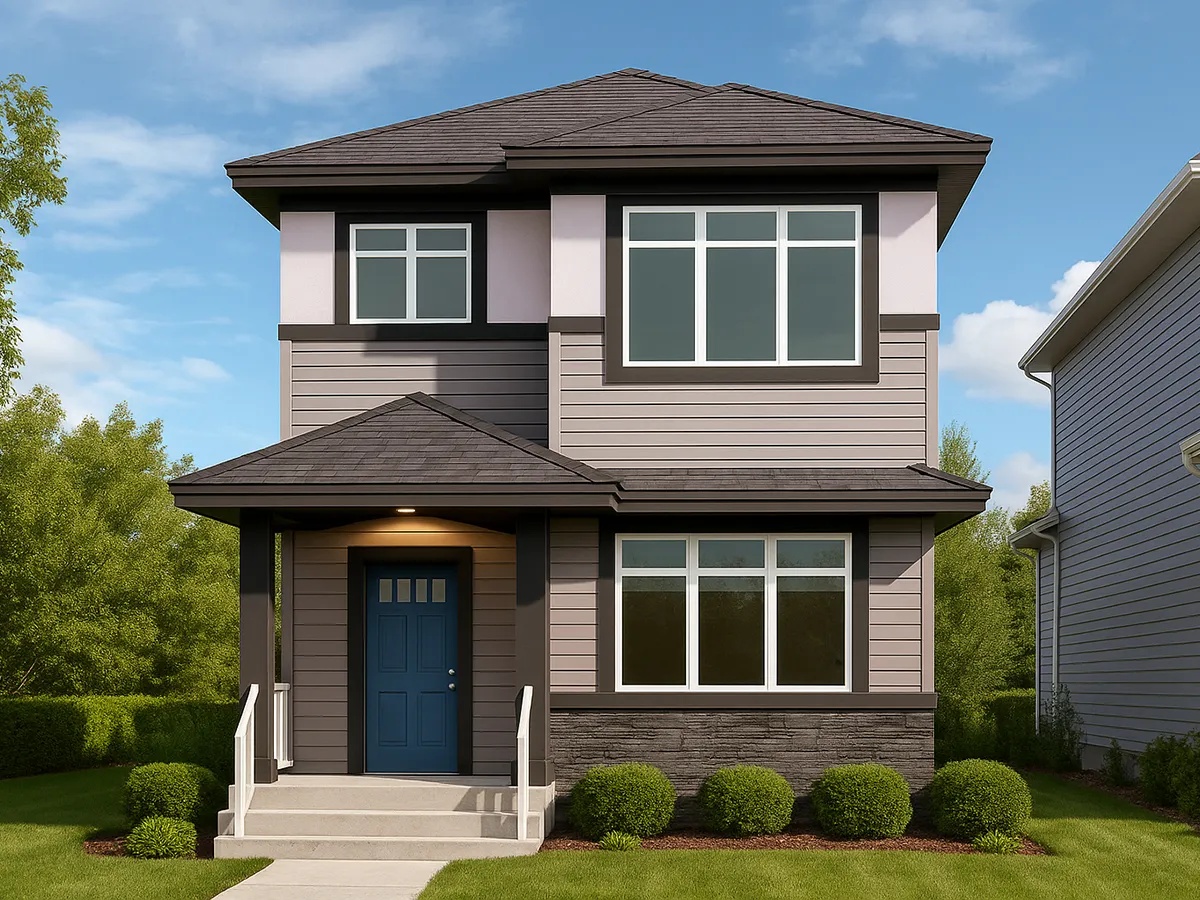
Chase 20'
For sale3 bd · 2 ba · 1,699 ft²
Last listed from $489,900
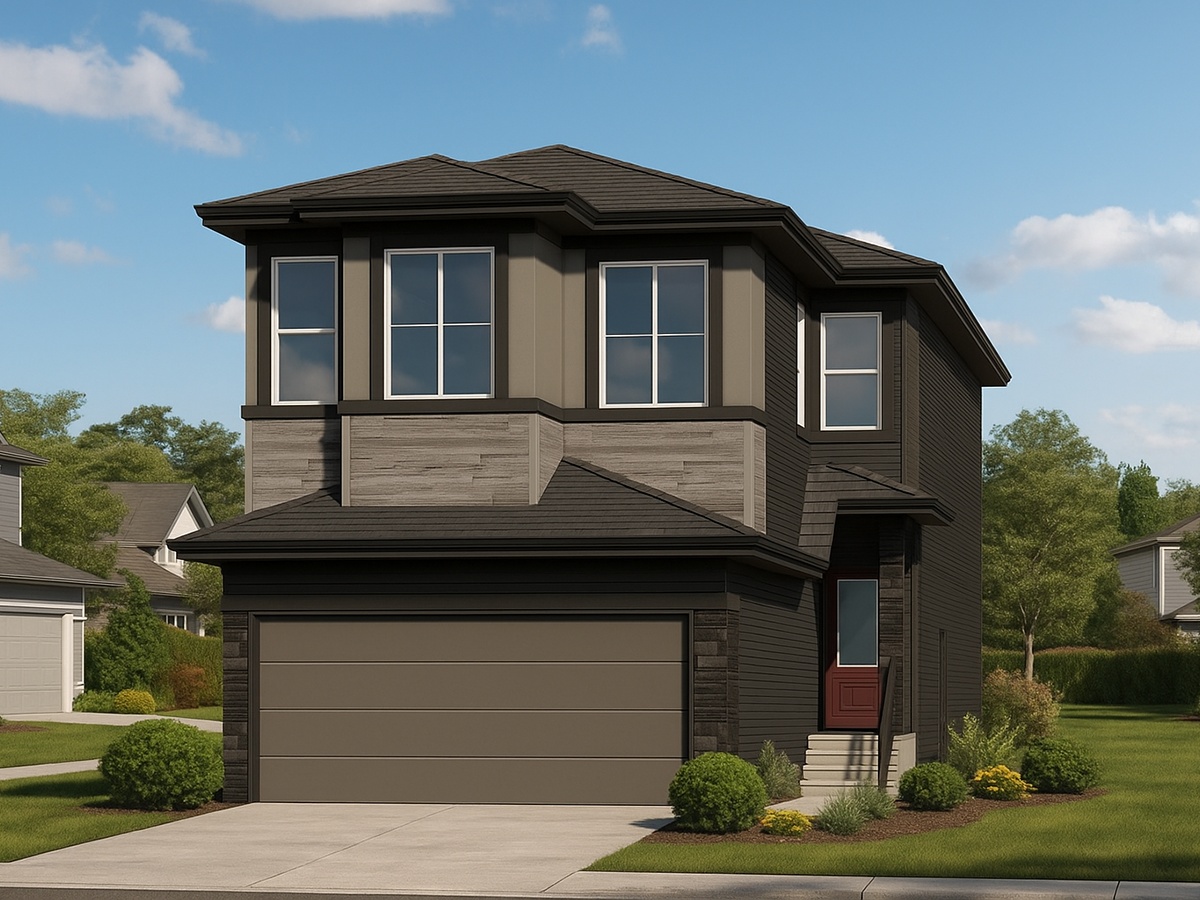
Victor 22'
For sale3 bd · 2 ba · 1,901 ft²
Pricing coming soon
Nathan 20'
For sale3 bd · 3 ba · 1,525 ft²
Pricing coming soon
Julianna 24'
For sale3 bd · 3 ba · 2,118 ft²
Pricing coming soon
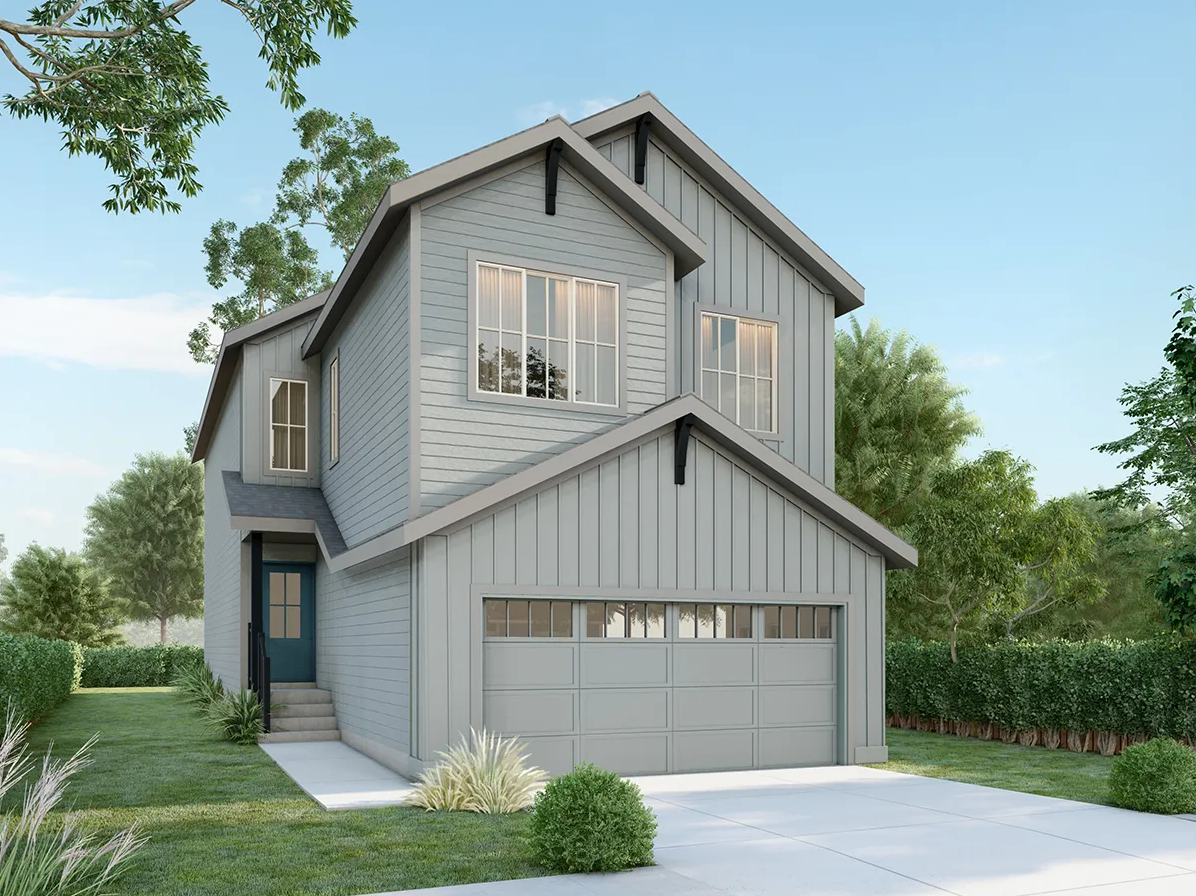
Daniela 24'
For sale3 bd · 2 ba · 1,931 ft²
Pricing coming soon
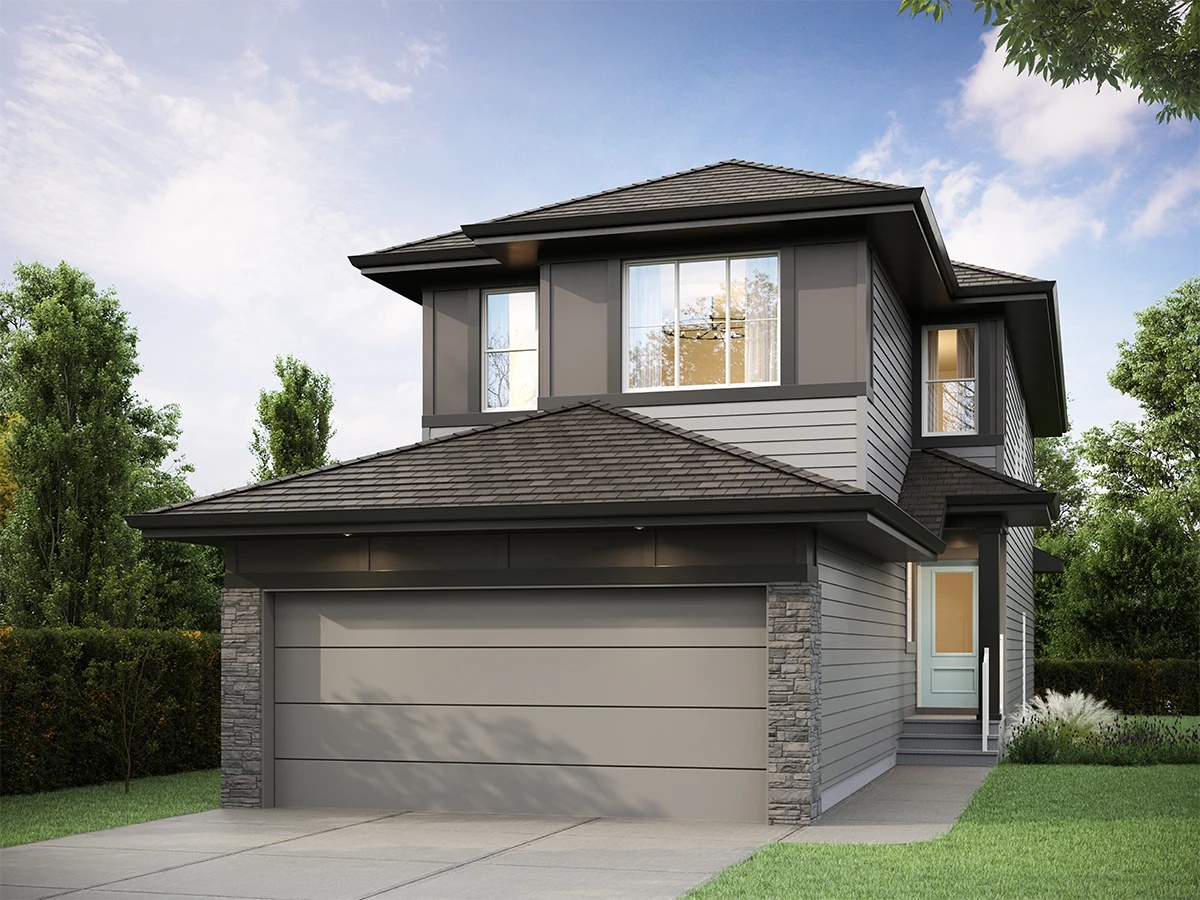
Hazel
For sale3 bd · 2 ba · 2,013 ft²
Pricing coming soon
Floor plans and pricing are set by the developer and subject to change without notice.
Location & neighbourhood
Explore the full location guide ↗St. Albert|187 Rankin Dr, St. Albert, AB T8N 3X2, Canada
Loading the neighbourhood guide…
Project details
- Selling status
- Selling
- Construction status
- Construction
- Ownership
- Freehold
- Homes
- 32
- Floor plans
- 13
- Avg. price / ft²
- $310
Developed by
San Rufo Homes
Based in St. Albert, Alberta
Our pre-construction team works directly with the developer to give registered buyers first access to floor plans, pricing and incentives at Riverside.
Get VIP access


