Riverside South · Ottawa, ON
Grafton floor plan.
Explore the recorded layout, price and features, then confirm the configuration with the builder.
For sale
3 bd · 3 ba · 1,940 ft² · Townhouse - Two+ Story
Grafton at Riverside South, 821 Atrium Ridge, Ottawa, ON K4M 0J6, Canada
Call us at 416-910-8923Source floor plan. Confirm dimensions and available configurations.
HOME FEATURES Open concept main floor with fireplace in living room Second-floor laundry Walk-in pantry in kitchen Luxury three-piece ensuite Finished basement included Energy Star Certified Soft close drawers throughout Canopy style chimney hood fan Quartz or granite countertops throughout Source: Richcraft
Prices, dimensions and features may vary and are subject to change. Floor plans are for illustrative purposes only.
- Plan
- Grafton
- Type
- Townhouse - Two+ Story
- Status
- For sale
- Size
- 1,940 ft²
- Project
- Riverside South
- Developer
- Richcraft Homes
Location
Ottawa|Riverside South|821 Atrium Ridge, Ottawa, ON K4M 0J6, Canada
Interested in Grafton at Riverside South?
Grafton at
Riverside South
821 Atrium Ridge, Ottawa, ON K4M 0J6, Canada
Welcome to Riverside South Home to one of Ottawa’s most desired communities with more than 10 schools, Riverside South is full of nature trails, community parks, shops, dining and services. Bridging the gap between Barrhaven and Riverside…
Explore this project
Other floor plans at Riverside South
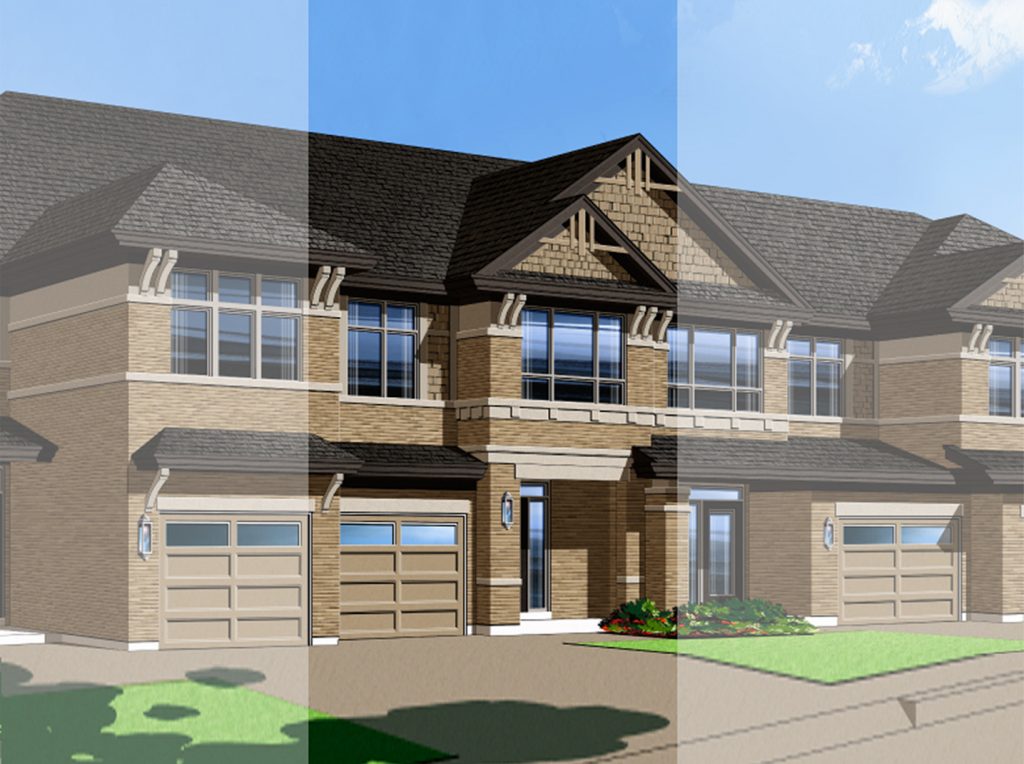
Addison
For sale3 bd · 3 ba · 1,820 ft²
Last listed from $706,900
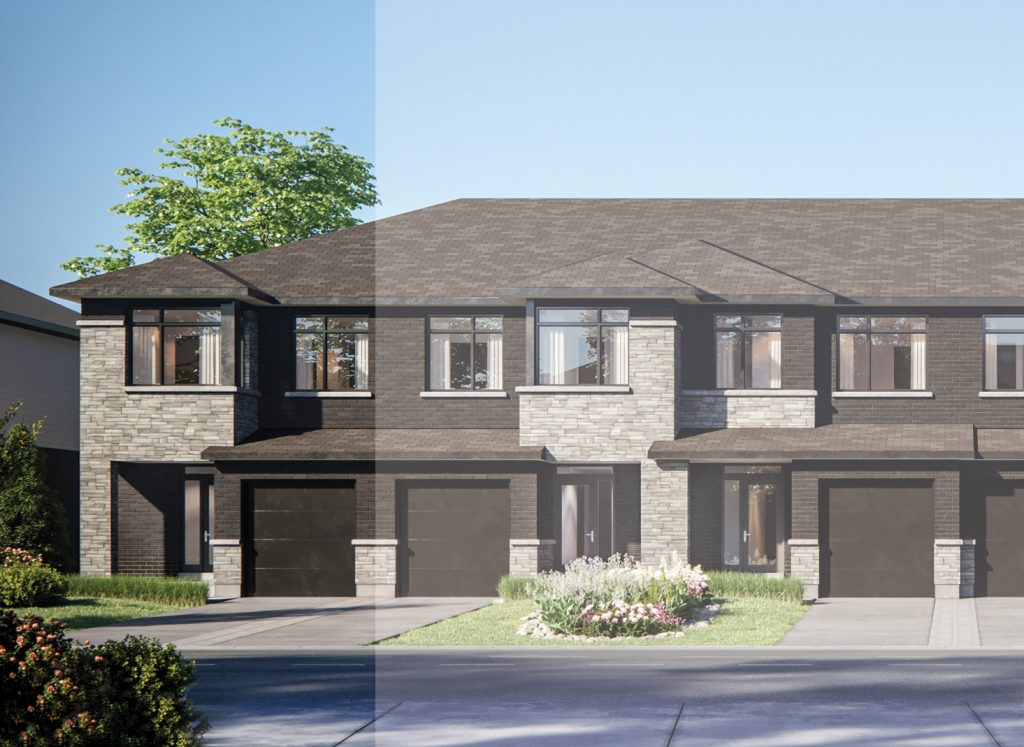
Cobalt
For sale3 bd · 3 ba · 1,965 ft²
Last listed from $765,900
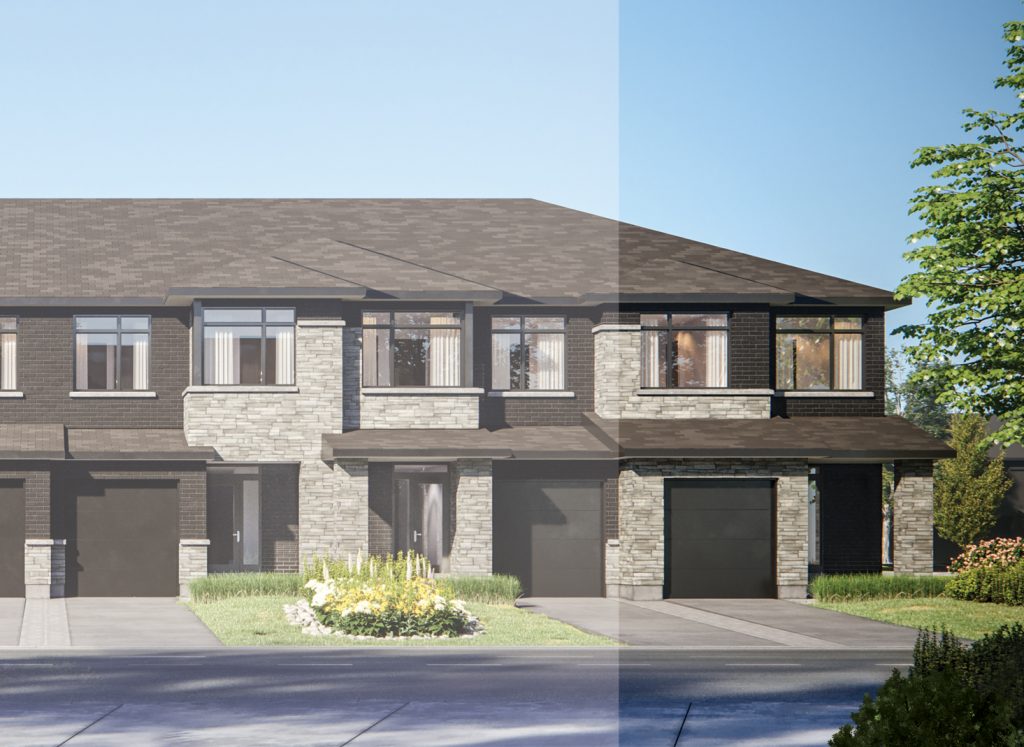
Kenora
For sale3 bd · 3 ba · 2,175 ft²
Last listed from $782,900
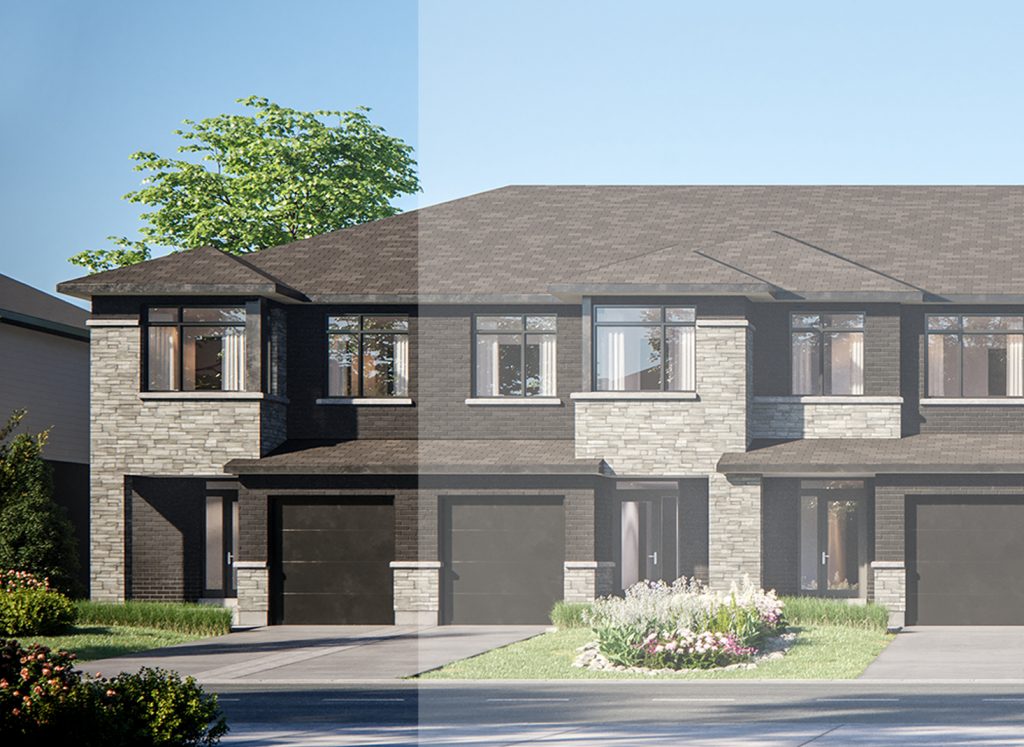
Hudson
For sale3 bd · 3 ba · 2,165 ft²
Last listed from $782,900
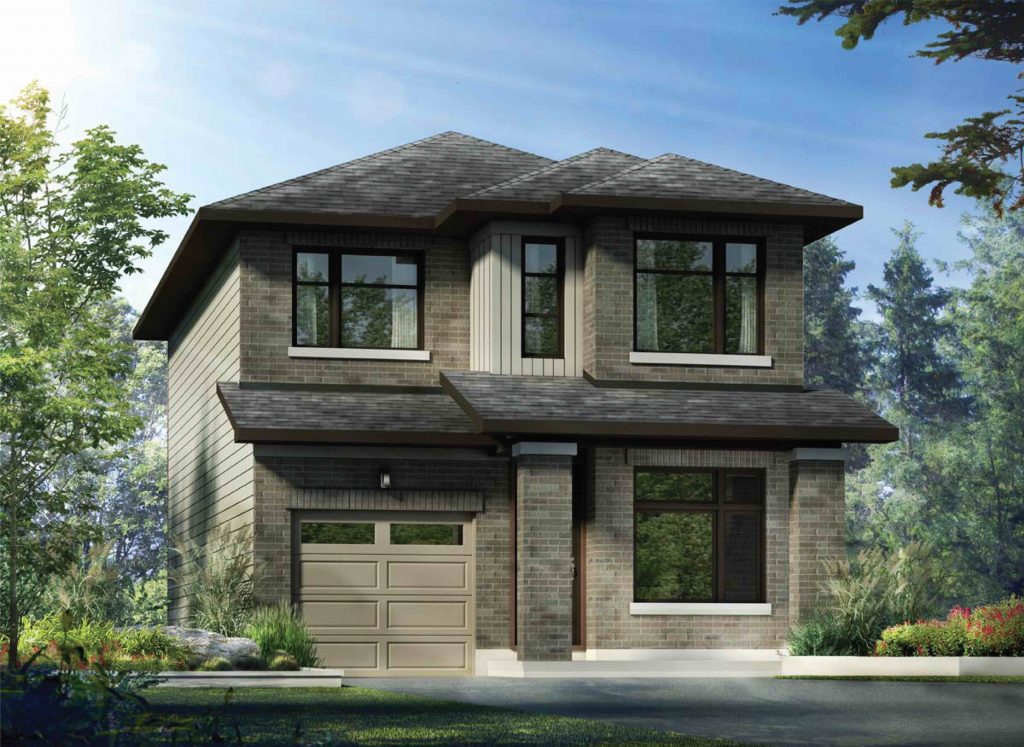
Echo
For sale3 bd · 3 ba · 1,830 ft²
Last listed from $788,900
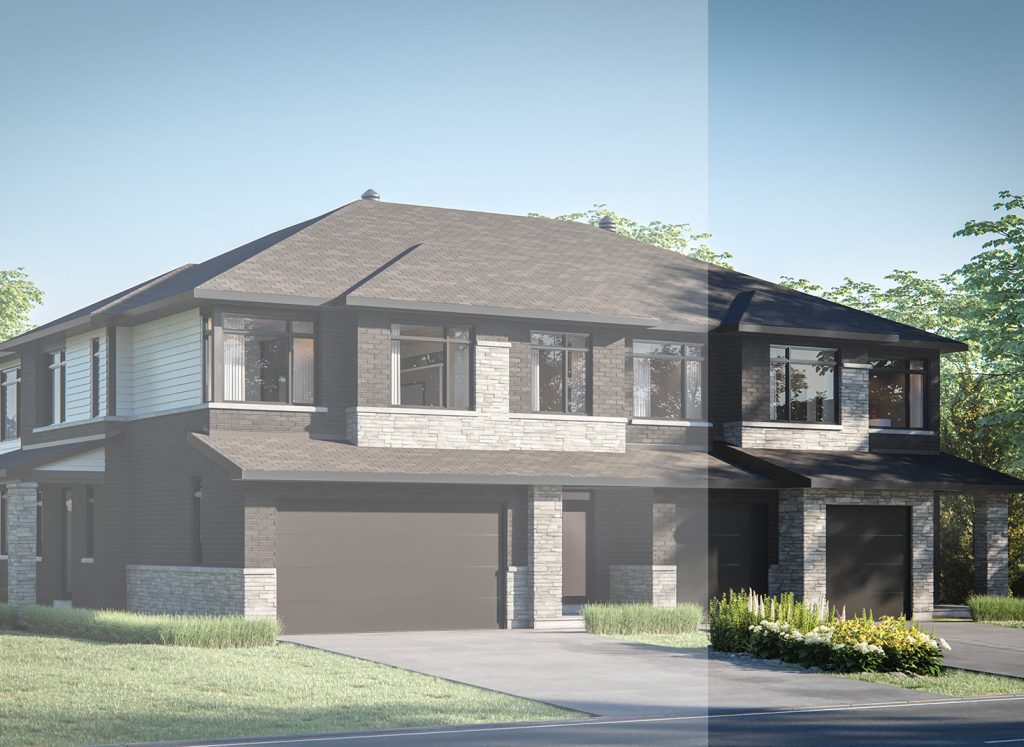
Sonoma
For sale3 bd · 3 ba · 2,065 ft²
Last listed from $797,900