

St. Albert, AB · Single Family Home
Riverside
Renderings and features may vary and are subject to change. Renderings are for illustrative purposes only.
A closer look at Riverside.
Selling|From $500,000 to $729,100|Incentives available
- Home type
- Single Family Home
- Price
- From $500,000 to $729,100
- Bedrooms
- 1 – 7
- Bathrooms
- 1 – 6
- Size
- 1,195 – 2,547 ft²
- Homes
- 35
- Avg. price / ft²
- $300
A community that inspires wonder in anyone who visits. Nestled next to over 145 acres of woodlands and forest, bordering the Sturgeon River, Riverside in St. Albert is a beautiful community just 10 minutes northwest of Edmonton. Source: Homes by Avi
Project information
194 Redwing Wynd, St. Albert, AB T8N 7Z2, Canada
By Homes by Avi
Request informationFind the home that's right for you
5 homes available at Riverside
Quick move-in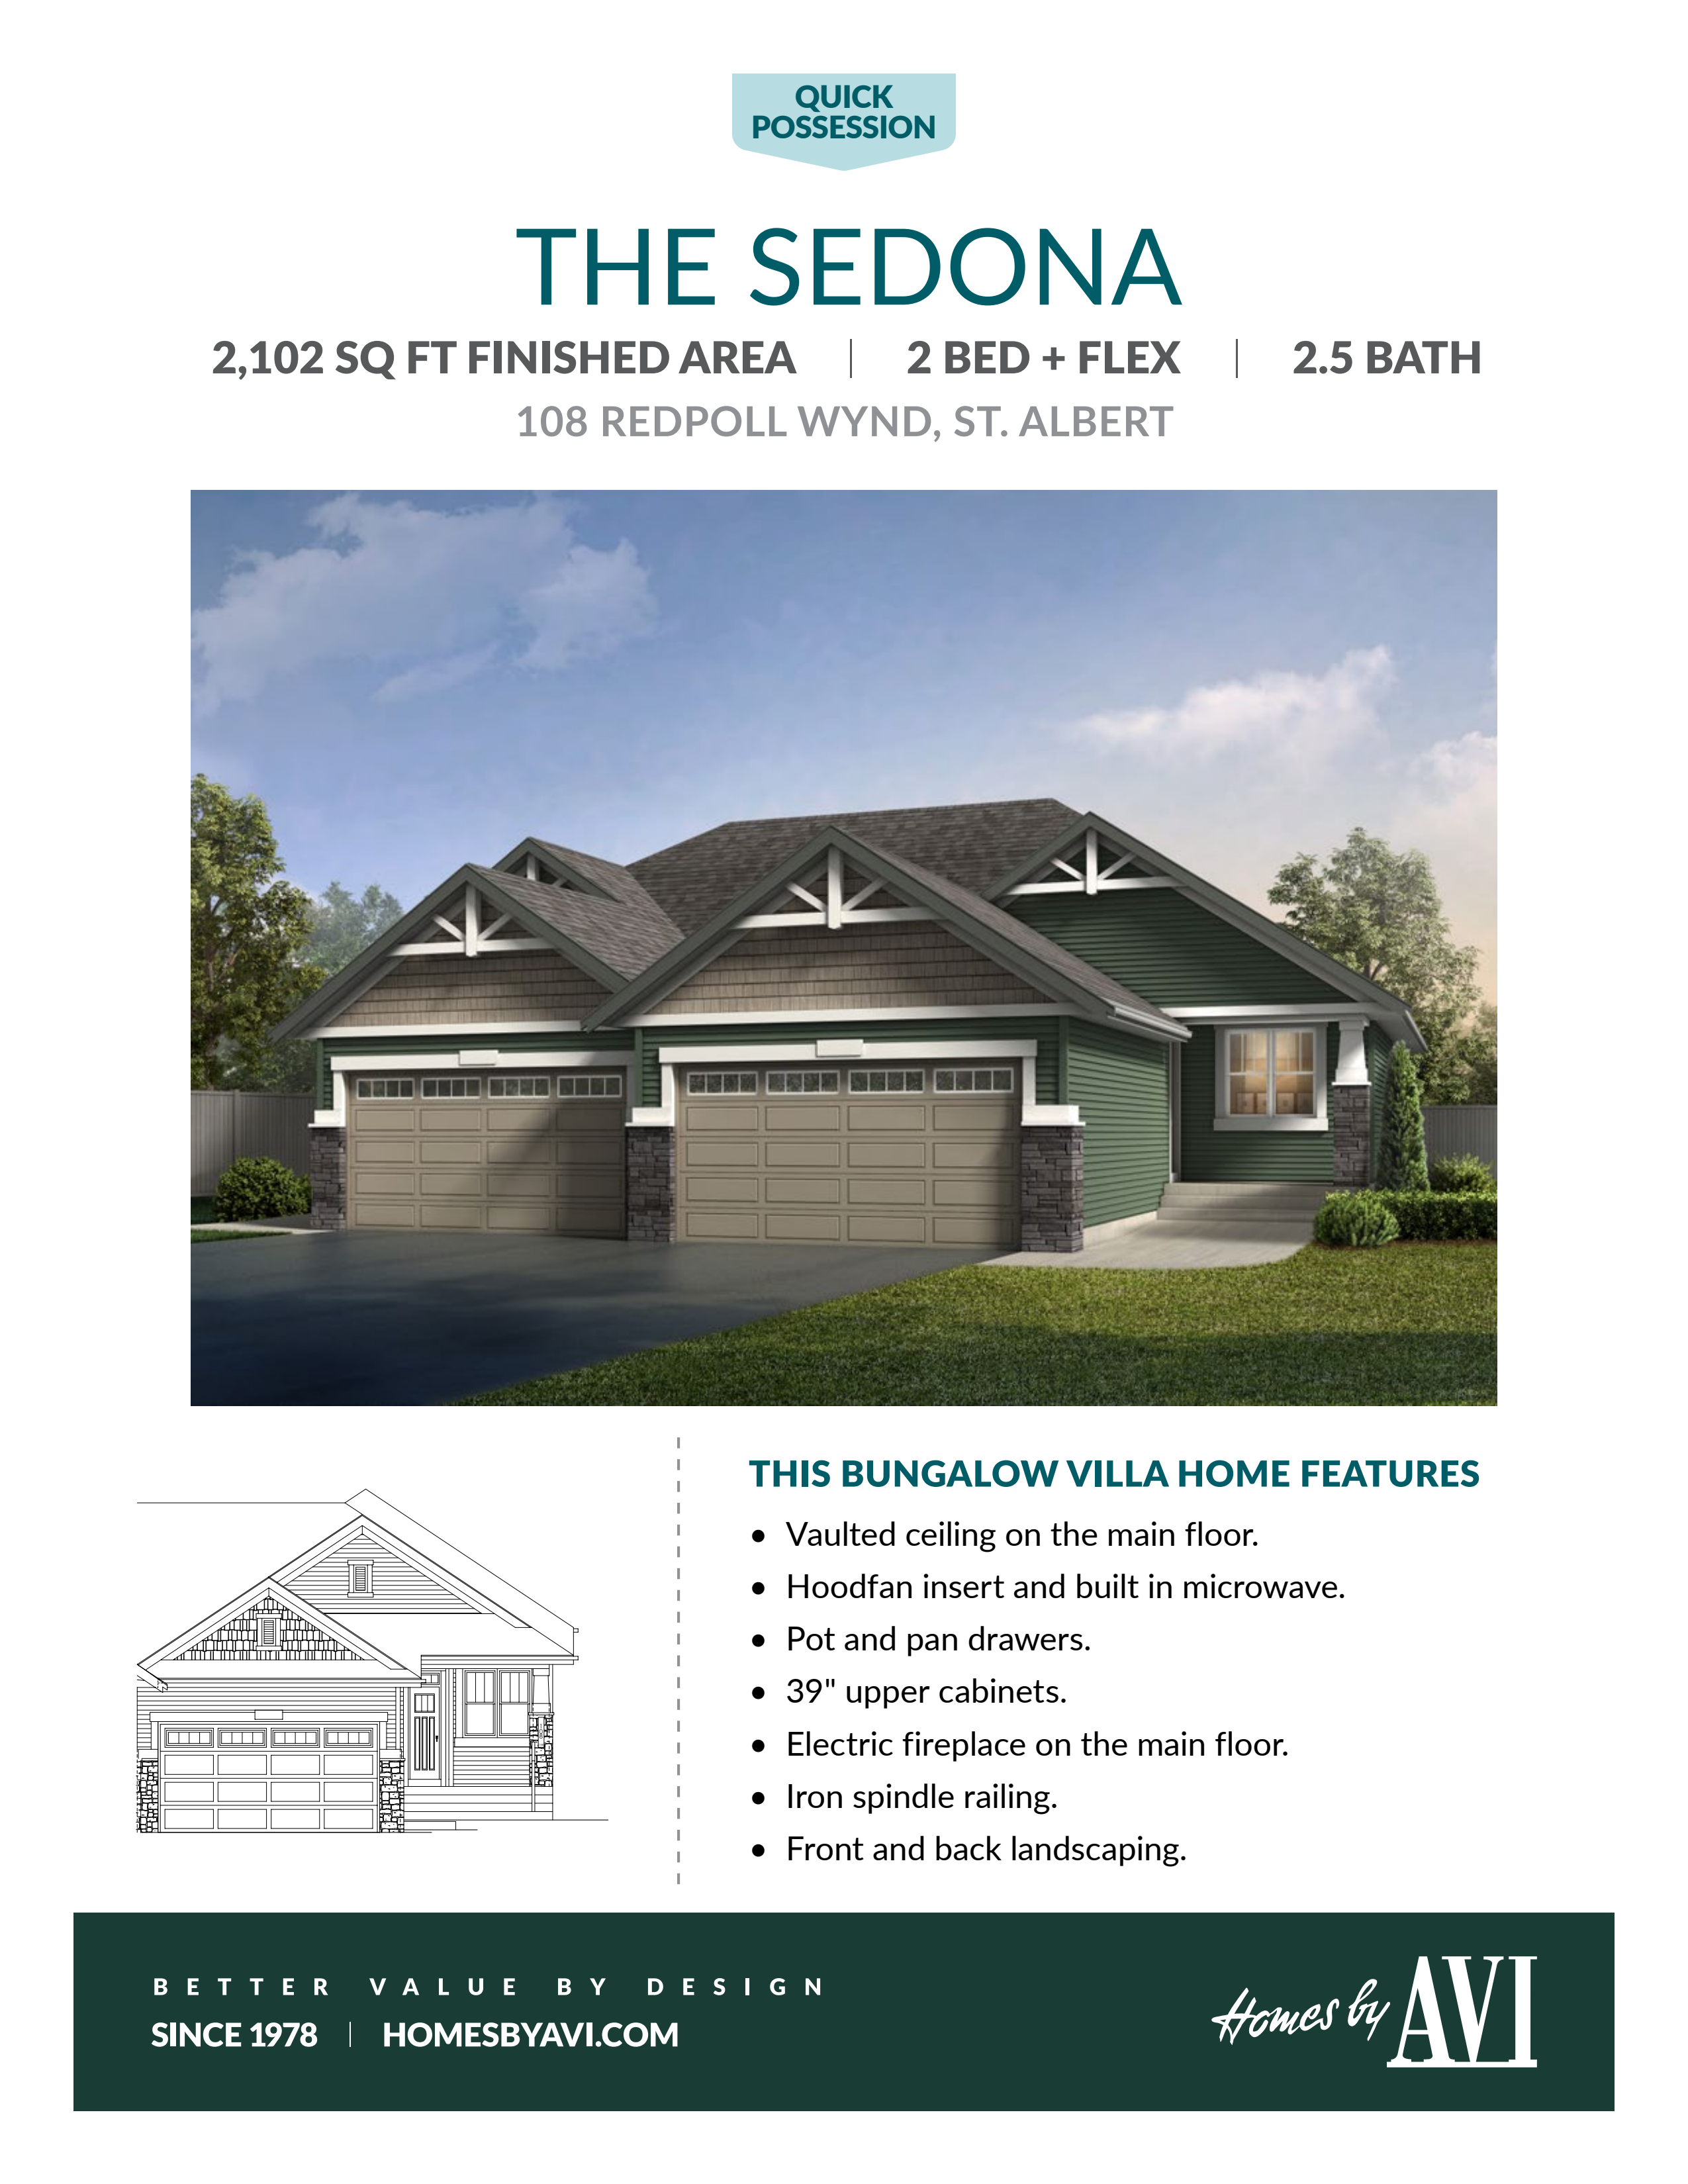
108 Redpoll Wynd
For sale2 bd · 3 ba · 2,102 ft²
$649,200
Quick move-in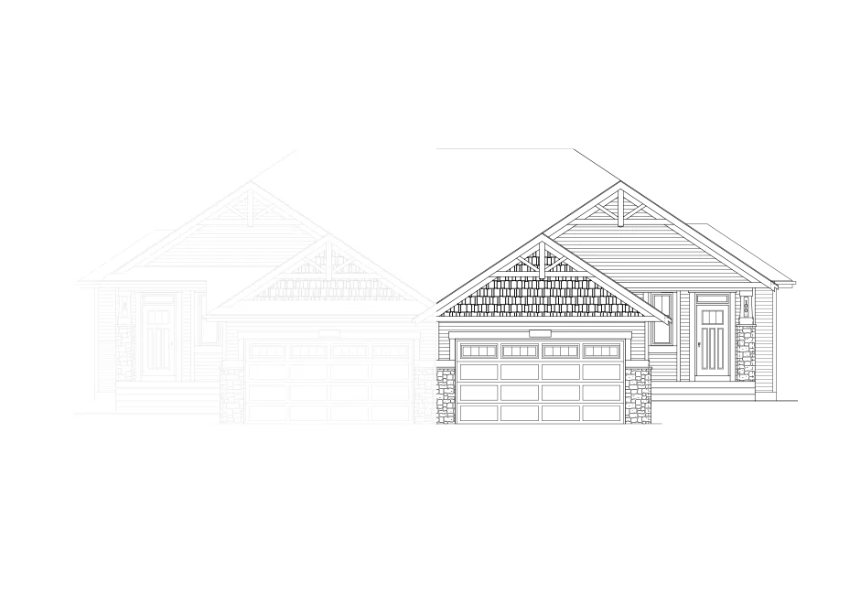
100 Redpoll Wynd
For sale2 bd · 3 ba · 2,175 ft²
$649,900
Quick move-in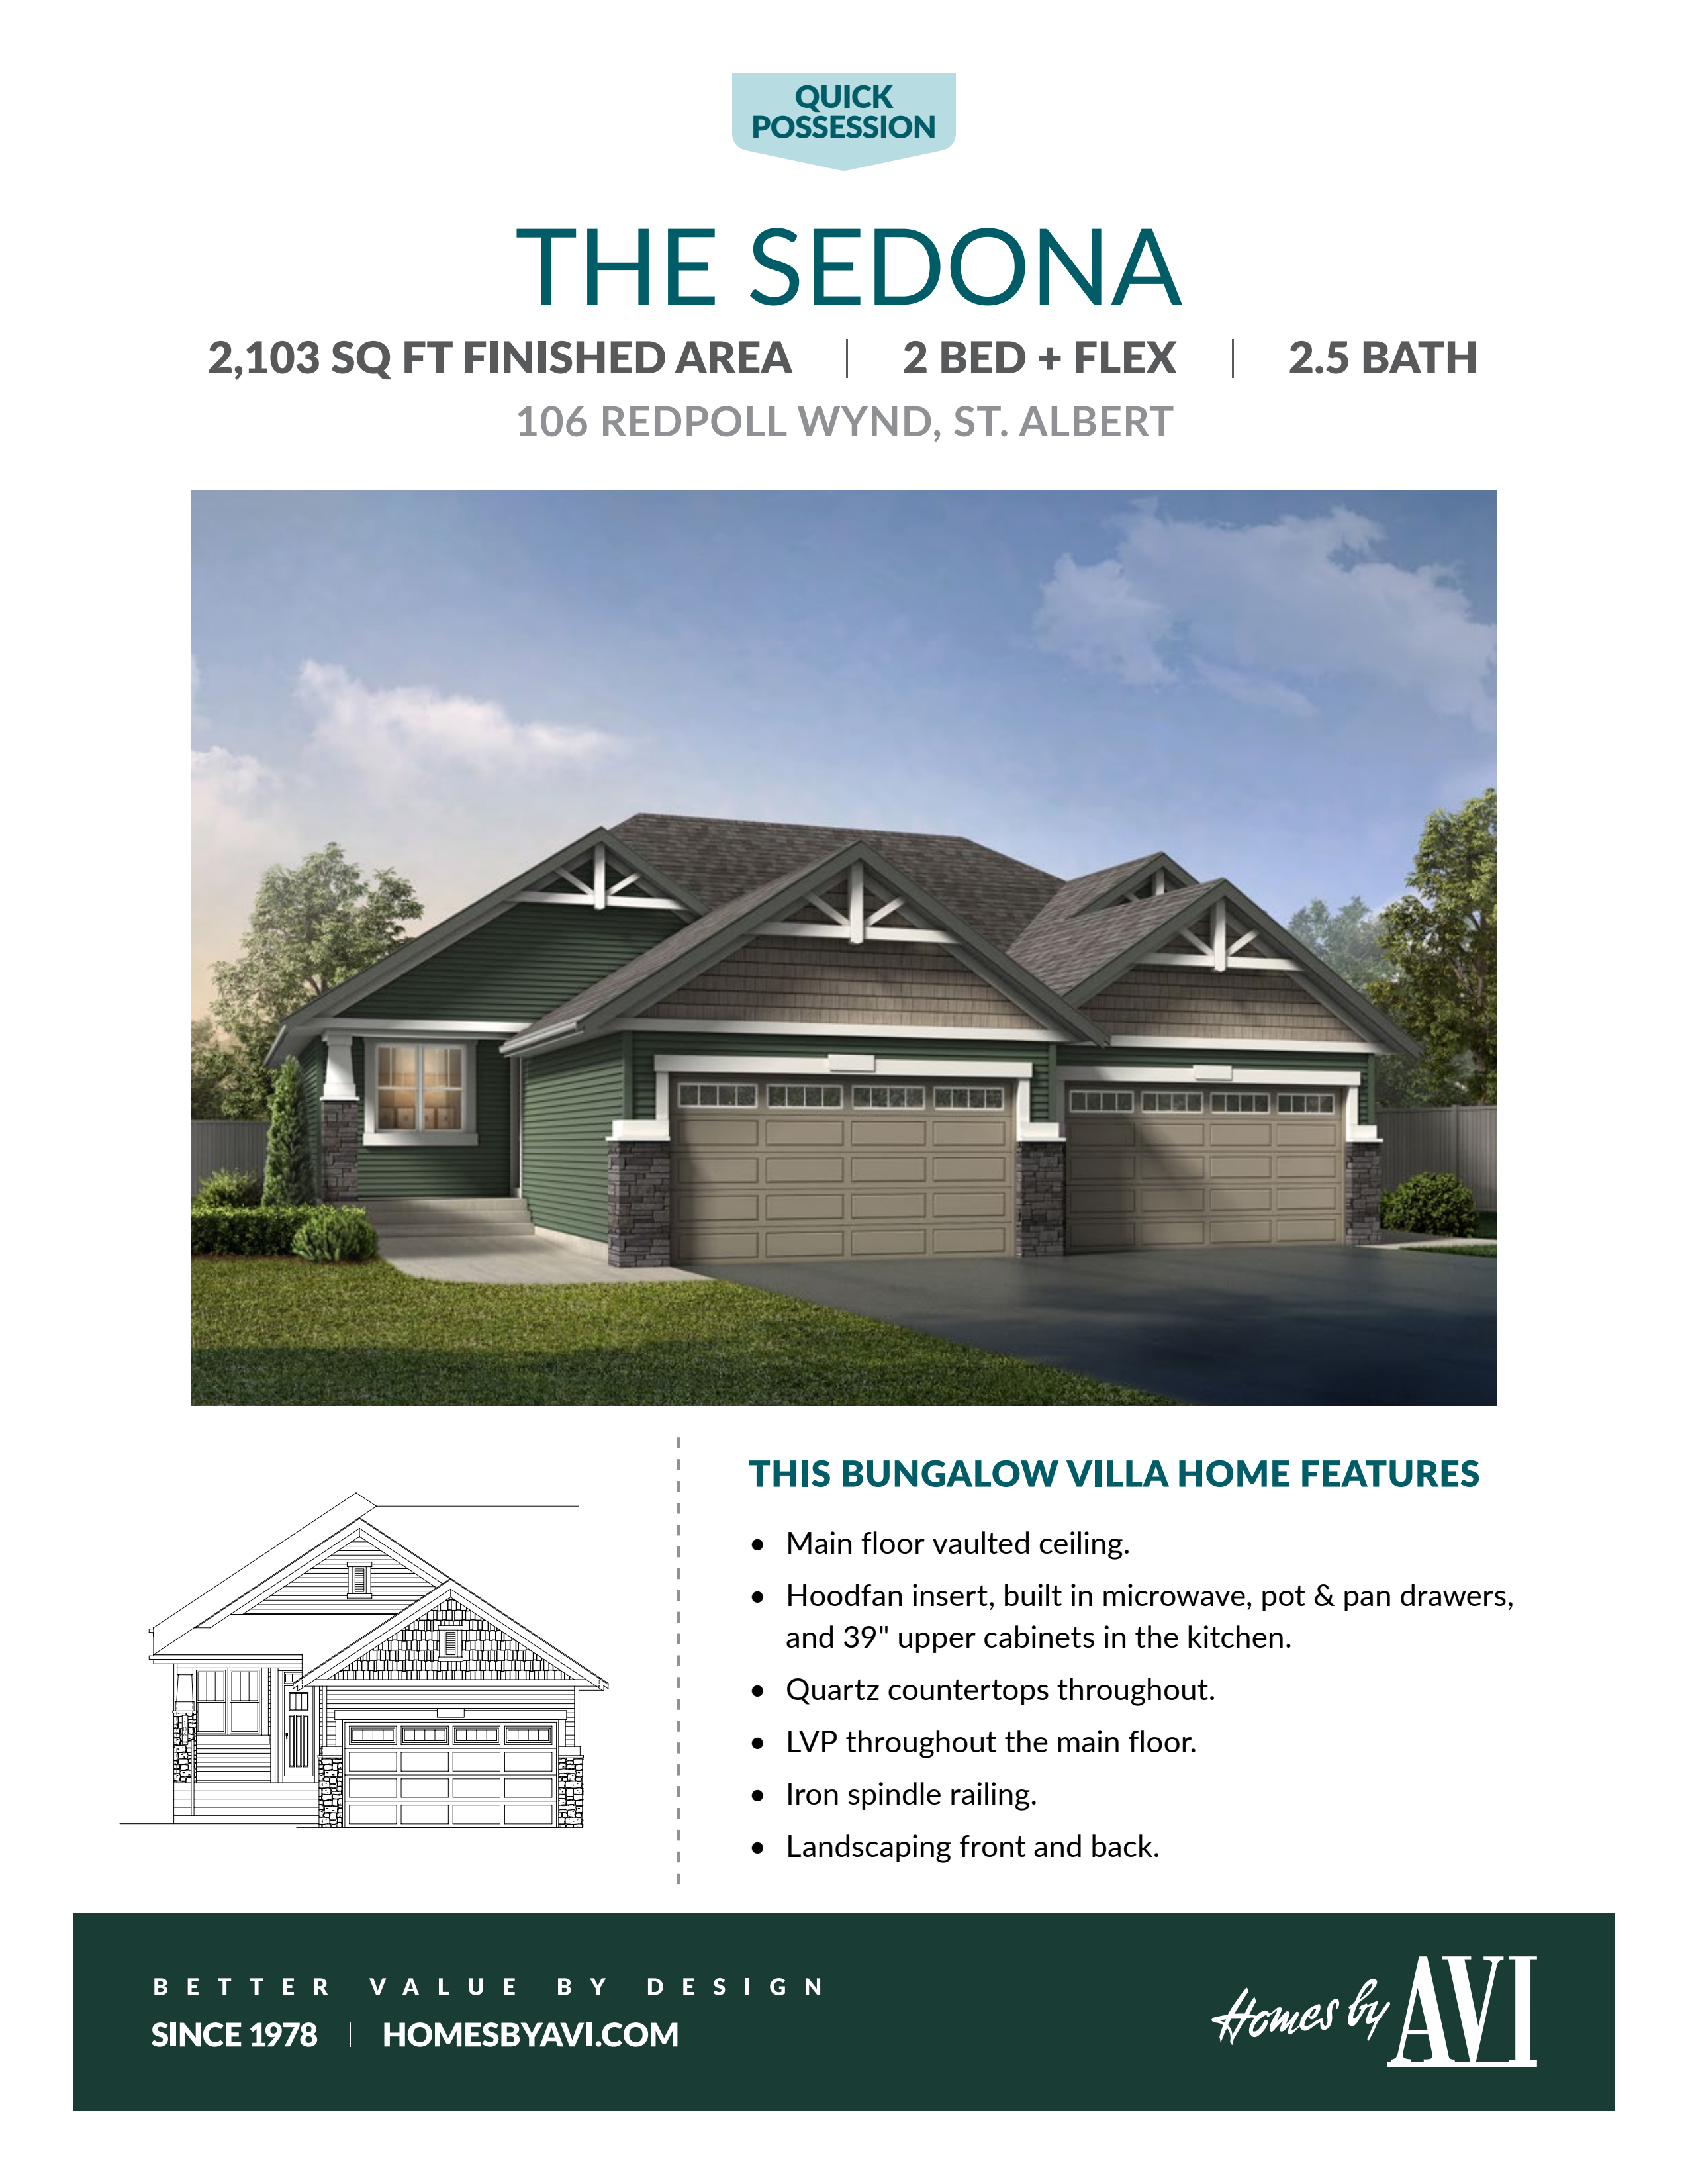
106 Redpoll Wynd
For sale2 bd · 3 ba · 2,103 ft²
$659,500
Quick move-in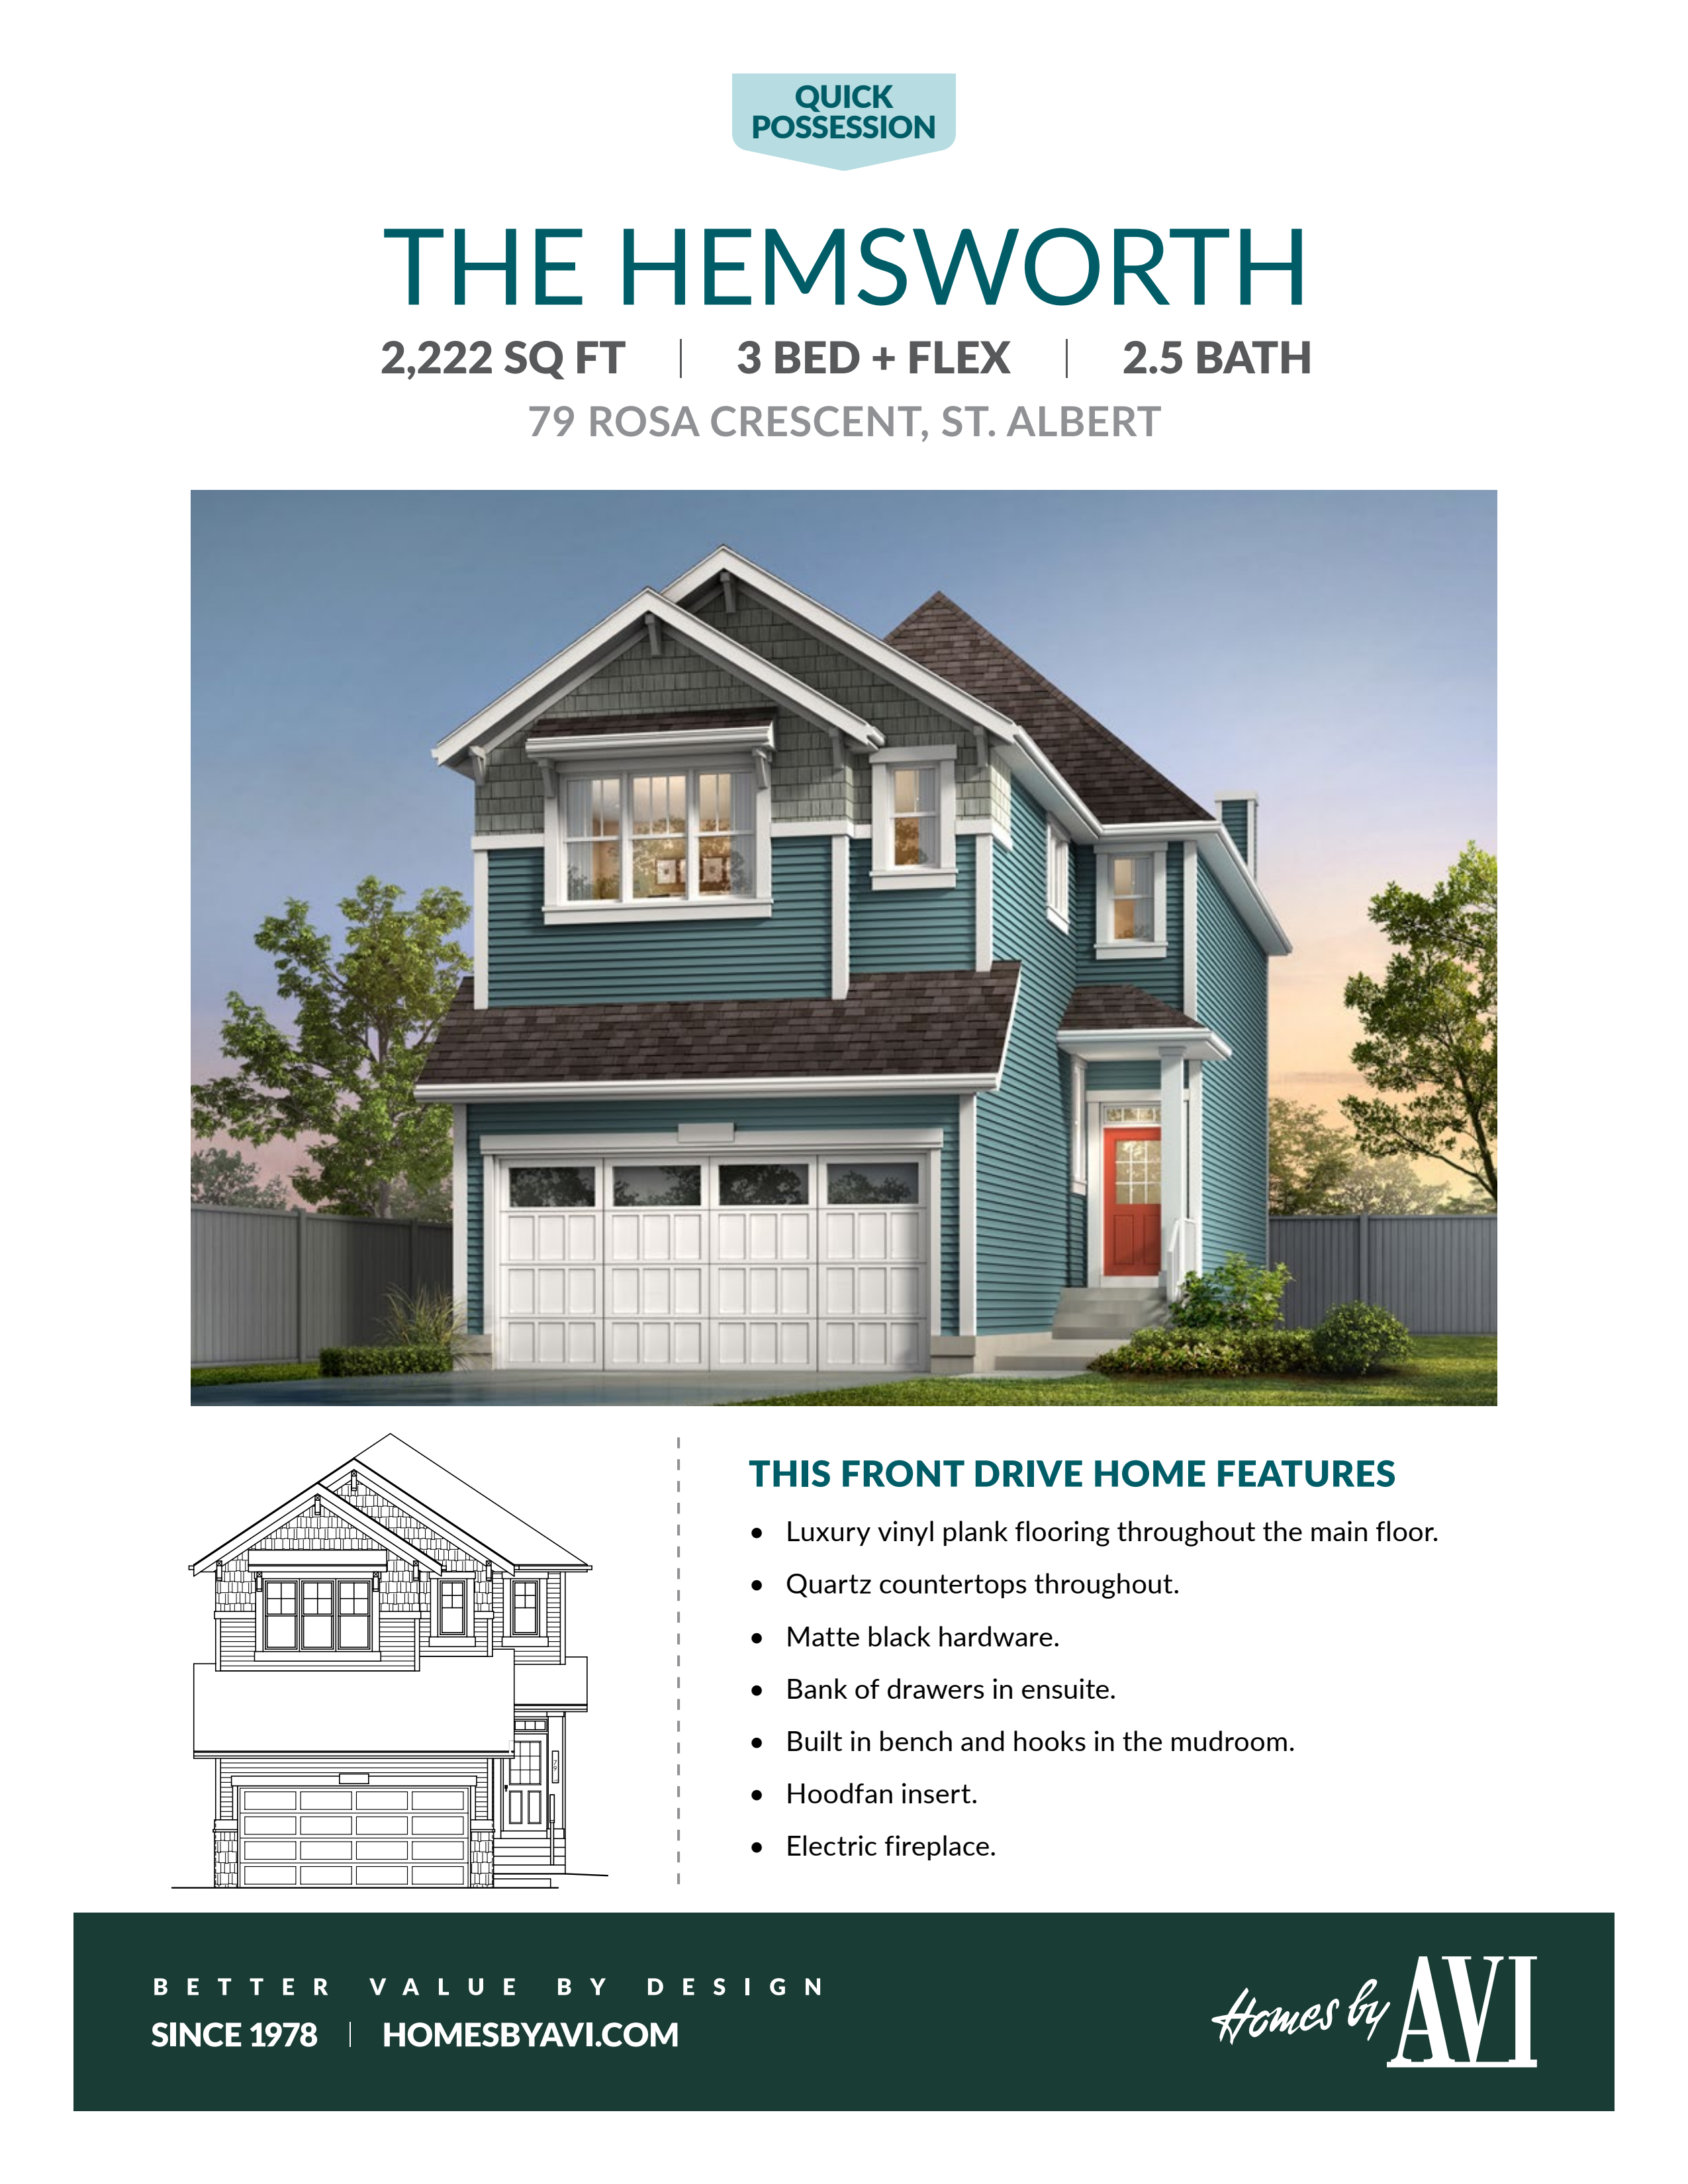
79 Rosa Crescent
For sale3 bd · 3 ba · 2,222 ft²
$699,200
Quick move-in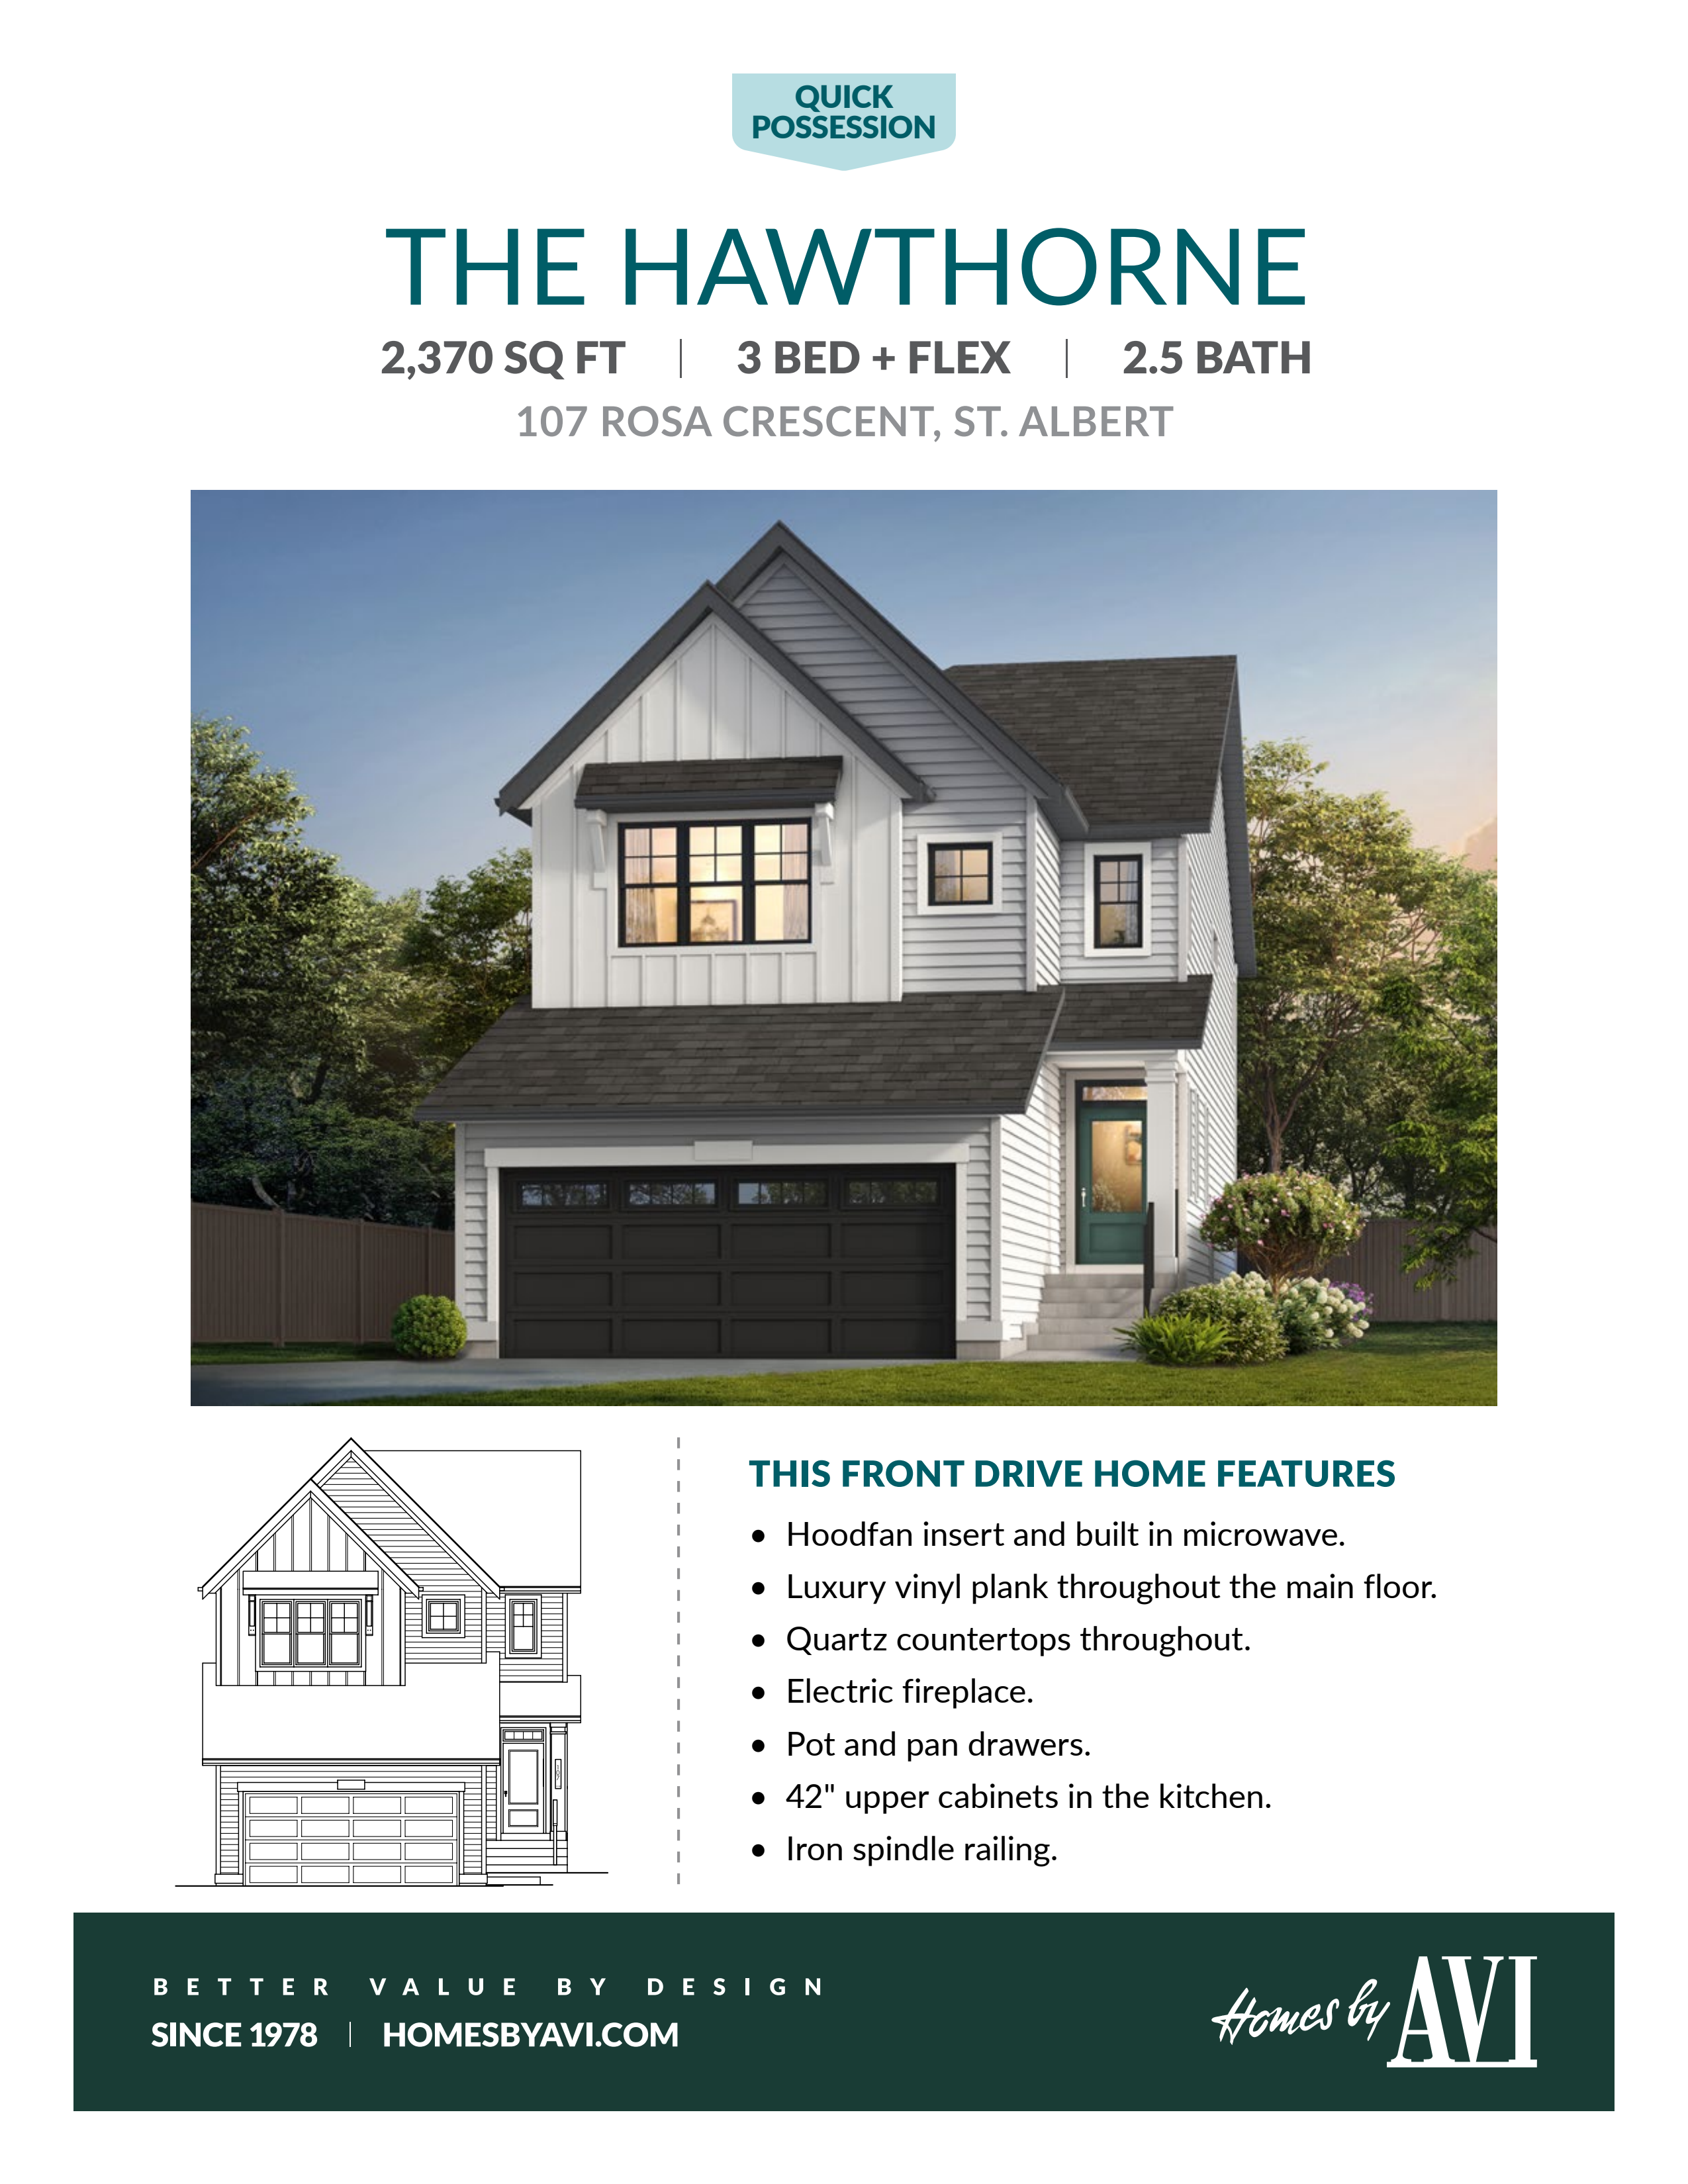
107 Rosa Crescent
For sale3 bd · 3 ba · 2,370 ft²
$729,100
For sale
Pricing, deposit & incentives
Pricing and fees
- Available unit price
- From $500,000 to $729,100
- Average price / ft²
- $300
Current incentives
REFERRAL PROGRAM
As a token of our appreciation, we offer a cash reward for referring Homes by Avi to your friends, family, neighbours and colleagues. If you’re a previous Avi homebuyer (an Avi Alum), and your referral leads to a successful sale, you’ll receive a $5,000 cash reward. AND there’s more… Not an Avi homeowner yet? You can still earn $1,000 through our Referral Program. It’s our way of thanking you for talking us up! *Incentive current as of August 8, 2026.
Amenities
- Walking Trails
- Park
Features & finishes
FRONT DRIVE HOMES Ranging from 1,195 – 2,533 SQ FT, our expertly crafted Front Drive homes offer spacious, flexible floorplans with optional basement developments, main floor bedrooms, and much more. Experience the ideal Front Drive homes in Riverside, with gourmet kitchens, practical mudrooms, and central bonus rooms that offer abundant space for expanding families. BUNGALOW VILLA HOMES Luxurious single-floor living with finished basements for entertaining and guest rooms, all without condo fees and one year of seasonal maintenance included, providing you a lock-and-leave lifestyle that allows more time for the things you cherish most. Luxury single-floor living with everything you need on one floor, complemented with a finished basement. The Villas boast bright, open floor plans with 9' ceilings, quartz counters, 5-piece ensuites, striking fireplaces, and lavish detail throughout.
Our team is here to help
Register to receive the latest updates on pricing, availability and incentives at Riverside — before they reach the public.
Personalized help
Dedicated pre-construction experts to guide you, answer questions and help you choose the right plan.
VIP pricing & incentives
First access to launch pricing, deposit structures and developer incentives.
Floor plans & brochures
Get the full plan set, pricing sheets and project brochure delivered to your inbox.
Floor plans (16)
Plans available at Riverside. Register for the full plan set with current pricing.
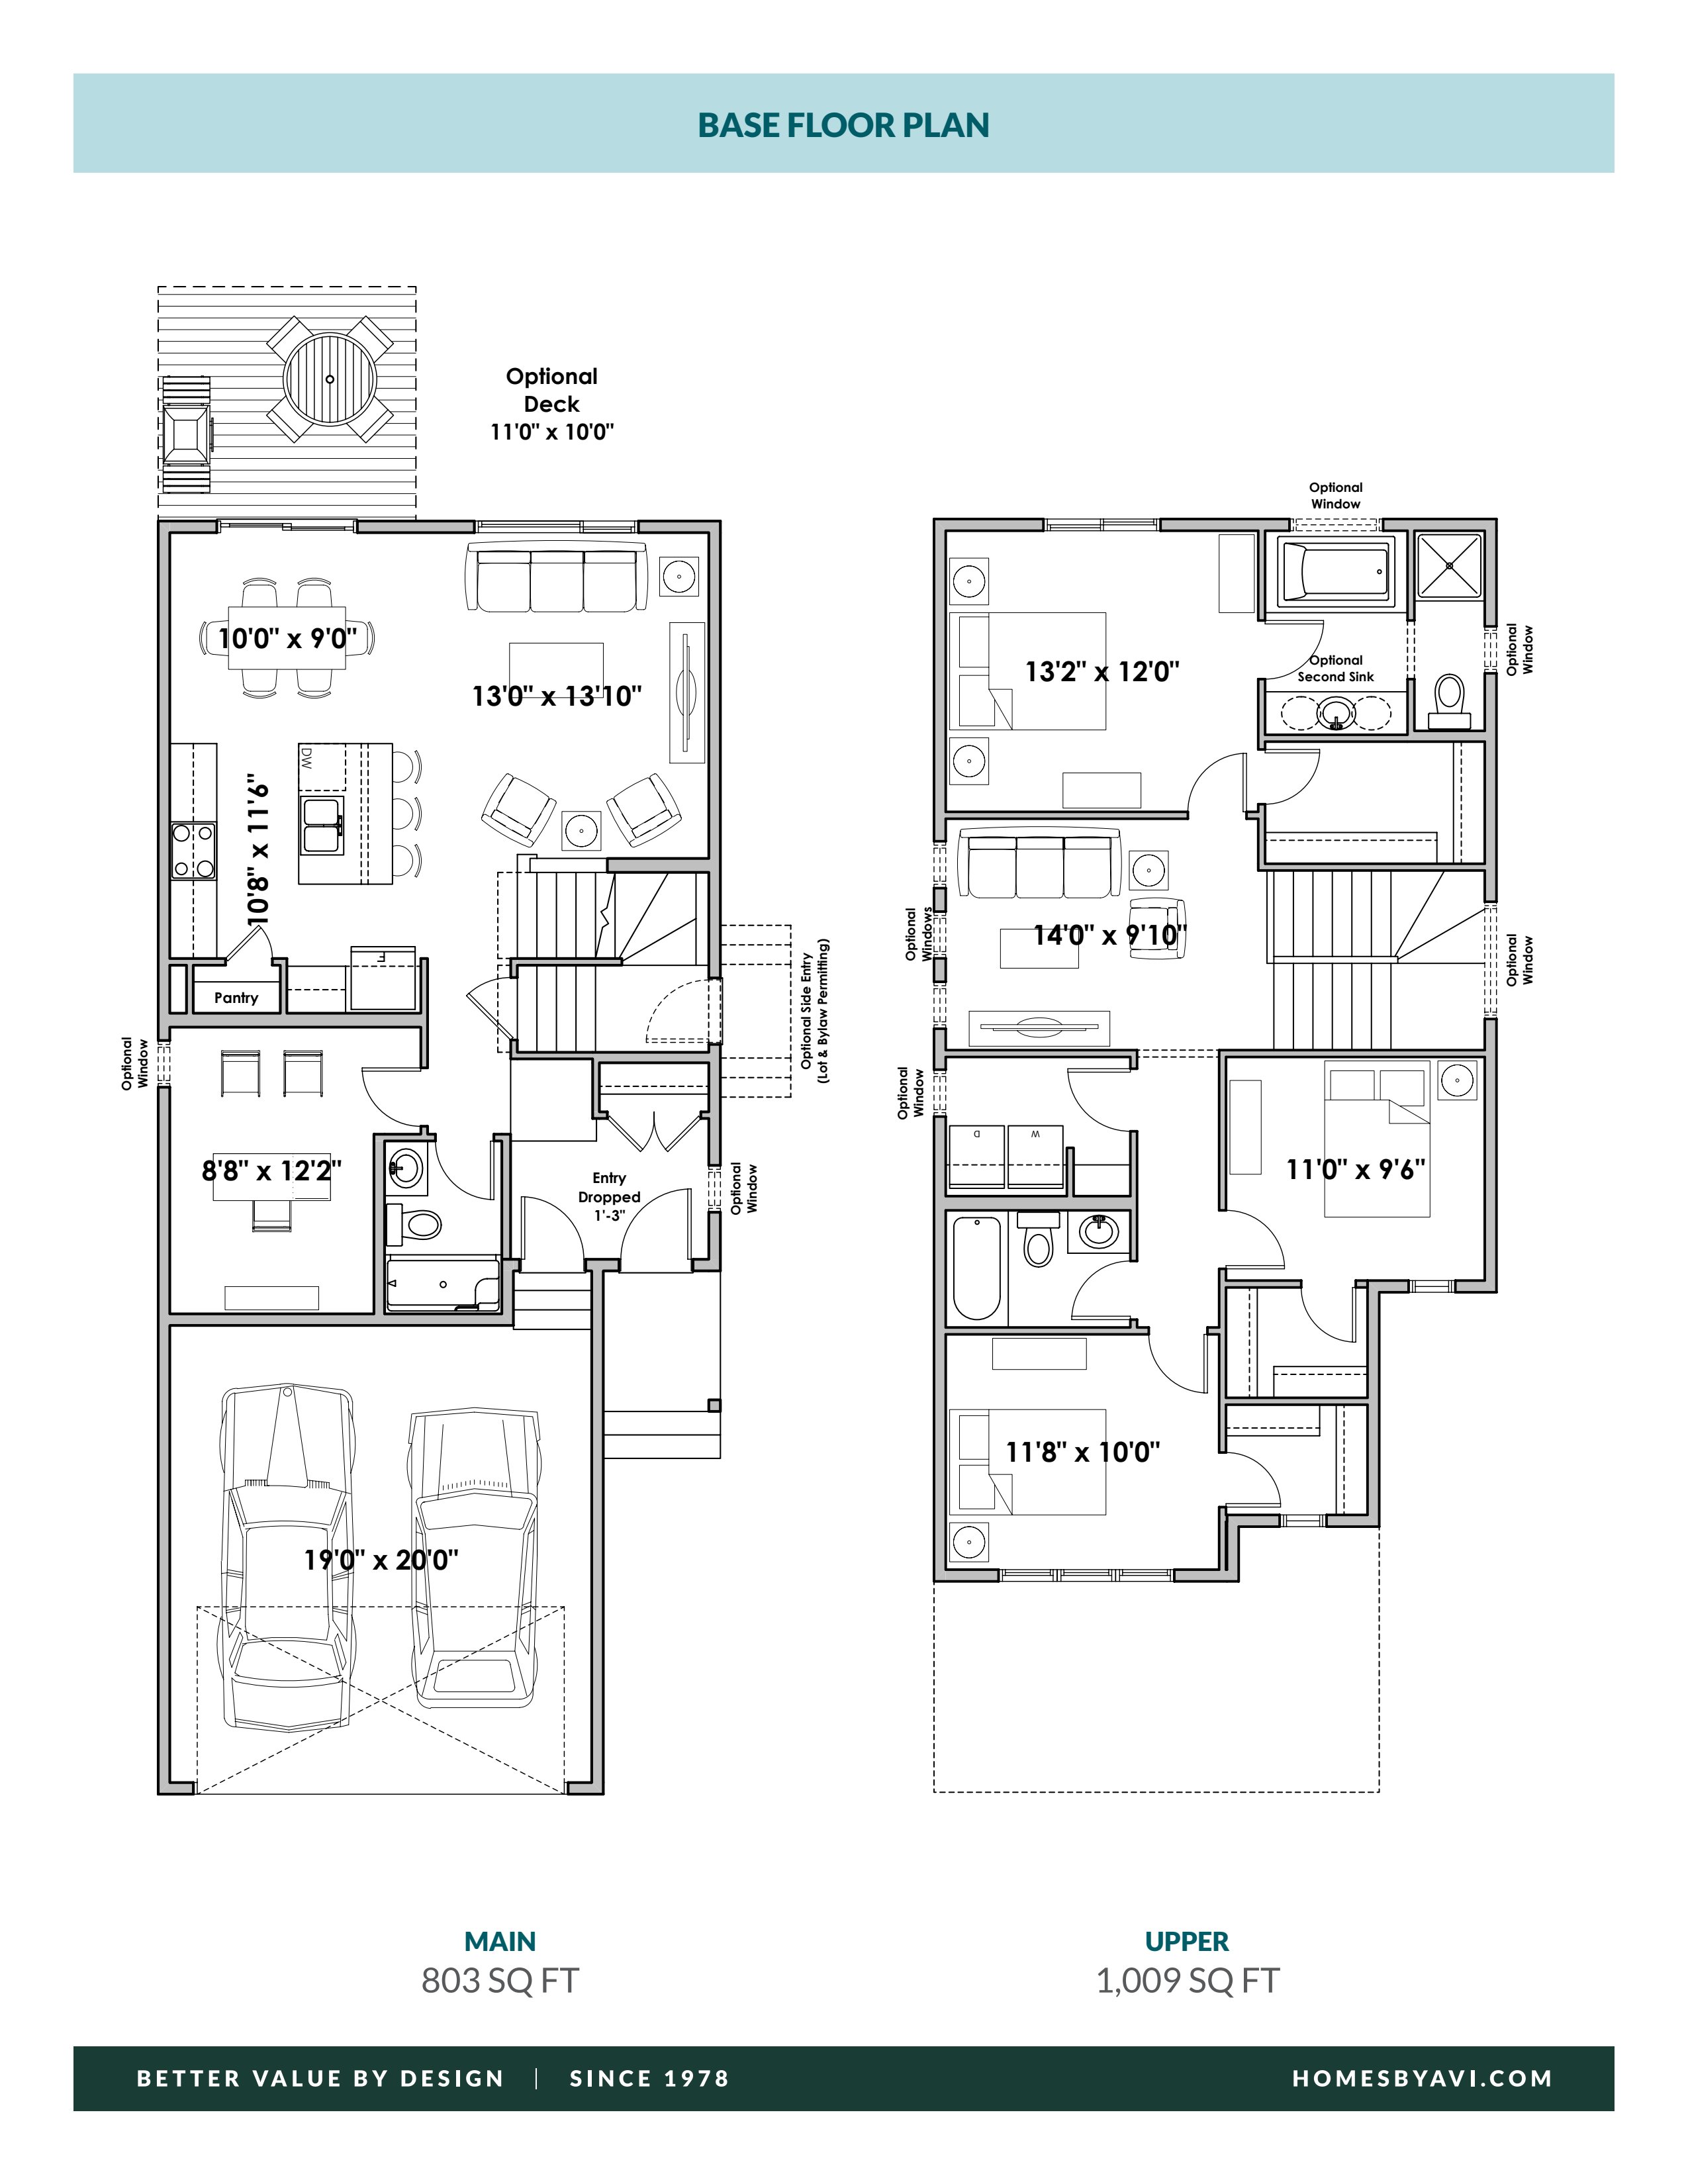
The Bryson
For sale3 bd · 3 ba · 1,812 ft²
From the high $500,000's
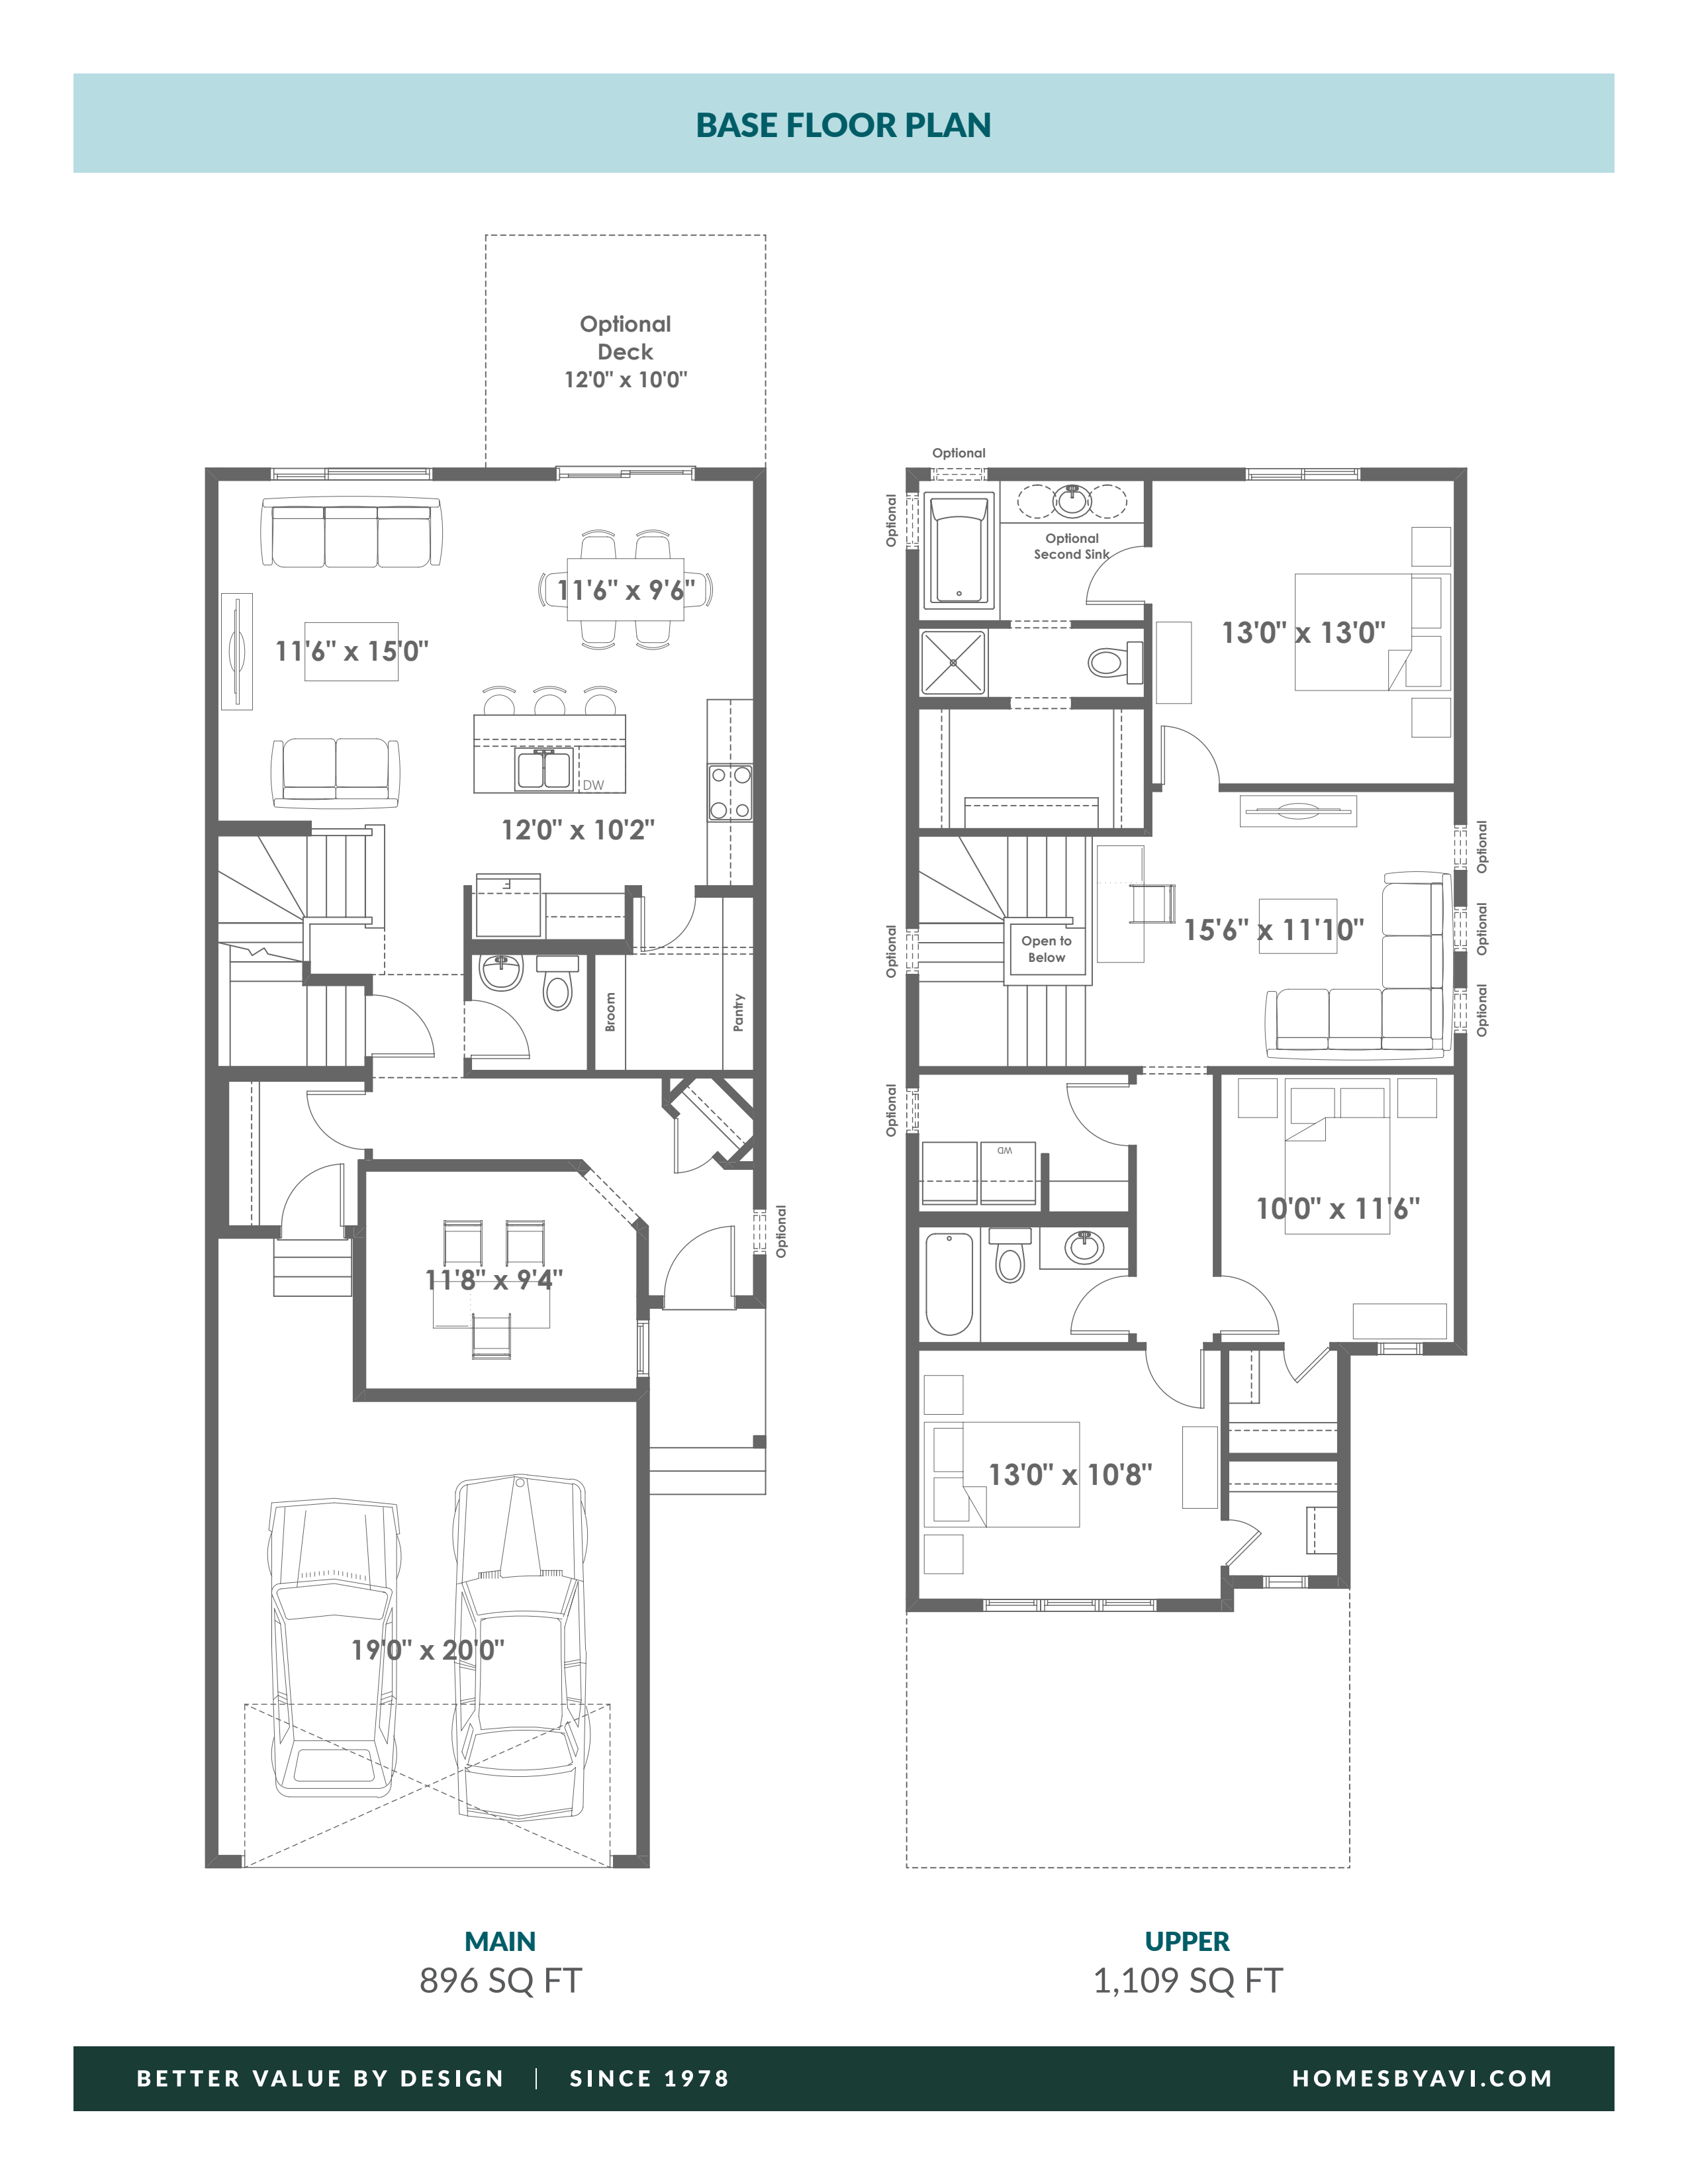
The Persimmon
For sale3 bd · 2 ba · 2,005 ft²
From the high $500,000's
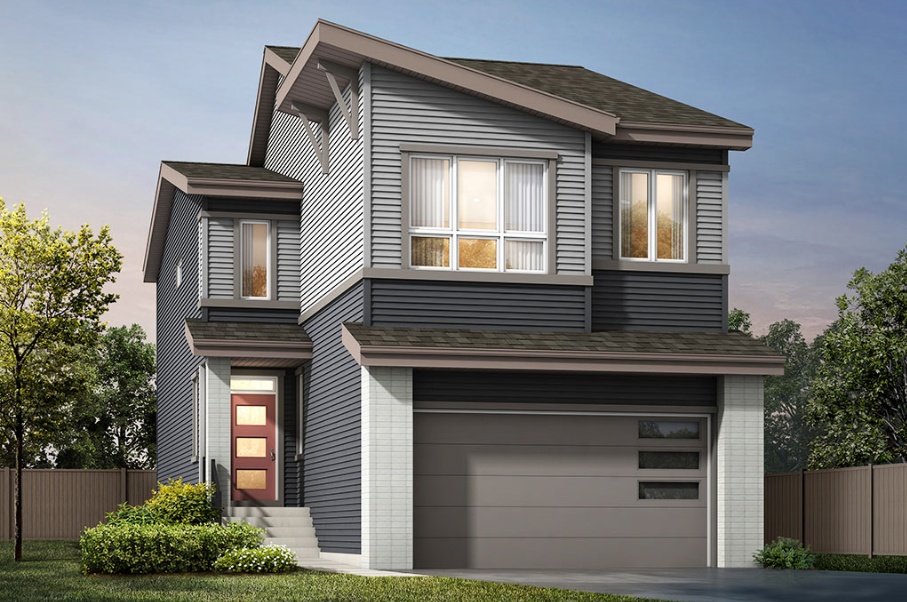
The Palliser
For sale3 bd · 2 ba · 2,005 ft²
From the high $500,000's
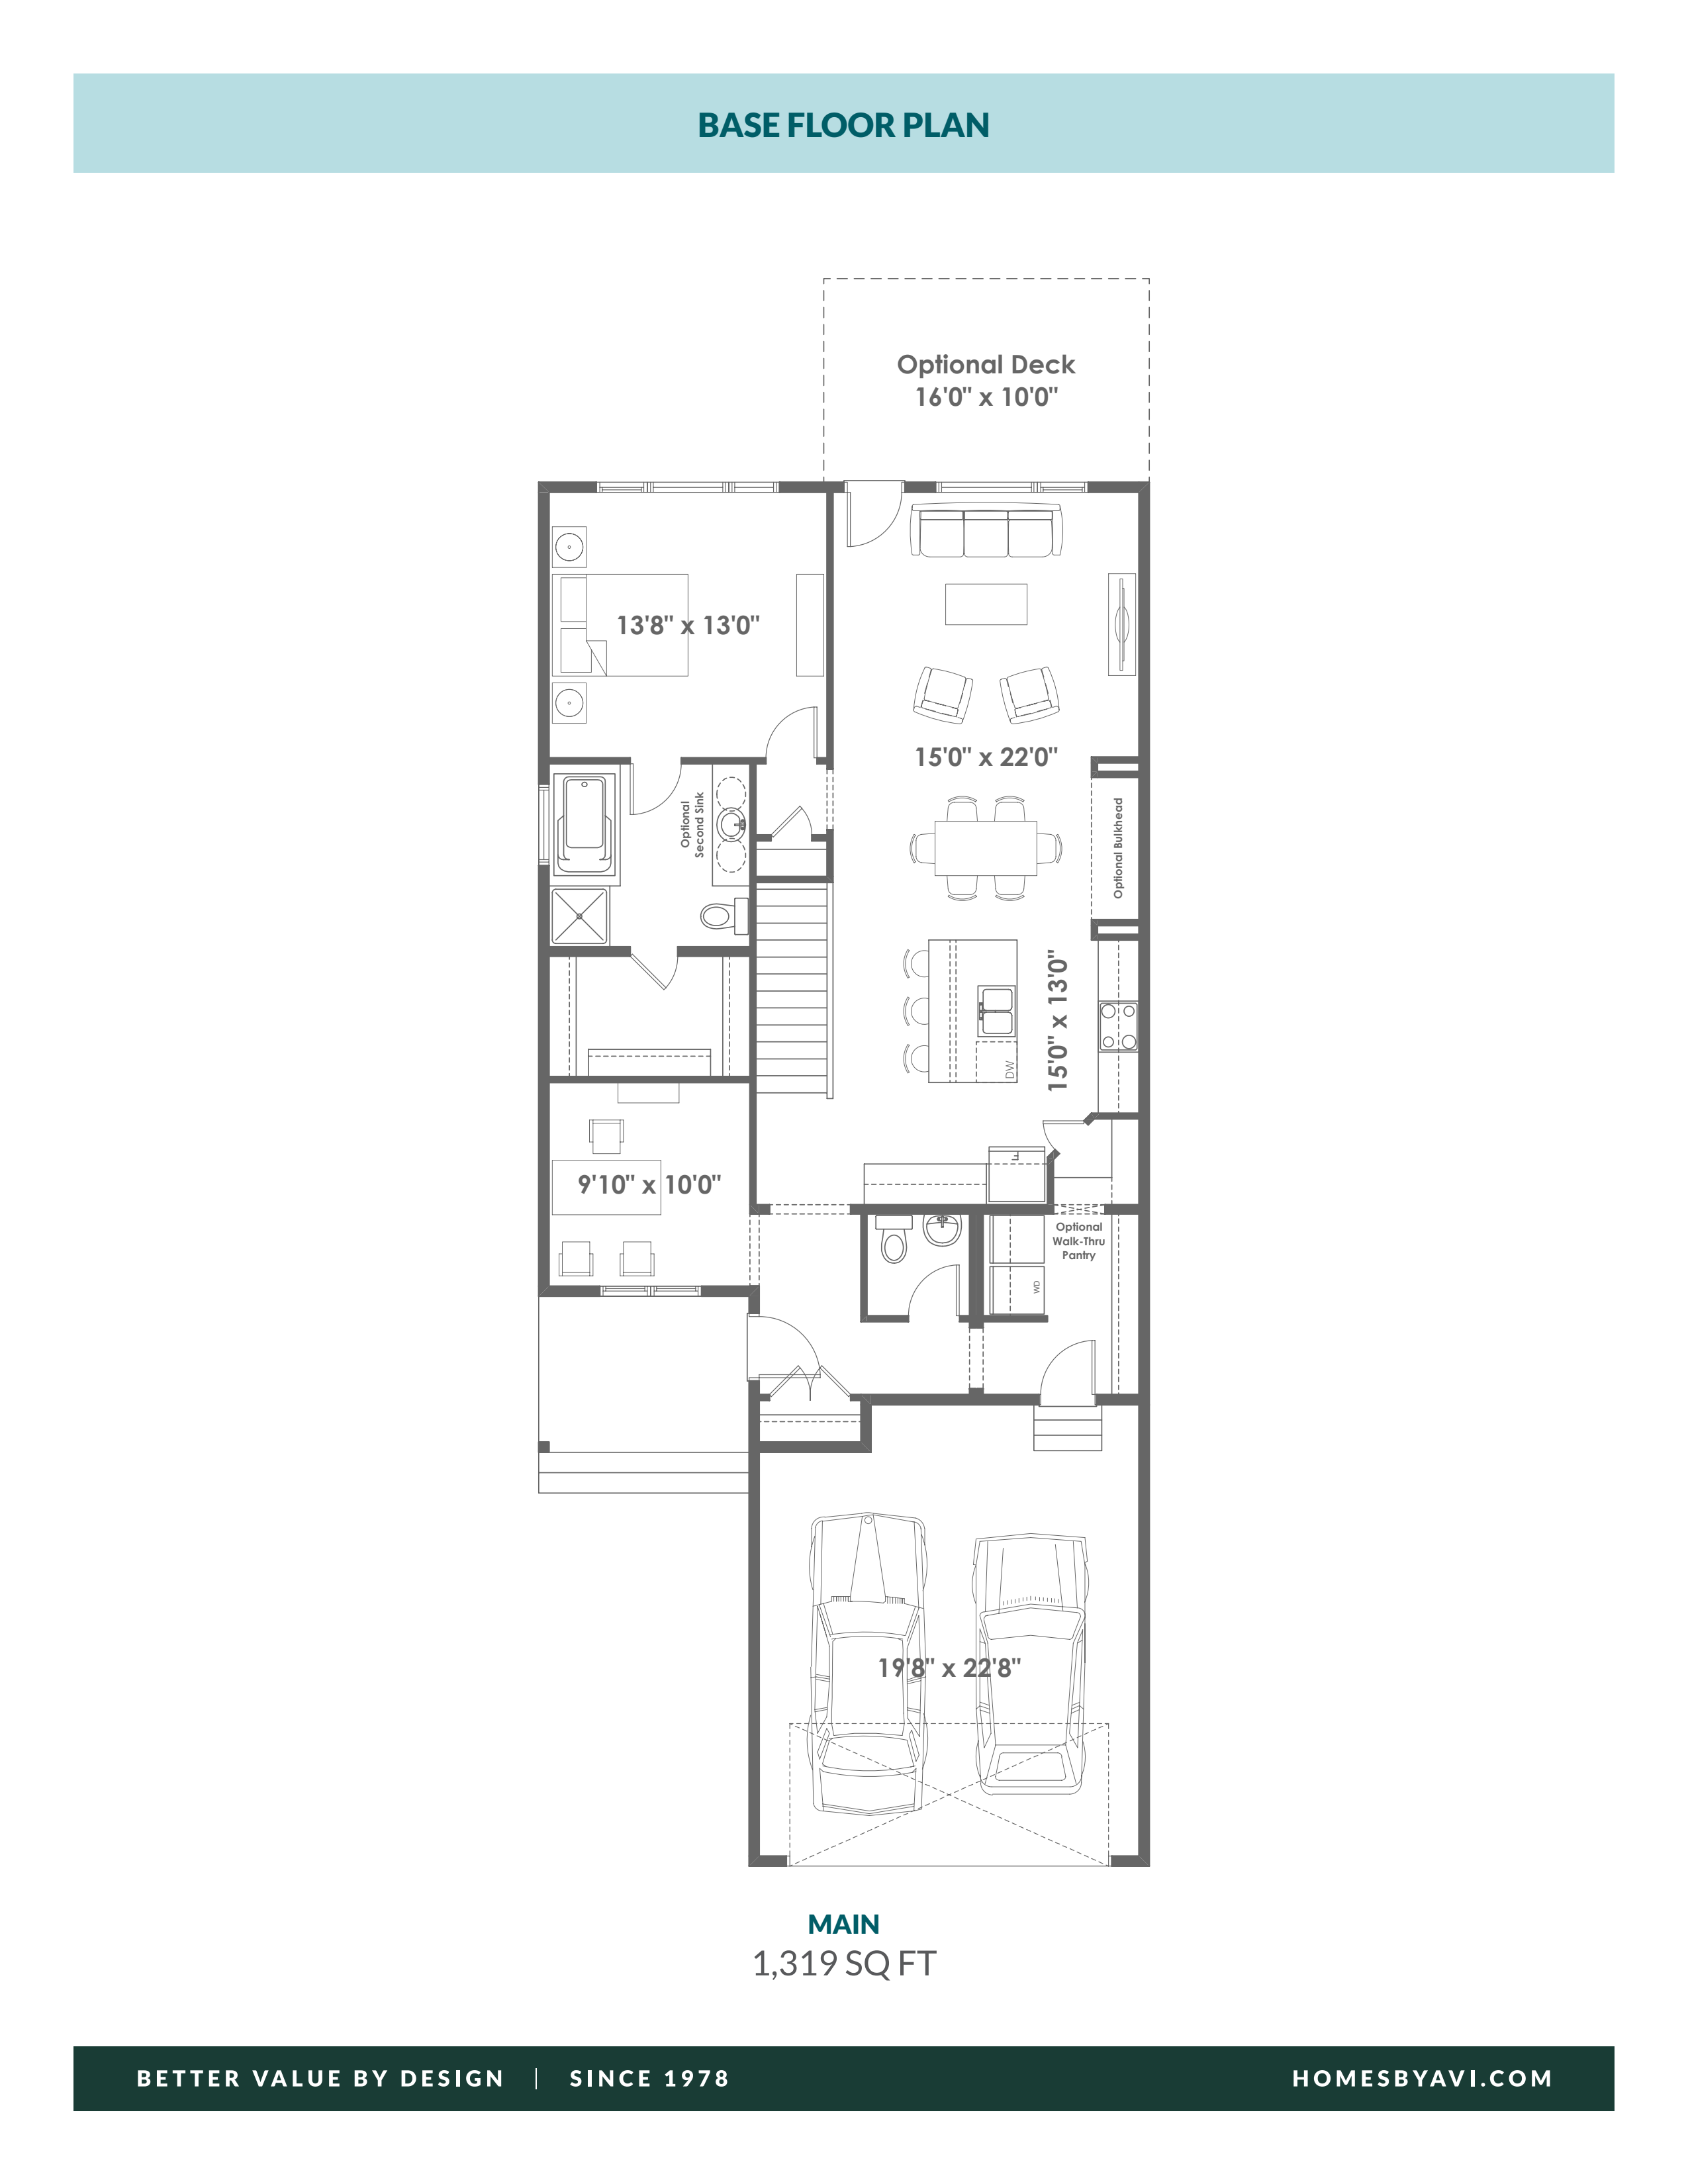
The Maricopa
For sale1 bd · 1 ba · 1,319 ft²
From the mid $600,000's
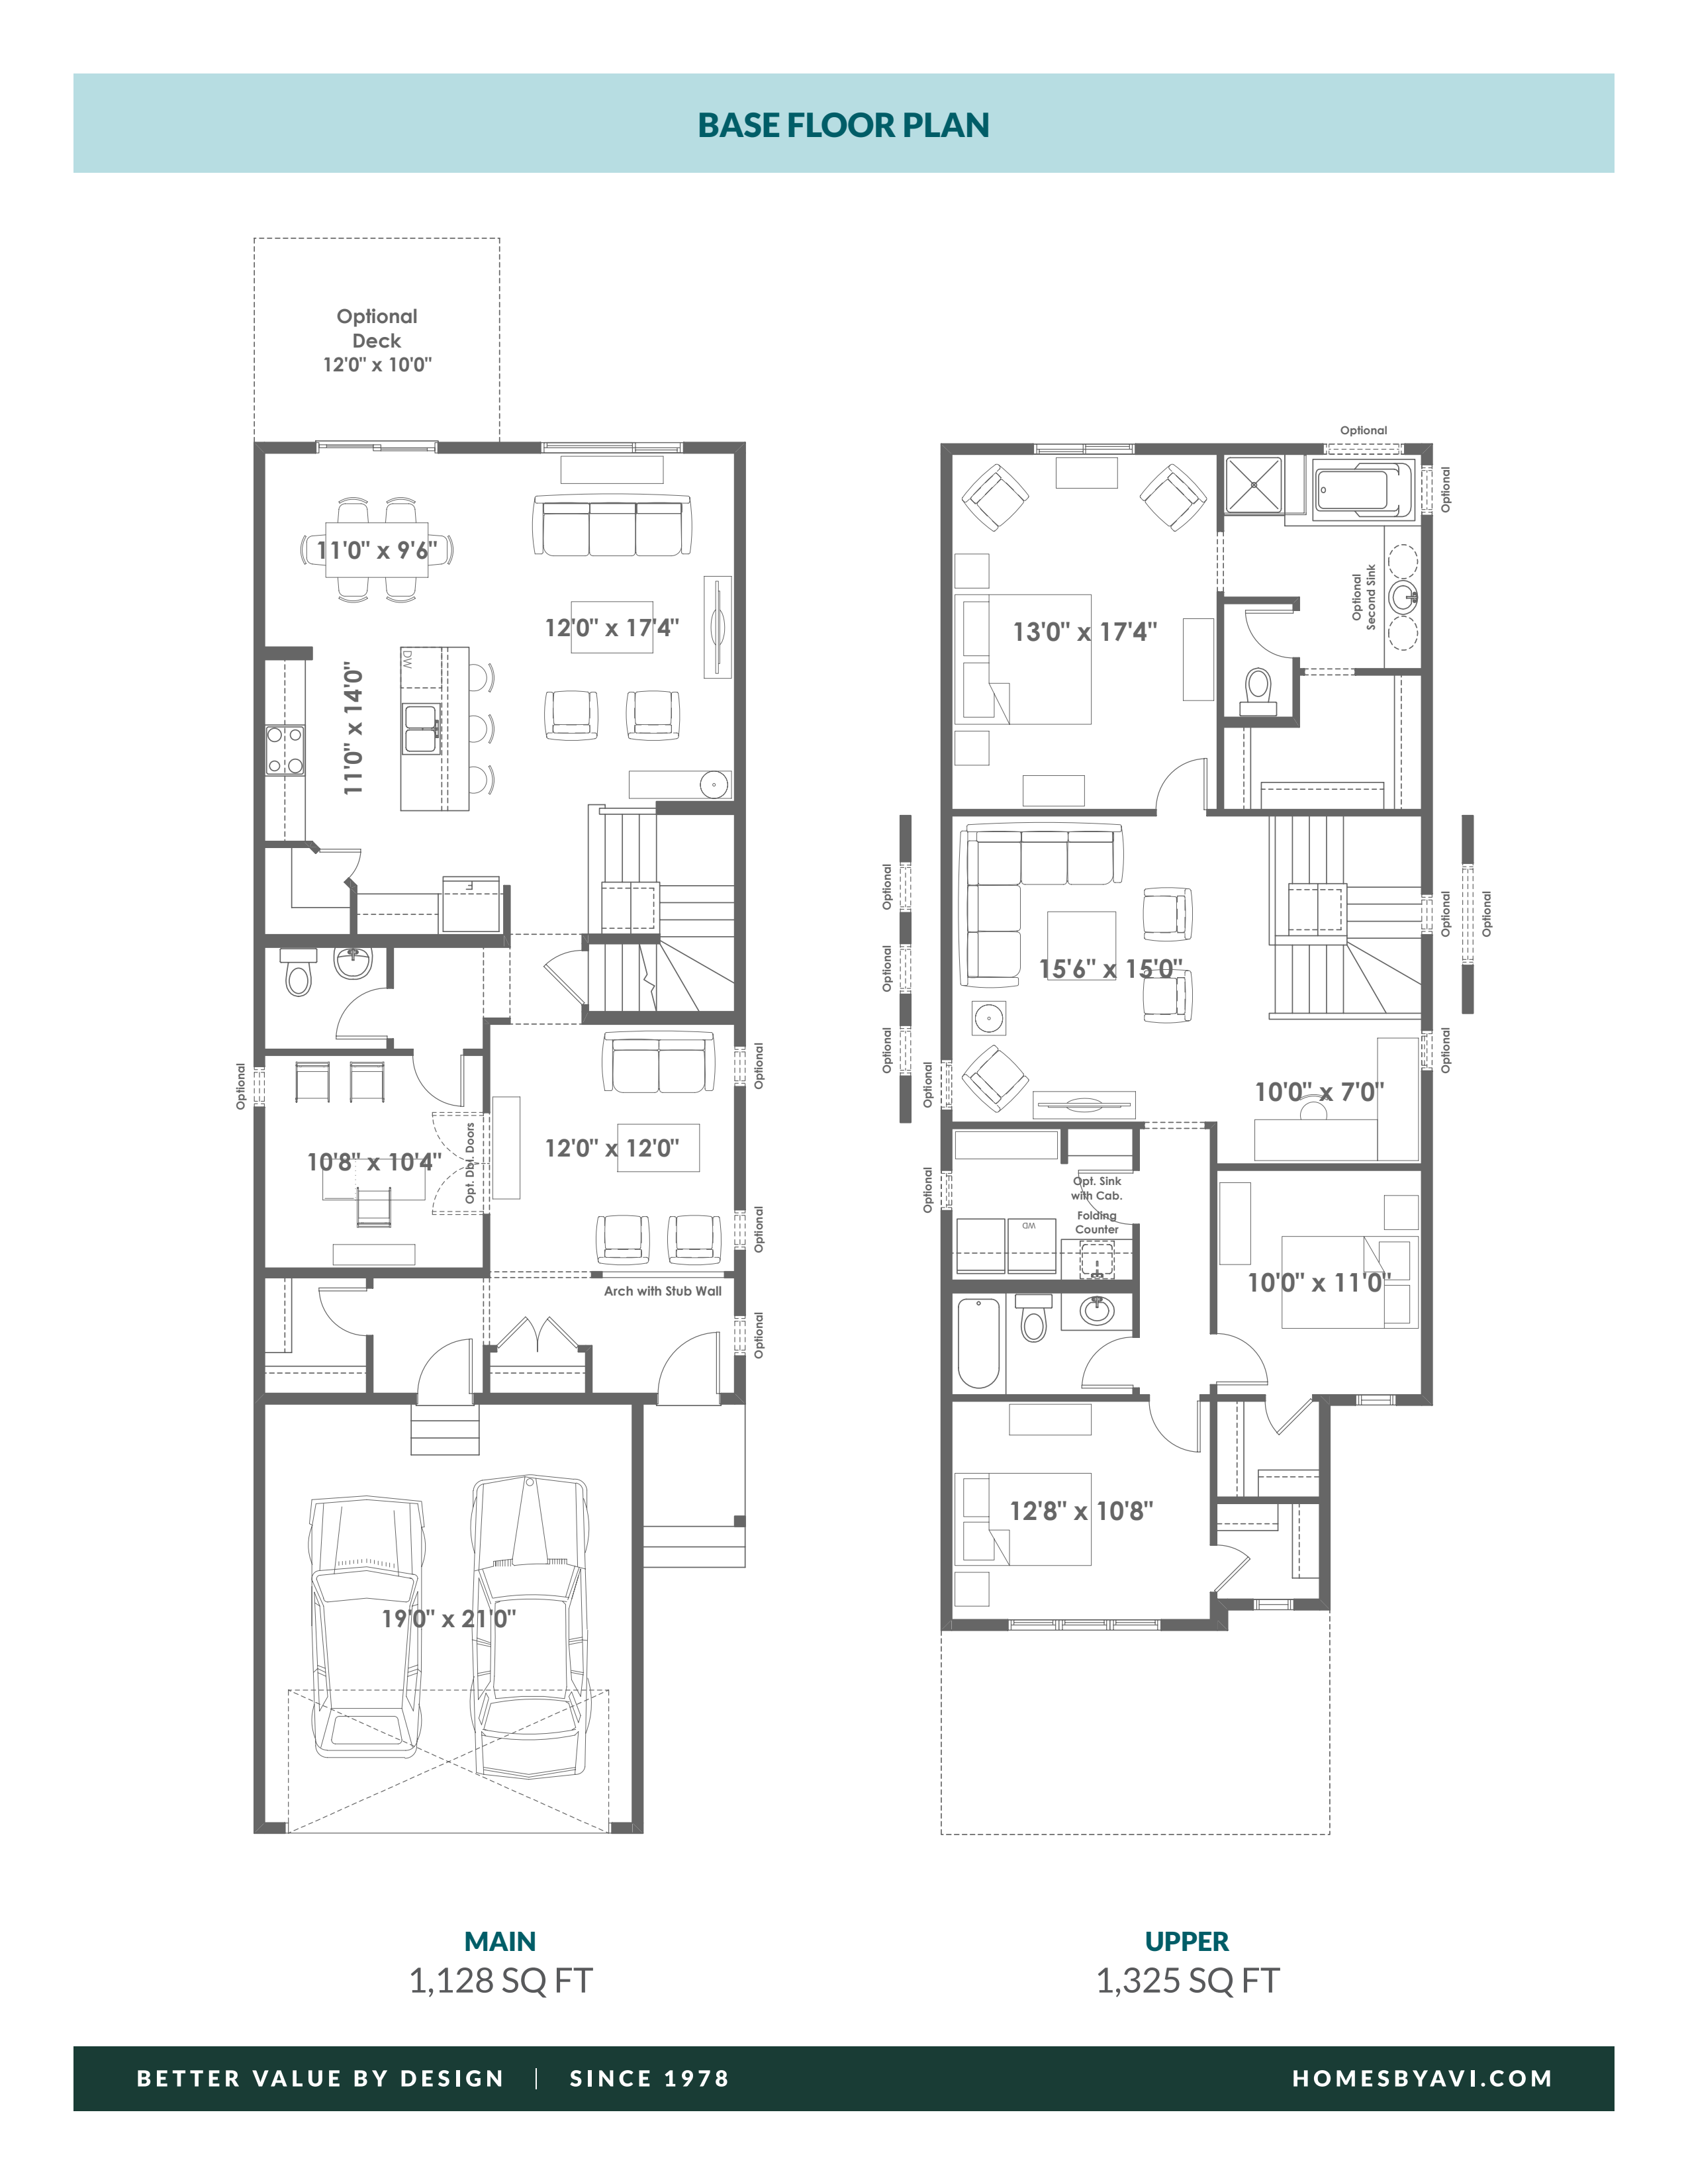
The Andre
For sale3 bd · 2 ba · 2,453 ft²
From the mid $600,000's
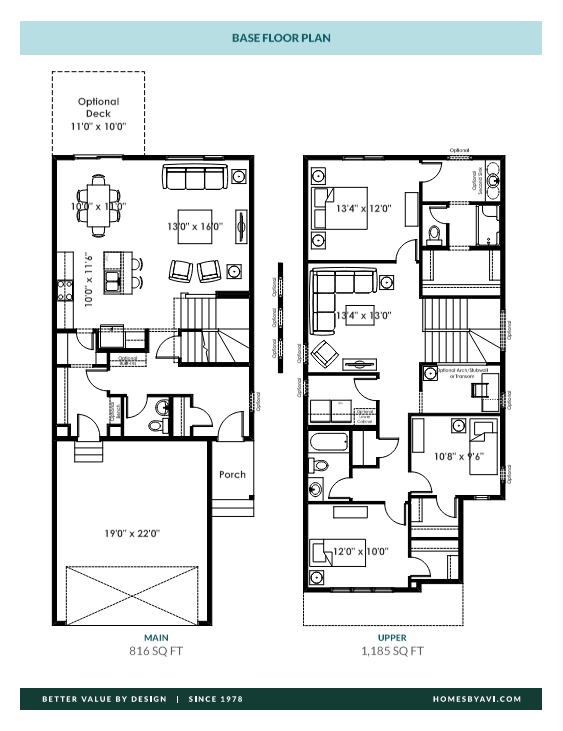
The Gabriel
For sale3 bd · 2 ba · 2,001 ft²
From the low $600,000's
Floor plans and pricing are set by the developer and subject to change without notice.
Location & neighbourhood
Explore the full location guide ↗St. Albert|194 Redwing Wynd, St. Albert, AB T8N 7Z2, Canada
Loading the neighbourhood guide…
Project details
- Selling status
- Selling
- Construction status
- Construction
- Ownership
- Freehold
- Homes
- 35
- Floor plans
- 16
- Ceiling height
- Up to 9'0"
- Avg. price / ft²
- $300
Developed by
Homes by Avi
Based in Calgary, Alberta
Our pre-construction team works directly with the developer to give registered buyers first access to floor plans, pricing and incentives at Riverside.
Get VIP access


