Riverside · St. Albert, AB
The Mesa floor plan.
Explore the recorded layout, price and features, then confirm the configuration with the builder.
For sale
1 bd · 1 ba · 1,385 ft² · Single family - Semi-Detached Bungalow
The Mesa at Riverside, 194 Redwing Wynd, St. Albert, AB T8N 7Z2, Canada
Call us at 416-910-8923Source floor plan. Confirm dimensions and available configurations.
The Mesa is a single family - semi-detached bungalow home at Riverside in St. Albert, AB. Register for details to receive the full floor plan, pricing and availability.
Prices, dimensions and features may vary and are subject to change. Floor plans are for illustrative purposes only.
- Plan
- The Mesa
- Type
- Single family - Semi-Detached Bungalow
- Status
- For sale
- Size
- 1,385 ft²
- Project
- Riverside
- Developer
- Homes by Avi
Location
St. Albert|Riverside|194 Redwing Wynd, St. Albert, AB T8N 7Z2, Canada
Interested in The Mesa at Riverside?
The Mesa at
Riverside
194 Redwing Wynd, St. Albert, AB T8N 7Z2, Canada
A community that inspires wonder in anyone who visits. Nestled next to over 145 acres of woodlands and forest, bordering the Sturgeon River, Riverside in St. Albert is a beautiful community just 10 minutes northwest of Edmonton. Source: H…
Explore this project
Other floor plans at Riverside
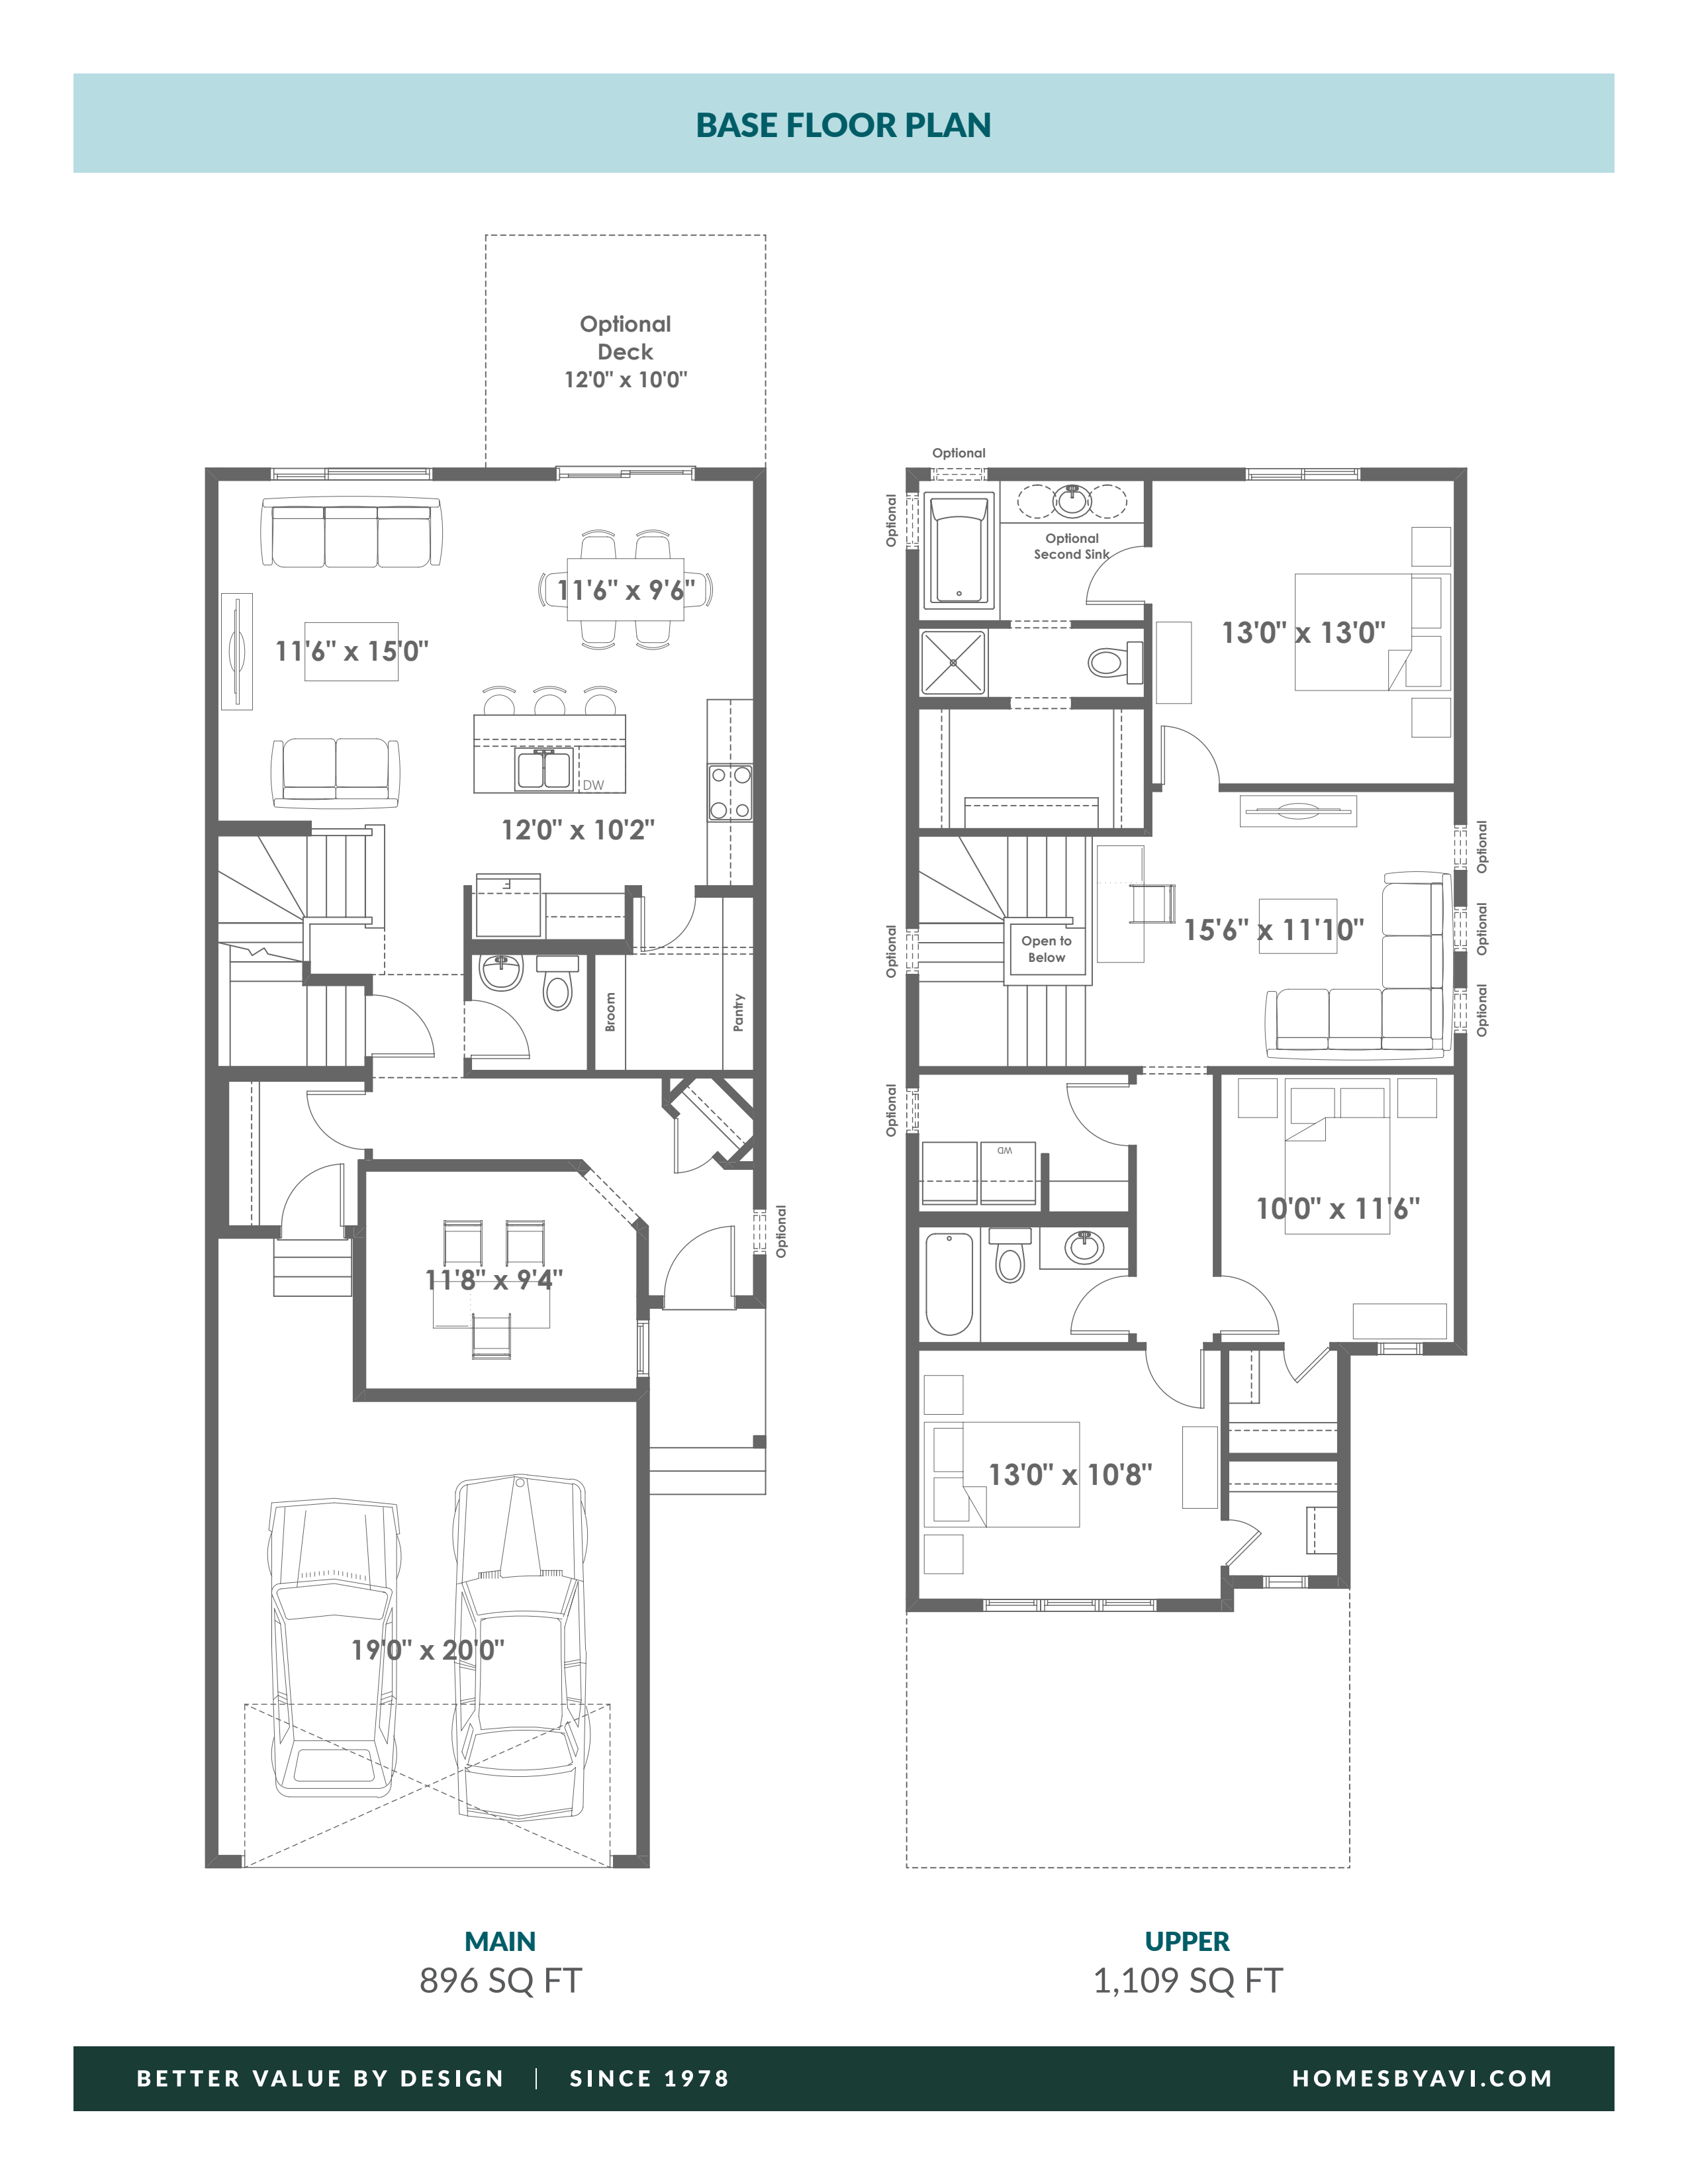
The Persimmon
For sale3 bd · 2 ba · 2,005 ft²
From the high $500,000's
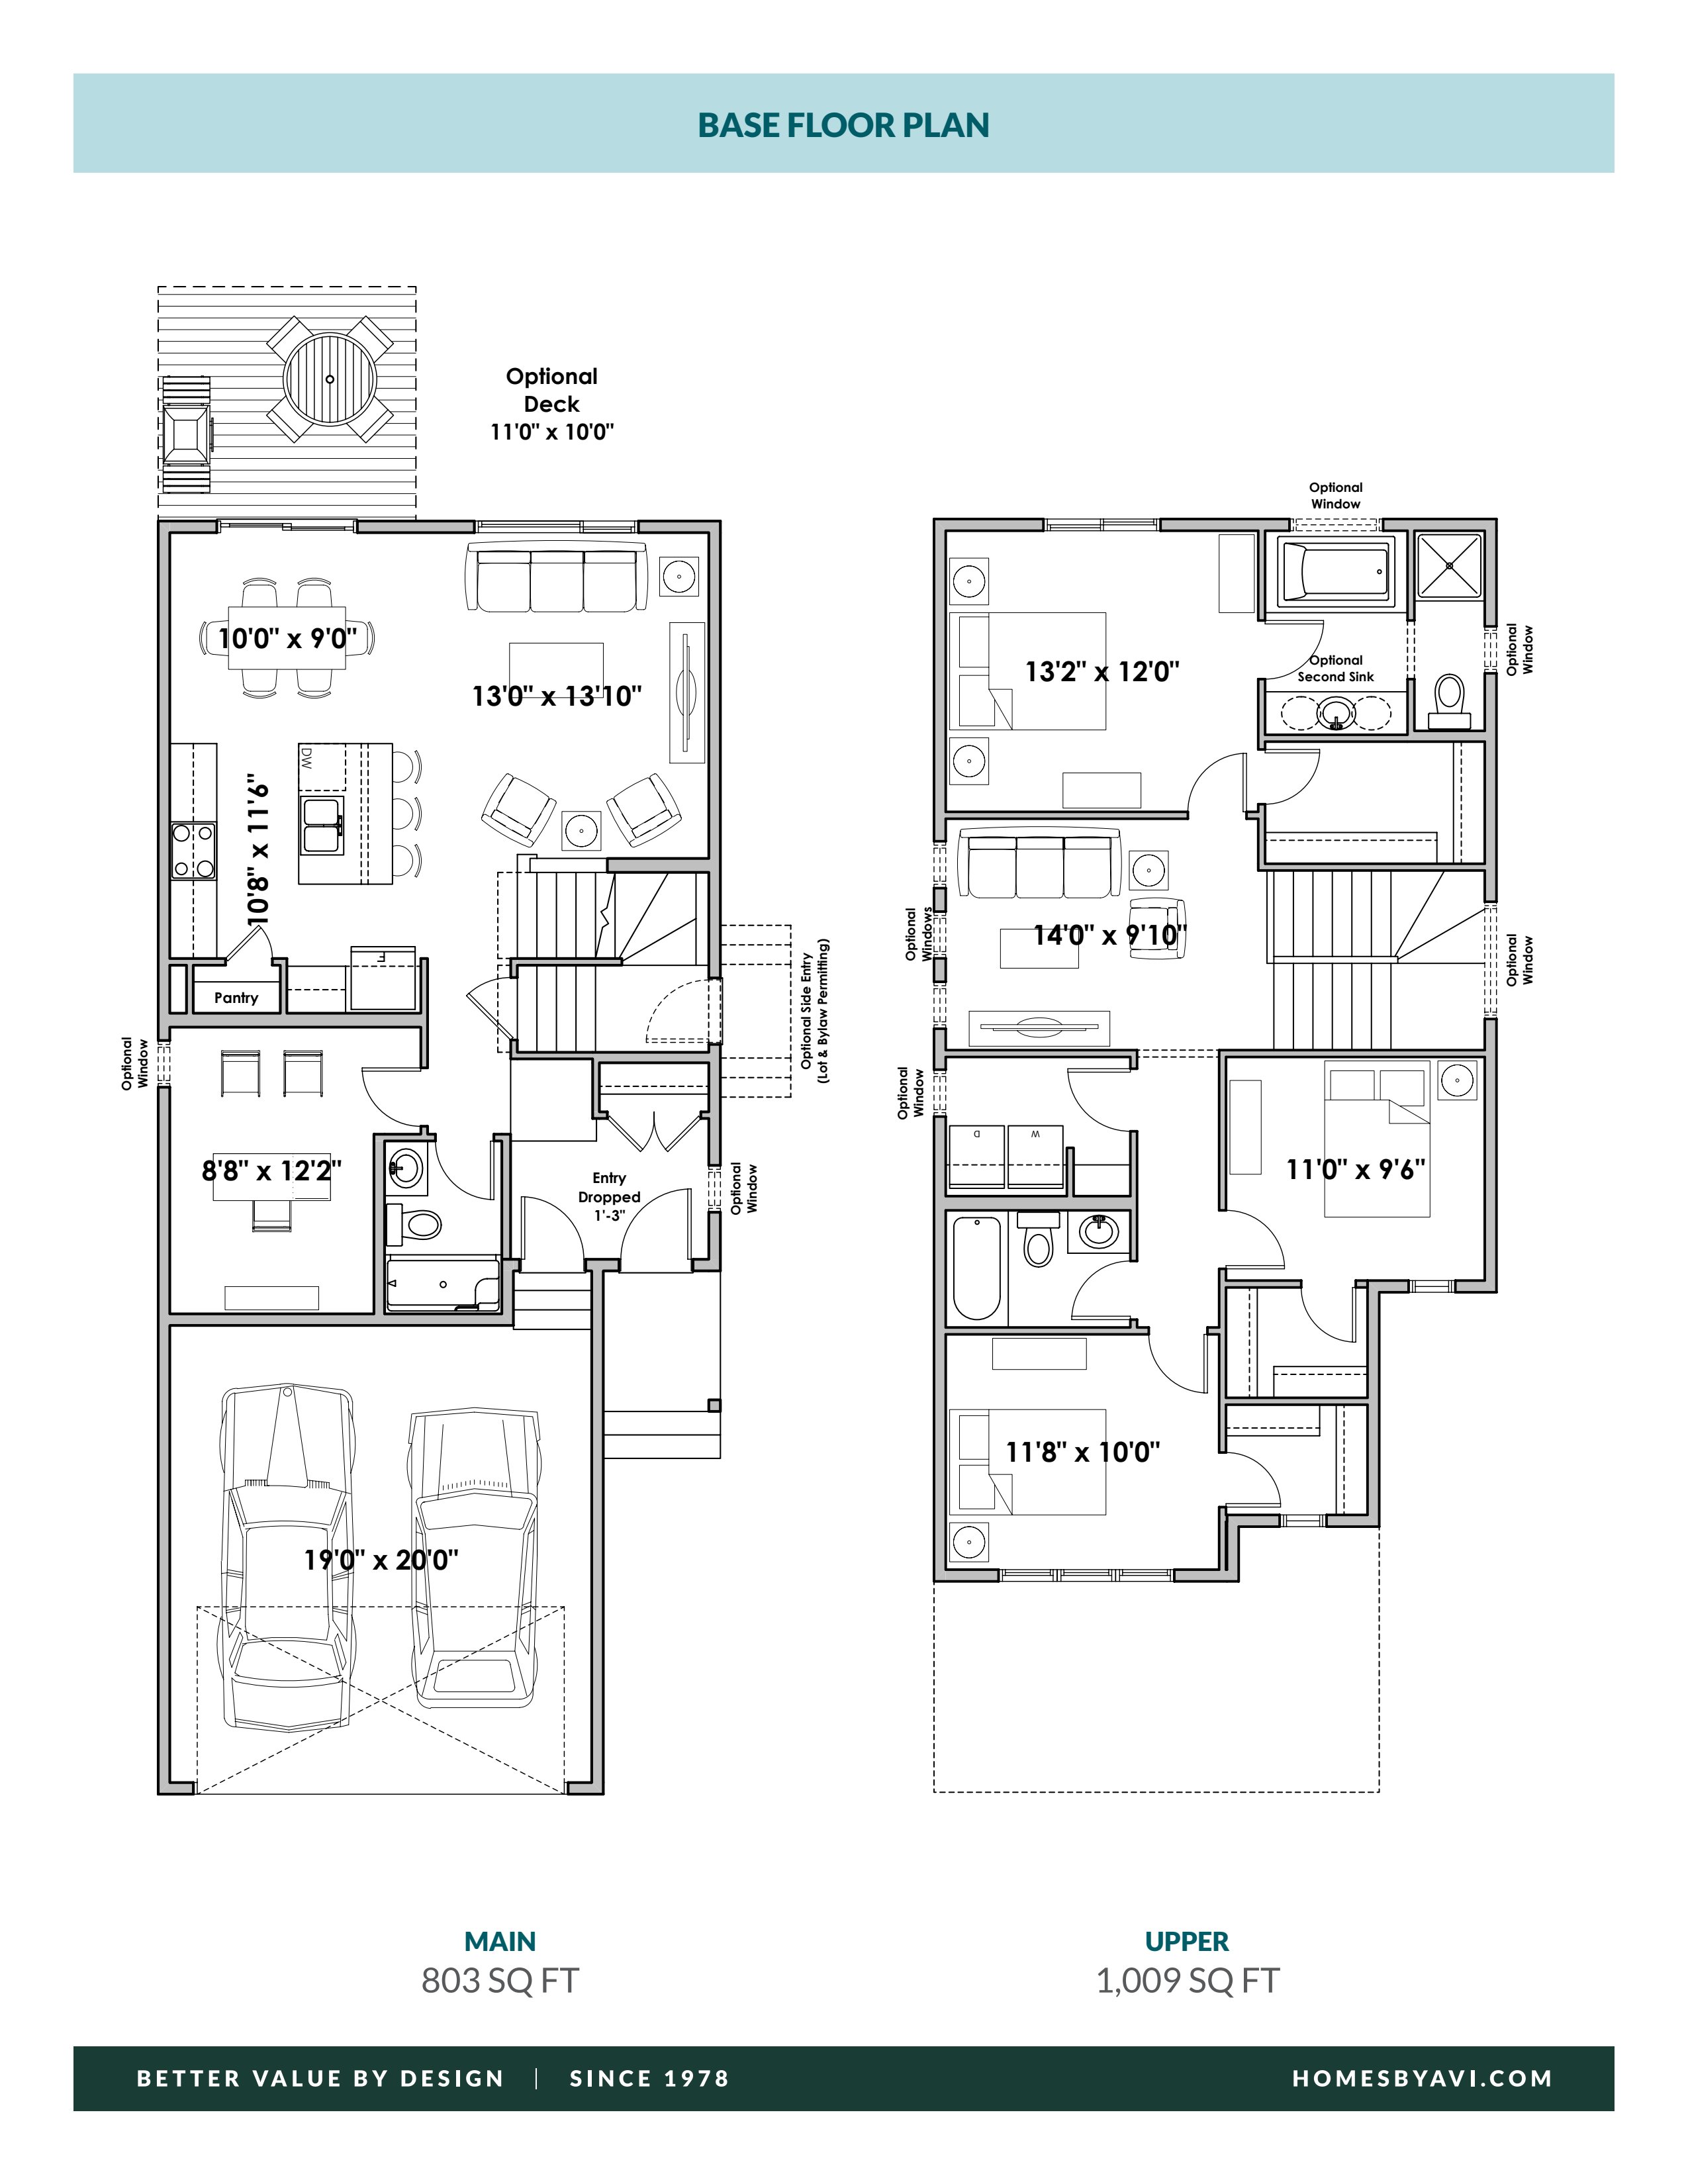
The Bryson
For sale3 bd · 3 ba · 1,812 ft²
From the high $500,000's
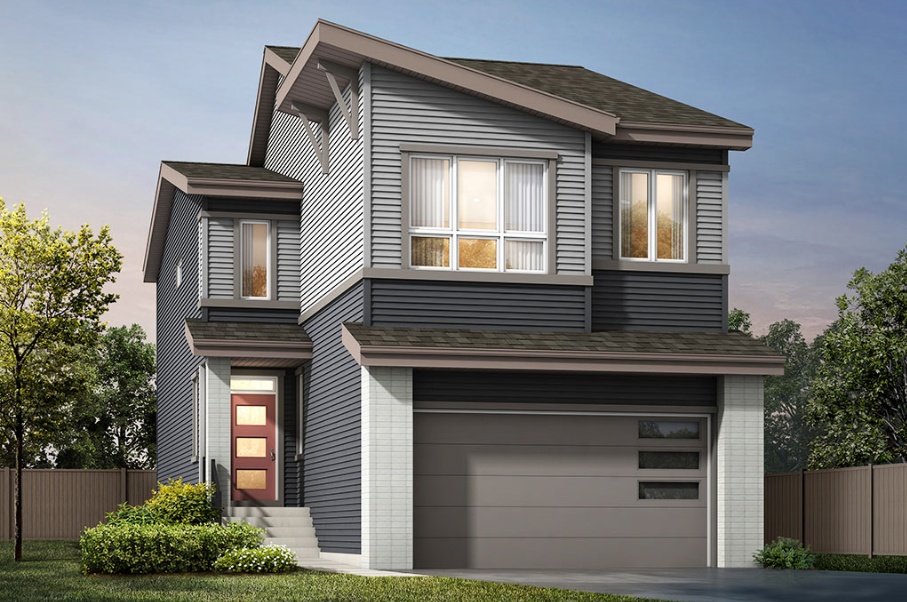
The Palliser
For sale3 bd · 2 ba · 2,005 ft²
From the high $500,000's
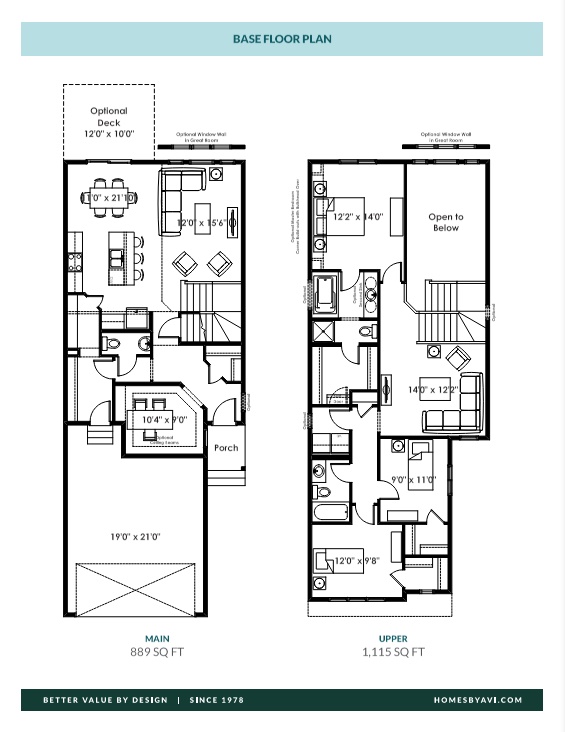
The Hemsworth
For sale3 bd · 2 ba · 2,003 ft²
From the low $600,000's
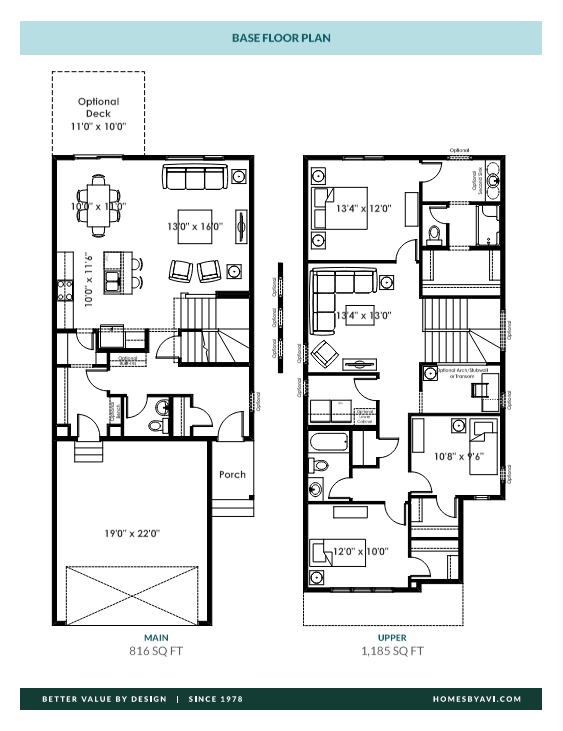
The Gabriel
For sale3 bd · 2 ba · 2,001 ft²
From the low $600,000's
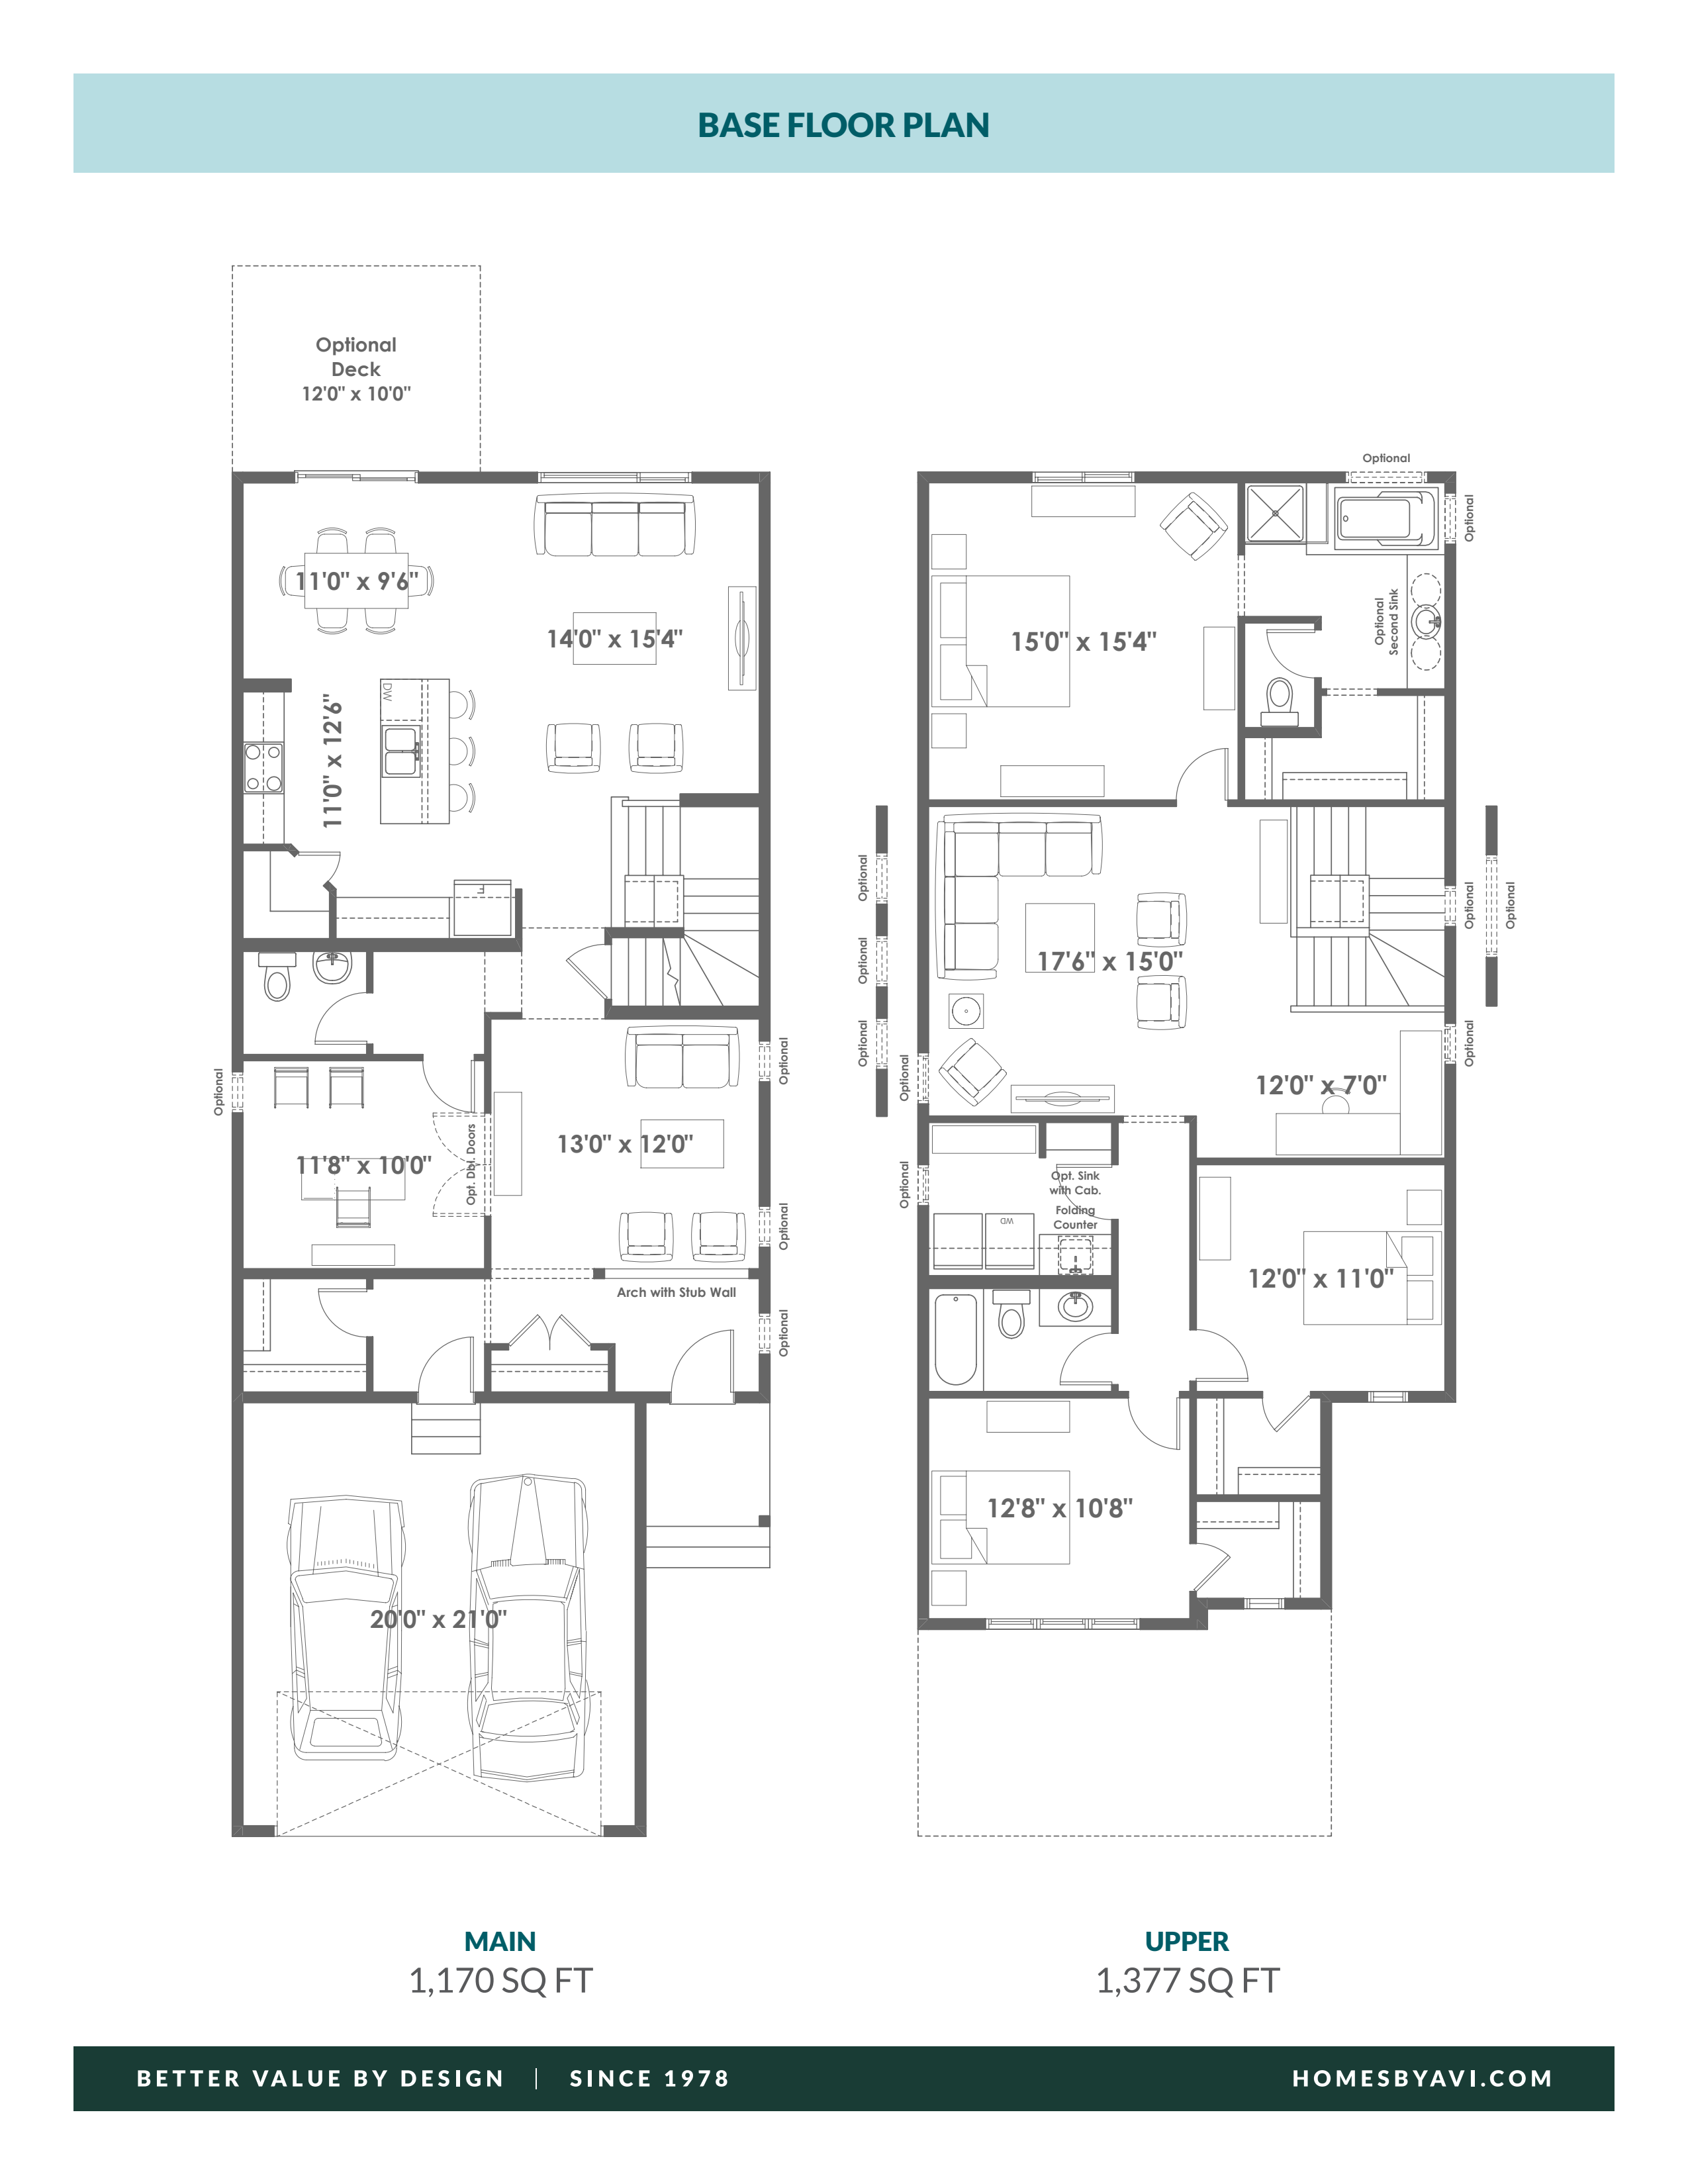
The Titus
For sale3 bd · 2 ba · 2,547 ft²
From the high $600,000's