
Riverside · St. Albert, AB
Entertain Impression 26 floor plan.
Explore the recorded layout, price and features, then confirm the configuration with the builder.
For sale
3 bd · 3 ba · 2,429 ft² · Single family - Detached Two+ Story
Entertain Impression 26 at Riverside, 197 Rankin Dr, St. Albert, AB T8N 7X3, Canada
Call us at 416-910-8923Source floor plan. Confirm dimensions and available configurations.
Entertain Impression 26: Where every day feels like a celebration and every gathering is an event to remember. This stunning home is designed for those who love to host and entertain, effortlessly blending style and functionality. With an oversized kitchen island and a spacious dining area, it’s the perfect setting for preparing and showcasing meals with flair. The main floor flex area offers versatility, whether it’s a cozy reading nook, a craft room, or a home office. Upstairs, a recreation room provides space for casual gatherings or a kids’ party of their own. Oversized windows flood the great room, dining area, and kitchen with natural light, creating an inviting atmosphere for guests. With three bedrooms, including a luxurious primary suite, The Entertain Impression 26 is not just a home—it’s the ultimate venue for creating unforgettable memories with family and friends. Source: Cantiro
Prices, dimensions and features may vary and are subject to change. Floor plans are for illustrative purposes only.
- Plan
- Entertain Impression 26
- Type
- Single family - Detached Two+ Story
- Status
- For sale
- Size
- 2,429 ft²
- Project
- Riverside
- Developer
- Cantiro Homes
Location
St. Albert|Riverside|197 Rankin Dr, St. Albert, AB T8N 7X3, Canada
Interested in Entertain Impression 26 at Riverside?
Entertain Impression 26 at
Riverside
197 Rankin Dr, St. Albert, AB T8N 7X3, Canada
CANTIRO HOMES IN RIVERSIDE Welcome to Riverside, where nature meets imagination, nestled amidst the serene landscape of St. Albert, Riverside beckons with its enchanting allure. Spread across 145 acres of lush forest, this community is a s…
Explore this project
Other floor plans at Riverside
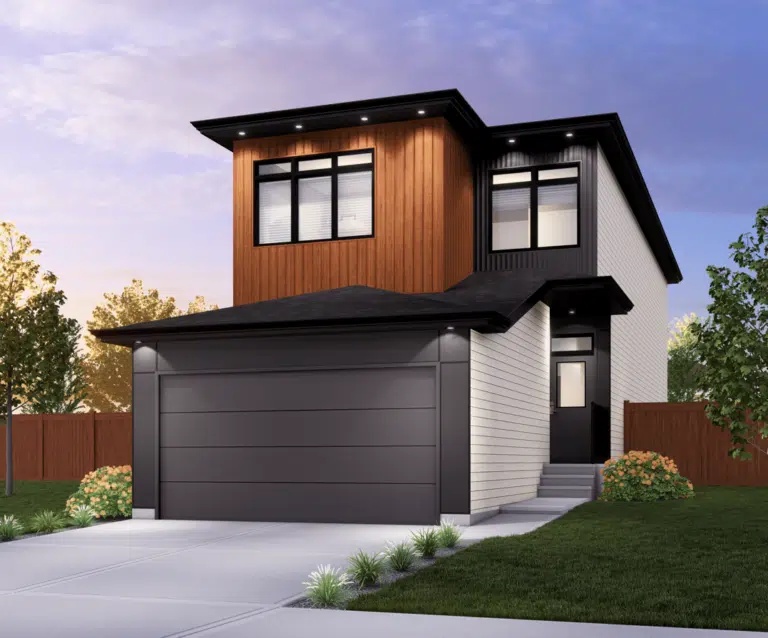
Family Centered 24
For sale3 bd · 2 ba · 2,293 ft²
Pricing coming soon
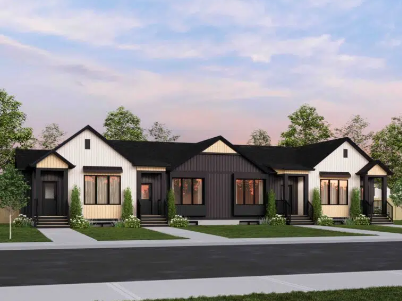
Bungalow Townhome 20 Plus
For sale1 bd · 2 ba · 892 ft²
Pricing coming soon
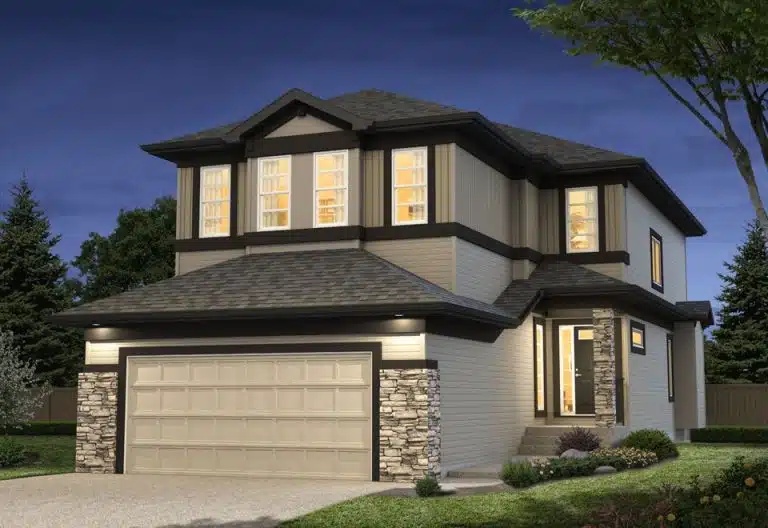
Chianti 28
For sale3 bd · 2 ba · 2,273 ft²
Pricing coming soon
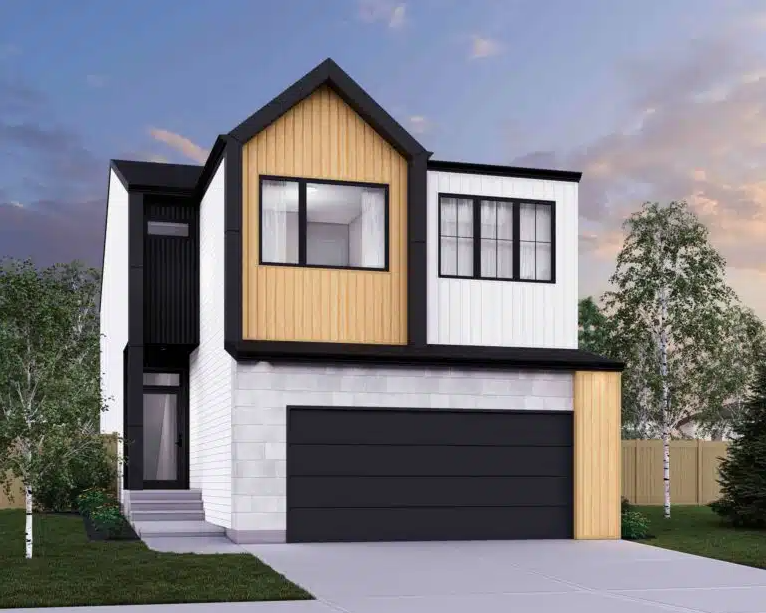
Family Generations 26
For sale3 bd · 2 ba · 2,697 ft²
Pricing coming soon
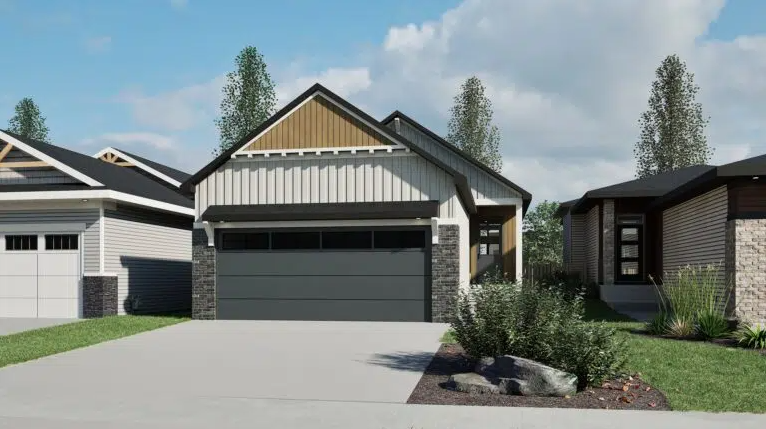
Bungalow Reward 28
For sale1 bd · 1 ba · 1,255 ft²
Pricing coming soon
Brilante 28
For sale3 bd · 3 ba · 2,437 ft²
Pricing coming soon