
Riverstead at Keswick - Single-Family Homes · Edmonton, AB
Entertain Impression 24 floor plan.
Project information updated: Confirm current pricing and availability with the builder.
Explore the recorded layout, price and features, then confirm the configuration with the builder.
For sale
3 bd · 3 ba · 2,182 ft² · Single family - Detached Two+ Story
Entertain Impression 24 at Riverstead at Keswick - Single-Family Homes, 7303 Klapstein Cres SW, Edmonton, AB T6W 0A6, Canada
Call us at 416-910-8923Source floor plan. Confirm dimensions and available configurations.
Creating a standout impression is everything to you, so you believe in putting your best foot forward whenever you have guests over. You’re proud of your home and you’re not afraid to show it off a little. You elevate your hosting game by thinking of every tiny detail like handwritten name plates, lush floral arrangements, a chef-inspired menu and drinks to match. Entertain Impressions includes an oversized kitchen island and a large, dedicated dining space perfect for preparing and showcasing meals. The main floor flex area or “cantina” can be used as a bar or wine collection room. An upstairs recreation room works for more casual gatherings or a place for the kids to have a party of their own. Three bedrooms, including a primary suite with ensuite, are also located on the home’s second floor. Source: Cantiro
Prices, dimensions and features may vary and are subject to change. Floor plans are for illustrative purposes only.
- Plan
- Entertain Impression 24
- Type
- Single family - Detached Two+ Story
- Status
- For sale
- Bedrooms
- 3
- Bathrooms
- 3
- Size
- 2,182 ft²
- Project
- Riverstead at Keswick - Single-Family Homes
- Developer
- Cantiro Homes
Location
Edmonton|Riverstead at Keswick - Single-Family Homes|7303 Klapstein Cres SW, Edmonton, AB T6W 0A6, Canada
Interested in Entertain Impression 24 at Riverstead at Keswick - Single-Family Homes?
Entertain Impression 24 at
Riverstead at Keswick - Single-Family Homes
7303 Klapstein Cres SW, Edmonton, AB T6W 0A6, Canada
Meticulously designed. Ideally located. Quiet when you need it, connected when you want it, Riverstead at Keswick is a quality riverside haven you can be proud to share with those who matter. Cantiro Homes is offering collections crafted to…
Explore this project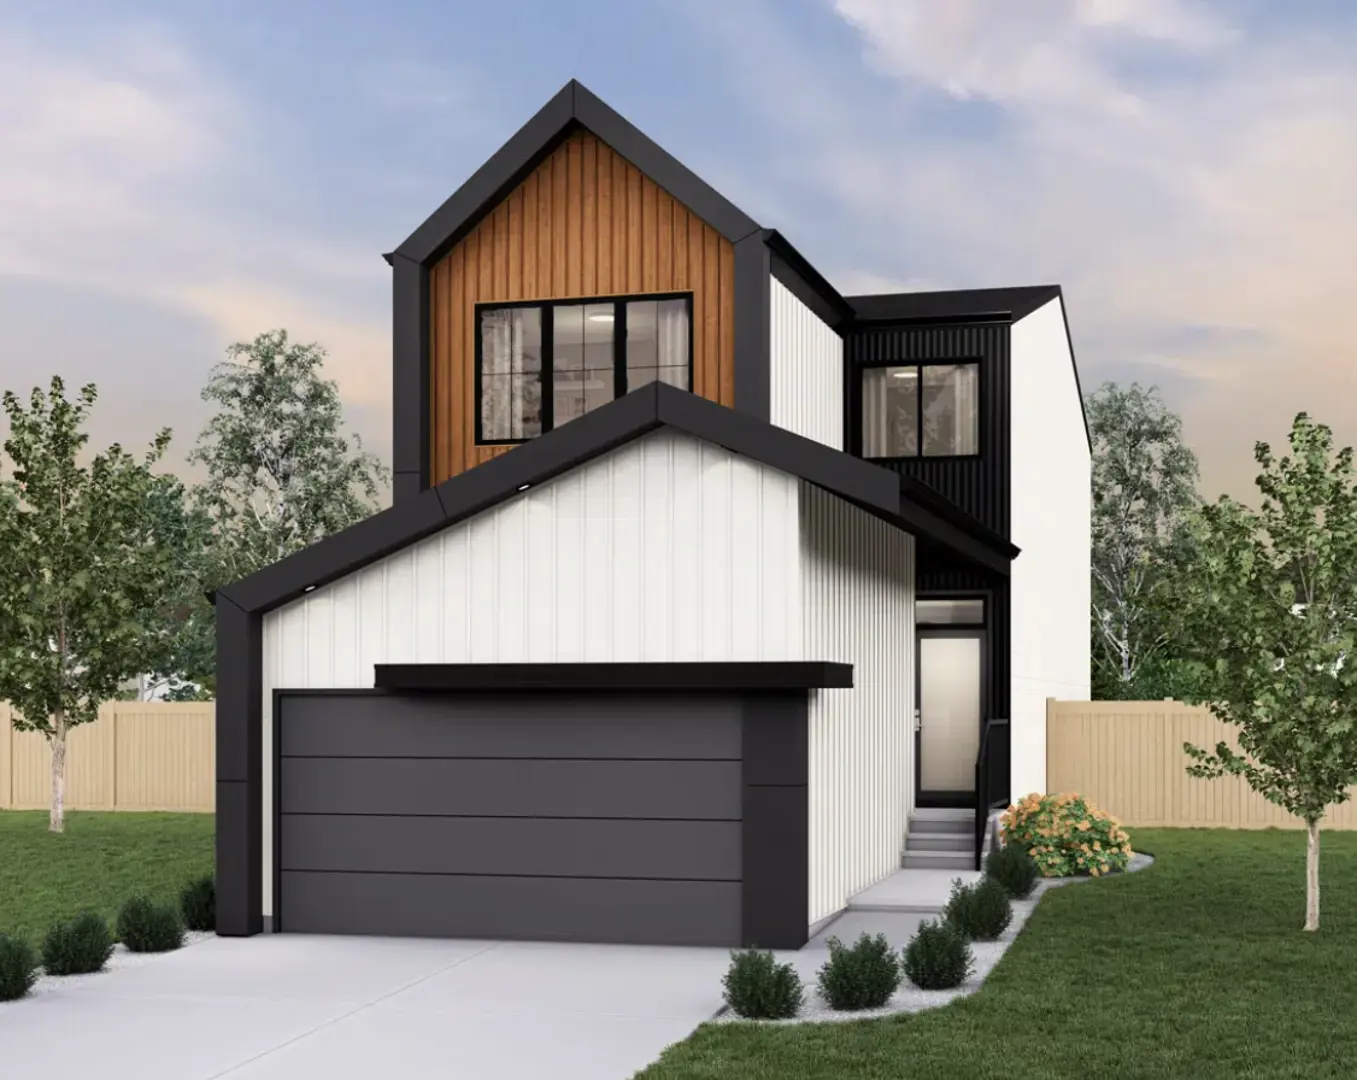
Other floor plans at Riverstead at Keswick - Single-Family Homes
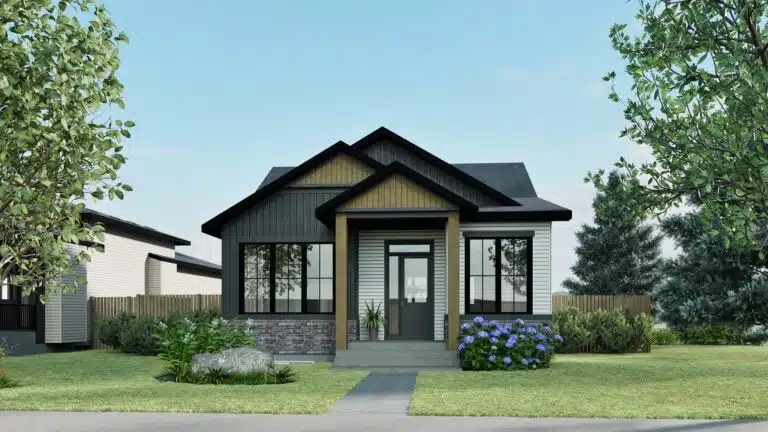
Bungalow Oasis 30
For sale- 1 beds
- 2 baths
- 1,507 ft²
Pricing coming soon
View floor plan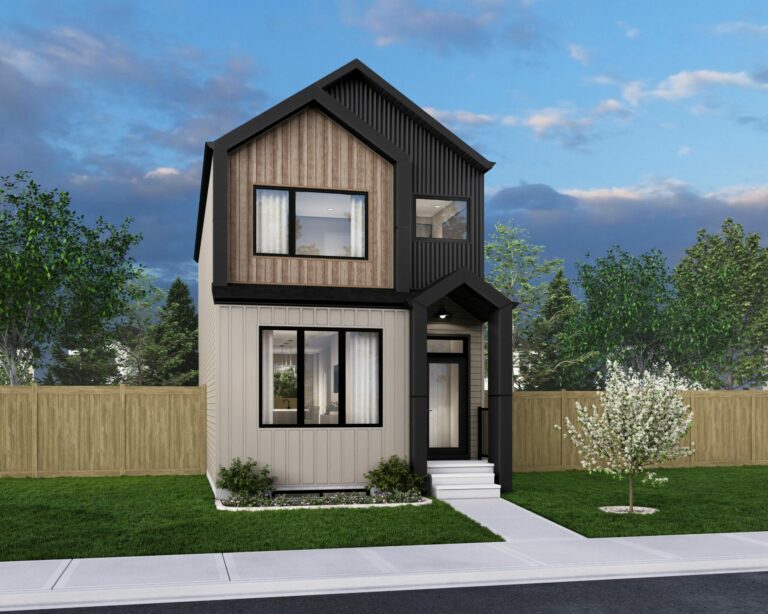
Metro Flex 18 RL
For sale- 3 beds
- 3 baths
- 1,455 ft²
Pricing coming soon
View floor plan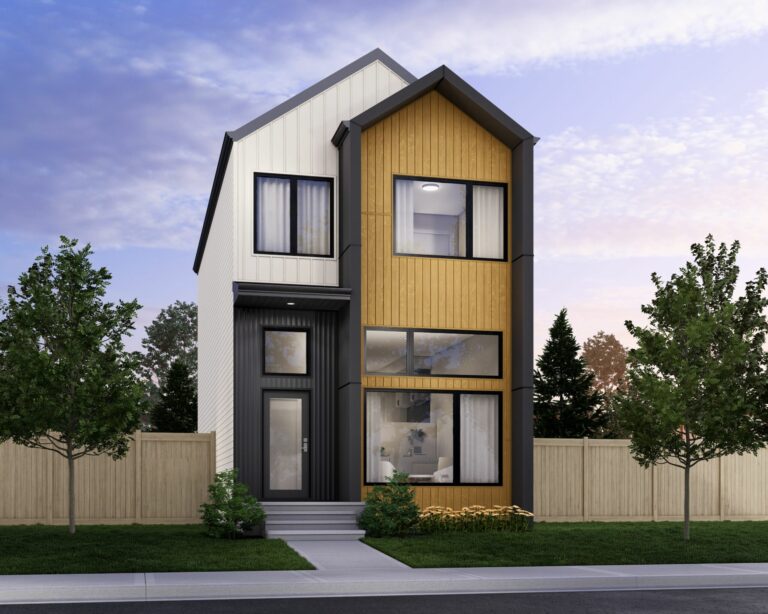
Metro Elevate 18 RL
For sale- 3 beds
- 3 baths
- 1,391 ft²
Pricing coming soon
View floor plan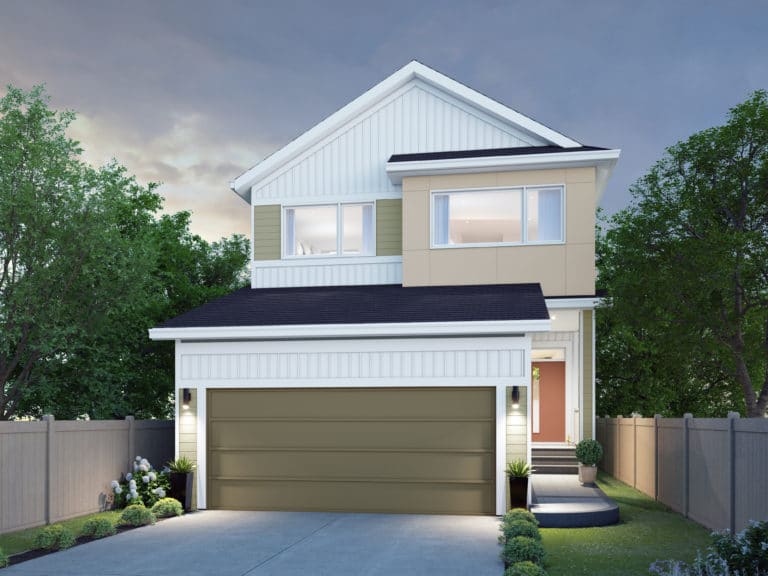
Family Flow 24
For sale- 3 beds
- 3 baths
- 2,328 ft²
Pricing coming soon
View floor plan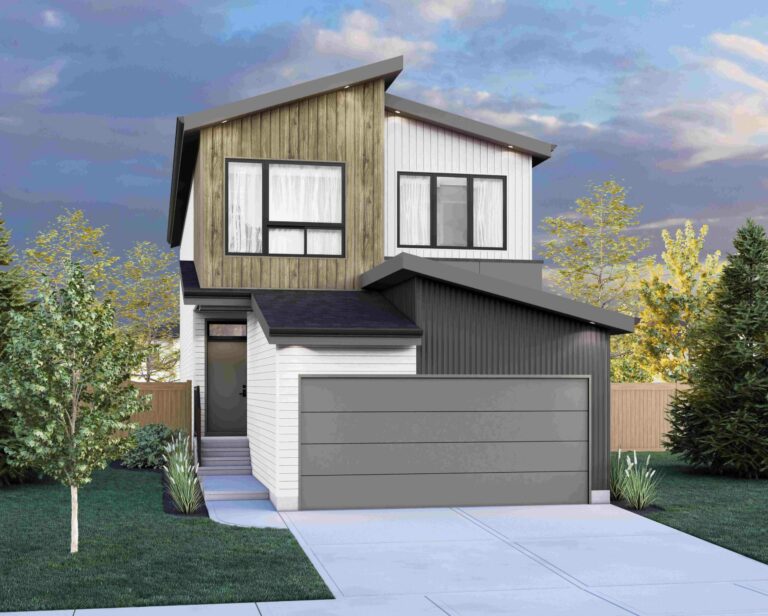
Entertain Play 24
For sale- 3 beds
- 3 baths
- 2,256 ft²
Pricing coming soon
View floor plan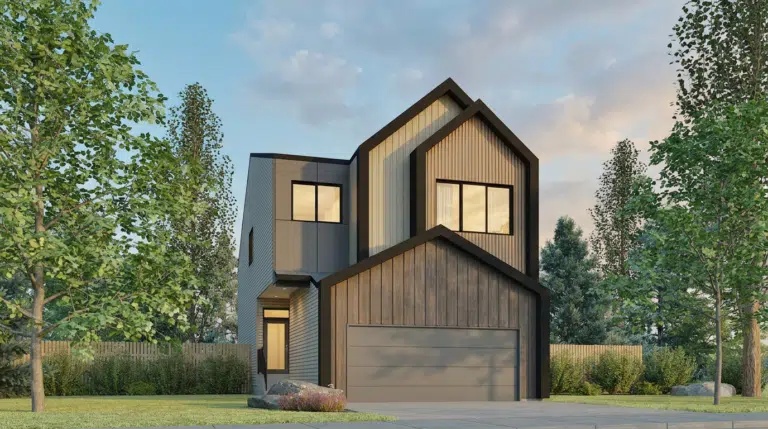
Family Spaces 24
For sale- 3 beds
- 2 baths
- 2,489 ft²
Pricing coming soon
View floor plan