Riverstead at Keswick · Edmonton, AB
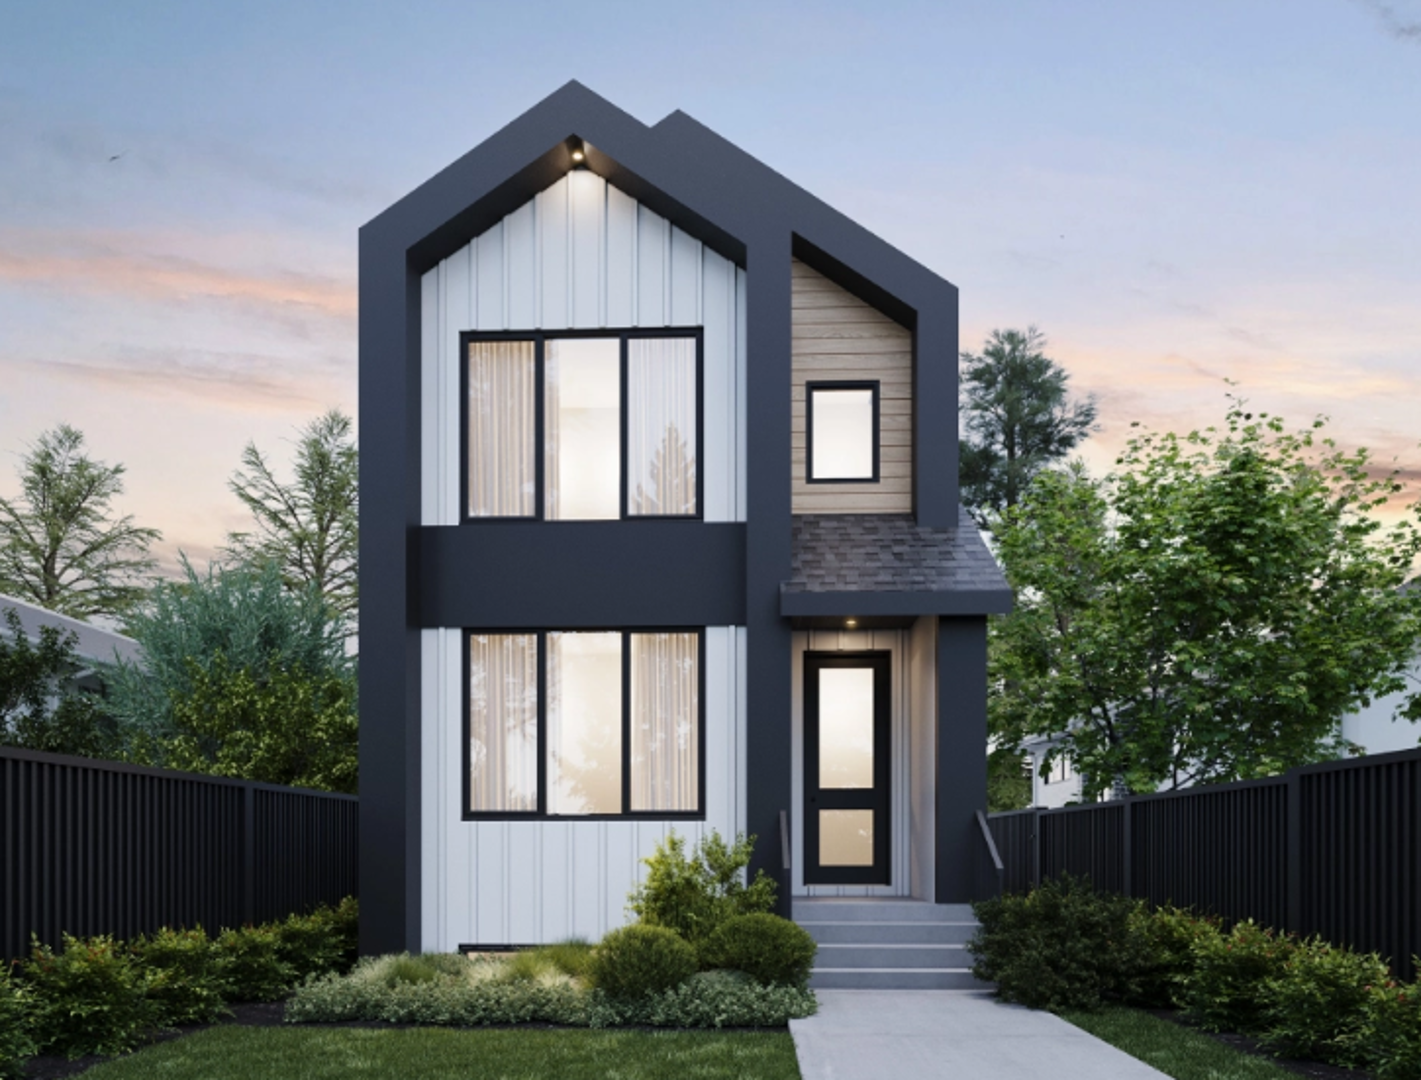
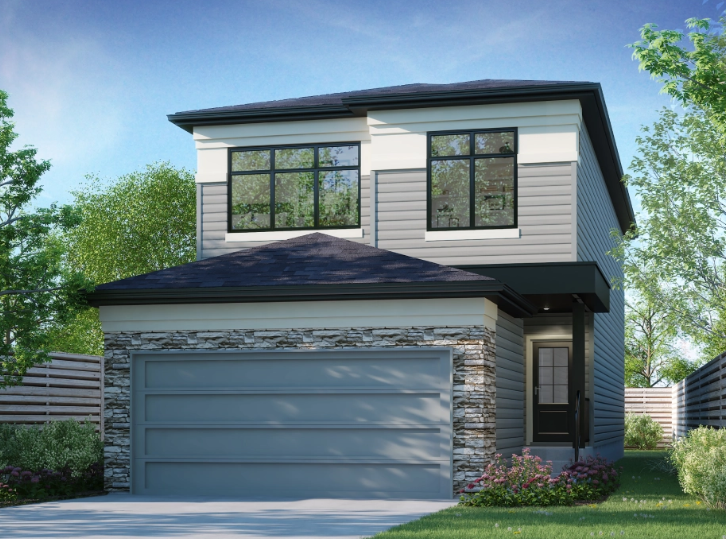
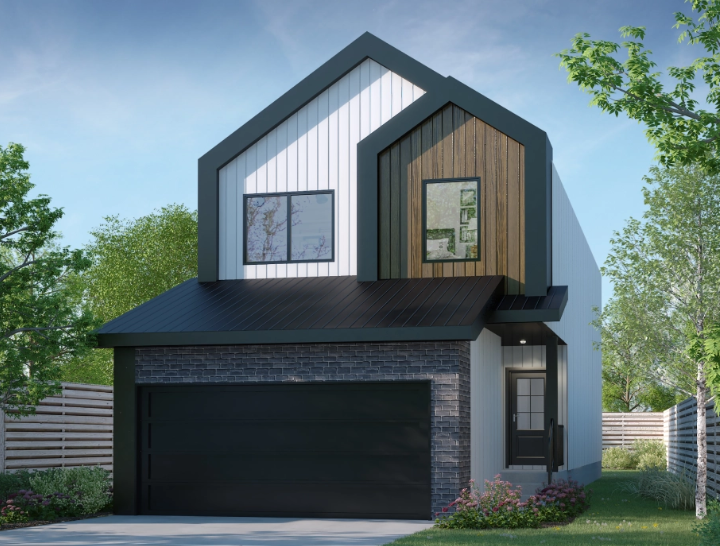
Edith Home floor plan.
Explore the recorded layout, price and features, then confirm the configuration with the builder.
For sale
3 bd · 3 ba · 1,587 ft² · Single family - Detached Two+ Story
Edith Home at Riverstead at Keswick, 7303 Klapstein Cres SW, Edmonton, AB T6W 5N5, Canada
Call us at 416-910-8923Source floor plan. Confirm dimensions and available configurations.
Key Features : Open-Concept Main Floor Entryway with closet, mudroom, and pantry for organization. 18’x8’ deck extends living space for entertaining outdoors. Spacious primary with dual walk-ins and double-sink ensuite. Two bedrooms share bath with laundry and linen storage. Source: Mac & Mitch Homes
Prices, dimensions and features may vary and are subject to change. Floor plans are for illustrative purposes only.
- Plan
- Edith Home
- Type
- Single family - Detached Two+ Story
- Status
- For sale
- Bedrooms
- 3
- Bathrooms
- 3
- Size
- 1,587 ft²
- Project
- Riverstead at Keswick
- Developer
- Mac & Mitch Homes
Location
Edmonton|Riverstead at Keswick|7303 Klapstein Cres SW, Edmonton, AB T6W 5N5, Canada
Interested in Edith Home at Riverstead at Keswick?
Edith Home at
Riverstead at Keswick
7303 Klapstein Cres SW, Edmonton, AB T6W 5N5, Canada
Nestled along the North Saskatchewan River, Keswick blends natural beauty with modern living. Families enjoy scenic trails, parks, and quick access to schools, shopping, and major roads.
Explore this project