
Penticton, BC · Condo
Riverview at Sokana
Renderings and features may vary and are subject to change. Renderings are for illustrative purposes only.
A closer look at Riverview at Sokana.
Registration — launching soon|From the high $300,000's
- Home type
- Condo
- Price
- From the high $300,000's
- Bedrooms
- 1 – 3
- Bathrooms
- 1 – 2
- Size
- 398 – 1,023 ft²
- Units
- 138
- Storeys
- 6
Good things are coming. We are preparing for the next chapter of resort inspired homes at Sokana. Stay tuned for updates coming soon. Share Memories, Share Sokana Studio to 3 Bedroom Resort-Inspired Homes Building on the record setting sell-out success of Sokana’s first phase, Boardwalk, comes our highly anticipated and desirable phase two, Riverview. This is your final opportunity to own the upper echelon of contemporary riverside living in Penticton, featuring stunning views of the iconic channel, exciting new studio, 1, 2, & 3 bedroom floorplans with expansive patios, and brand-new amenities including a fitness centre, coworking space, social kitchen, lounge, and central greenspace with putting green. Source: Sokana
Project information
270 Riverside Dr, Penticton, BC V2A 5Y5, Canada
By Kerkhoff Develop-Build
Request informationFind the home that's right for you
11 homes available at Riverview at Sokana
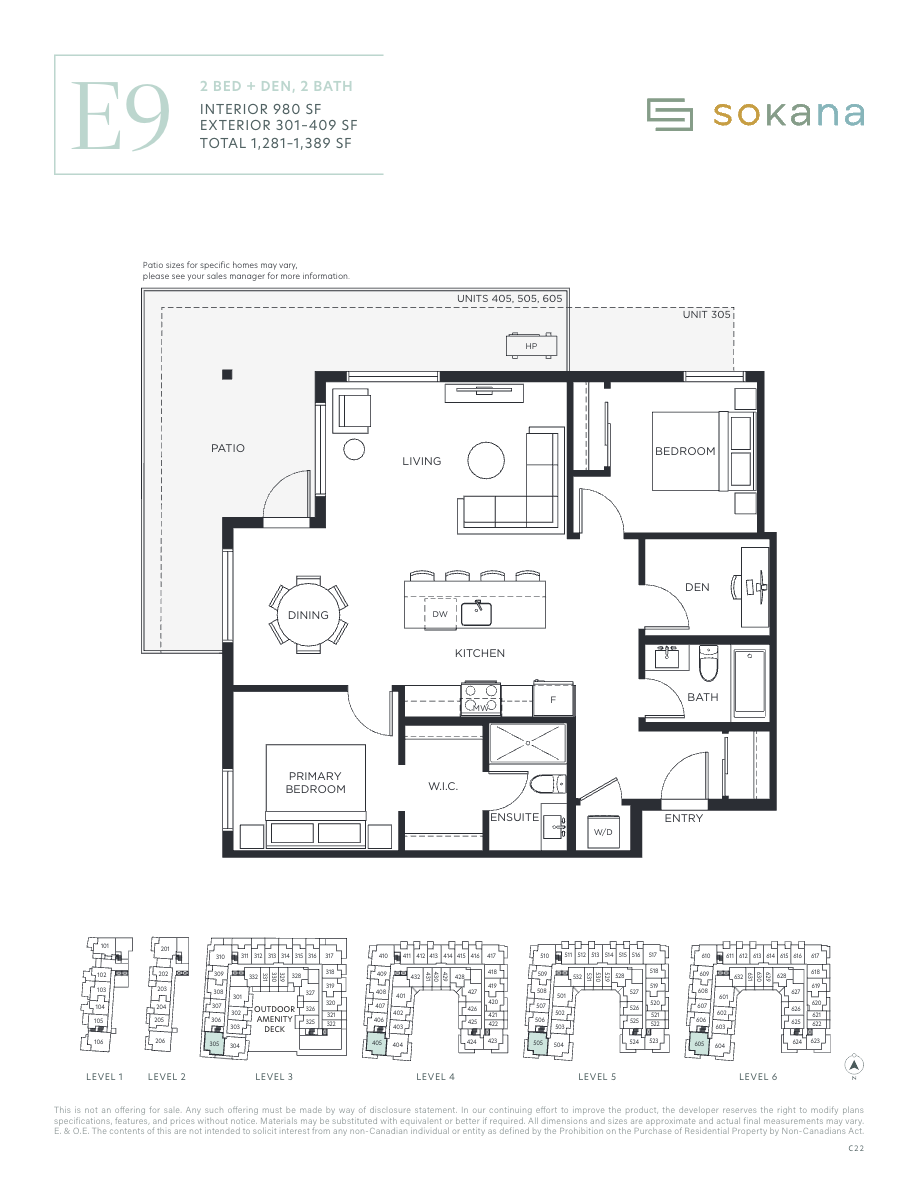
405
For sale2 bd · 2 ba · 980 ft²
Pricing coming soon
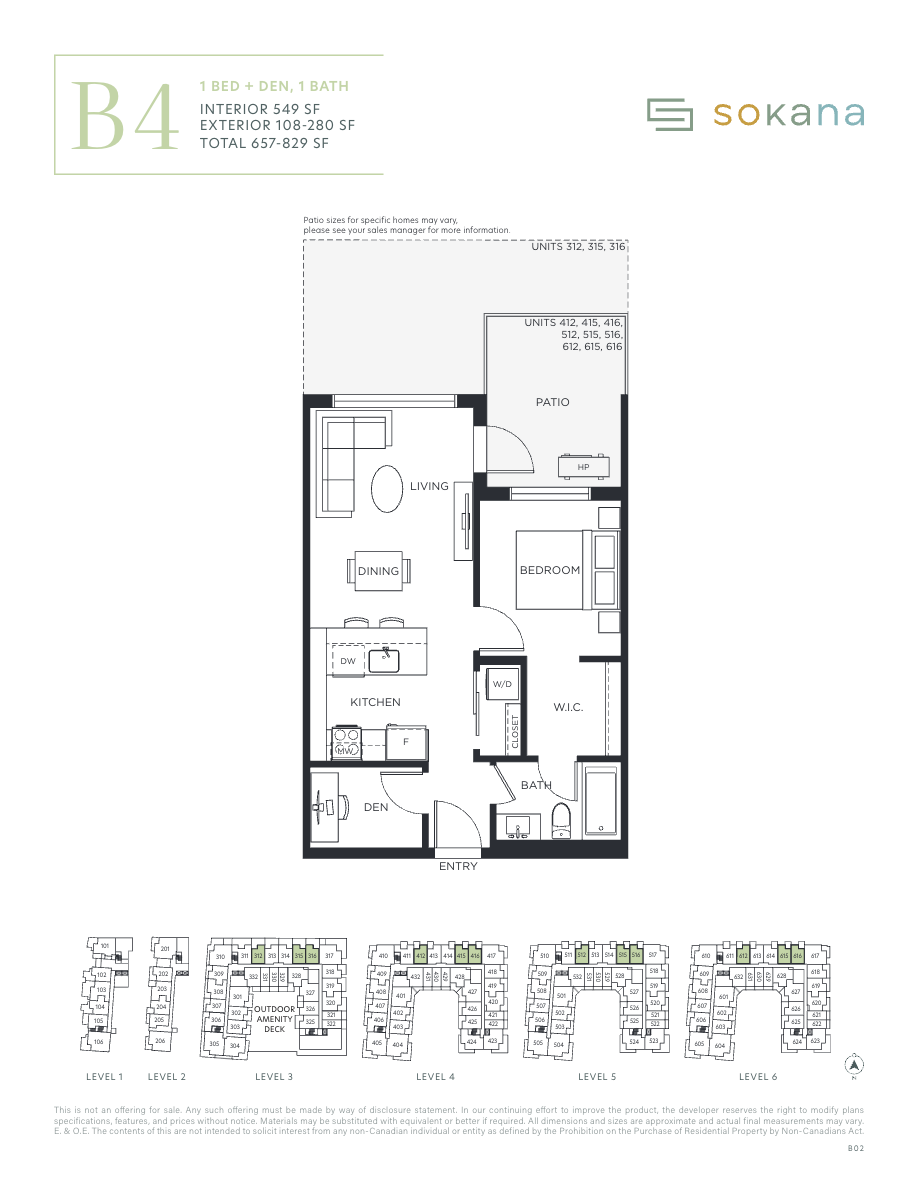
512
For sale1 bd · 1 ba · 549 ft²
Pricing coming soon
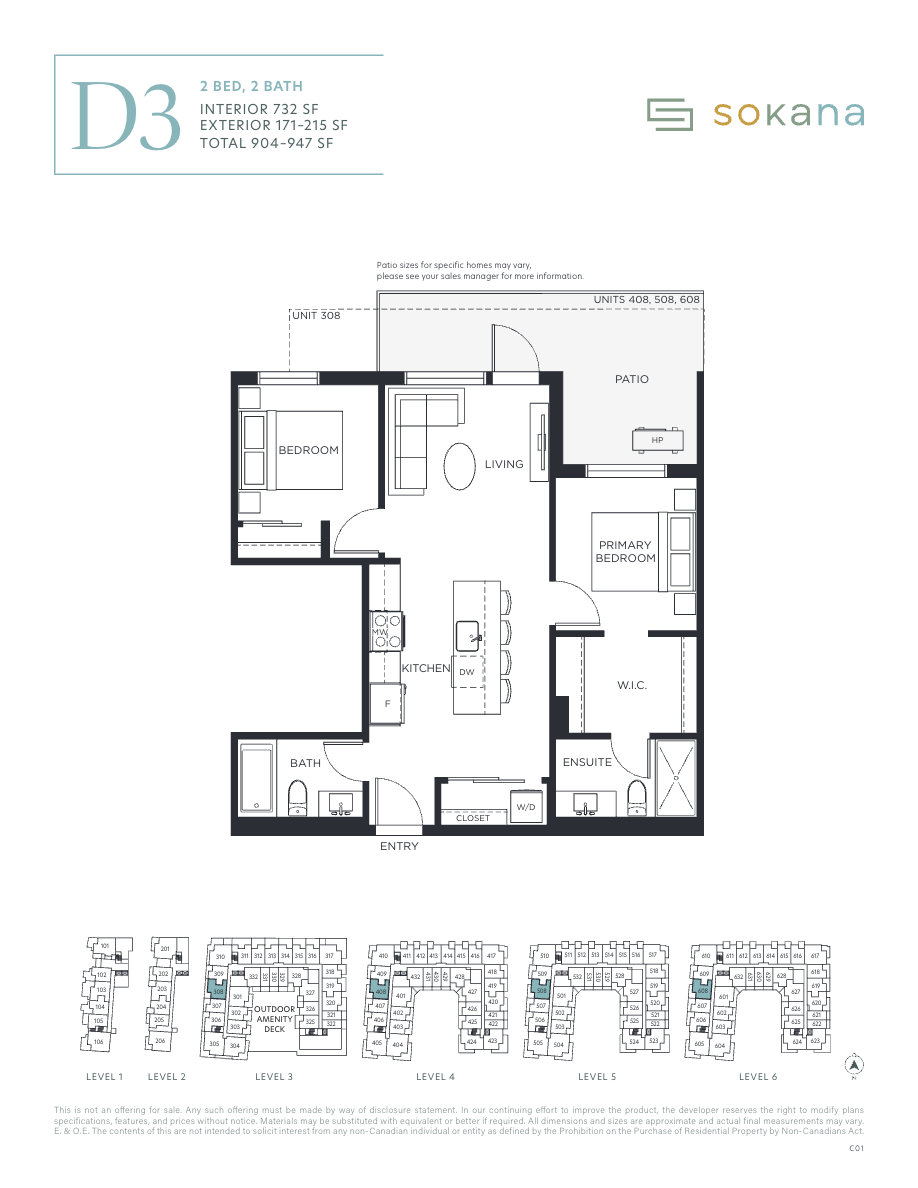
408
For sale2 bd · 2 ba · 732 ft²
Pricing coming soon
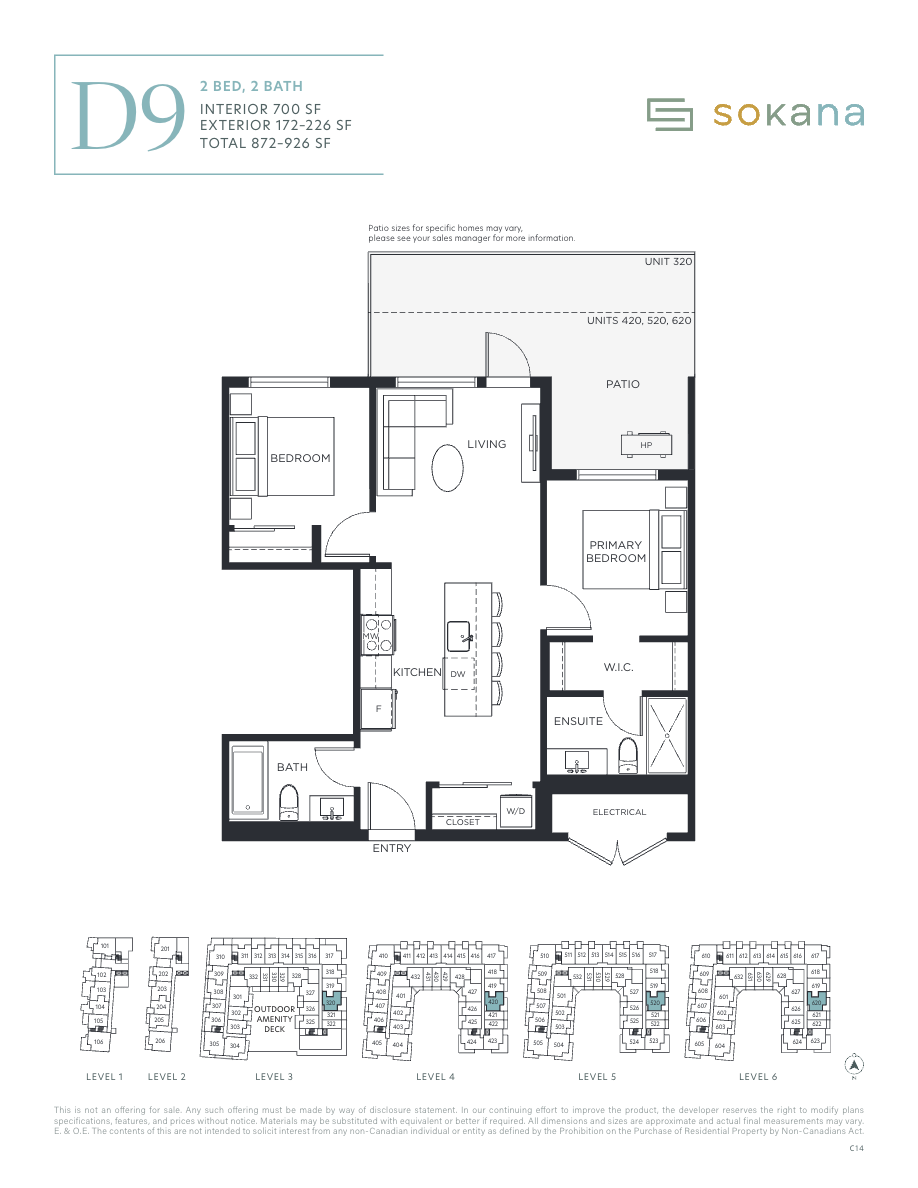
420
For sale2 bd · 2 ba · 700 ft²
Pricing coming soon
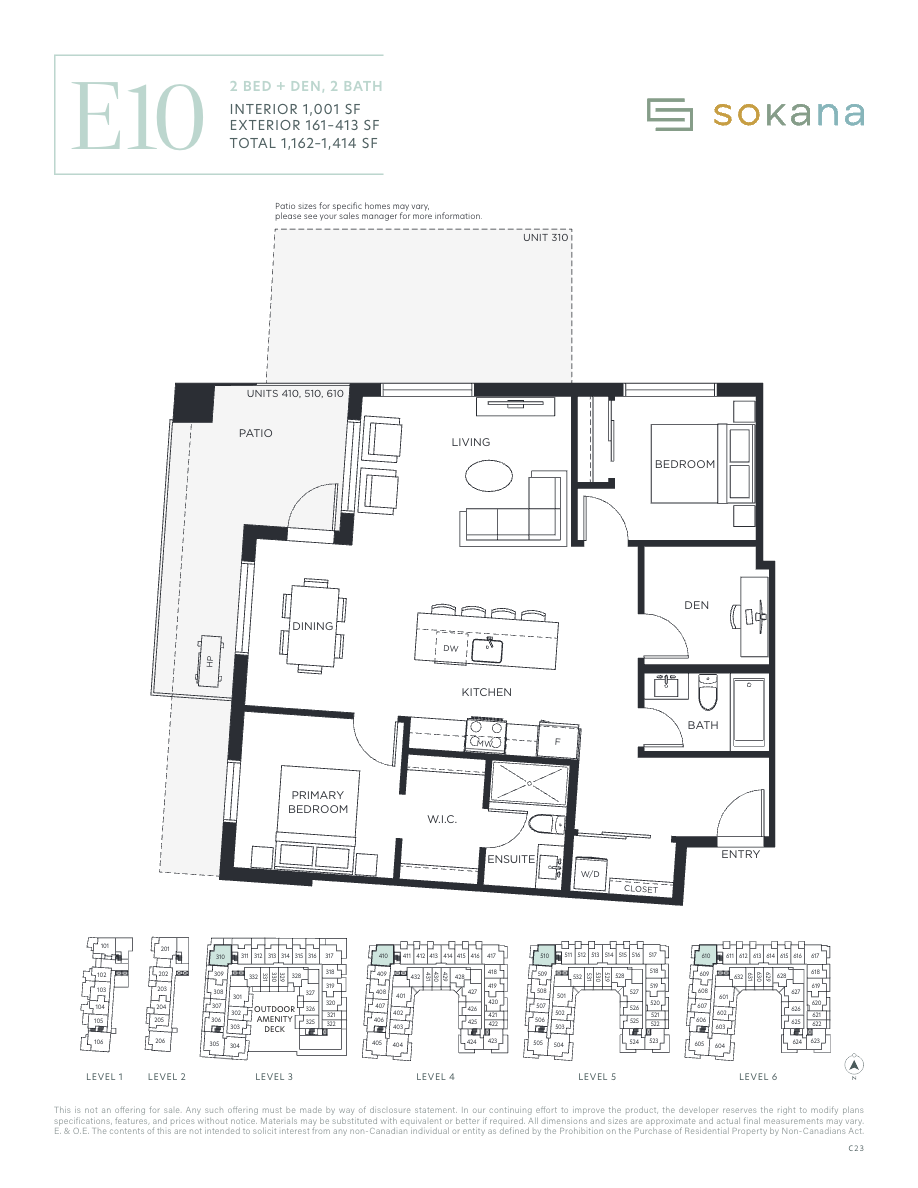
410
For sale2 bd · 2 ba · 1,001 ft²
Pricing coming soon
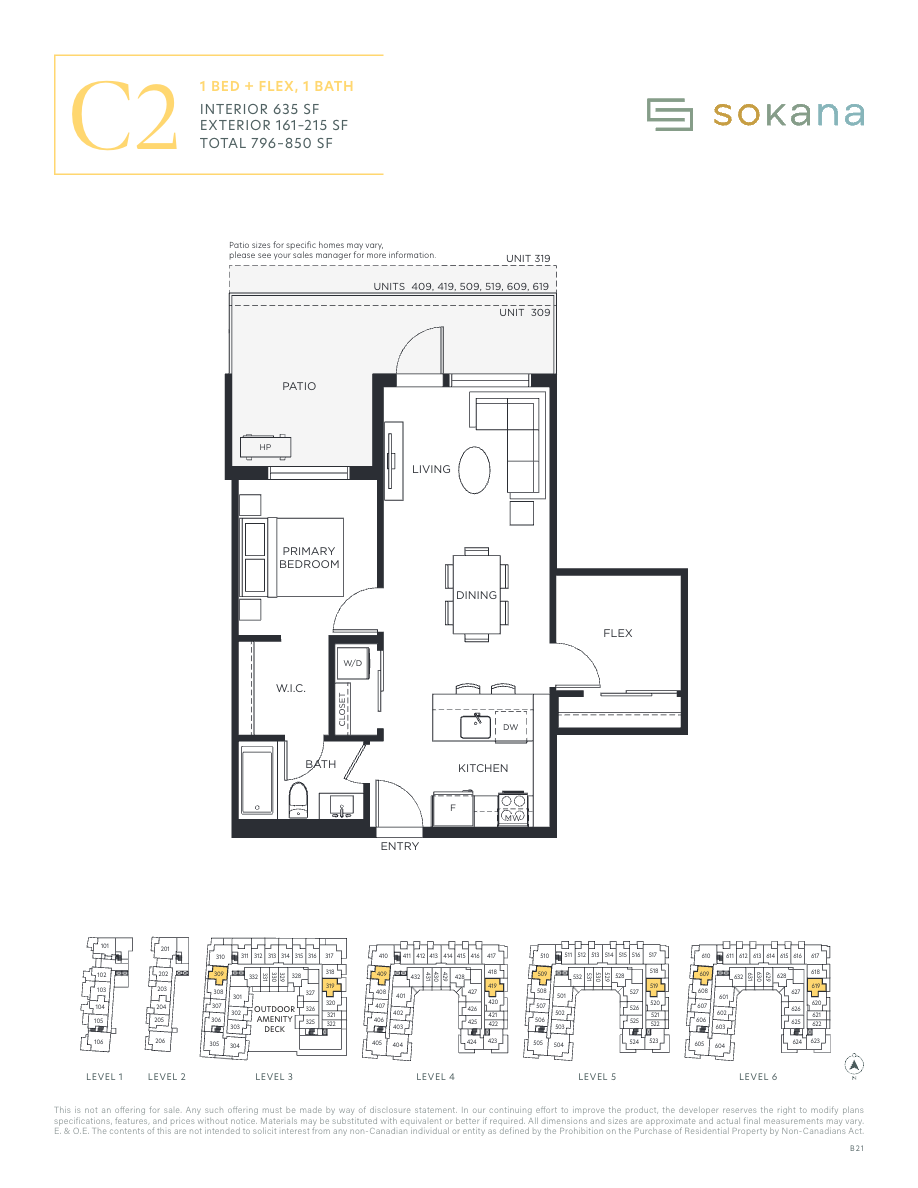
409
For sale1 bd · 1 ba · 635 ft²
Pricing coming soon
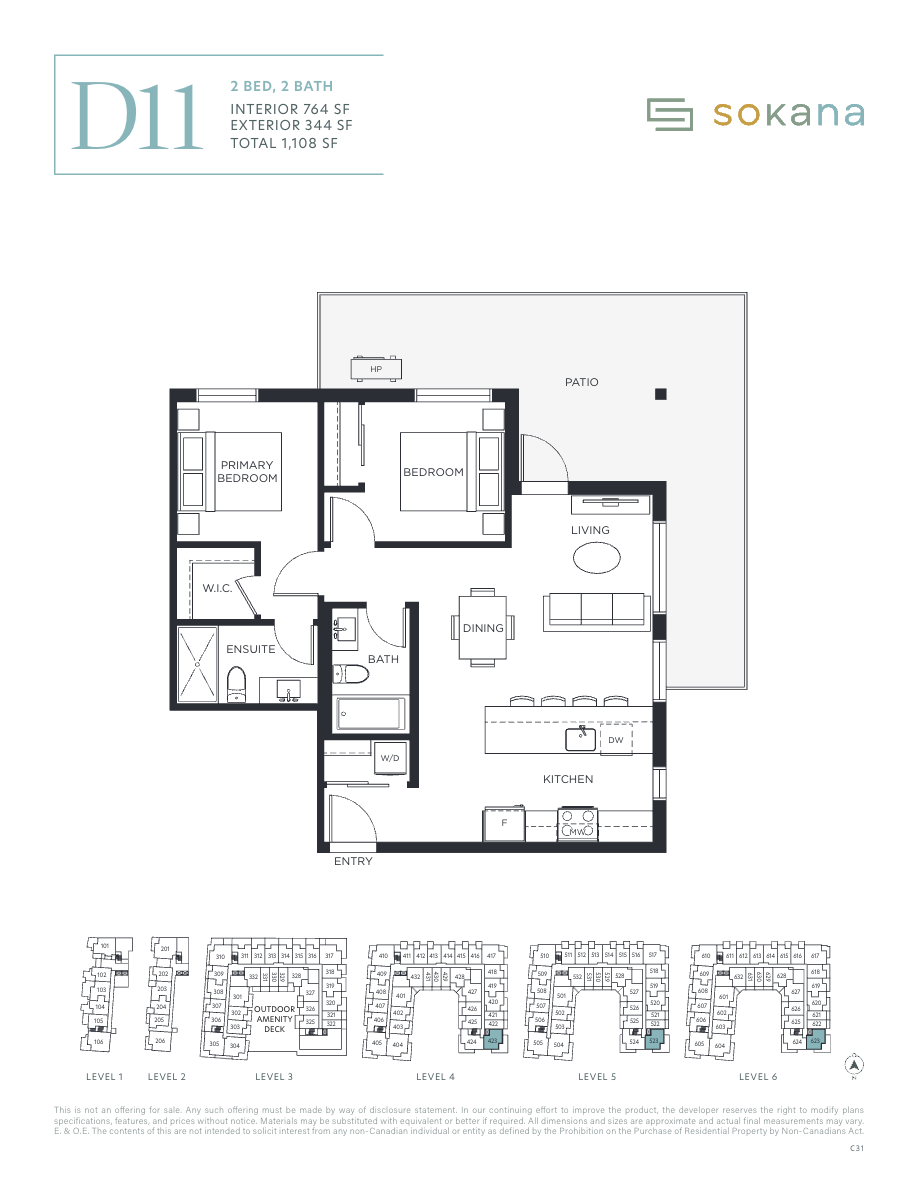
523
For sale2 bd · 2 ba · 764 ft²
Pricing coming soon
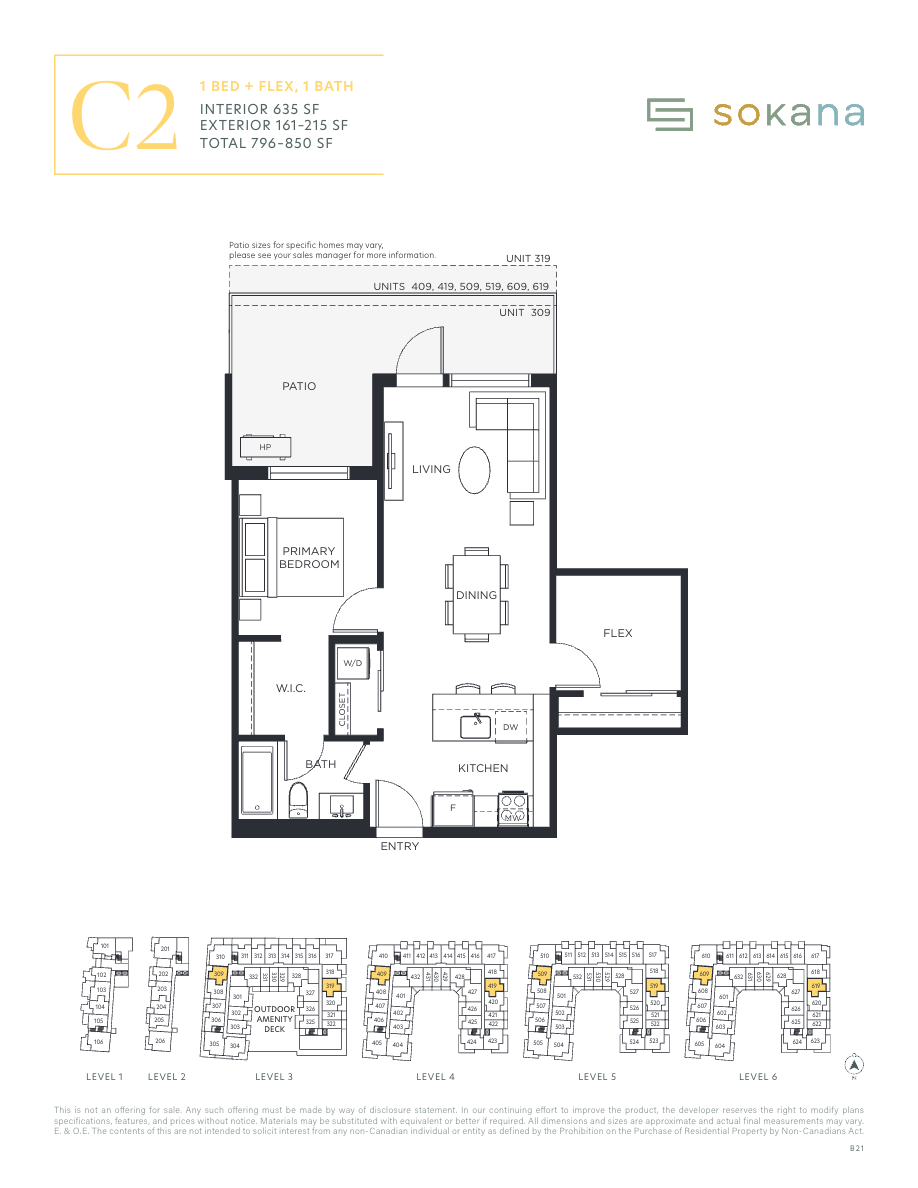
519
For sale1 bd · 1 ba · 635 ft²
Pricing coming soon
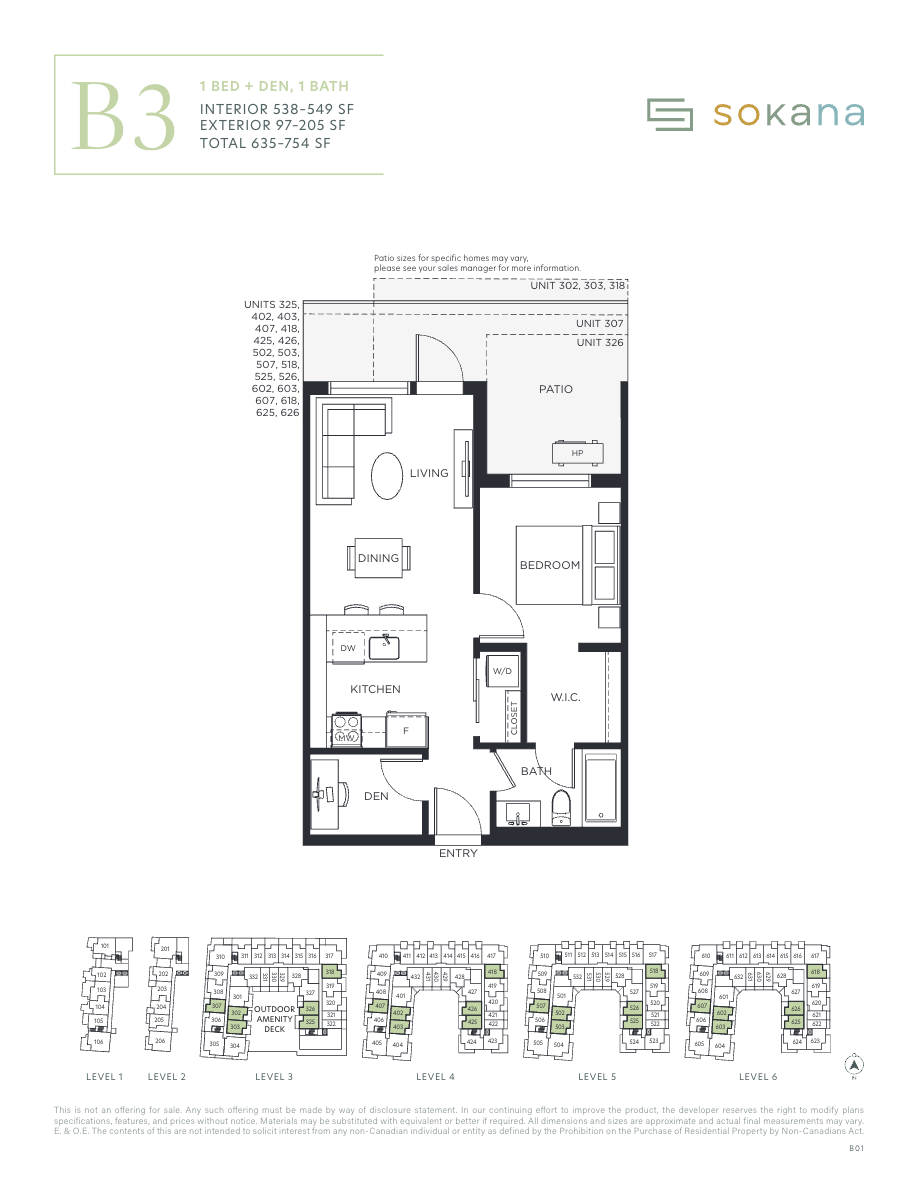
625
For sale1 bd · 1 ba · 538 ft²
Pricing coming soon
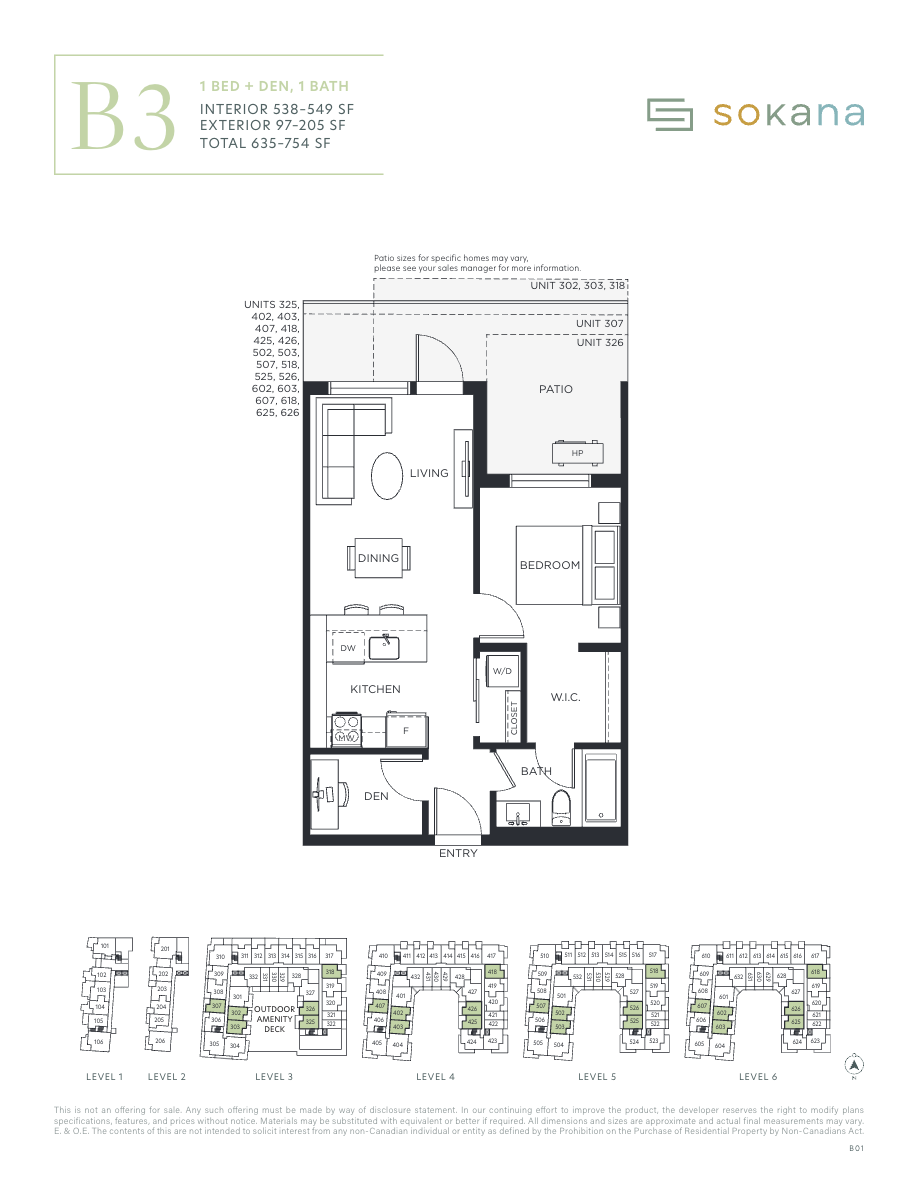
402
For sale1 bd · 1 ba · 538 ft²
Pricing coming soon
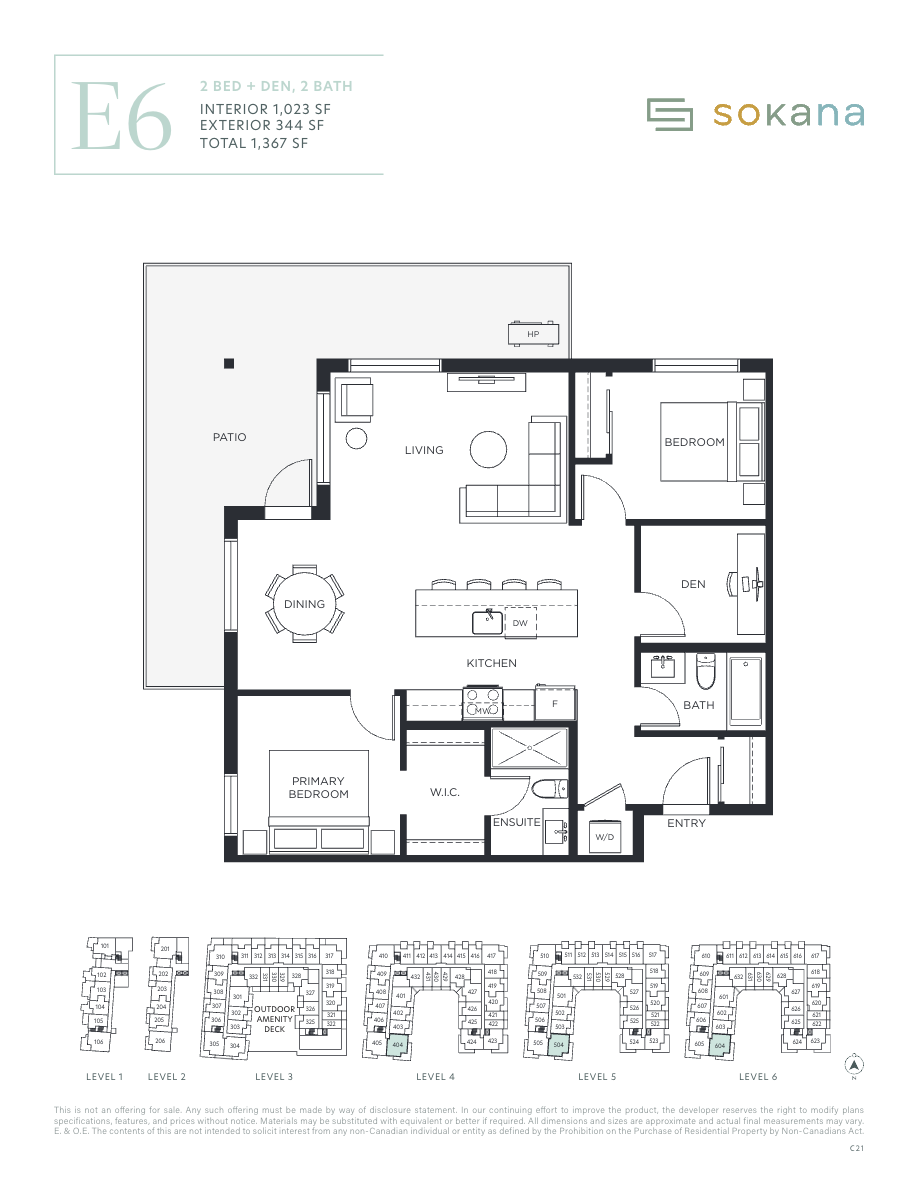
404
For sale2 bd · 2 ba · 1,023 ft²
Pricing coming soon
For sale
Pricing, deposit & incentives
Pricing and fees
- Available unit price
- From the high $300,000's
Amenities
- Fitness Centre
- Swimming Pool
- Outdoor Lounge
- Yoga Lawn
- Grilling Area
- Pool Deck
- Co-Working Space
- Shared Kitchen & Lounge
- Putting Green
Our team is here to help
Register to receive the latest updates on pricing, availability and incentives at Riverview at Sokana — before they reach the public.
Personalized help
Dedicated pre-construction experts to guide you, answer questions and help you choose the right plan.
VIP pricing & incentives
First access to launch pricing, deposit structures and developer incentives.
Floor plans & brochures
Get the full plan set, pricing sheets and project brochure delivered to your inbox.
Floor plans (29)
Plans available at Riverview at Sokana. Register for the full plan set with current pricing.
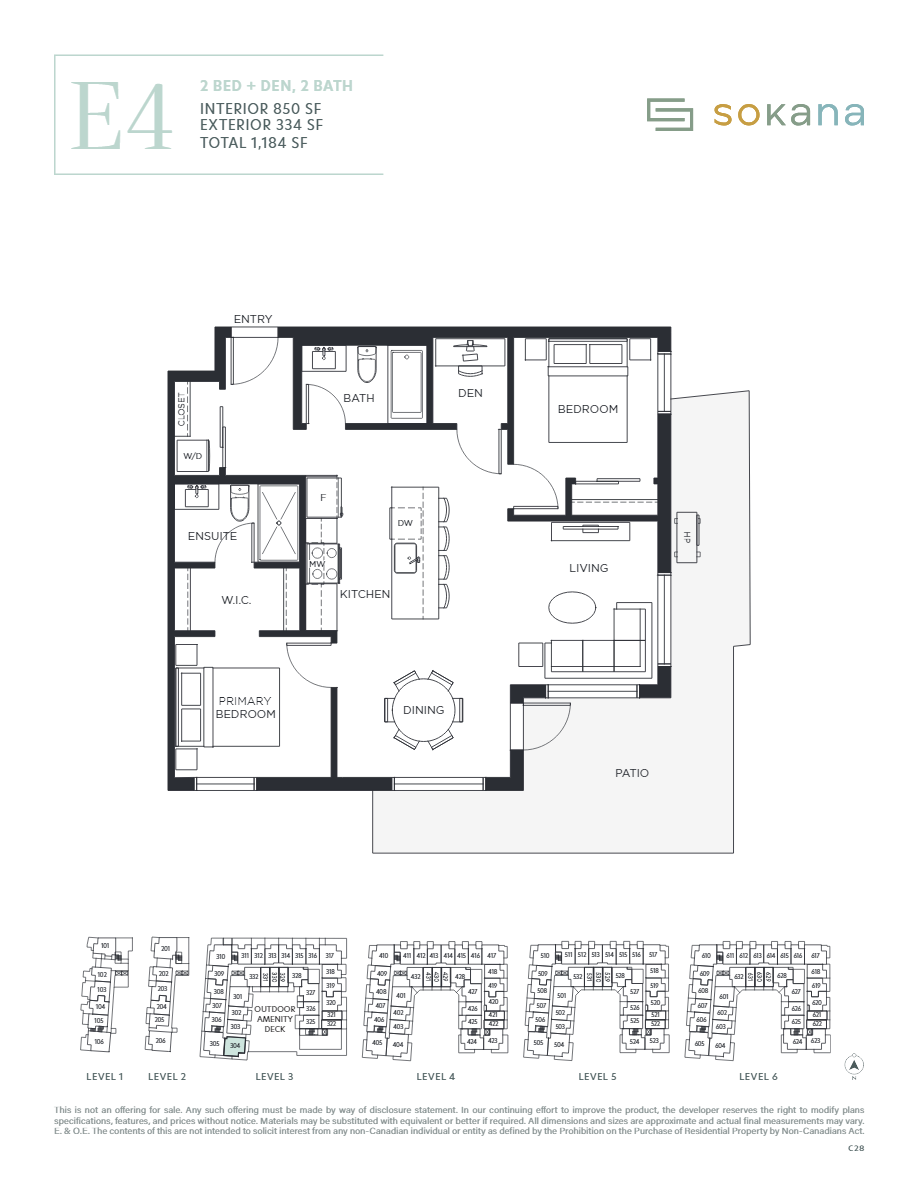
E4
For sale2 bd · 2 ba · 850 ft²
Pricing on request
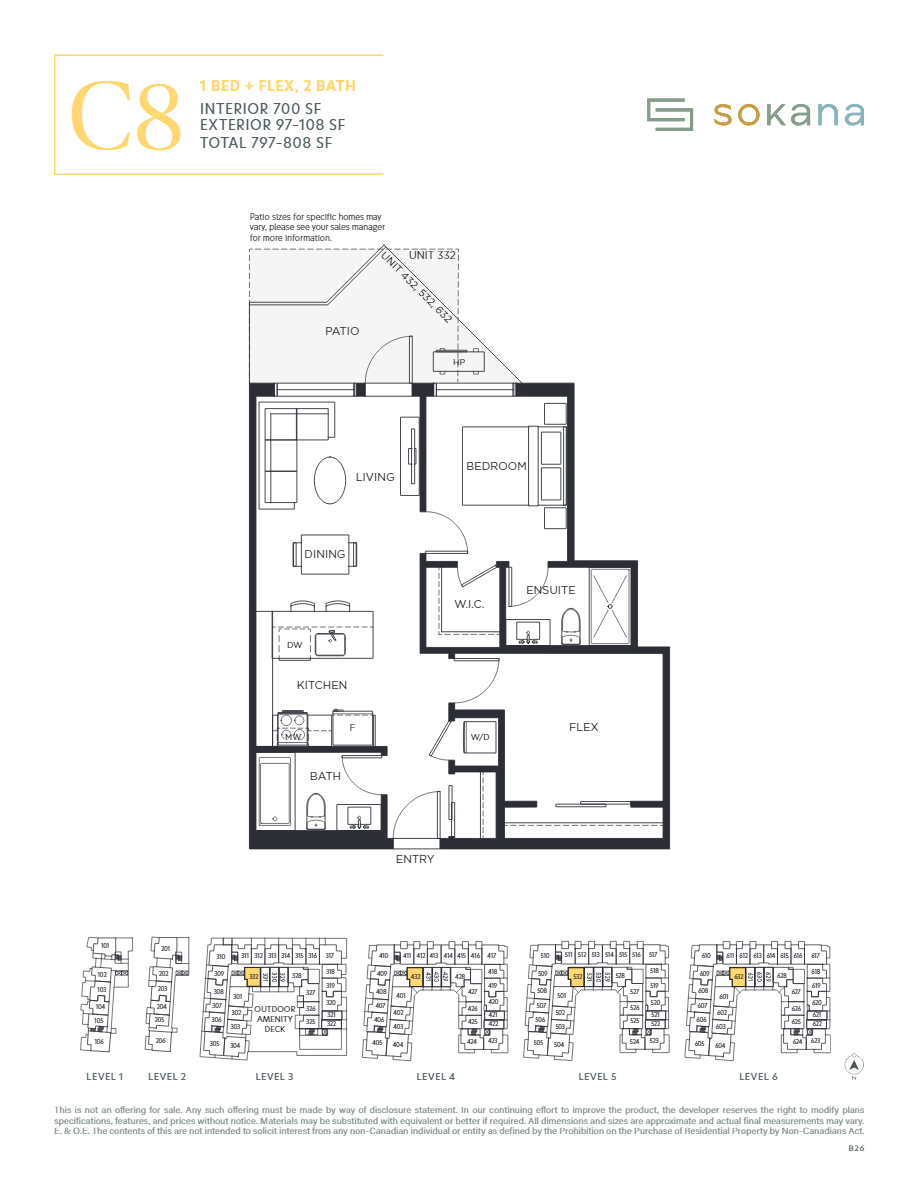
C8
For sale1 bd · 2 ba · 700 ft²
Pricing on request
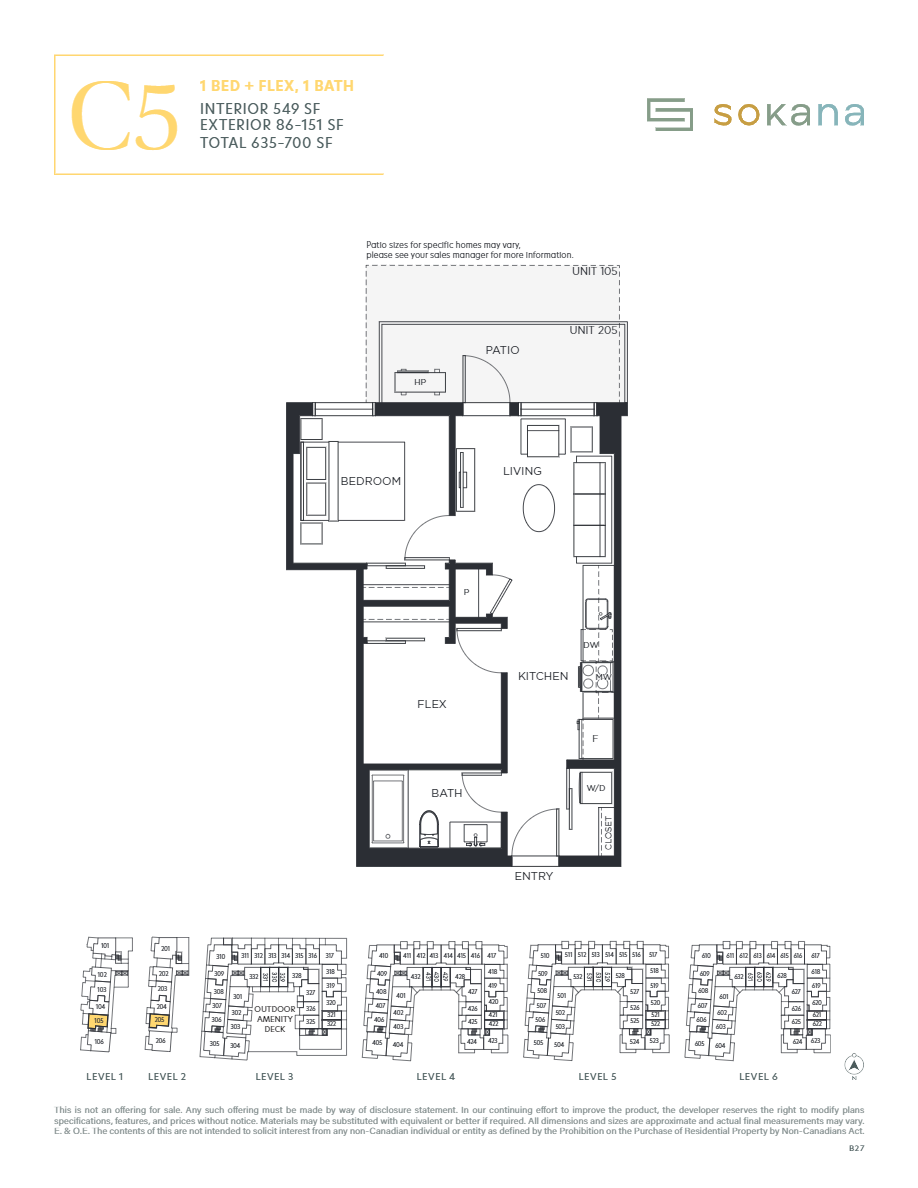
C5
For sale1 bd · 1 ba · 549 ft²
Pricing on request
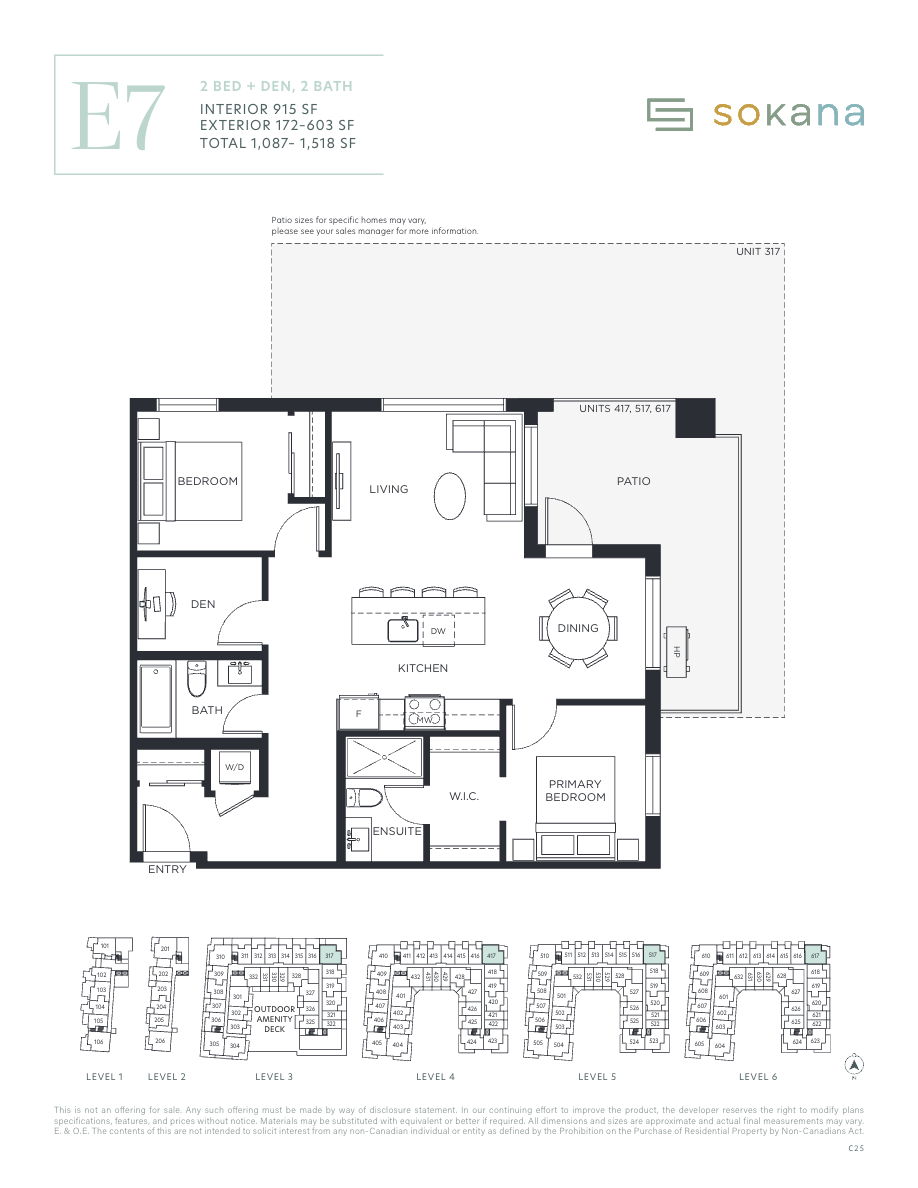
E7
For sale2 bd · 2 ba · 915 ft²
Pricing on request
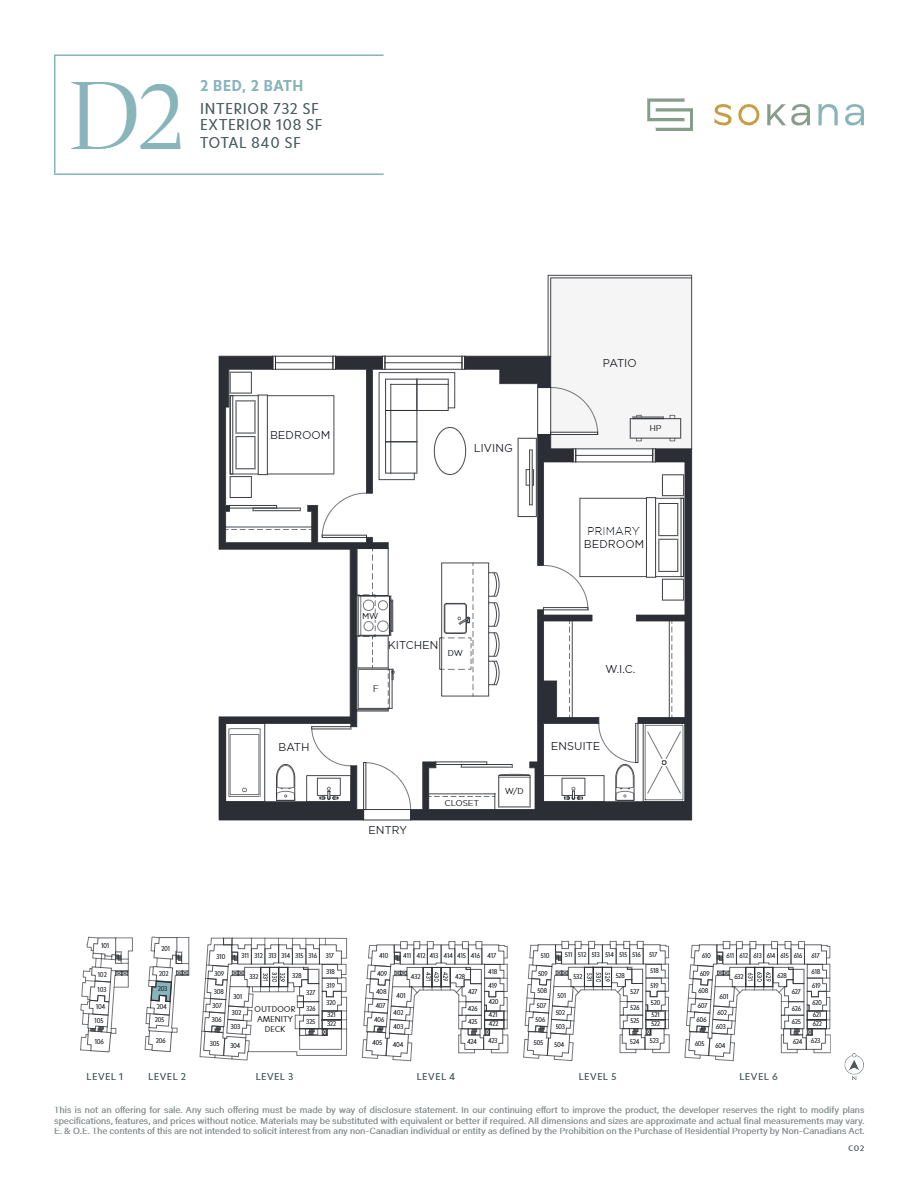
D2
For sale2 bd · 2 ba · 732 ft²
Pricing on request
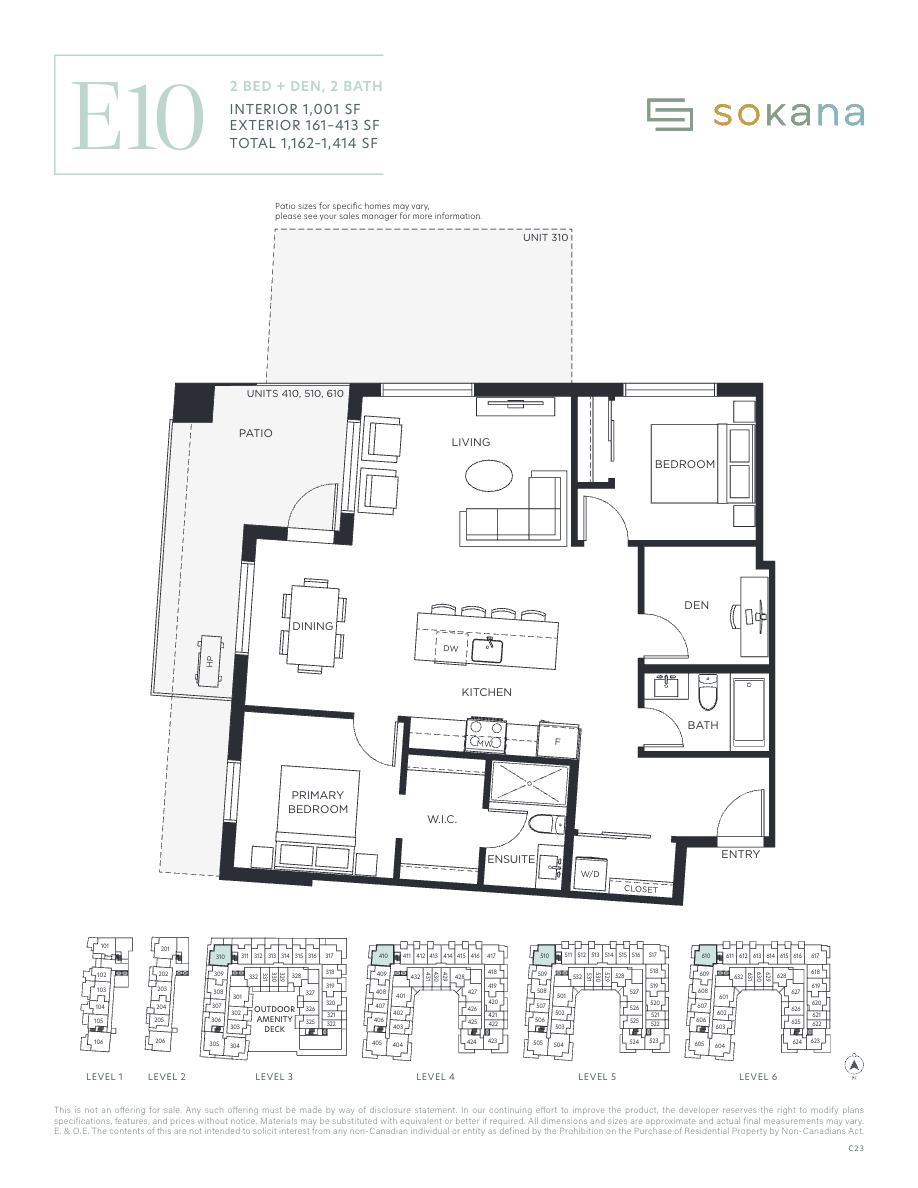
E10
For sale2 bd · 2 ba · 1,001 ft²
Pricing on request
Floor plans and pricing are set by the developer and subject to change without notice.
Location
Penticton|270 Riverside Dr, Penticton, BC V2A 5Y5, Canada
Project details
- Selling status
- Registration
- Construction status
- Construction
- Construction started
- Winter/Spring 2023
- Ownership
- Condominium
- Units
- 138
- Storeys
- 6
- Floor plans
- 29
Developed by
Kerkhoff Develop-Build
Based in Chilliwack, British Columbia
Our pre-construction team works directly with the developer to give registered buyers first access to floor plans, pricing and incentives at Riverview at Sokana.
Get VIP access
Other projects in Penticton
