Riverview at Sokana · Penticton, BC
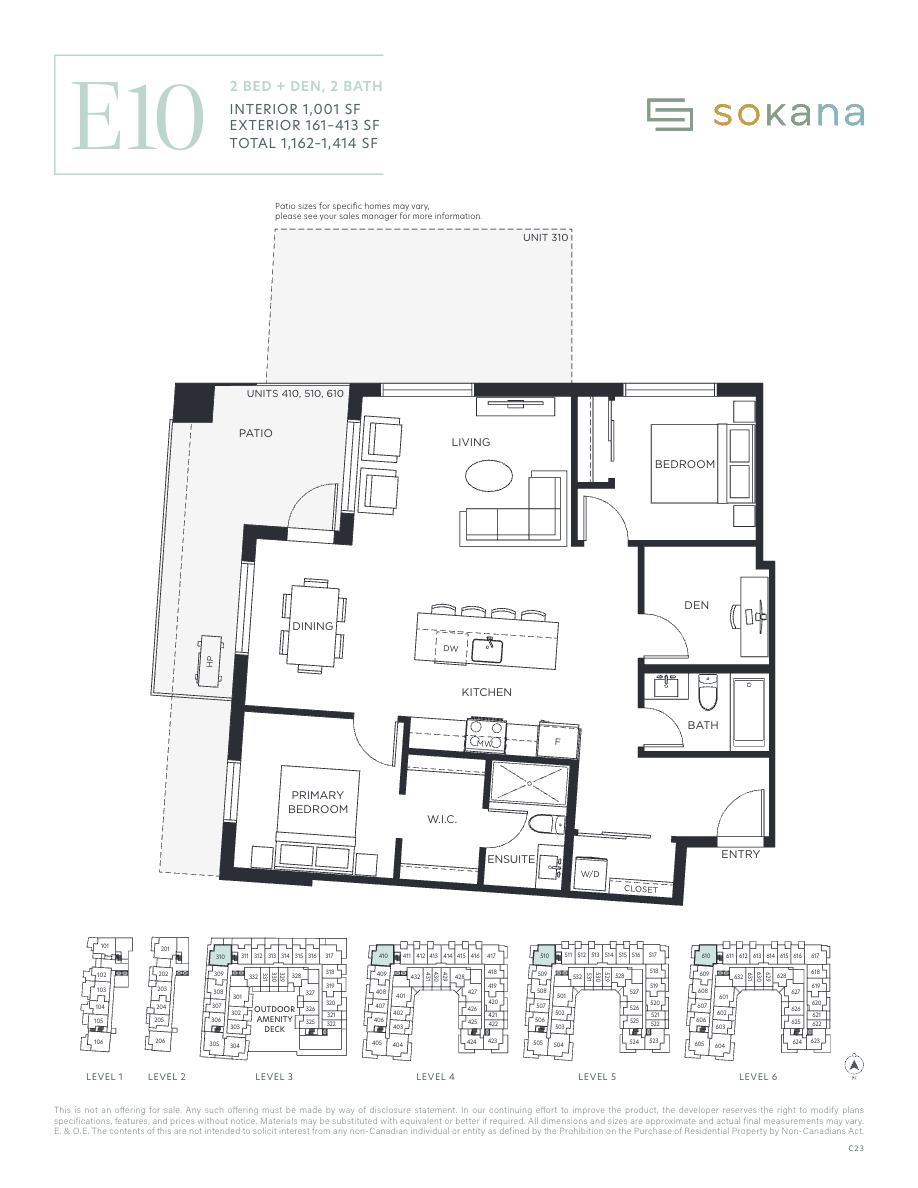
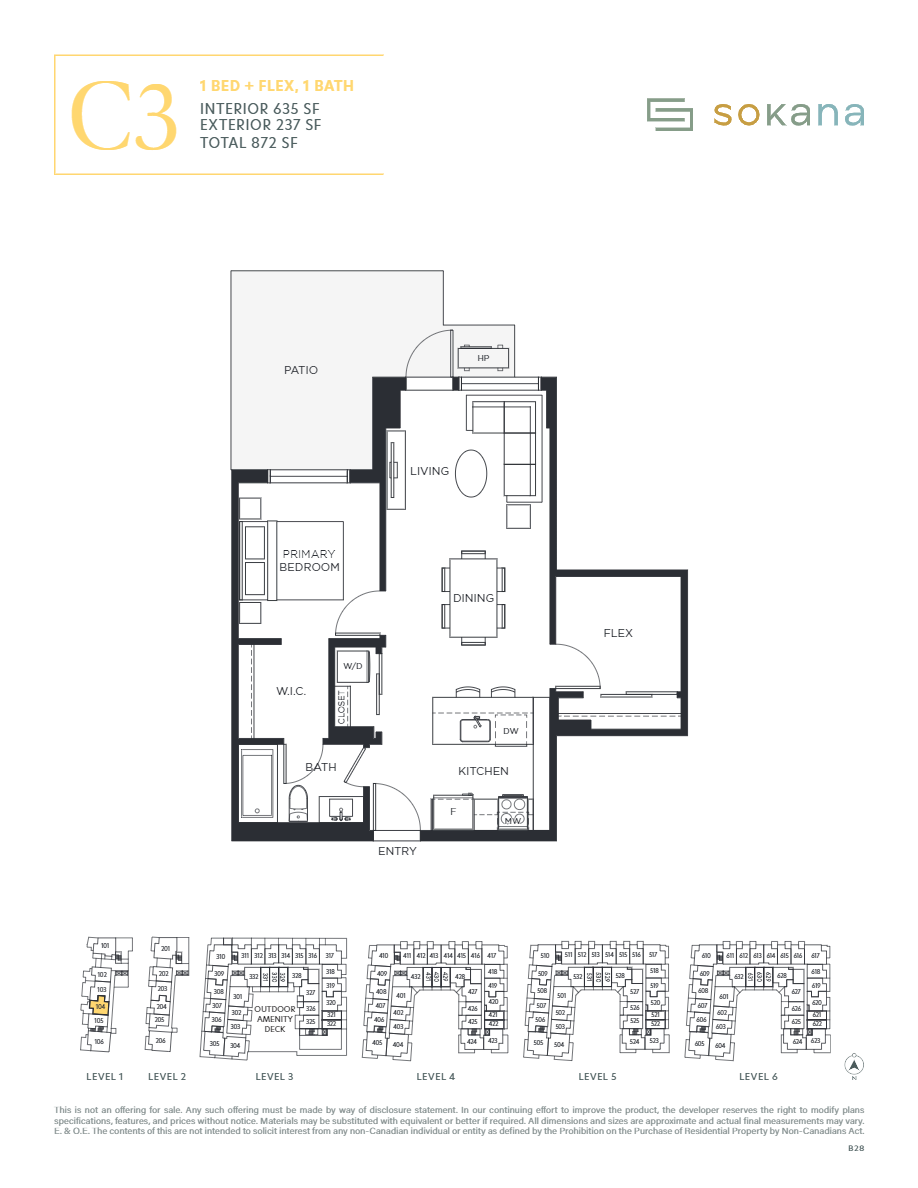
E4 floor plan.
Explore the recorded layout, price and features, then confirm the configuration with the builder.
For sale
2 bd · 2 ba · 850 ft² · Condo - Suite
E4 at Riverview at Sokana, 270 Riverside Dr, Penticton, BC V2A 5Y5, Canada
Call us at 416-910-8923Source floor plan. Confirm dimensions and available configurations.
E4 is a condo - suite home at Riverview at Sokana in Penticton, BC. Register for details to receive the full floor plan, pricing and availability.
Prices, dimensions and features may vary and are subject to change. Floor plans are for illustrative purposes only.
- Plan
- E4
- Type
- Condo - Suite
- Status
- For sale
- Size
- 850 ft²
- Project
- Riverview at Sokana
- Developer
- Kerkhoff Develop-Build
Location
Penticton|Riverview at Sokana|270 Riverside Dr, Penticton, BC V2A 5Y5, Canada
Interested in E4 at Riverview at Sokana?
E4 at
Riverview at Sokana
270 Riverside Dr, Penticton, BC V2A 5Y5, Canada
Good things are coming. We are preparing for the next chapter of resort inspired homes at Sokana. Stay tuned for updates coming soon. Share Memories, Share Sokana Studio to 3 Bedroom Resort-Inspired Homes Building on the record setting s…
Explore this project