
Riverview · Kingston, ON
The Abbey floor plan.
Explore the recorded layout, price and features, then confirm the configuration with the builder.
For sale
3 bd · 3 ba · 1,855 ft² · Townhouse - Two+ Story
The Abbey at Riverview, 880 Stonewalk Dr, Kingston, ON K7K 0H2, Canada
Call us at 416-910-8923Source floor plan. Confirm dimensions and available configurations.
The Abbey is a stylish 2-storey interior townhome offering 1,855 sq. ft. of thoughtfully designed finished living space. With its premium finishes and contemporary style, this Abbey townhome blends comfort, function, and elegance perfect for modern living. 6' High Wood Fence Along Fence Line 9' Main Floor Ceilings Advanced Joist System for Squeak-Free Floors Asphalt Paved Driveway Triple-Glazed Casement Windows Source: Tamarack Homes
Prices, dimensions and features may vary and are subject to change. Floor plans are for illustrative purposes only.
- Plan
- The Abbey
- Type
- Townhouse - Two+ Story
- Status
- For sale
- Size
- 1,855 ft²
- Project
- Riverview
- Developer
- Tamarack Homes
Location
Kingston|Riverview|880 Stonewalk Dr, Kingston, ON K7K 0H2, Canada
Interested in The Abbey at Riverview?
The Abbey at
Riverview
880 Stonewalk Dr, Kingston, ON K7K 0H2, Canada
Make your dream home a reality with our quality built homes. From lots to move-in ready homes, find the perfect match to Upgrade Your Life in Riverview. Riverview in Kingston offers a stunning blend of natural beauty and modern living, wit…
Explore this project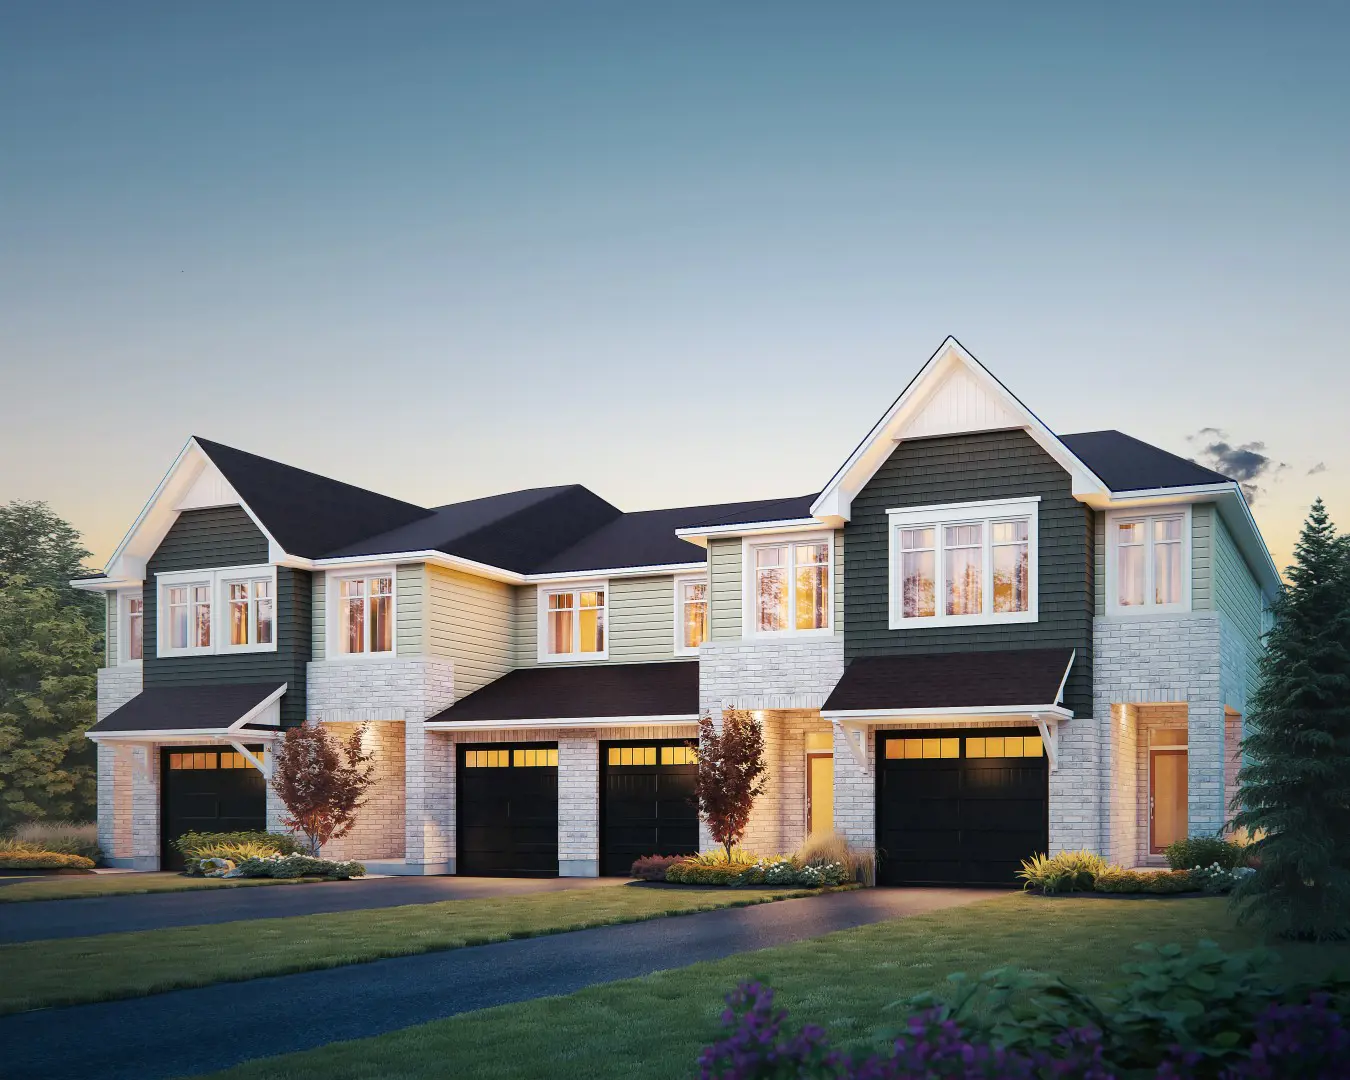
Other floor plans at Riverview
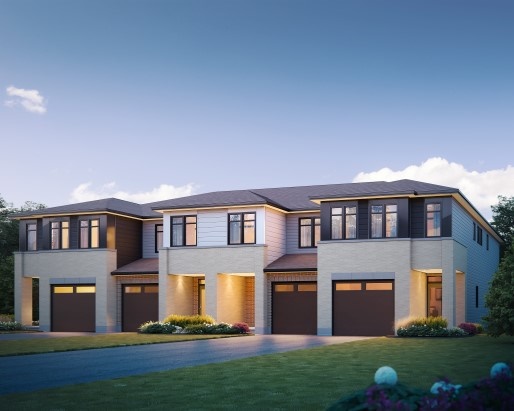
The Camden
For sale3 bd · 3 ba · 2,160 ft²
Last listed from $687,900
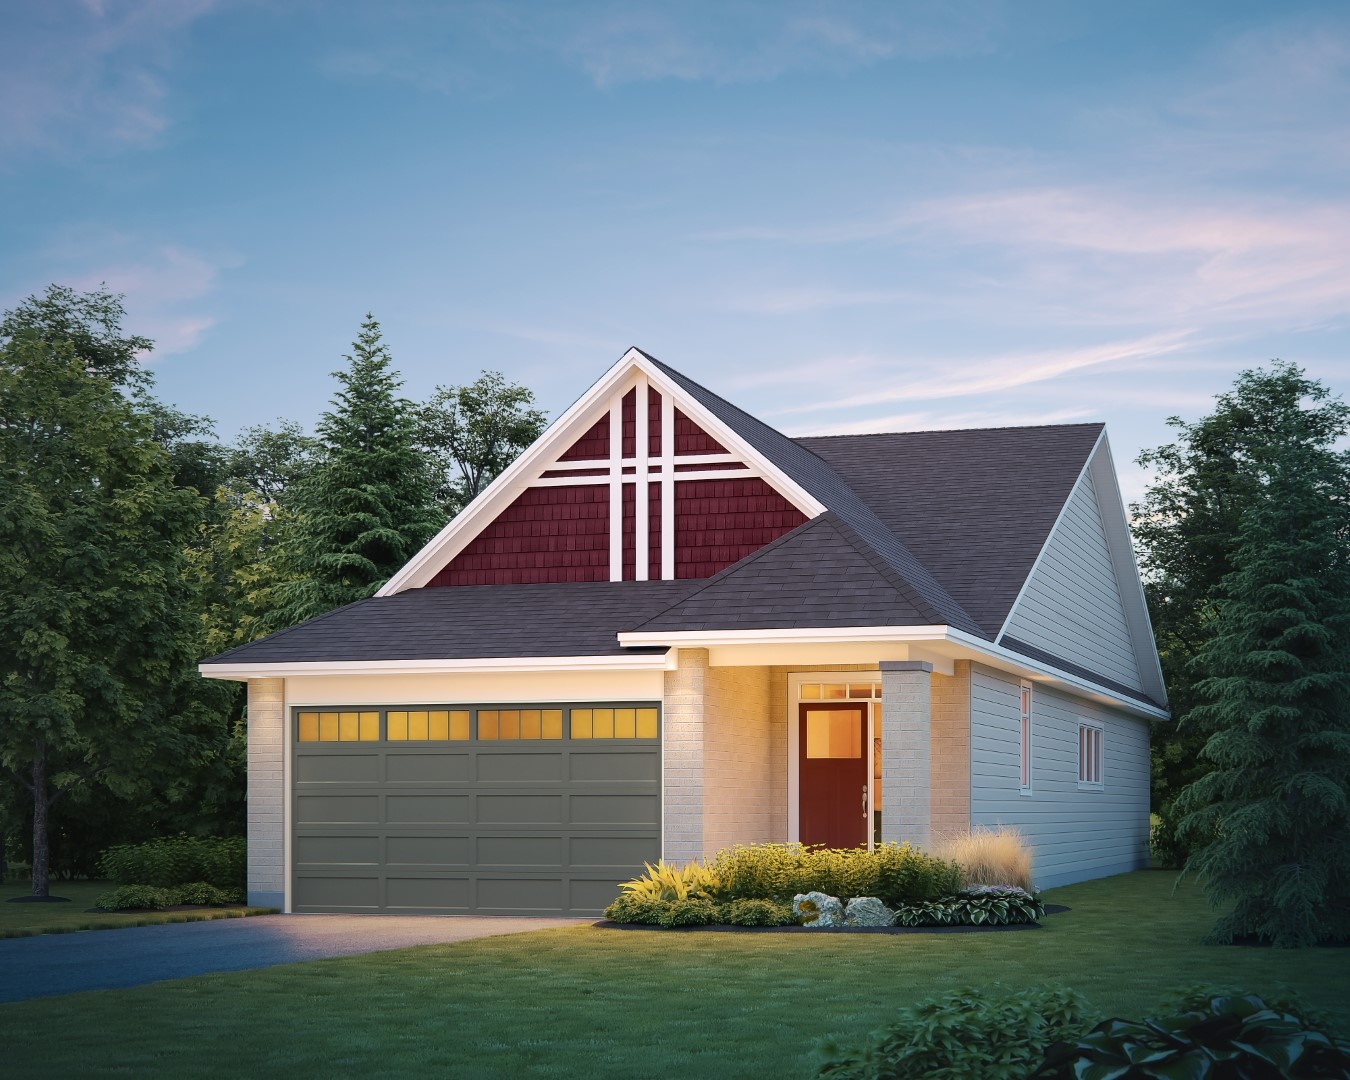
The Carson
For sale1 bd · 1 ba · 1,625 ft²
Last listed from $819,900
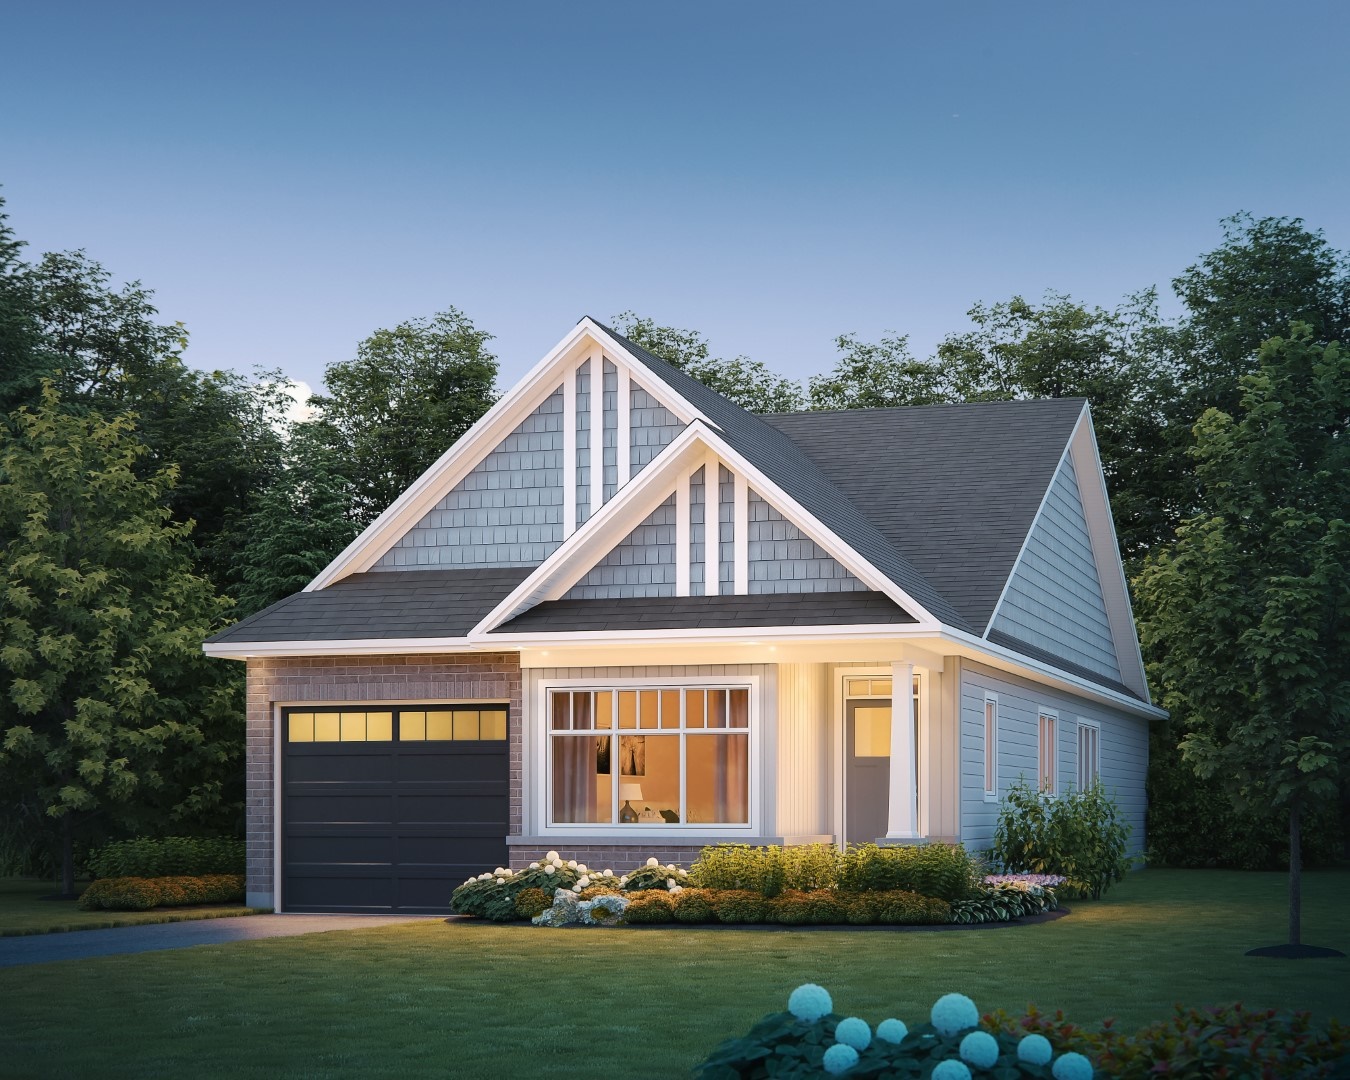
The Chadwick
For sale2 bd · 2 ba · 1,890 ft²
Last listed from $829,900
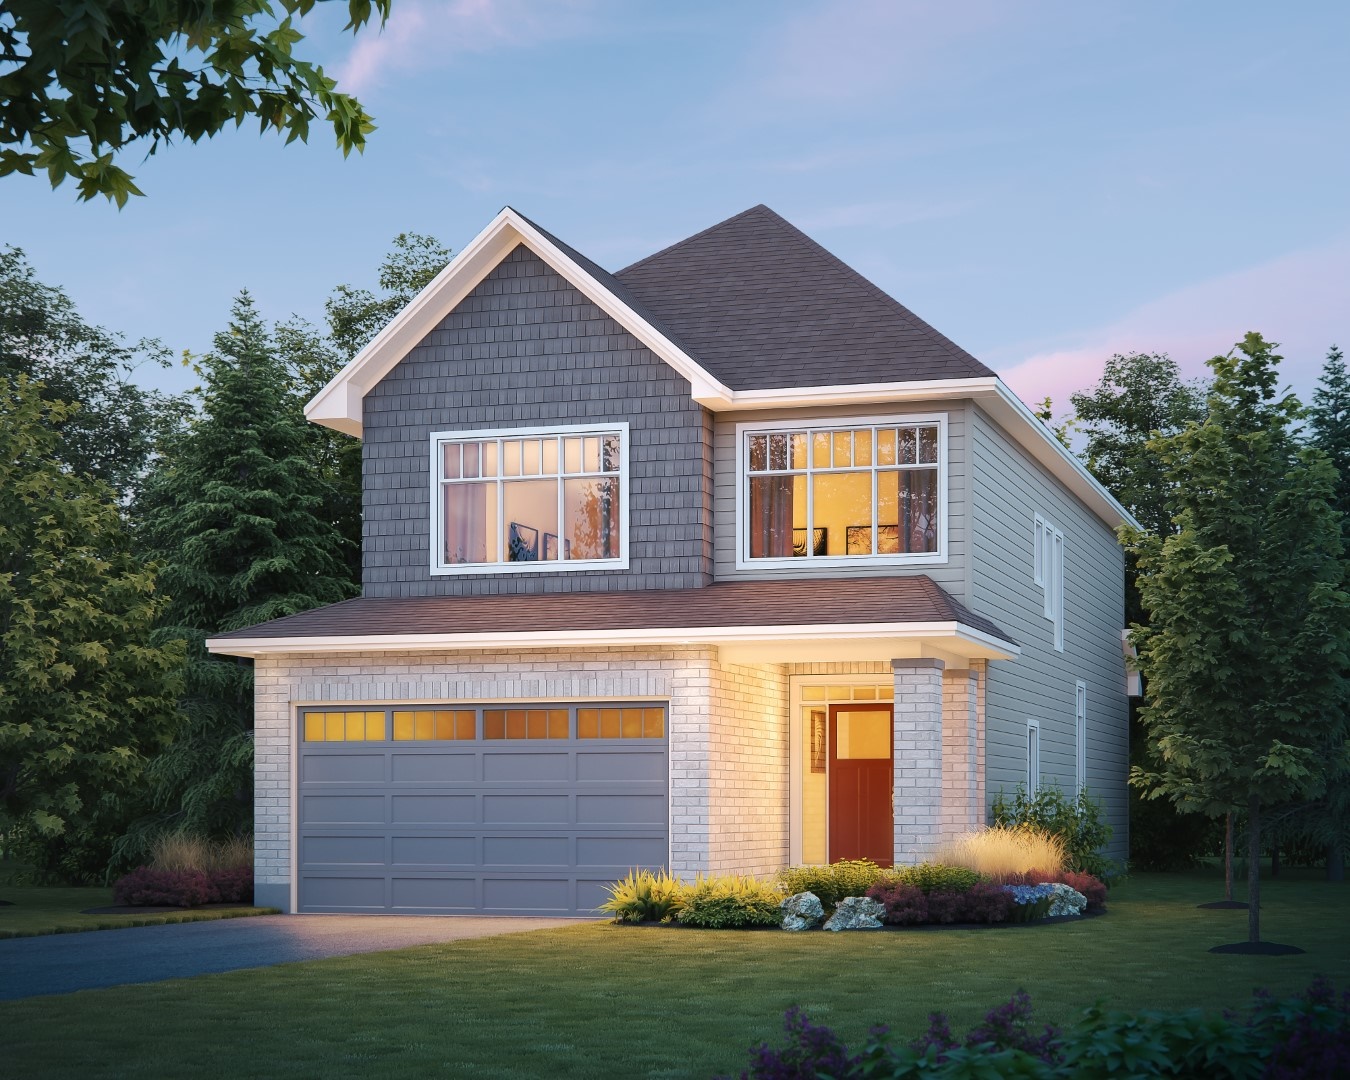
The Concord
For sale3 bd · 3 ba · 2,250 ft²
Last listed from $879,900
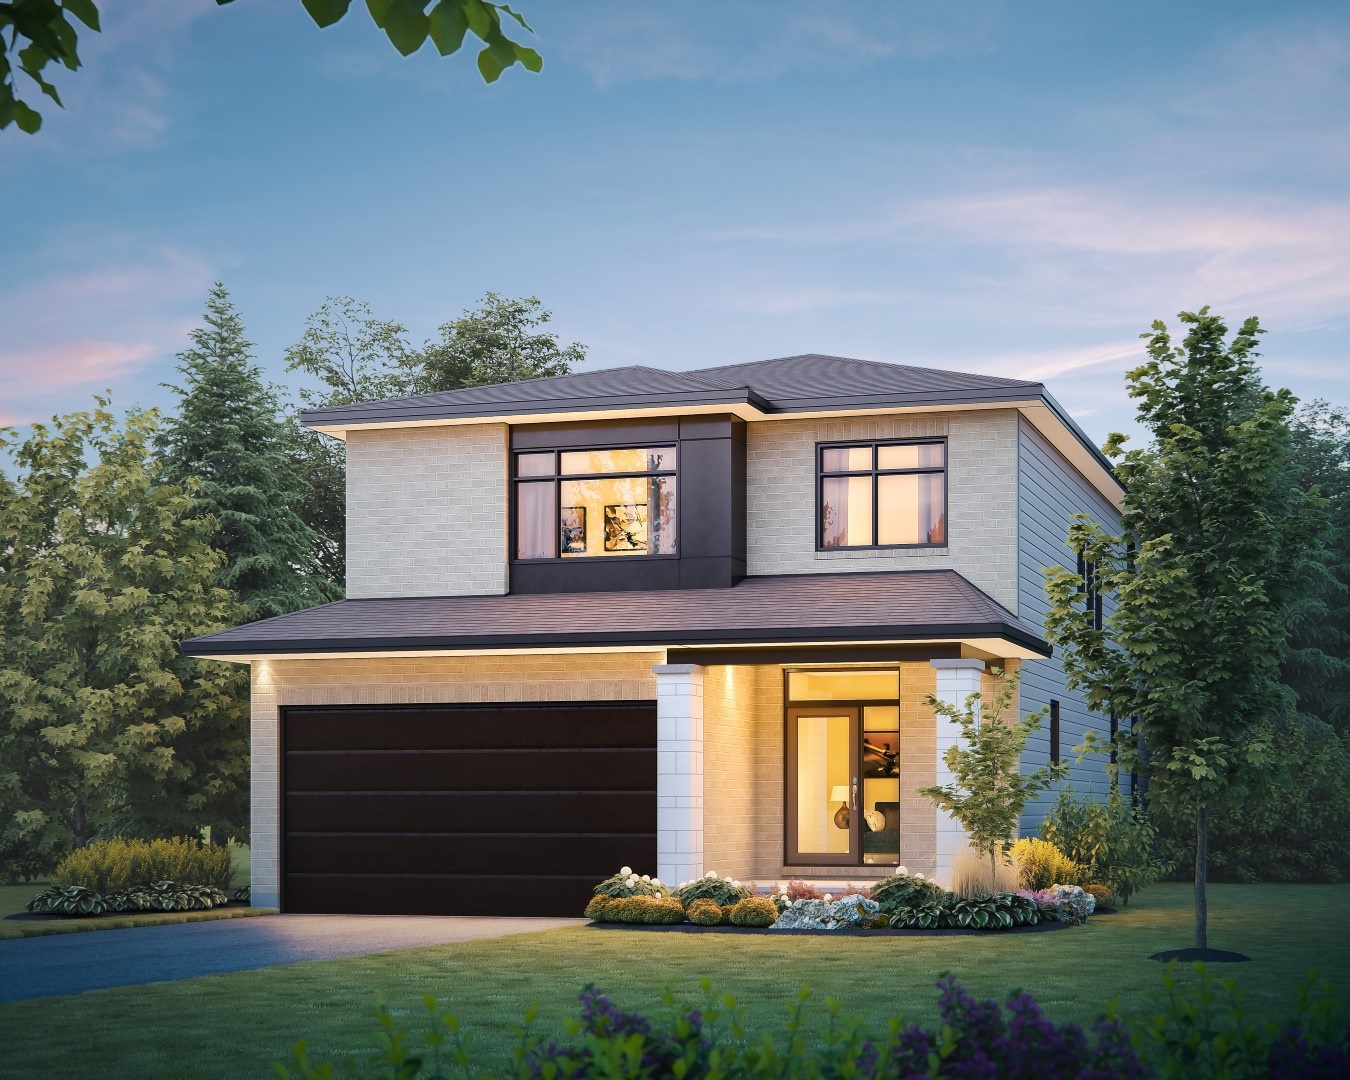
The Sable II
For sale4 bd · 3 ba · 2,710 ft²
Last listed from $952,900
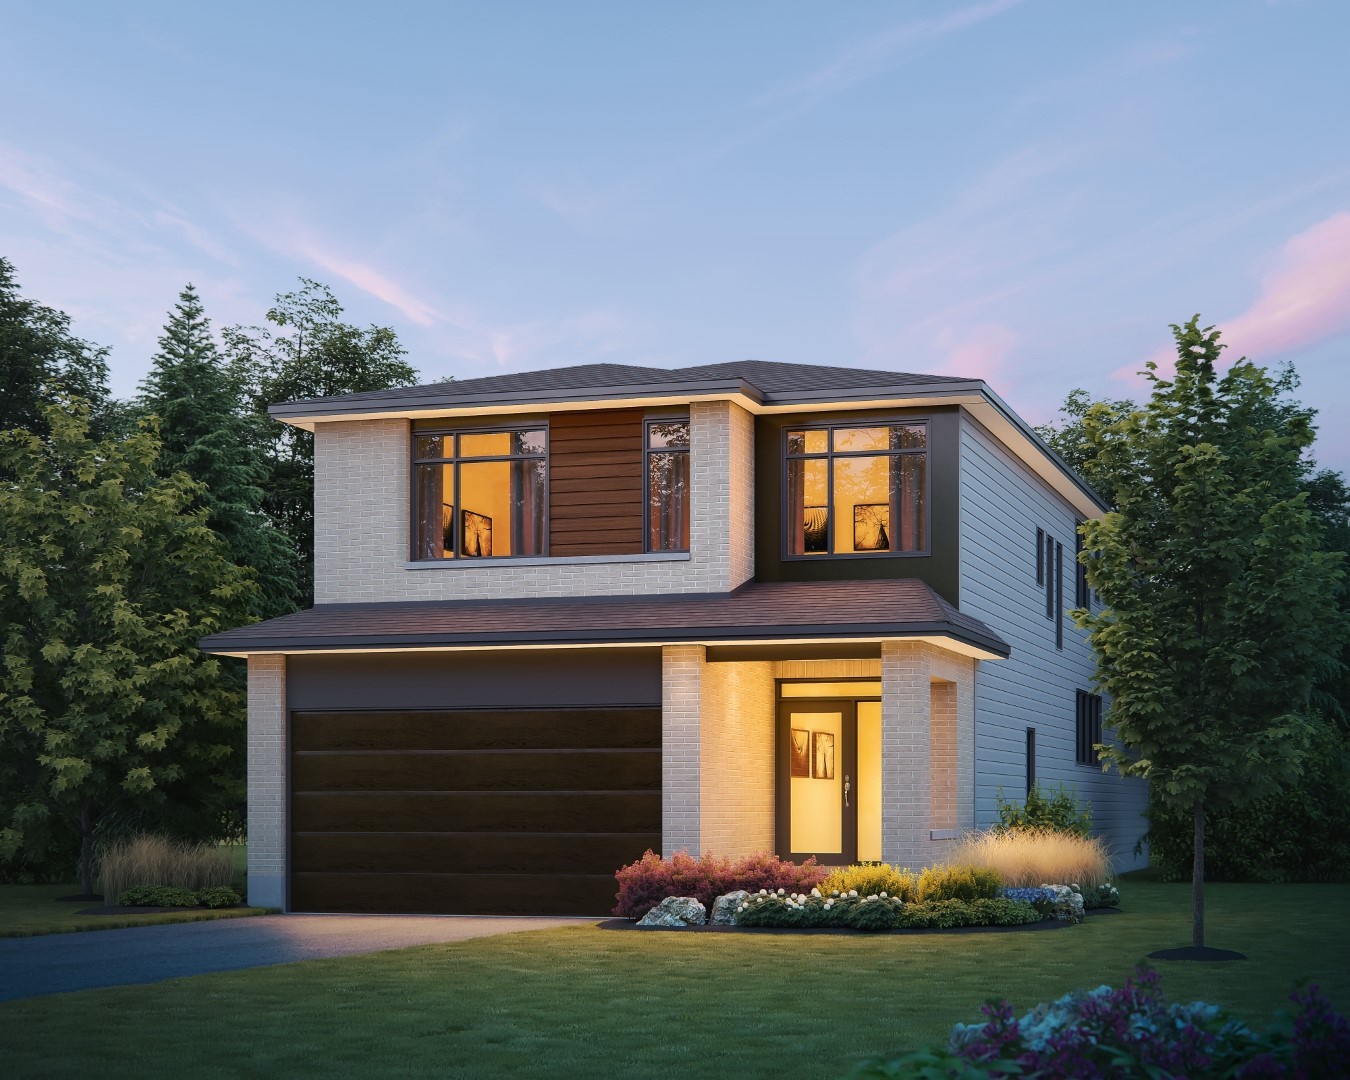
The Emerson
For sale4 bd · 4 ba · 3,125 ft²
Last listed from $960,900