Rockland Park · Calgary, AB
Lawson floor plan.
Explore the recorded layout, price and features, then confirm the configuration with the builder.
For sale
3 bd · 3 ba · 3,022 ft² · Single family - Detached Two+ Story
Lawson at Rockland Park, 146 Rowley Way NW, Calgary, AB T3L 0G6, Canada
Call us at 416-910-8923Source floor plan. Confirm dimensions and available configurations.
A home designed for the modern family, with a main floor home office and courtyard, plus inviting gathering spaces Highlights: Private main floor courtyard offers unique indoor/outdoor living Chef's kitchen with oversized island – ideal for entertaining Mudroom with a walk-in closet and walk-through to the storage pantry and butler's pantry attached to kitchen Open concept dining and great room feature a wall of windows overlooking rear deck Dramatic open-to-above great room with gas fireplace Convenient main floor home office Primary bedroom includes spa-like ensuite and oversized walk-in closet 3 bedrooms, laundry room and a bonus room on upper floor All upper floor bedrooms have walk-in closets Spacious side-drive triple garage with storage or workshop space Source: Baywest Homes
Prices, dimensions and features may vary and are subject to change. Floor plans are for illustrative purposes only.
- Plan
- Lawson
- Type
- Single family - Detached Two+ Story
- Status
- For sale
- Size
- 3,022 ft²
- Project
- Rockland Park
- Developer
- Baywest Homes
Location
Calgary|Rockland Park|146 Rowley Way NW, Calgary, AB T3L 0G6, Canada
Interested in Lawson at Rockland Park?
Lawson at
Rockland Park
146 Rowley Way NW, Calgary, AB T3L 0G6, Canada
Discover Northwest Calgary’s Newest Master-Planned Community So many reasons to love living here. Perched on an escarpment that frames stunning views of the Bow River valley, city and mountains, Rockland Park is the perfect setting for yo…
Explore this project
Other floor plans at Rockland Park
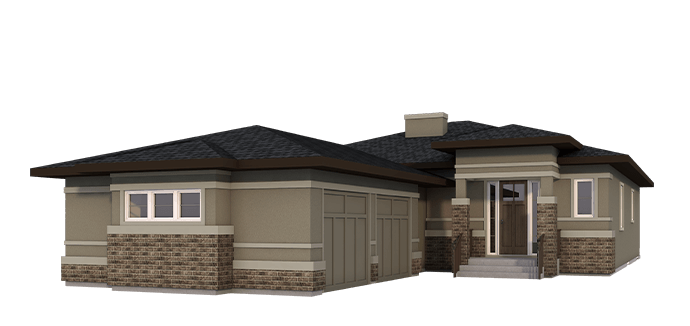
Devoto
For sale1 bd · 2 ba · 1,661 ft²
Last listed from $1,700,000
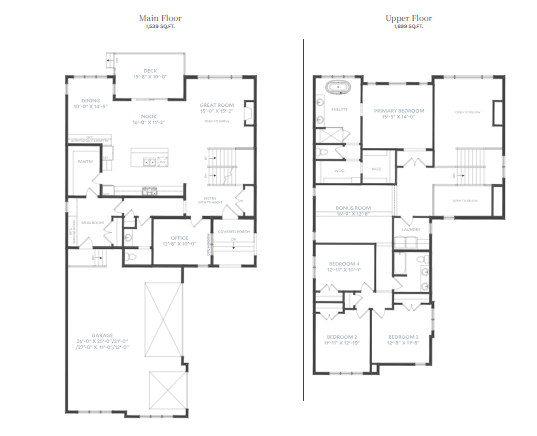
Scarlett
For sale4 bd · 2 ba · 3,268 ft²
Last listed from $1,700,000
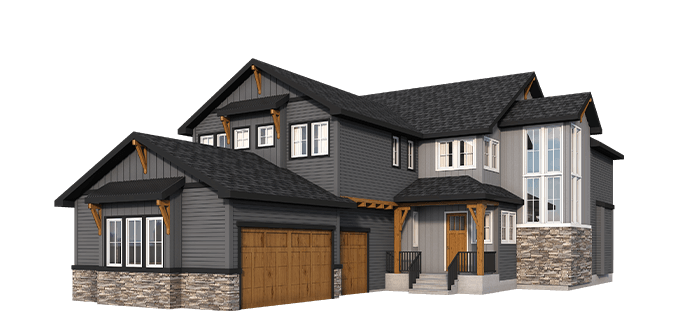
Ambrose
For sale4 bd · 3 ba · 3,326 ft²
Last listed from $1,700,000
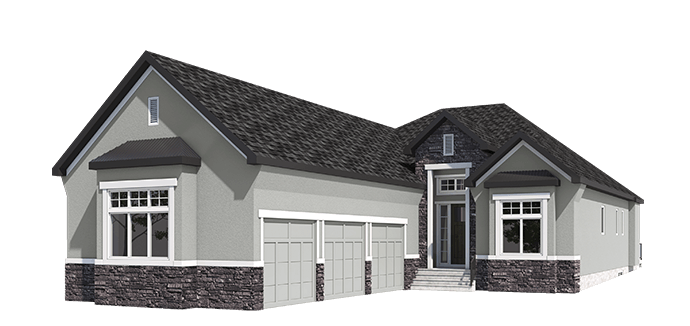
Parker
For sale2 bd · 2 ba · 1,967 ft²
Last listed from $1,700,000
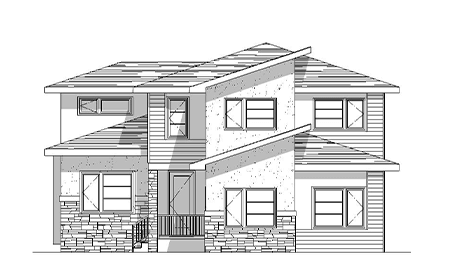
Avery
For sale3 bd · 3 ba · 2,598 ft²
From the mid $1,700,000's
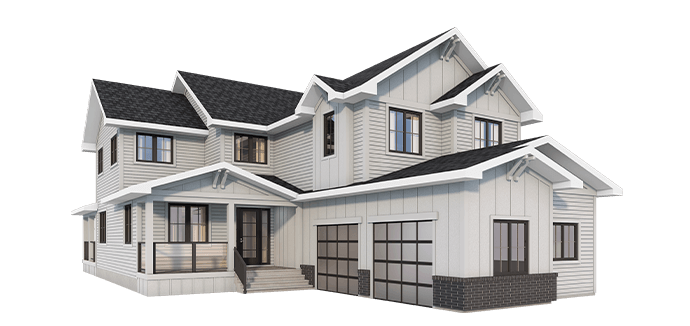
Amelia
For sale3 bd · 3 ba · 3,046 ft²
From the $1,900,000's