
Rockland Park · Calgary, AB
Parker floor plan.
Explore the recorded layout, price and features, then confirm the configuration with the builder.
For sale
2 bd · 2 ba · 1,967 ft² · Single family - Bungalow
Parker at Rockland Park, 146 Rowley Way NW, Calgary, AB T3L 0G6, Canada
Call us at 416-910-8923Source floor plan. Confirm dimensions and available configurations.
Bungalow living at its best; the ideal space to enjoy the company of family and friends Highlights Optional lower level development adds one or two bedrooms, a large rec room and more Gourmet kitchen with central island, ideal for entertaining Great room features a wall of windows and gas fireplace Dedicated space for a full-size dining table Bright main floor home office Primary bedroom includes spa-like ensuite and oversized walk-in closet Second main floor bedroom and full bath Convenient main floor laundry Spacious side-drive triple garage with storage space for all the toys Ask about an optional 3-season covered deck Source: Baywest Homes
Prices, dimensions and features may vary and are subject to change. Floor plans are for illustrative purposes only.
- Plan
- Parker
- Type
- Single family - Bungalow
- Status
- For sale
- Size
- 1,967 ft²
- Project
- Rockland Park
- Developer
- Baywest Homes
Location
Calgary|Rockland Park|146 Rowley Way NW, Calgary, AB T3L 0G6, Canada
Interested in Parker at Rockland Park?
Parker at
Rockland Park
146 Rowley Way NW, Calgary, AB T3L 0G6, Canada
Discover Northwest Calgary’s Newest Master-Planned Community So many reasons to love living here. Perched on an escarpment that frames stunning views of the Bow River valley, city and mountains, Rockland Park is the perfect setting for yo…
Explore this project
Other floor plans at Rockland Park
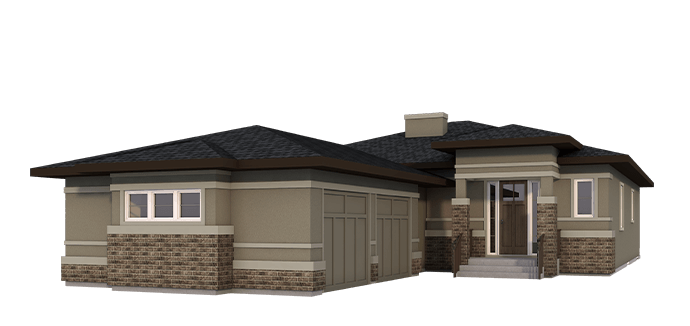
Devoto
For sale1 bd · 2 ba · 1,661 ft²
Last listed from $1,700,000
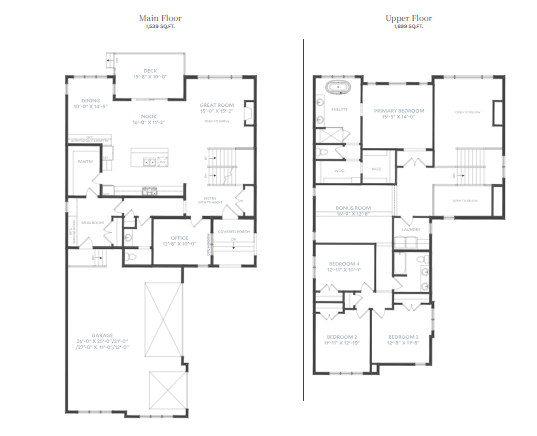
Scarlett
For sale4 bd · 2 ba · 3,268 ft²
Last listed from $1,700,000
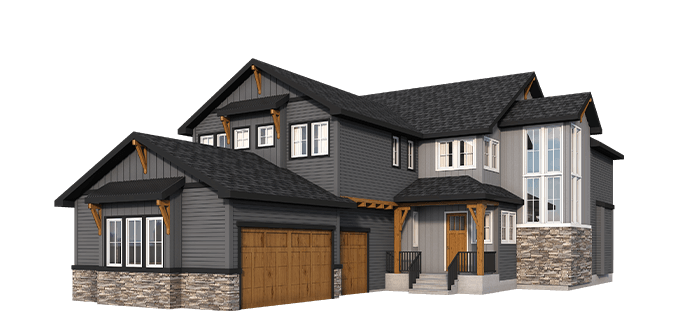
Ambrose
For sale4 bd · 3 ba · 3,326 ft²
Last listed from $1,700,000
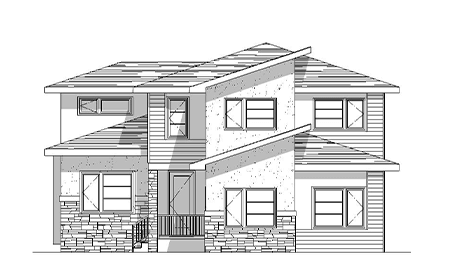
Avery
For sale3 bd · 3 ba · 2,598 ft²
From the mid $1,700,000's
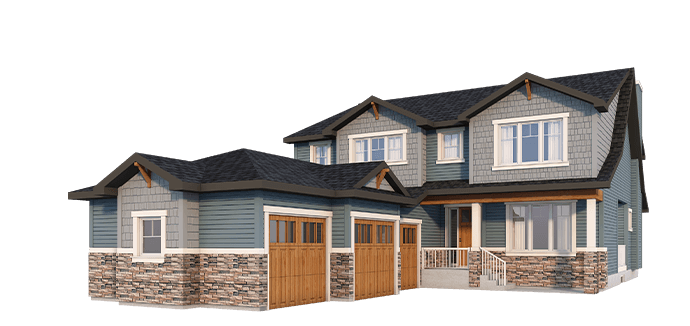
Lawson
For sale3 bd · 3 ba · 3,022 ft²
From the high $1,800,000's
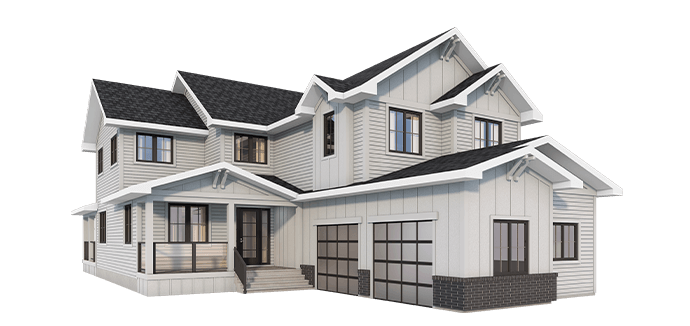
Amelia
For sale3 bd · 3 ba · 3,046 ft²
From the $1,900,000's