
Rose Ranch · Calgary, AB
Glenmore floor plan.
Explore the recorded layout, price and features, then confirm the configuration with the builder.
For sale
3 bd · 2 ba · 1,837 ft² · Single family - Detached Two+ Story
Glenmore at Rose Ranch, Rangeview Blvd SE & 88 St SE, Calgary, AB T3S 0A8, Canada
Call us at 416-910-8923Source floor plan. Confirm dimensions and available configurations.
The Glenmore SSY 20 is the perfect laned home for a growing family. An open concept main floor is great for entertaining and a spacious flex room can be found near the front entry that is ideal for a home office. On the upper floor, you will find a central bonus room separating the primary bedroom from the additional 2 bedrooms and bathroom. If you love this model but would like just a bit more space, be sure to check out our 3-storey version of this model as well! Source: Cedarglen Homes
Prices, dimensions and features may vary and are subject to change. Floor plans are for illustrative purposes only.
- Plan
- Glenmore
- Type
- Single family - Detached Two+ Story
- Status
- For sale
- Size
- 1,837 ft²
- Project
- Rose Ranch
- Developer
- Cedarglen Homes
Location
Calgary|Rose Ranch|Rangeview Blvd SE & 88 St SE, Calgary, AB T3S 0A8, Canada
Interested in Glenmore at Rose Ranch?
Glenmore at
Rose Ranch
Rangeview Blvd SE & 88 St SE, Calgary, AB T3S 0A8, Canada
New Homes in Rose Ranch Cedarglen Homes is now selling in Rose Ranch, our latest vibrant community in southeast Calgary by WestCreek. Inspired by the open prairie landscapes and western roots of the area, Rose Ranch offers a lifestyle wher…
Explore this project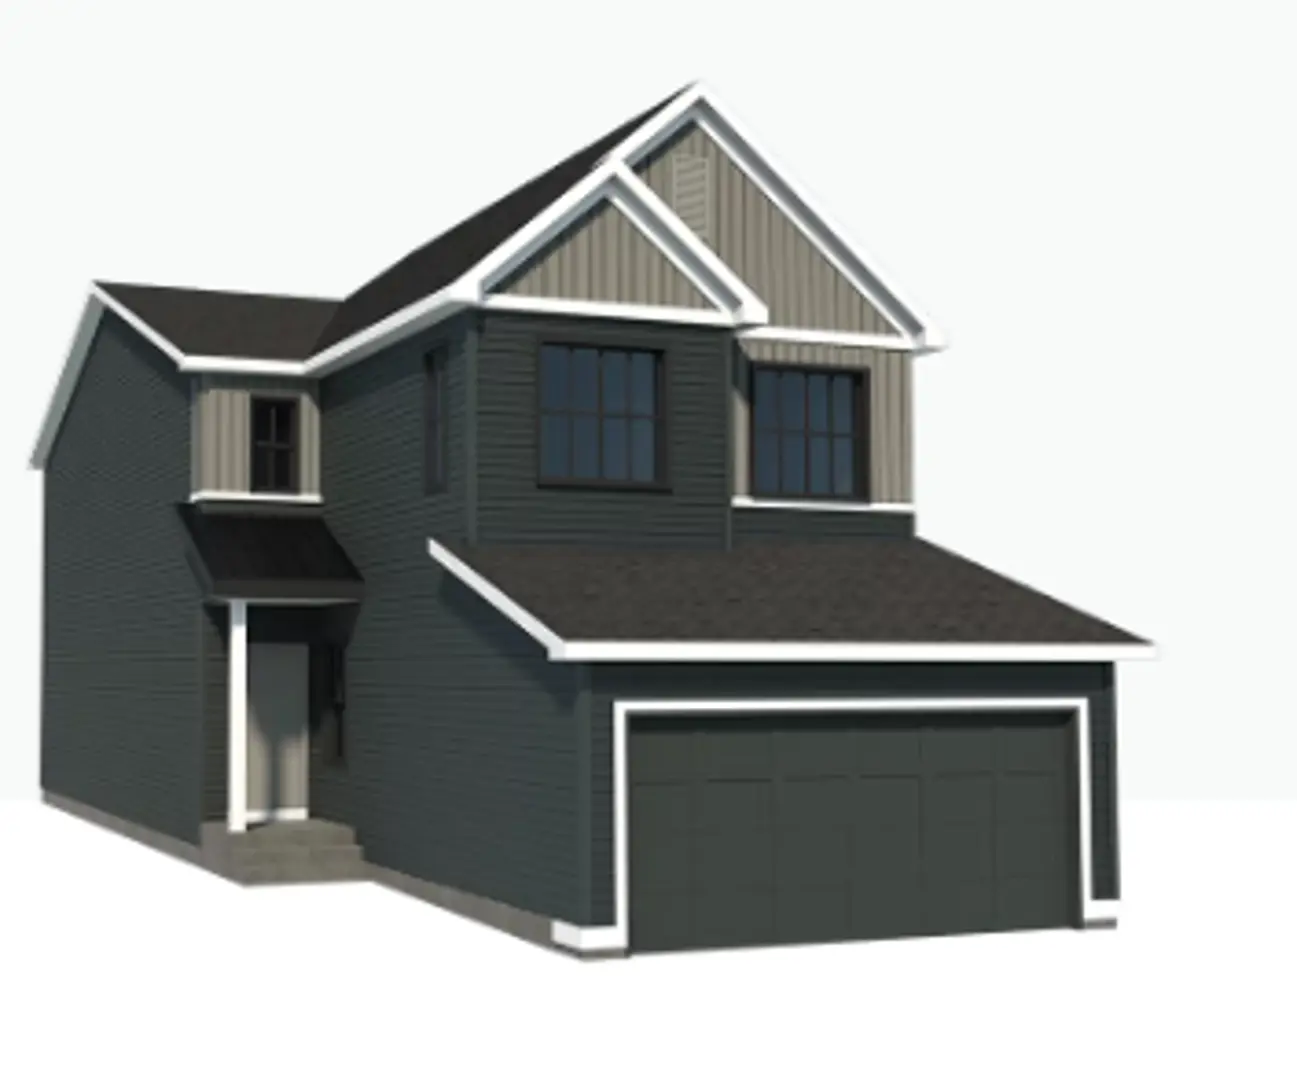
Other floor plans at Rose Ranch
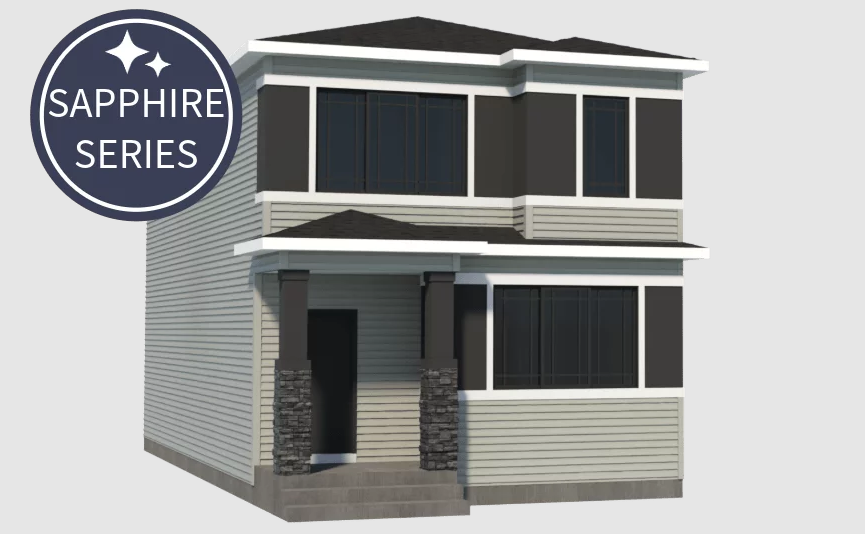
Diamond
For sale3 bd · 3 ba · 1,724 ft²
From $570,000
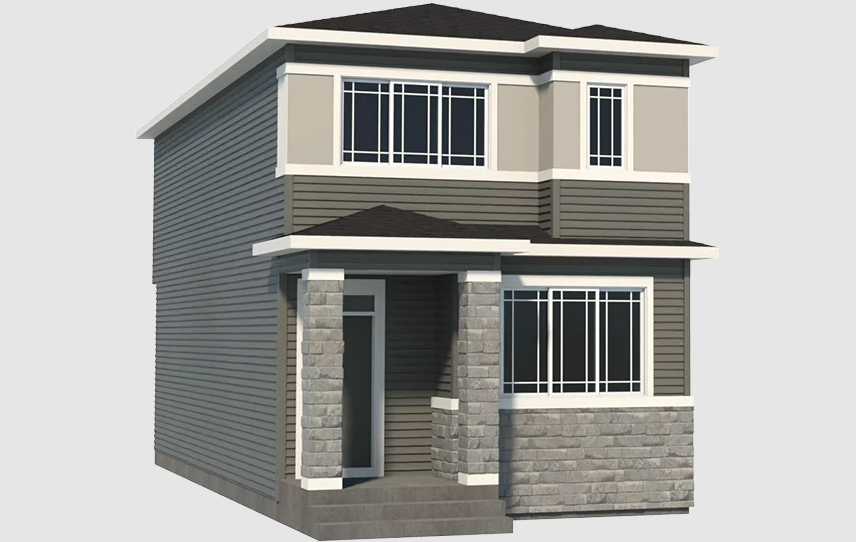
Devon
For sale3 bd · 2 ba · 1,504 ft²
From $590,000
Rosemary
For sale3 bd · 3 ba · 1,737 ft²
From $620,000
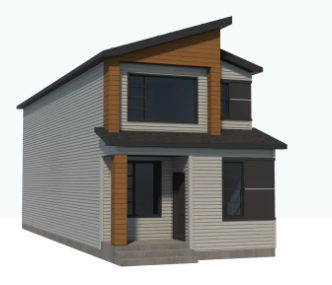
Frank SSY 18
For sale3 bd · 3 ba · 1,779 ft²
From $625,000
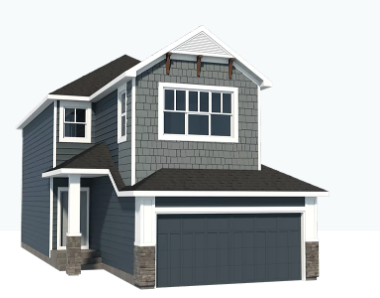
Carbon
For sale3 bd · 2 ba · 2,032 ft²
From $750,000
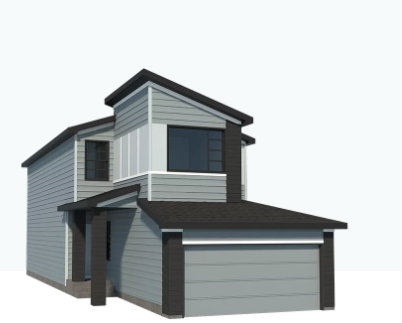
Champion
For sale3 bd · 2 ba · 2,117 ft²
From $760,000