
Rose Ranch · Calgary, AB
Hunter floor plan.
Explore the recorded layout, price and features, then confirm the configuration with the builder.
For sale
3 bd · 2 ba · 2,276 ft² · Single family - Detached Two+ Story
Hunter at Rose Ranch, 88 St SE, Calgary, AB, Canada
Call us at 416-910-8923WHY YOU'LL LOVE THIS HOME: A warm and welcoming family home with plenty of room to relax, connect, and entertain Source: Baywest Homes
Prices, dimensions and features may vary and are subject to change. Floor plans are for illustrative purposes only.
- Plan
- Hunter
- Type
- Single family - Detached Two+ Story
- Status
- For sale
- Size
- 2,276 ft²
- Project
- Rose Ranch
- Developer
- Baywest Homes
Location
Calgary|Rose Ranch|88 St SE, Calgary, AB, Canada
Interested in Hunter at Rose Ranch?
Hunter at
Rose Ranch
88 St SE, Calgary, AB, Canada
Rose Ranch was made for vibrant, connected living — a fresh Calgary community where big skies, beautiful parks, winding pathways and everyday essentials all line up effortlessly. It’s the kind of place where neighbours wave hello, kids stay…
Explore this project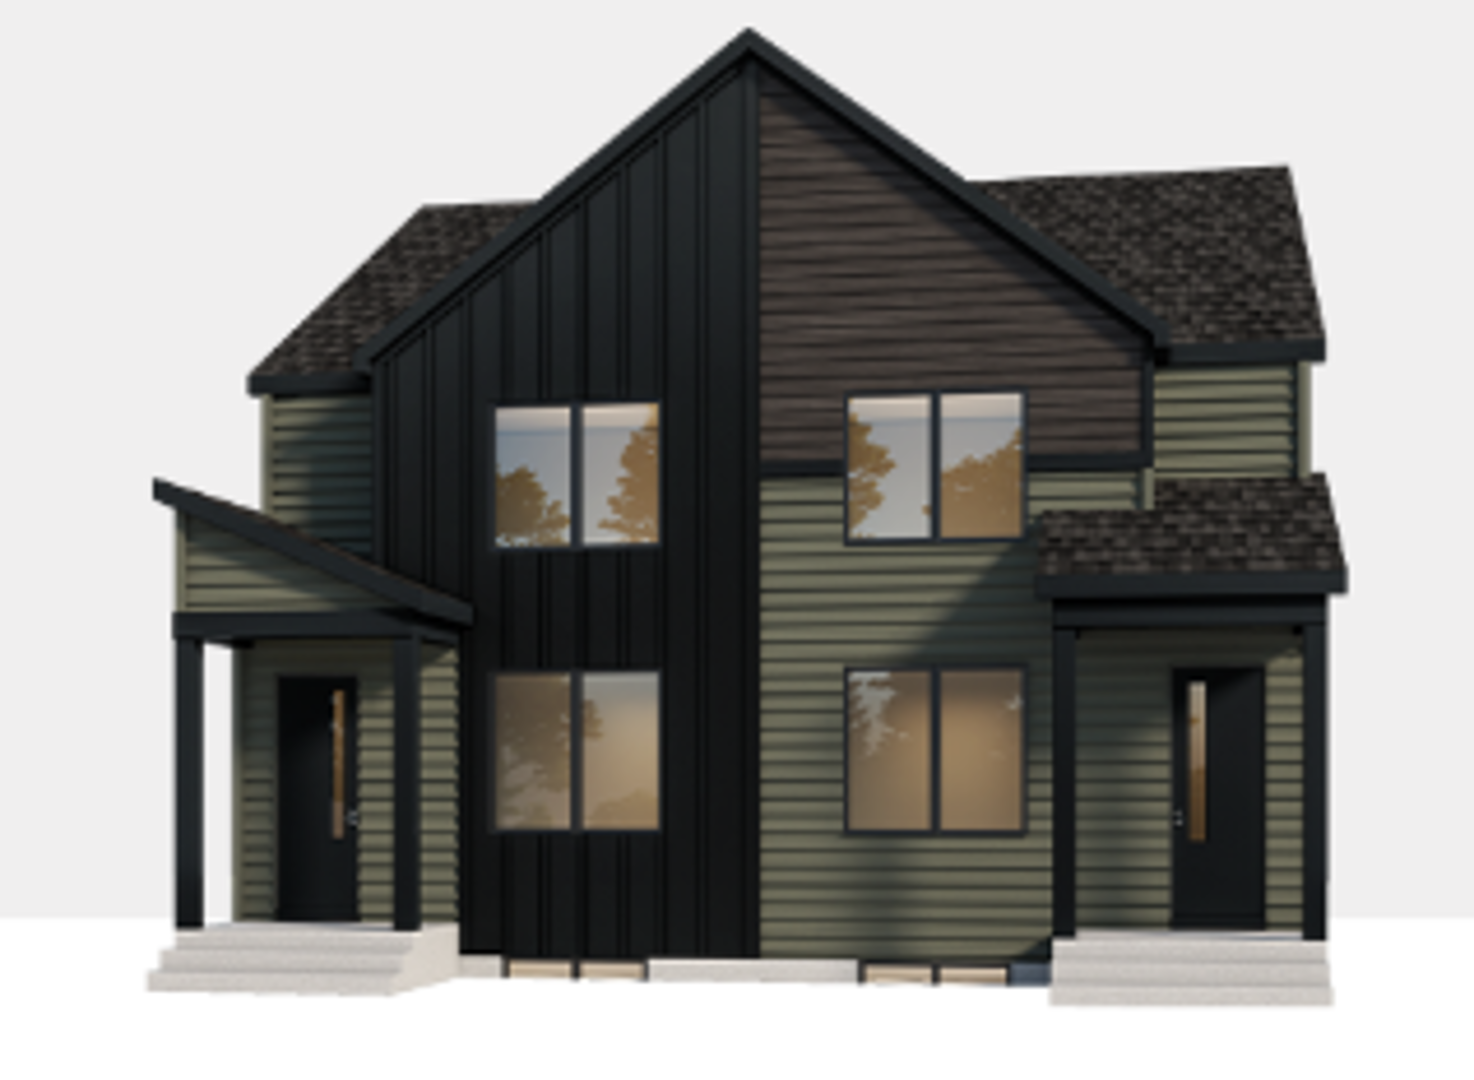
Other floor plans at Rose Ranch
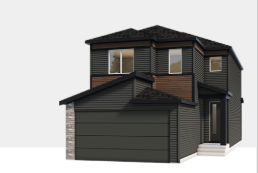
Hazel
For sale3 bd · 3 ba · 1,736 ft²
From $630,000
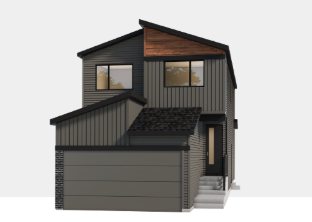
Sienna
For sale3 bd · 3 ba · 1,808 ft²
From $647,000
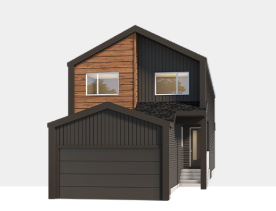
Hunter 22
For sale3 bd · 2 ba · 2,083 ft²
From $668,000
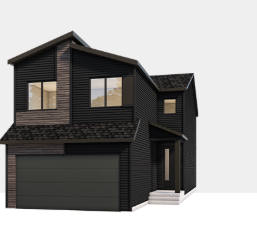
Olive
For sale3 bd · 3 ba · 2,114 ft²
Pricing coming soon
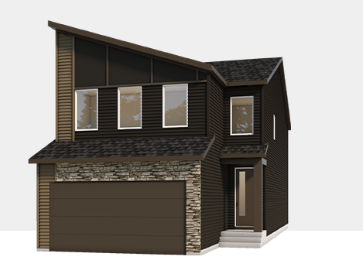
Clover
For sale4 bd · 2 ba · 2,409 ft²
Pricing coming soon
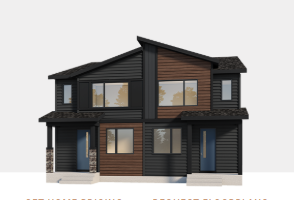
Wren 18 Duplex
For sale3 bd · 2 ba · 1,754 ft²
Pricing coming soon