
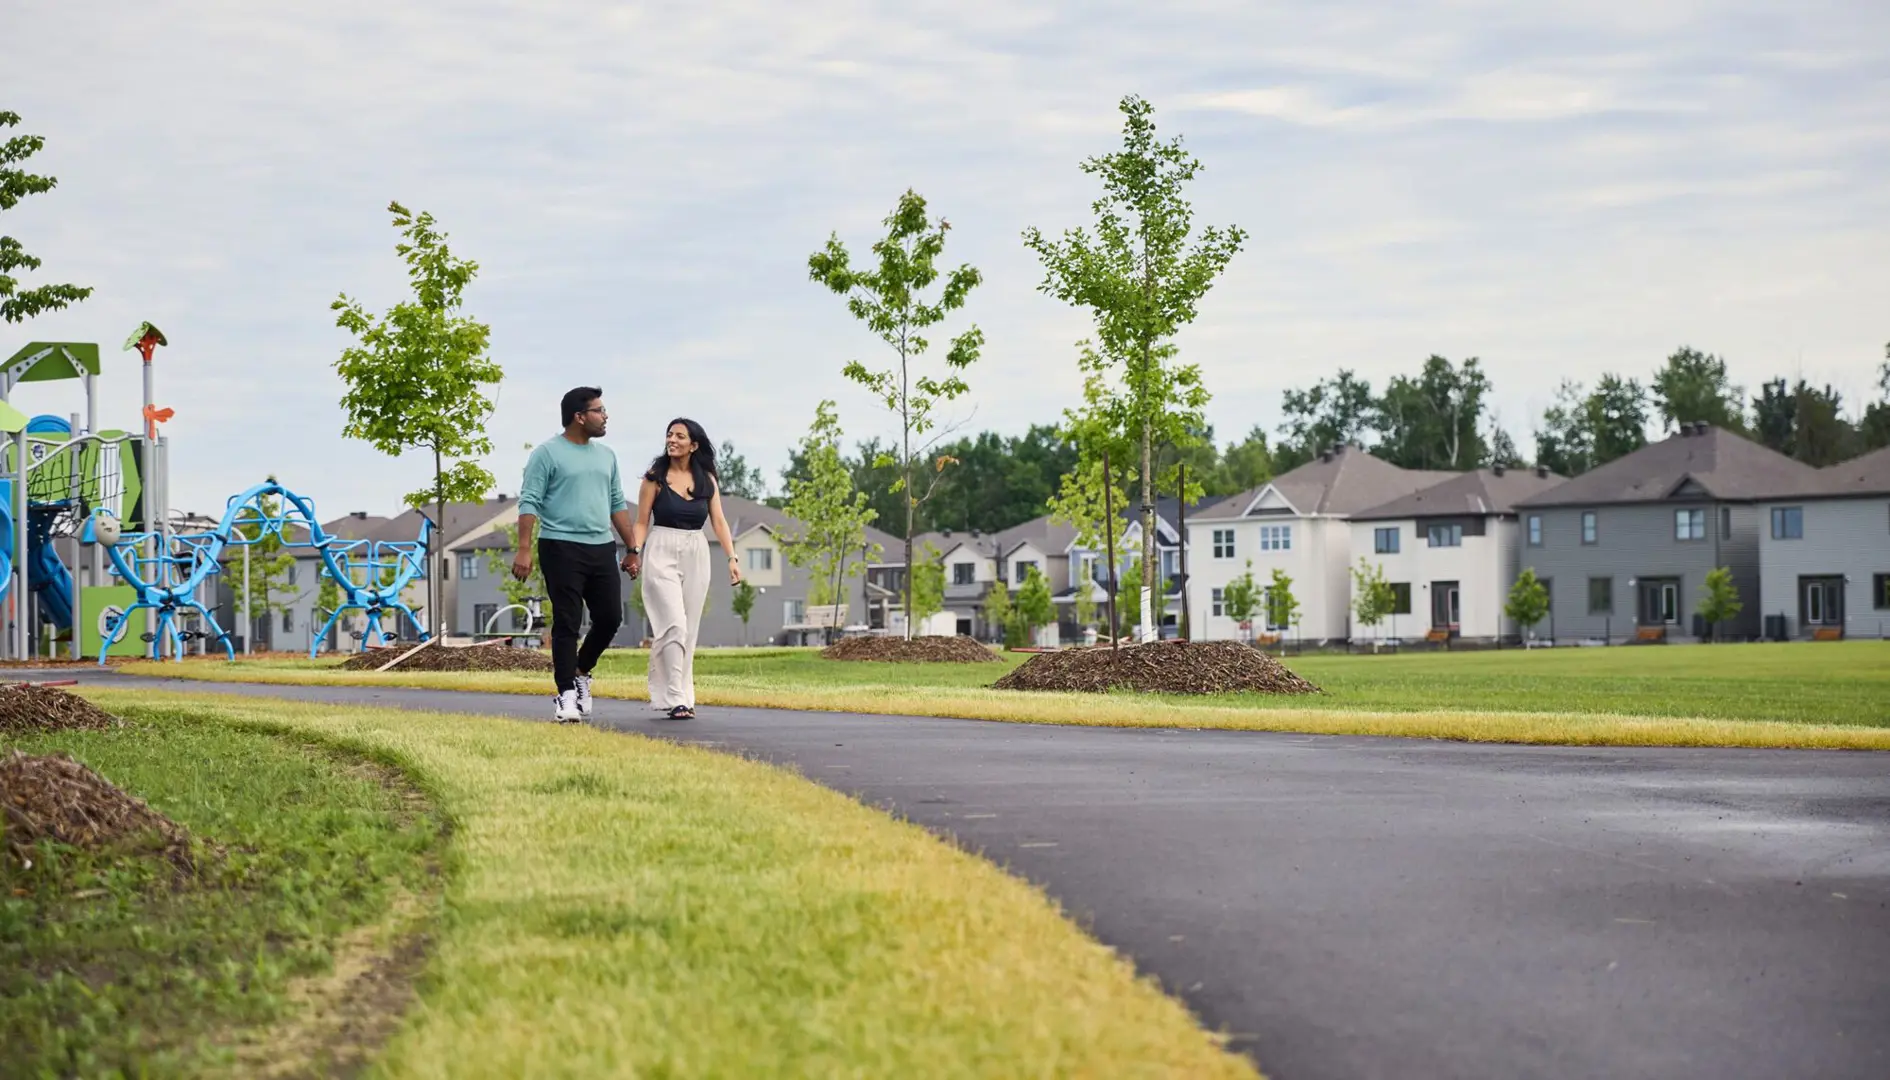
Brampton, ON
Mount Pleasant West
Pricing to be announced
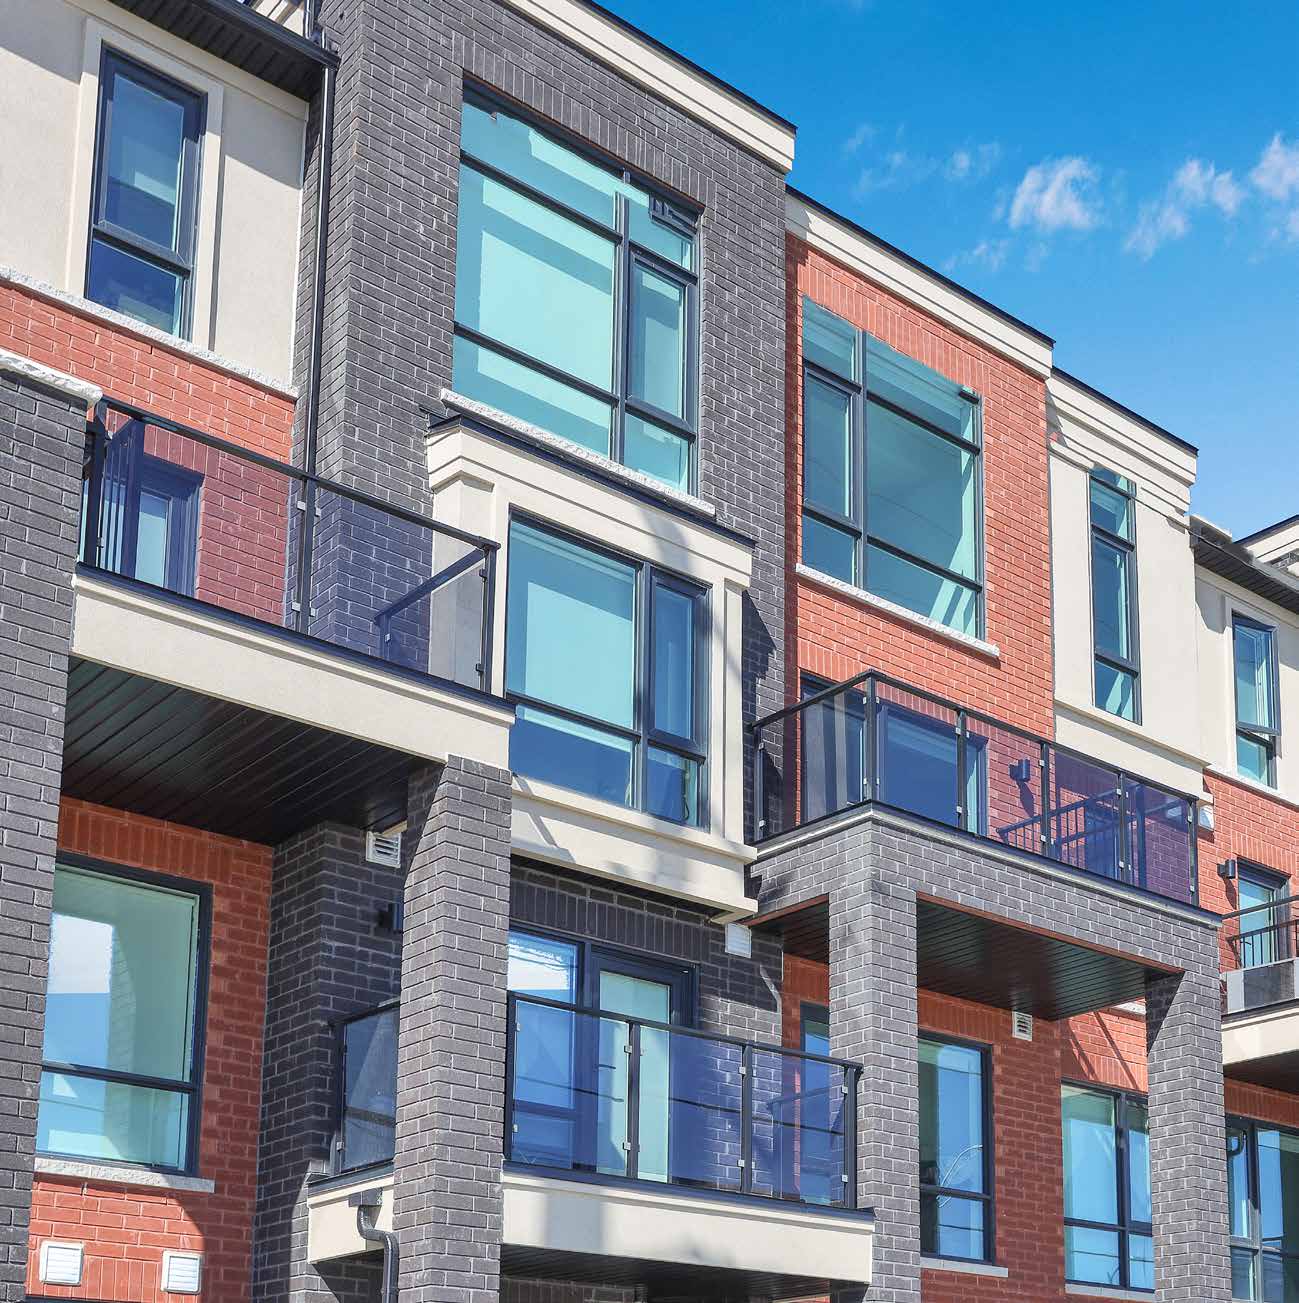
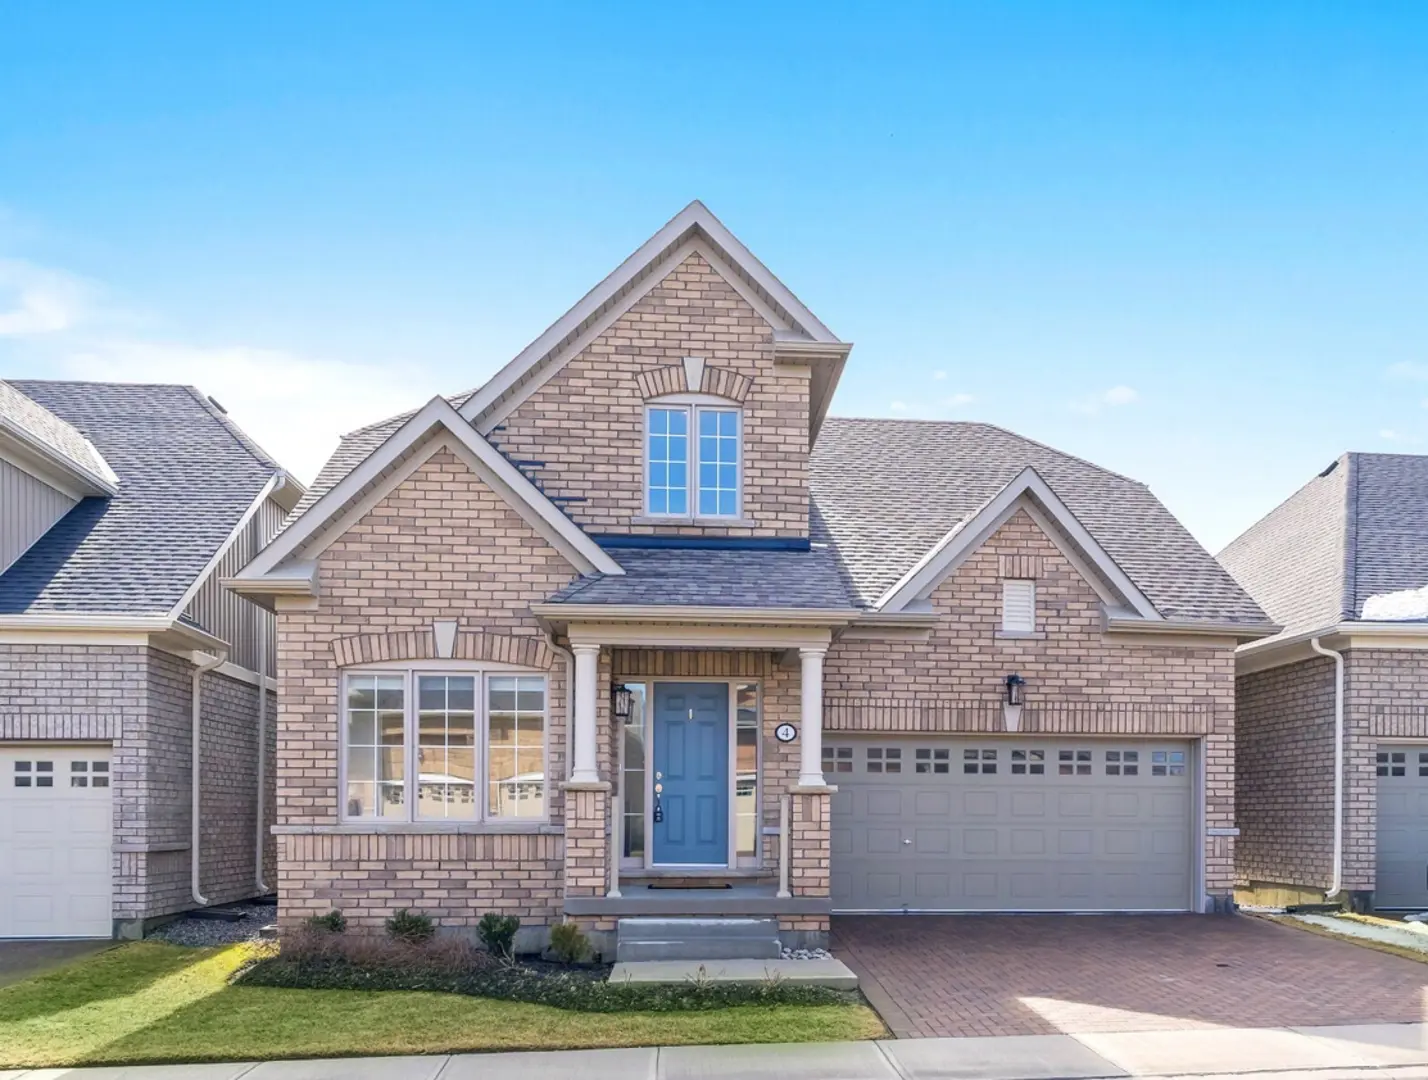
Townhouse / Single Family Home
By Mattamy Homes Canada
Brampton, ON · Townhouse / Single Family Home
Project information updated: Confirm current pricing and availability with the builder.
Renderings and features may vary and are subject to change. Renderings are for illustrative purposes only.
Redefine Your Lifestyle
Step back in time and journey through Rosedale Village through the years.
This community has been decades in the making.
Enter through our exclusive gates and into a private community designed to ensure absolute comfort, convenience and safety. A designer collection of homes take their place besides enthralling amenities and serene grounds.
Adult lifestyle
Designed for discerning Adult households with appealing 2 bed layouts, plus a variety of work, hobby and entertaining spaces - even cozy lofts - all complemented by a vast array of amenities, recreational features and abundant social interactions for the perfect Adult Lifestyle in balance.
As a condominium community, Rosedale Village takes complete responsibility for the everyday, mowing residents’ lawns and shovelling snow—all this so that you are free to live to the fullest.
An exclusive gated community for peace of mind.
The masterplan was curated to be a pedestrian-friendly experience. All parkettes, promenades and walkways connect every corner of the community to the other, and eventually lead to the heart of it all, the vibrant Village Centre.
10 Via Rosedale, Brampton, ON L6R 0W2, Canada
By Marycroft Homes
3 homes available at Rosedale Village
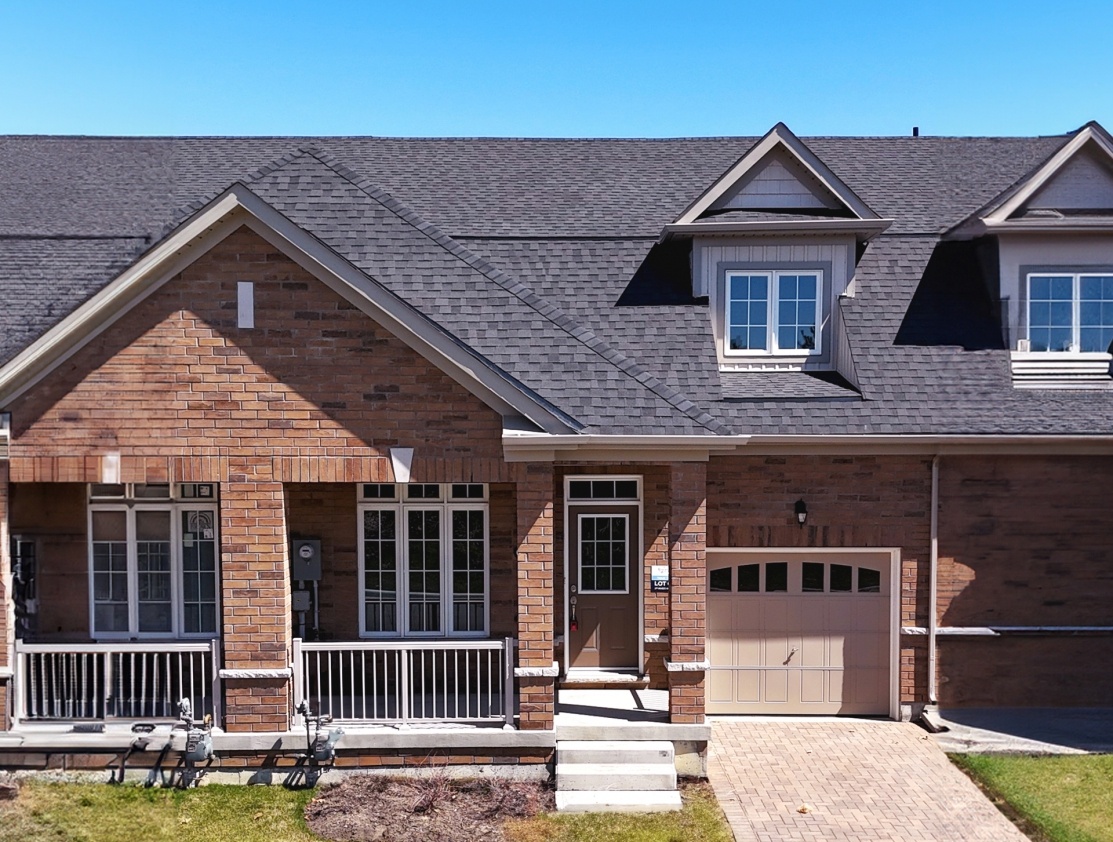
$678,673
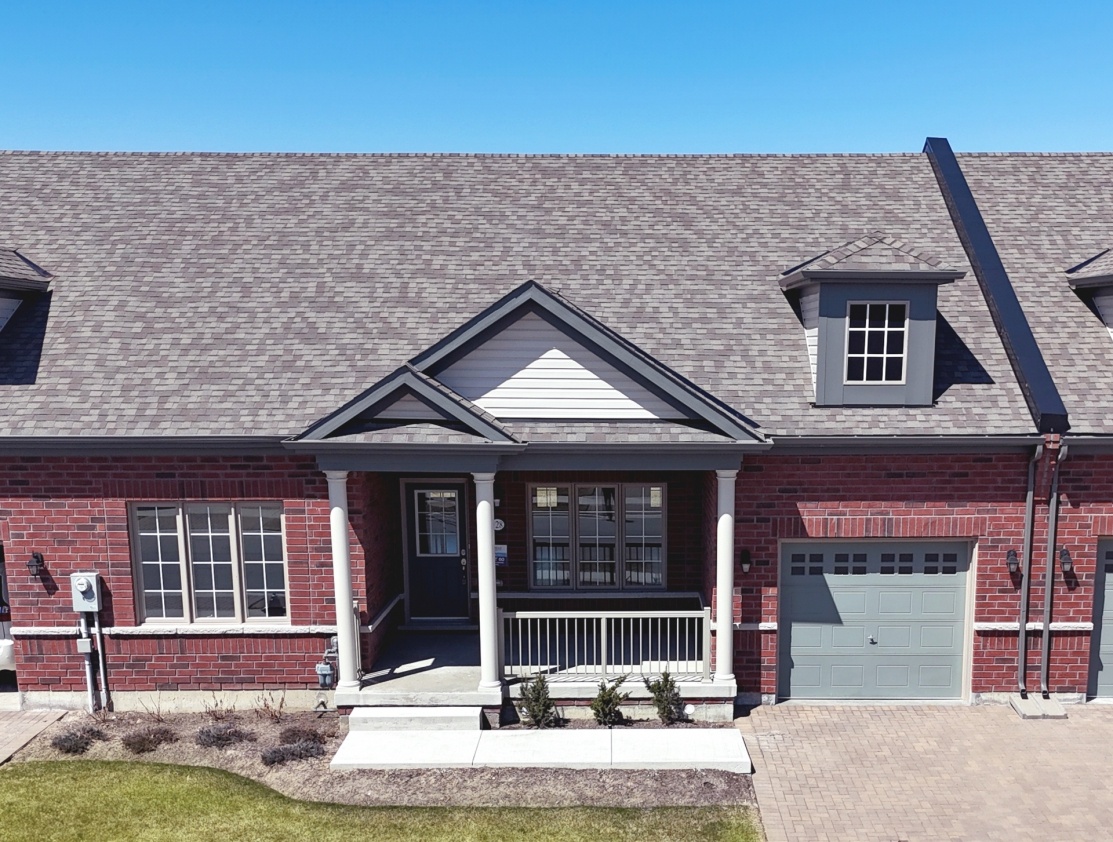
$757,434
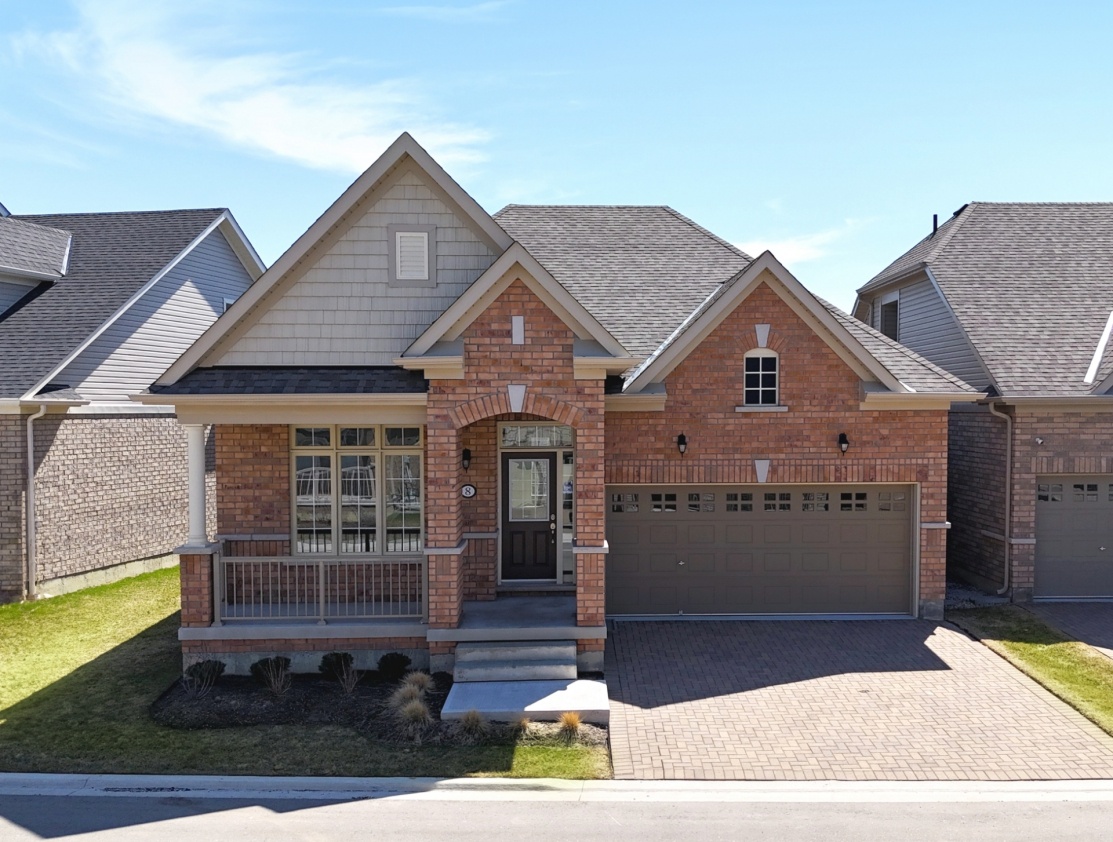
$840,619
9 recorded amenities
Brampton|10 Via Rosedale, Brampton, ON L6R 0W2, Canada
Loading the neighbourhood guide…
LOCAL MARKET INSIGHTS · SEP 2026
Understand the existing-home market alongside your new-home search. These completed-month observations cover the provider’s Brampton geography across all property types. Builder prices and availability need a separate, current quote.
Single-family is a broad catalogue category. Detached and semi-detached figures are shown separately as references; confirm the project’s exact home type.
| Property type | Median sold | Annual change | Sales | Active listings | Monthly rent |
|---|---|---|---|---|---|
| Freehold townhomes | $720,000 | -9.7% | 43 | 203 | $2,90051 recorded rentals |
| Detached homes | $955,000 | -4.2% | 239 | 982 | $2,700103 recorded rentals |
| Semi-detached homes | $795,000 | -2.8% | 65 | 202 | $2,75051 recorded rentals |
What this means for your search. Compare a similar home type first, then account for floor area, age, parking, maintenance fees and the future closing date. Changes in a monthly median also reflect which homes sold; they do not measure same-home appreciation. Recorded rents are historical resale observations, not projected rent for this development.
Explore price and rental history, sales activity, property-type filters and community comparisons in the full market report.
HouseSigma supplied aggregate export, captured 2026-10-24. Latest completed month: Sep 2026. Sale medians and annual price comparisons require at least 5 sales in each relevant month; rents require 5 rentals. Missing observations stay unavailable. These are resale figures, not project sales, appraisals or forecasts. Sources & methodology
Developed by
Based in Vaughan, Ontario
Explore the developers behind Rosedale Village. Team Arora provides independent guidance to help you compare home designs and confirm current pricing, availability and purchase details.
Request pricing & availability
Ask Team Arora about pricing, availability and incentives at Rosedale Village. We’ll help you compare the options and confirm the details with the builder.
Personalized help
Dedicated pre-construction experts to guide you, answer questions and help you choose the right plan.
Pricing & incentives
Understand recorded pricing, deposit schedules and the incentives to confirm with the builder.
Floor plans & brochures
Request available layouts and project materials to help you choose your next home.
Brampton, ON
Pricing to be announced
By Mattamy Homes Canada

A NEIGHBOURHOOD IN CONTEXT
Rosedale Village is recorded at 10 Via Rosedale, Brampton, ON L6R 0W2, Canada.
Located in the Greater Toronto Area metropolitan area, Rosedale Village is a neighbourhood within Brampton, Ontario.
Schools · Nearby places · Scores · Demographics
Local Logic data, where available. Sources and notes in the full guide.