
Rosemont · Edmonton, AB
Durnin 22' floor plan.
Explore the recorded layout, price and features, then confirm the configuration with the builder.
For sale
3 bd · 2 ba · 1,848 ft² · Single family - Detached Two+ Story
Durnin 22' at Rosemont, 8747 224 St NW, Edmonton, AB T5T 7W6, Canada
Call us at 416-910-8923Source floor plan. Confirm dimensions and available configurations.
Are you looking for the perfect floor plan with that extra wow factor? You can have it with The Durnin model! You can also have 3 bedrooms and 2.5 bathrooms in a whopping 1,845 square feet of space. Open To Below Full quartz throughout Hood fan above stove Large foyer Source: San Rufo Homes
Prices, dimensions and features may vary and are subject to change. Floor plans are for illustrative purposes only.
- Plan
- Durnin 22'
- Type
- Single family - Detached Two+ Story
- Status
- For sale
- Size
- 1,848 ft²
- Project
- Rosemont
- Developer
- San Rufo Homes
Location
Edmonton|Rosemont|8747 224 St NW, Edmonton, AB T5T 7W6, Canada
Interested in Durnin 22' at Rosemont?
Durnin 22' at
Rosemont
8747 224 St NW, Edmonton, AB T5T 7W6, Canada
Discover Rosemont, the last new home community in West Edmonton. Located right off the Anthony Henday, Whitemud, and Stony Plain Road, this neighborhood blends urban convenience with natural living, sitting steps from the protected Michael…
Explore this project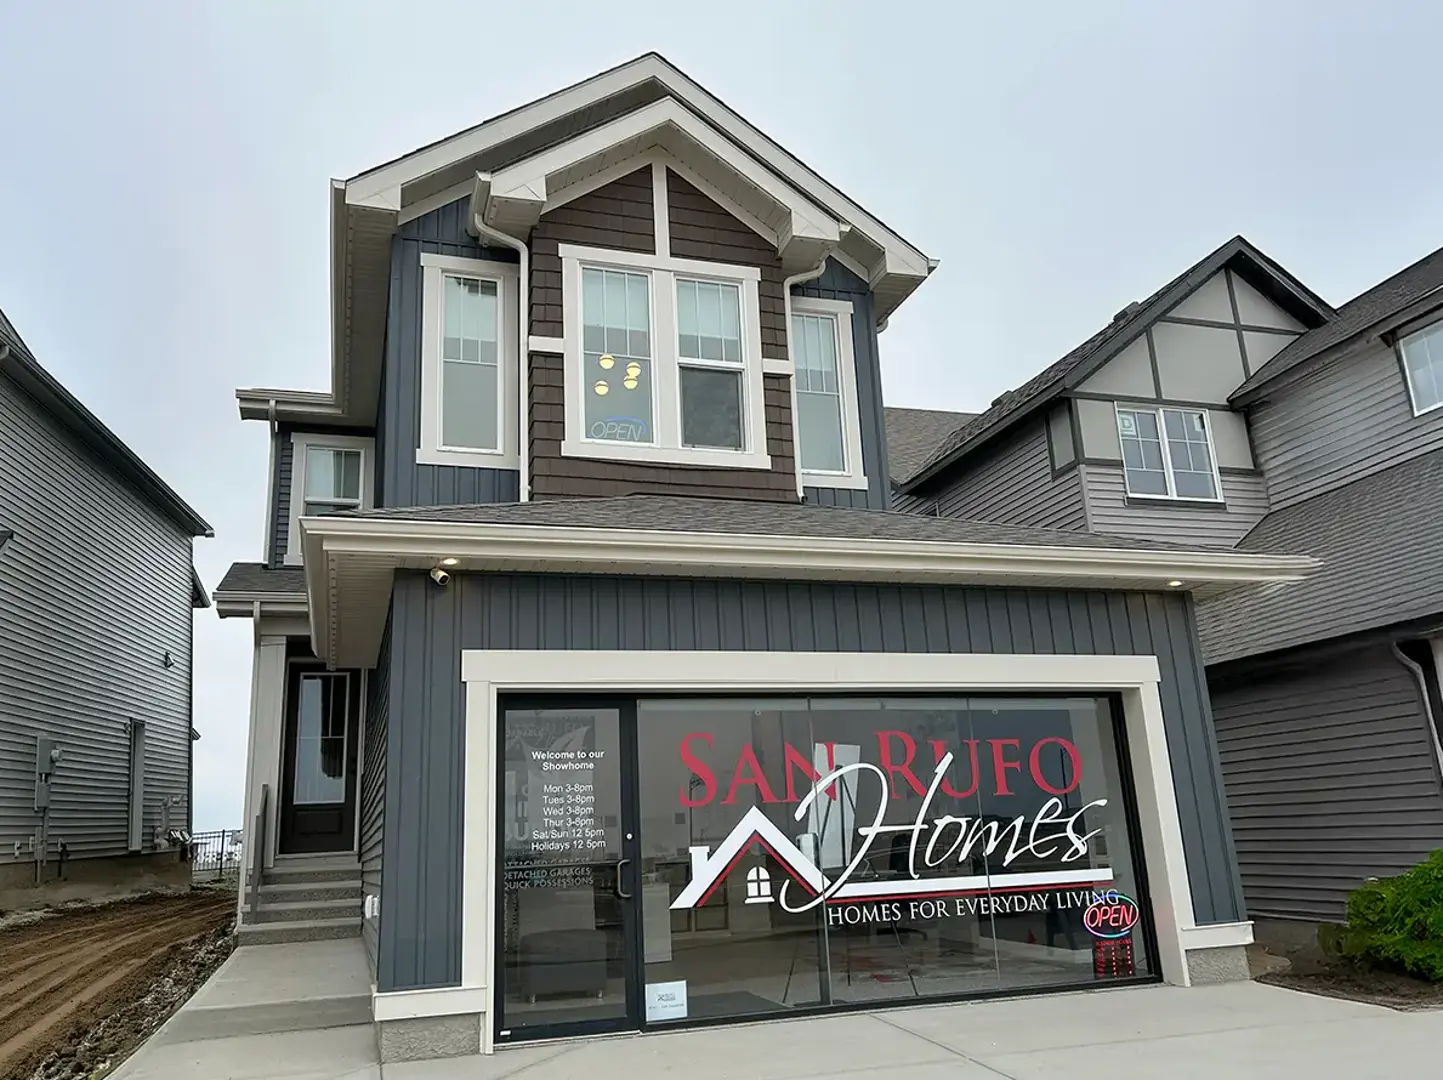
Other floor plans at Rosemont
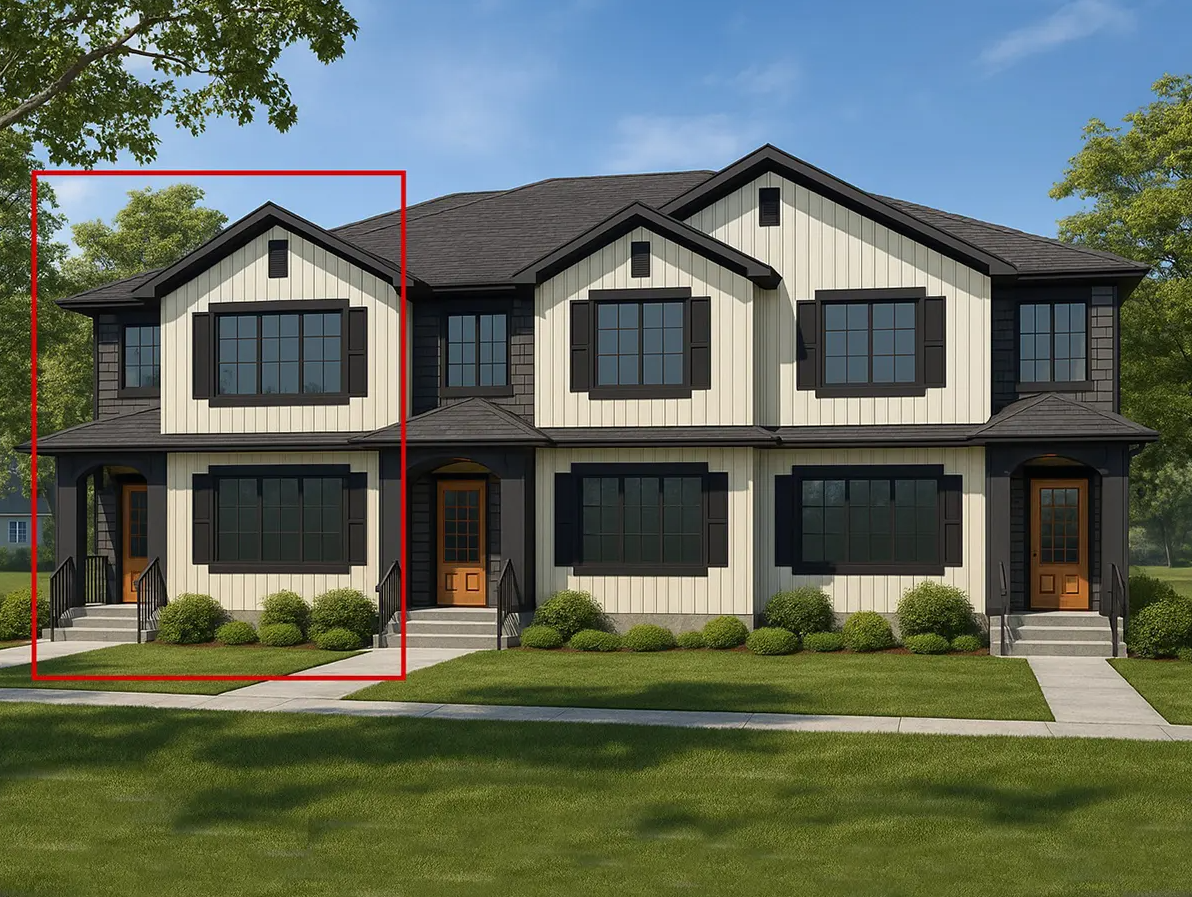
Ronan 20'
For sale3 bd · 3 ba · 1,564 ft²
Pricing coming soon
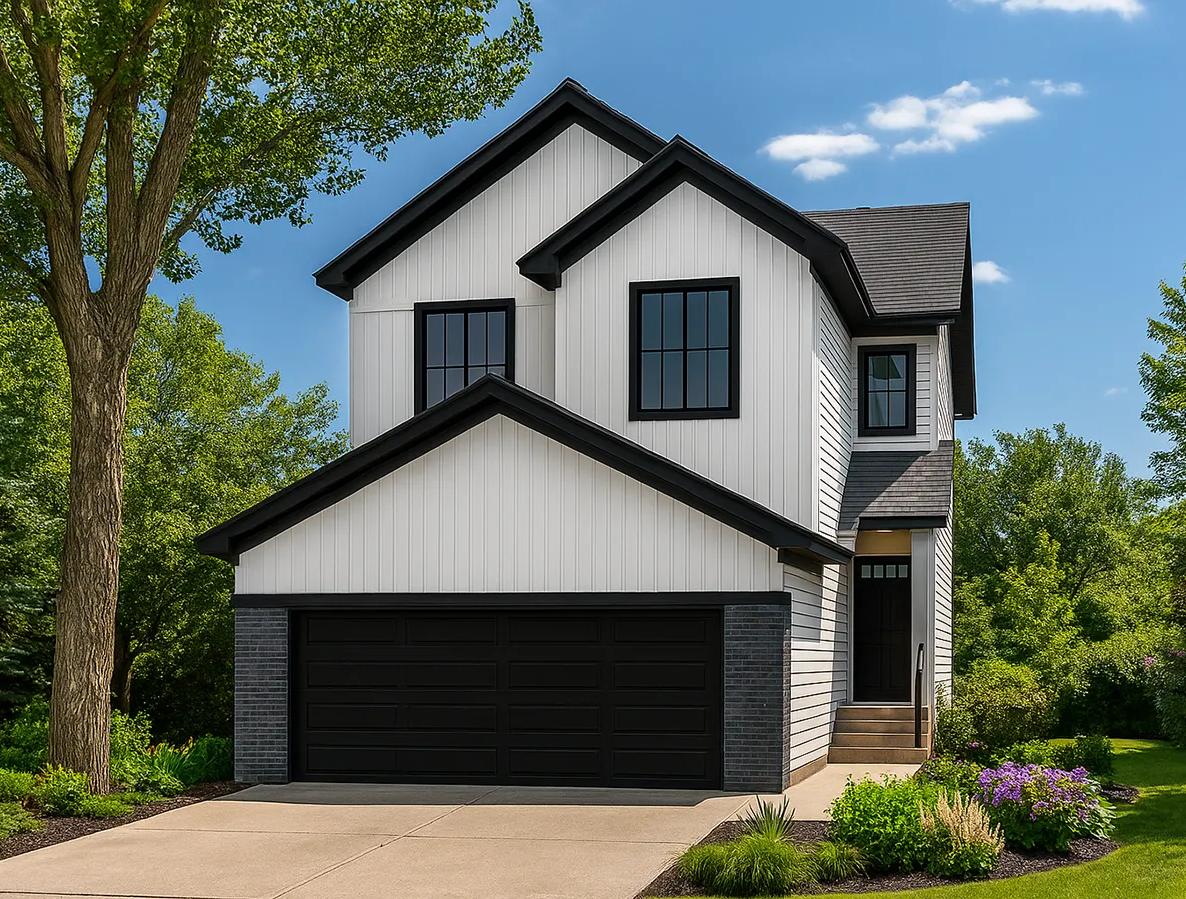
Evan 24'
For sale3 bd · 2 ba · 2,110 ft²
Pricing coming soon
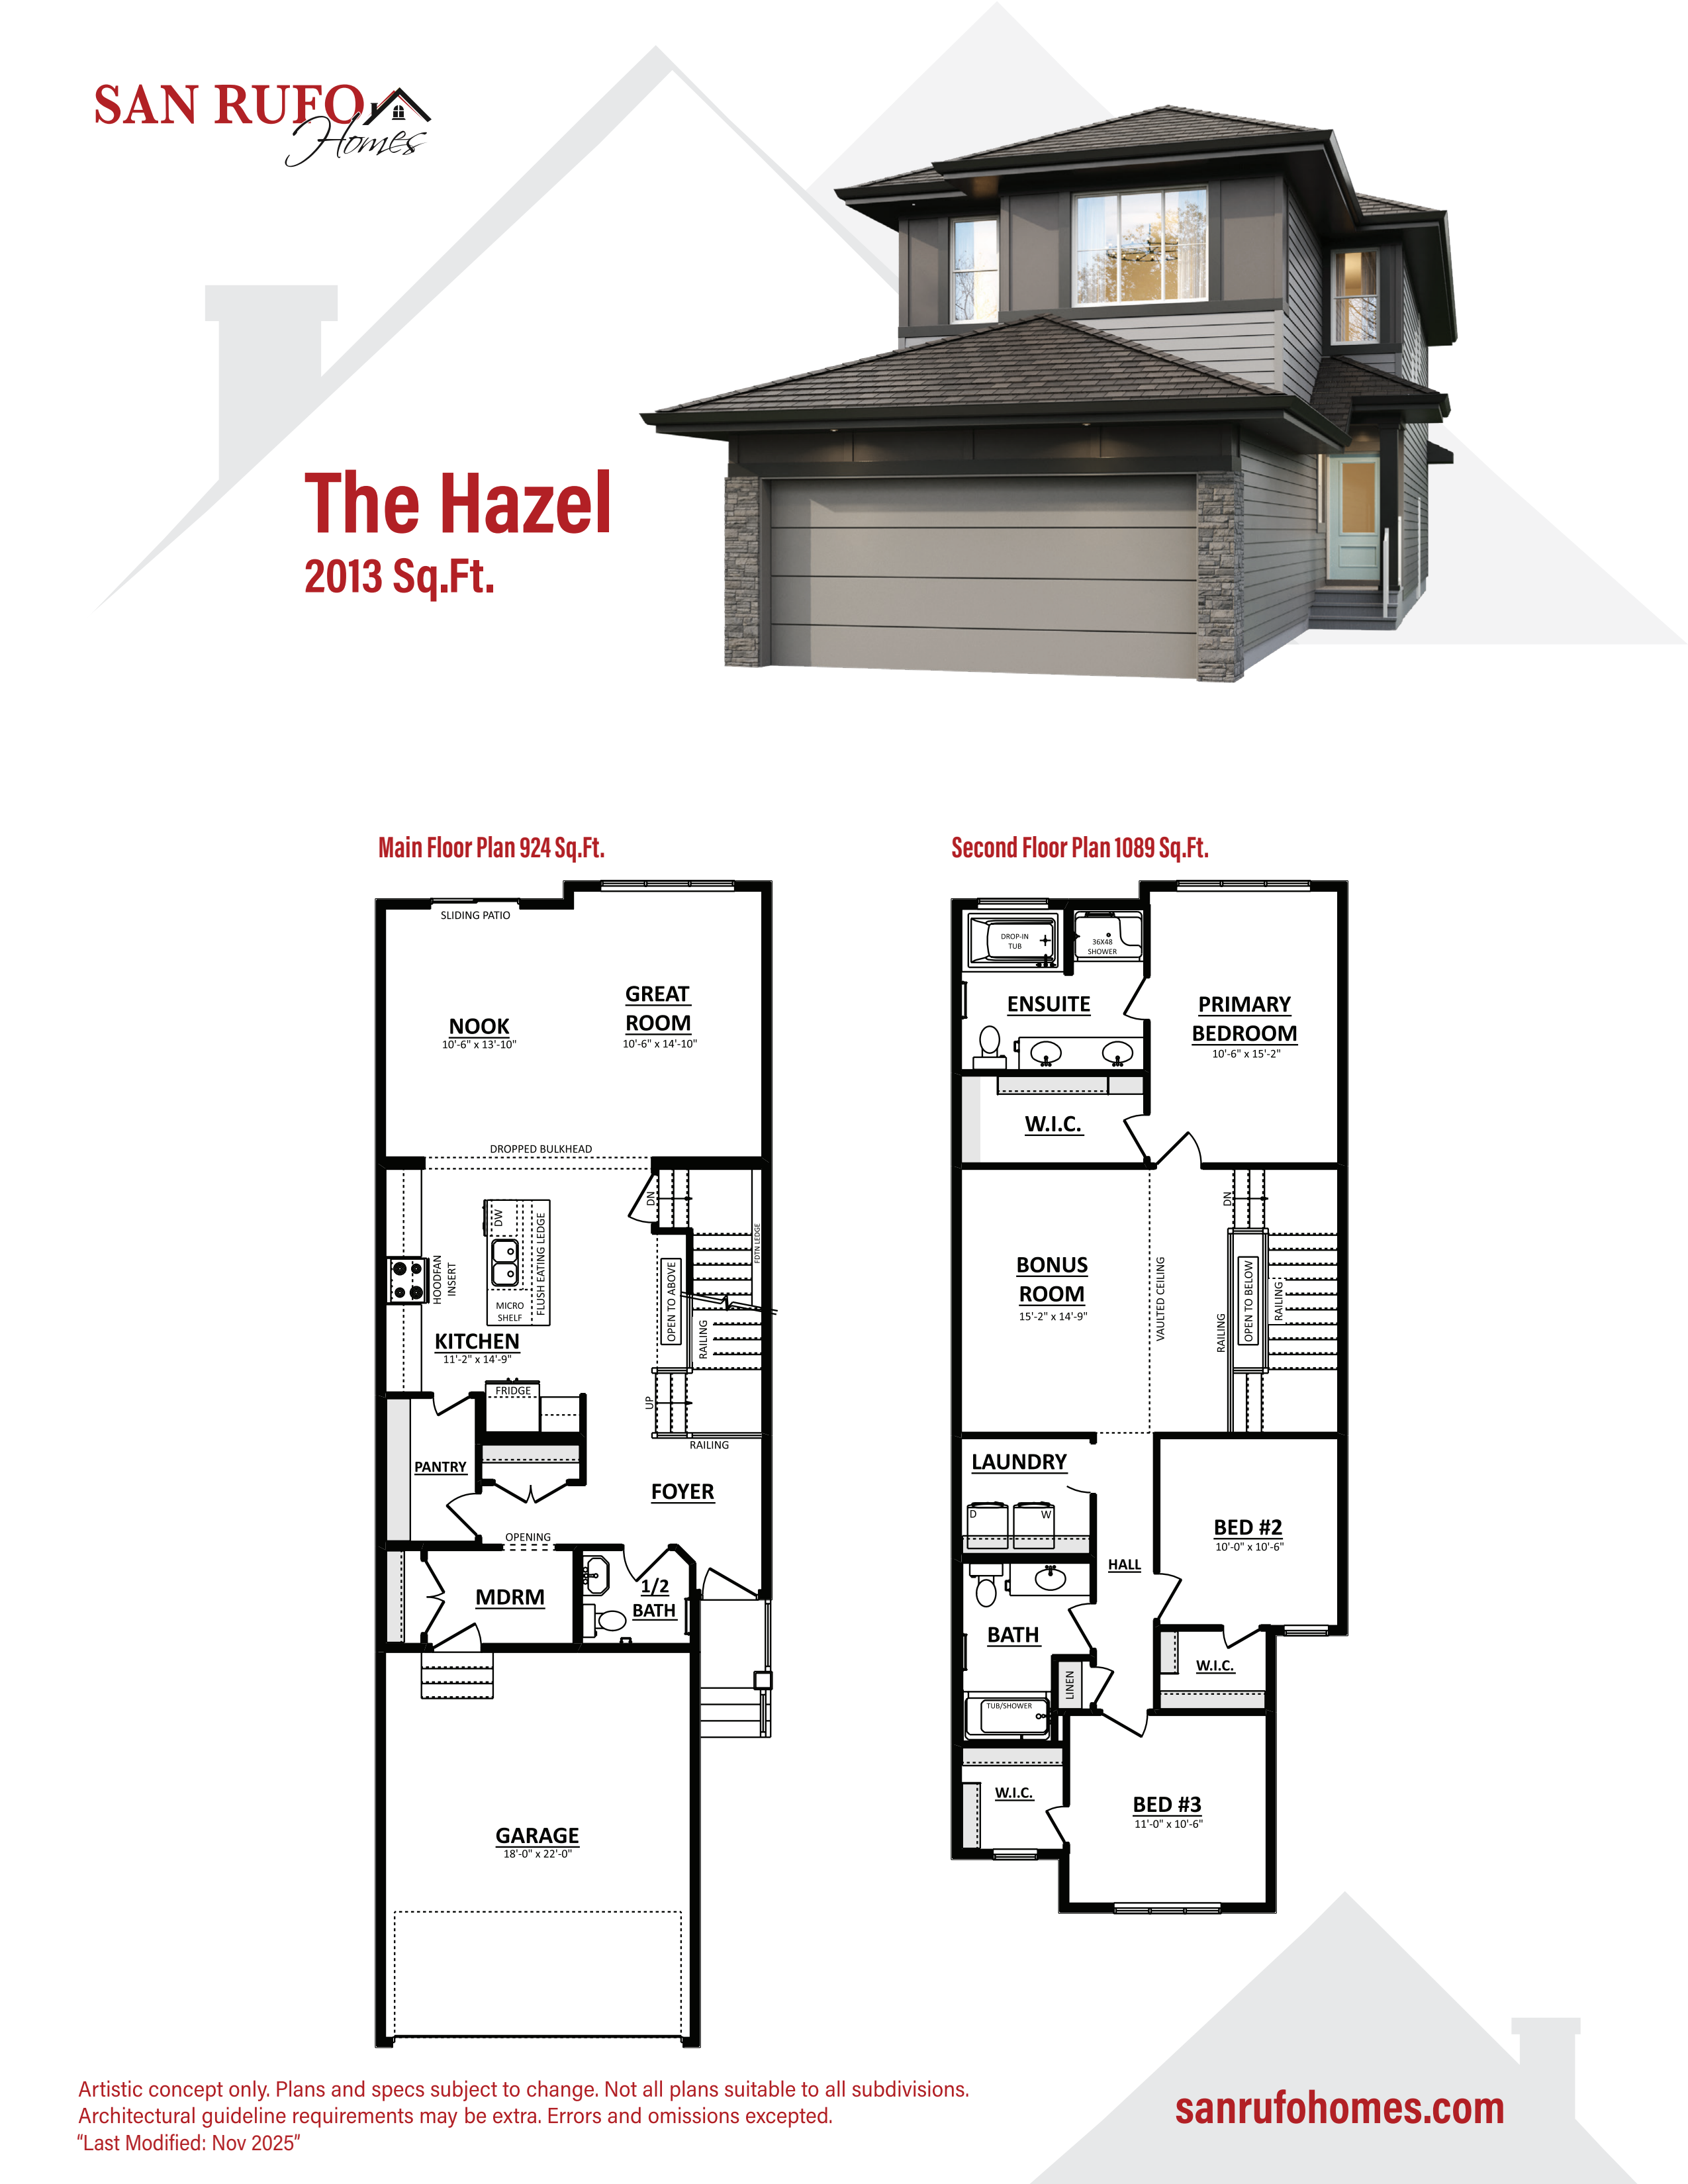
Hazel
For sale3 bd · 2 ba · 2,013 ft²
Pricing coming soon
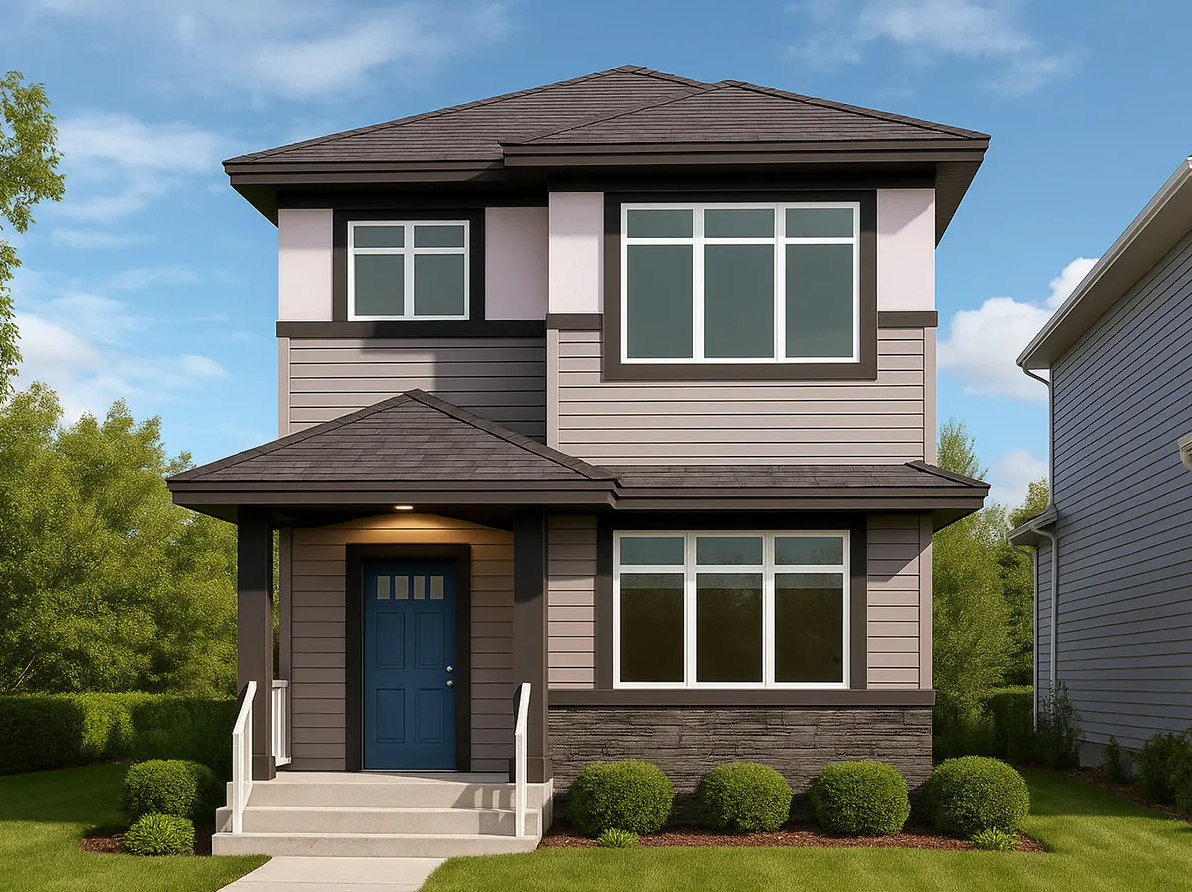
Chase 20'
For sale3 bd · 2 ba · 1,699 ft²
Pricing coming soon
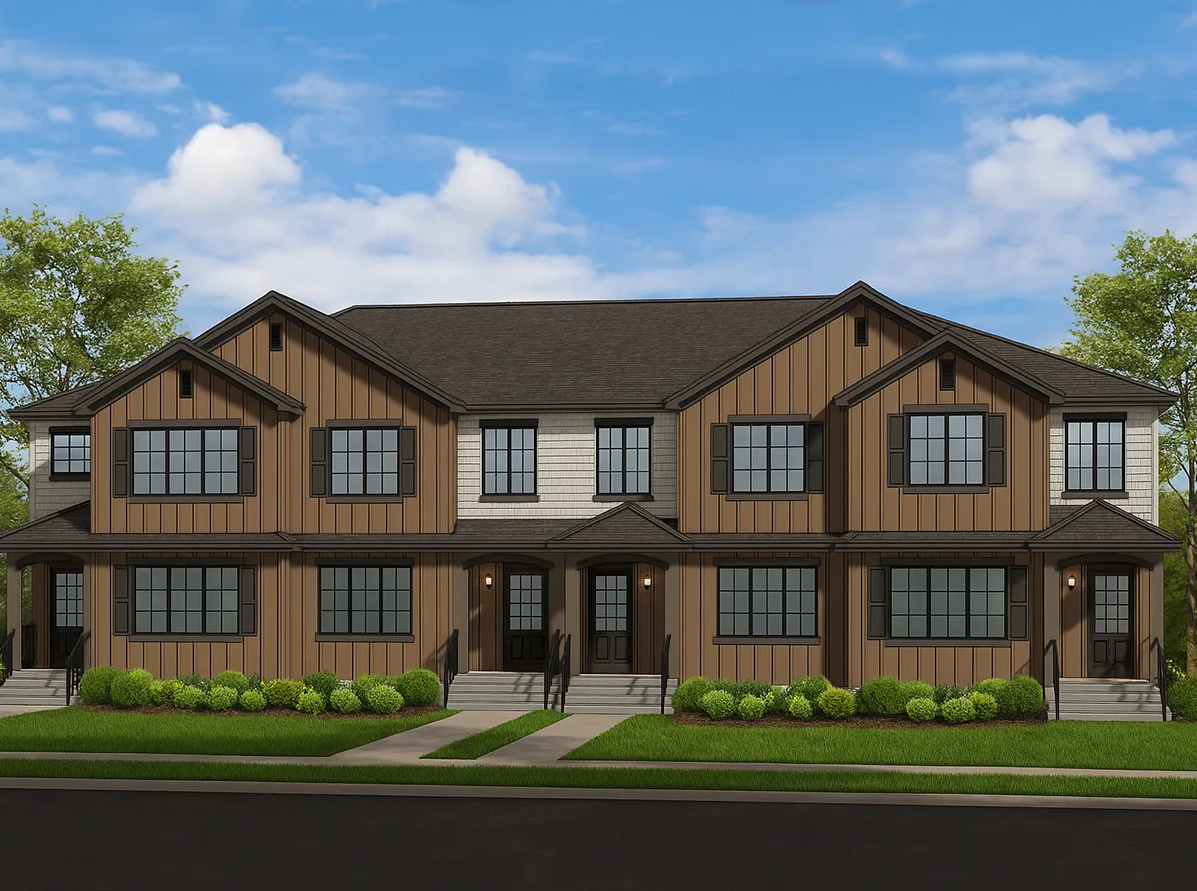
Scarlet 20'
For sale3 bd · 3 ba · 1,537 ft²
Pricing coming soon
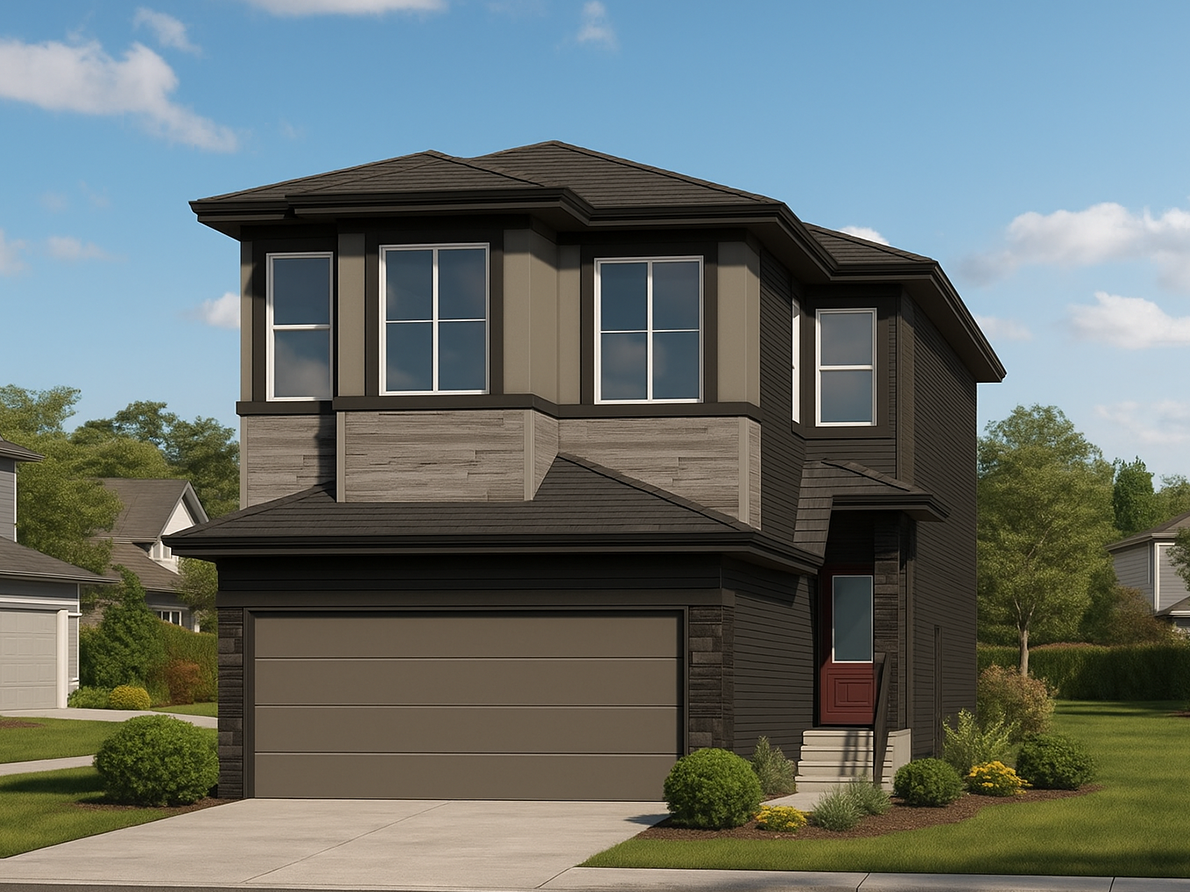
Victor 22'
For sale3 bd · 2 ba · 1,901 ft²
Pricing coming soon