Rosemont · Edmonton, AB
The Roma floor plan.
Explore the recorded layout, price and features, then confirm the configuration with the builder.
For sale
3 bd · 3 ba · 2,049 ft² · Single family - Detached Two+ Story
The Roma at Rosemont, 8751 224 St NW, Edmonton, AB T5T 7H8, Canada
Call us at 416-910-8923Source floor plan. Confirm dimensions and available configurations.
The Roma is a single family - detached two+ story home at Rosemont in Edmonton, AB. Register for details to receive the full floor plan, pricing and availability.
Prices, dimensions and features may vary and are subject to change. Floor plans are for illustrative purposes only.
- Plan
- The Roma
- Type
- Single family - Detached Two+ Story
- Status
- For sale
- Size
- 2,049 ft²
- Project
- Rosemont
- Developer
- Daytona Homes
Location
Edmonton|Rosemont|8751 224 St NW, Edmonton, AB T5T 7H8, Canada
Interested in The Roma at Rosemont?
The Roma at
Rosemont
8751 224 St NW, Edmonton, AB T5T 7H8, Canada
Rosemont, a vibrant new community situated in Edmonton's west end, offers the perfect blend of family-friendly living and modern convenience. This community has been thoughtfully designed as residents of Rosemont will be able to enjoy t…
Explore this project
Other floor plans at Rosemont
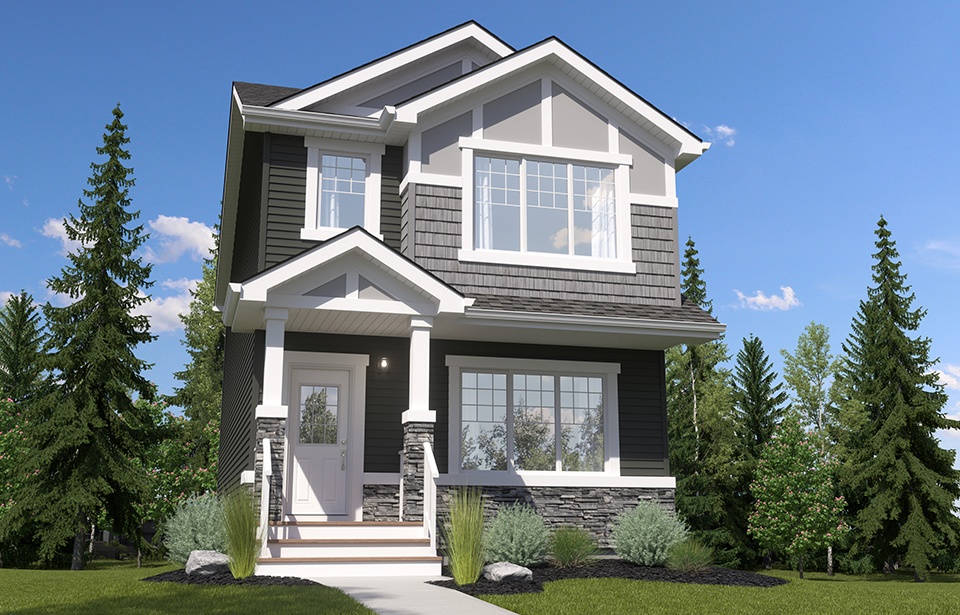
The Tiguan II-z
For sale3 bd · 3 ba · 1,707 ft²
Pricing coming soon
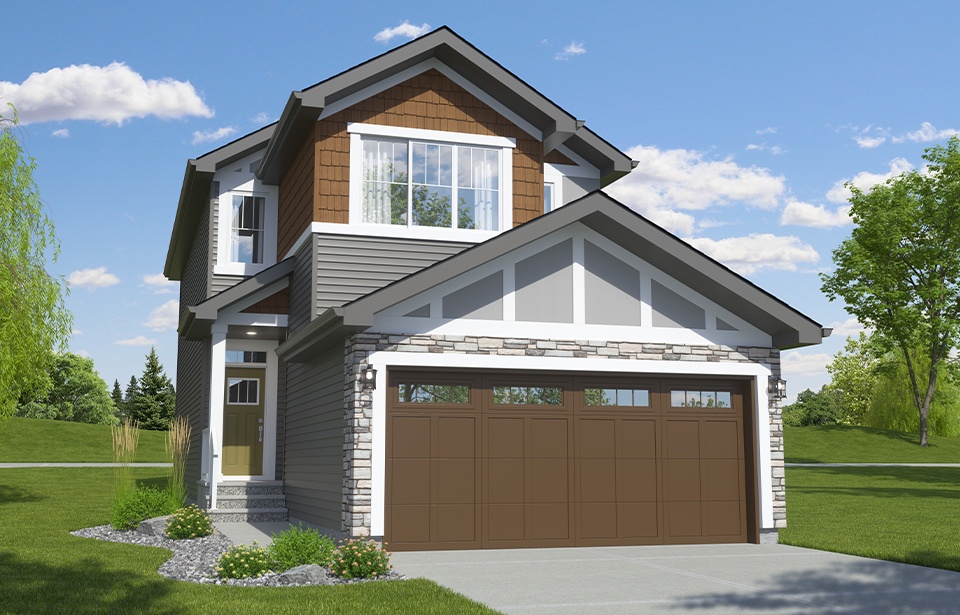
The Colt II-z
For sale3 bd · 2 ba · 1,815 ft²
Pricing coming soon
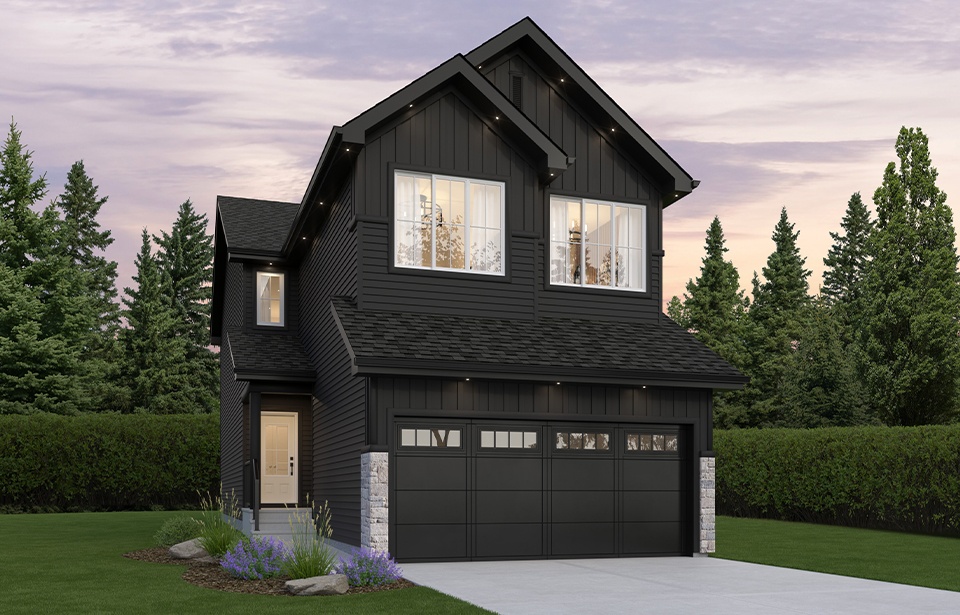
The Bronco
For sale3 bd · 2 ba · 1,991 ft²
Pricing coming soon
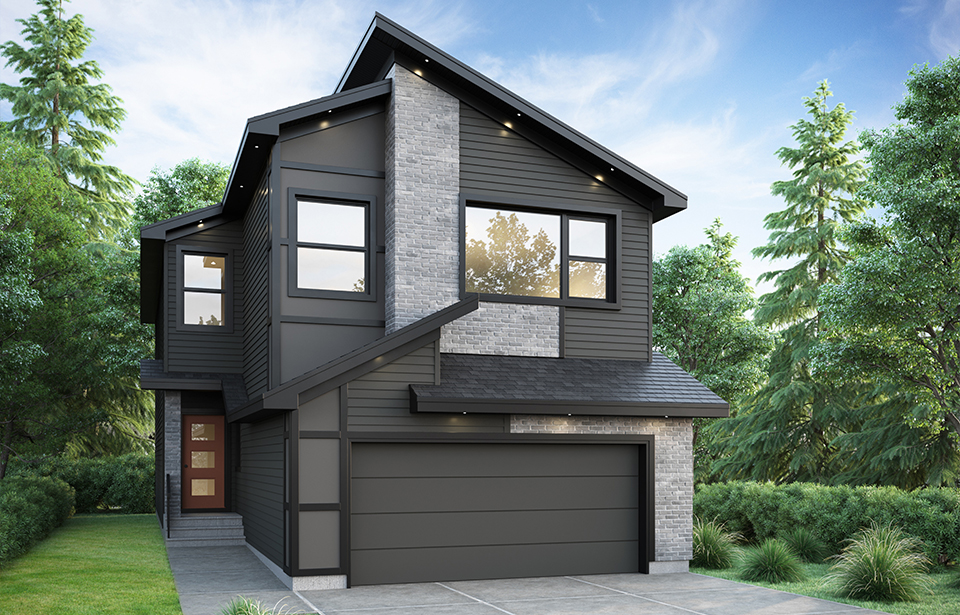
The Discovery
For sale3 bd · 3 ba · 2,283 ft²
Pricing coming soon
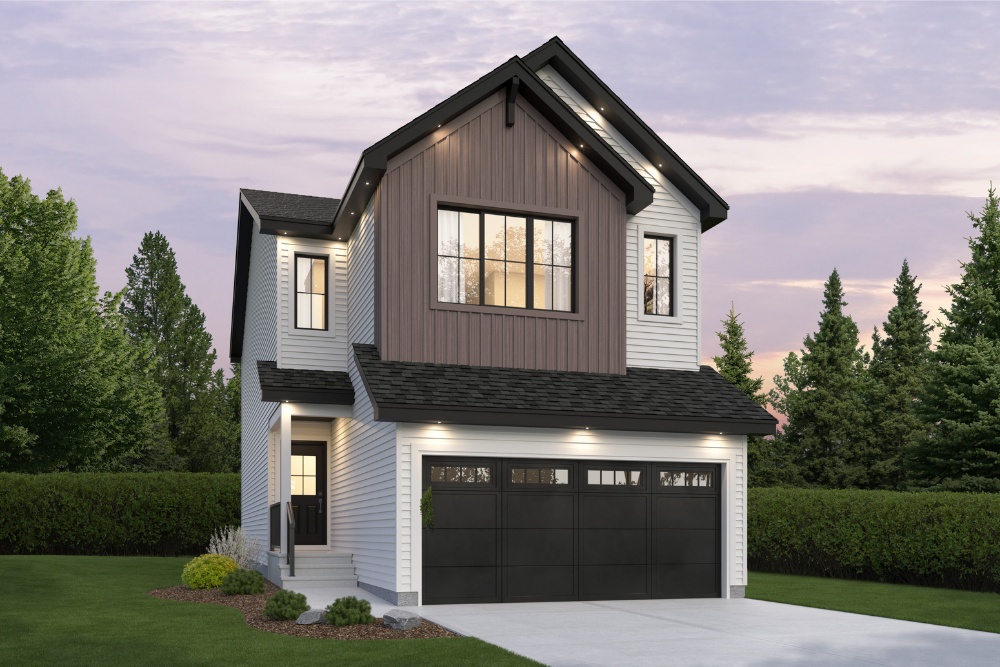
The Canyon
For sale3 bd · 3 ba · 1,856 ft²
Pricing coming soon
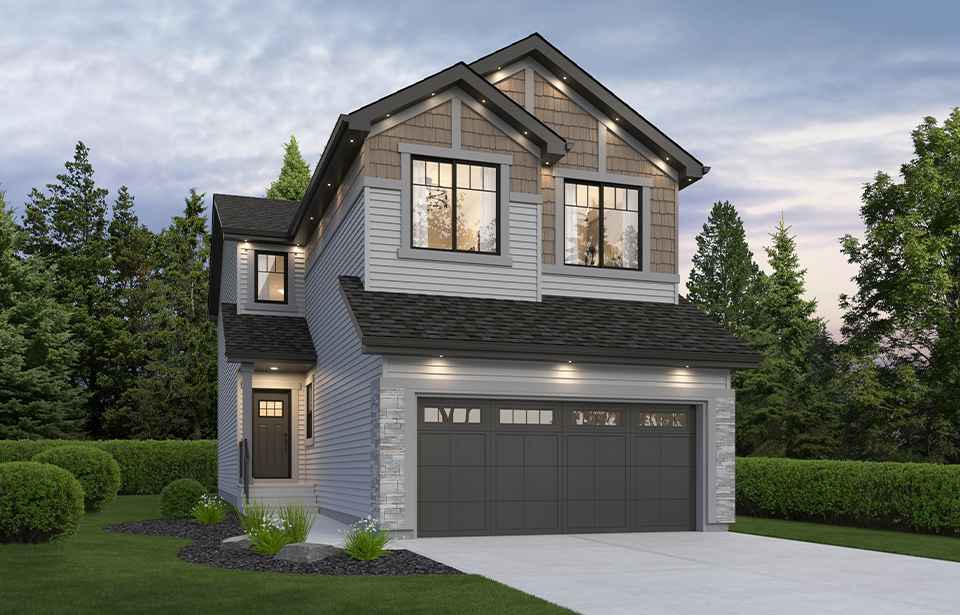
The Mustang-z
For sale3 bd · 2 ba · 2,152 ft²
Pricing coming soon