
Edmonton, AB
Chappelle Gardens
From $380,000
1–7 bedsTownhouse / Single Family Home
By Brookfield Residential
Edmonton, AB · Townhouse / Single Family Home
Renderings and features may vary and are subject to change. Renderings are for illustrative purposes only.
Selling|From $359,900 to $645,603|Incentives available
Rosemont, a vibrant new community situated in Edmonton's west end, offers the perfect blend of family-friendly living and modern convenience. This community has been thoughtfully designed as residents of Rosemont will be able to enjoy the convenience of nearby shopping centers, ensuring that daily necessities are just a short drive away as well as it’s commitment to green living, with abundant parks, stormwater ponds, and expansive green spaces that encourage an active, outdoor lifestyle. Rosemont’s strategic location, nestled between Rosenthal and Secord, offers easy access to the entire city, making commuting a breeze. Rosemont is not just a place to live; it's a community primed to embrace the best of modern living while preserving a sense of connection and well-being. In this community, you'll find many new home types to suit your lifestyle, including front-attached garage homes, laned homes, and townhomes. Source: Daytona Homes
12 homes available at Rosemont
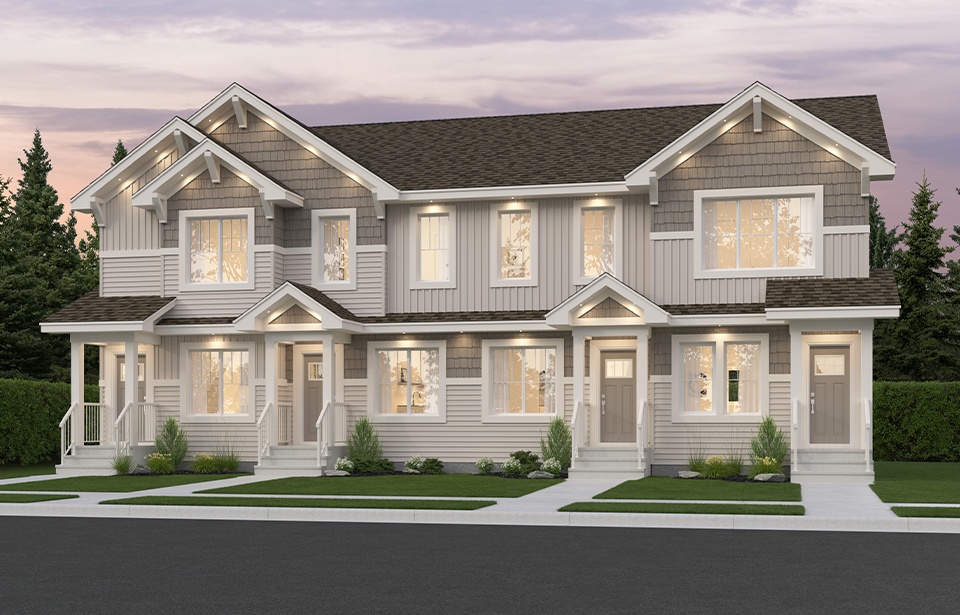
2 bd · 3 ba · 1,022 ft²
$359,900
2 bd · 3 ba · 1,022 ft²
$359,900
2 bd · 3 ba · 1,022 ft²
$359,900
2 bd · 3 ba · 1,022 ft²
$389,899
2 bd · 3 ba · 1,022 ft²
$389,900
3 bd · 3 ba · 1,537 ft²
$433,118
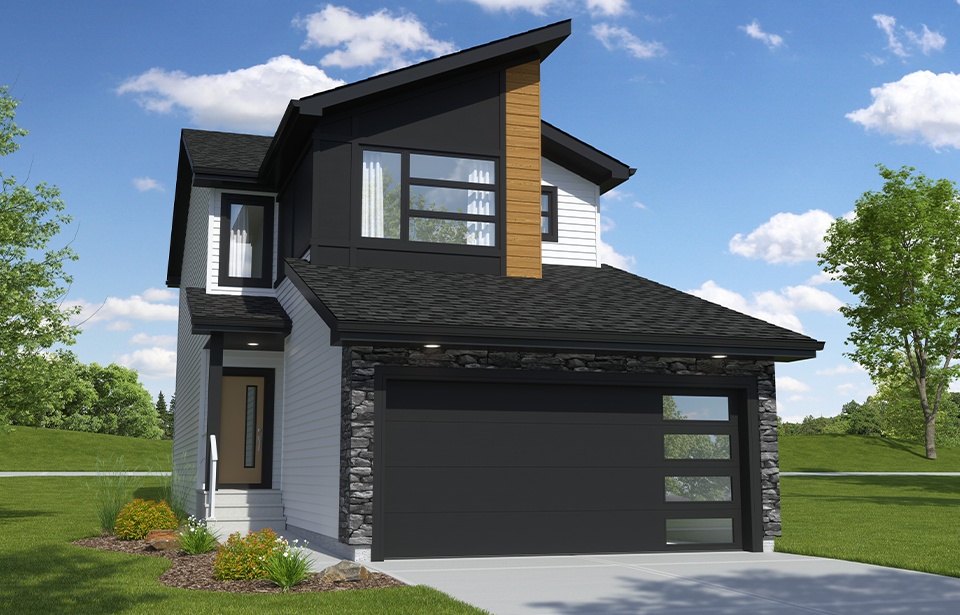
3 bd · 3 ba · 1,815 ft²
$565,899
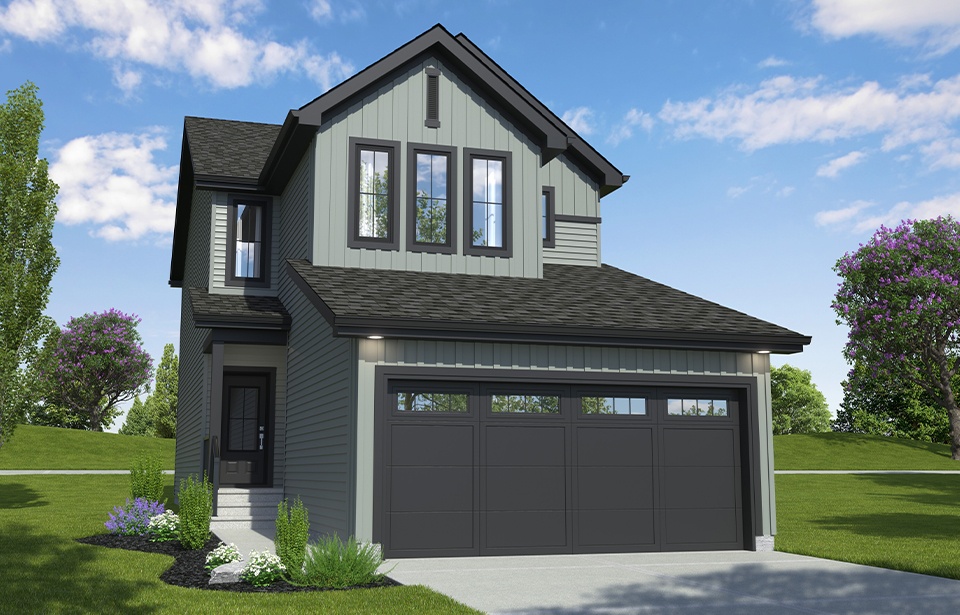
3 bd · 3 ba · 1,815 ft²
$569,157
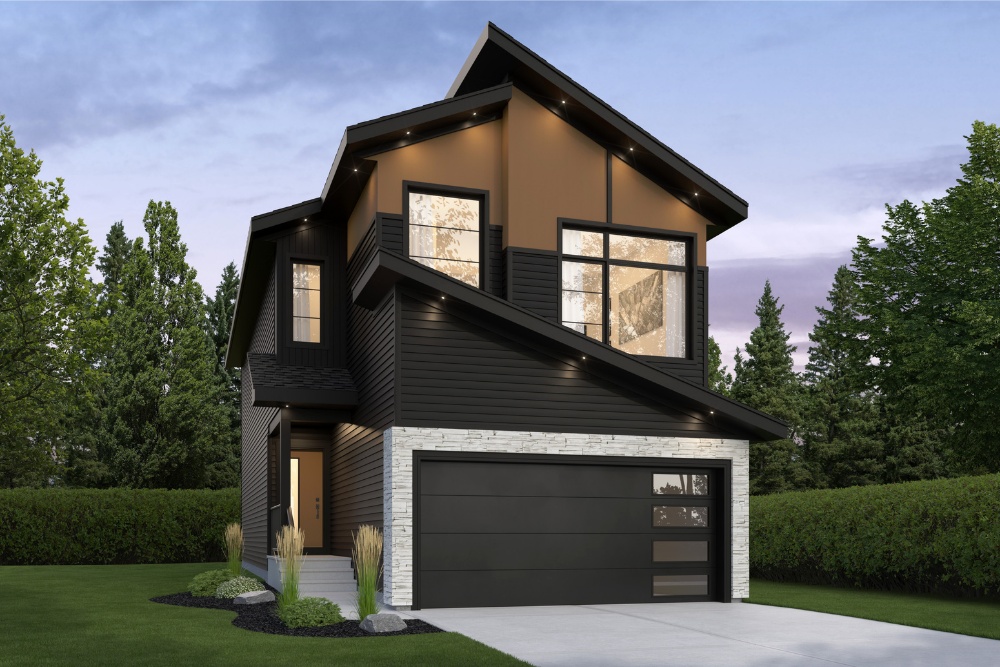
3 bd · 3 ba · 1,856 ft²
$575,249
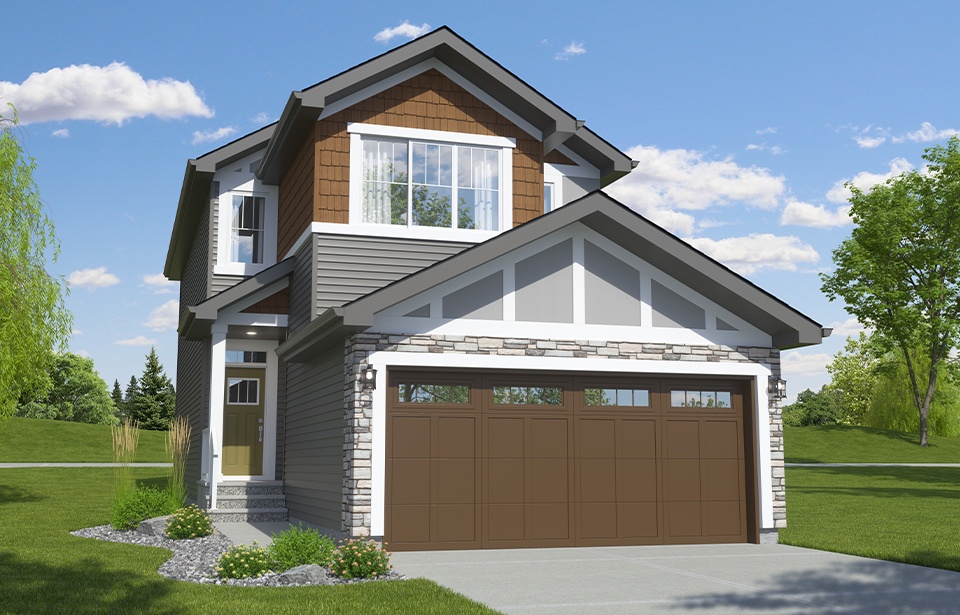
3 bd · 3 ba · 1,815 ft²
$583,804
3 bd · 3 ba · 1,815 ft²
$584,629
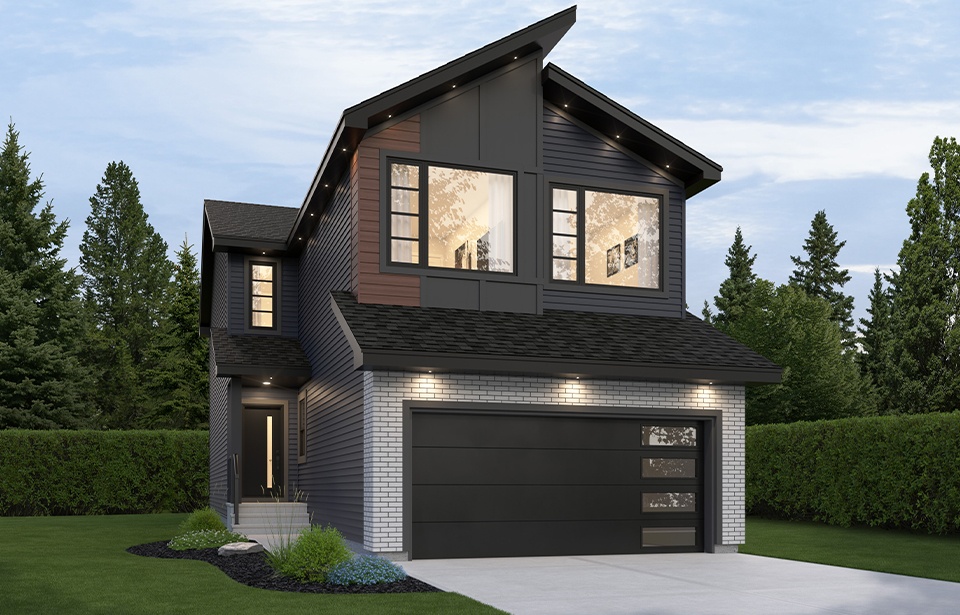
4 bd · 3 ba · 2,152 ft²
$645,603
REFERRAL REWARDS
Shaping healthy communities together If you love our homes as much as we do, spread the word, and we'll give you $1,000 as a referral bonus! We're continually supporting our customers in finding their perfect address, and that includes your family and friends. Daytona Homes' Referral Rewards program is open to everyone. *Current incentive as of September 8, 2026.
LIST & SAVE
We can help list your home for FREE! Between commission and fees, the cost of selling your home can add up. The average $500,000 home can come with almost $20,000 worth of buyer and seller agent fees alone. List with a Preferred Daytona Realtor, and skip the seller's listing fee! You'll save almost $10,000! *Current incentive as of September 8, 2026.
Register to receive the latest updates on pricing, availability and incentives at Rosemont — before they reach the public.
Personalized help
Dedicated pre-construction experts to guide you, answer questions and help you choose the right plan.
VIP pricing & incentives
First access to launch pricing, deposit structures and developer incentives.
Floor plans & brochures
Get the full plan set, pricing sheets and project brochure delivered to your inbox.
Plans available at Rosemont. Register for the full plan set with current pricing.
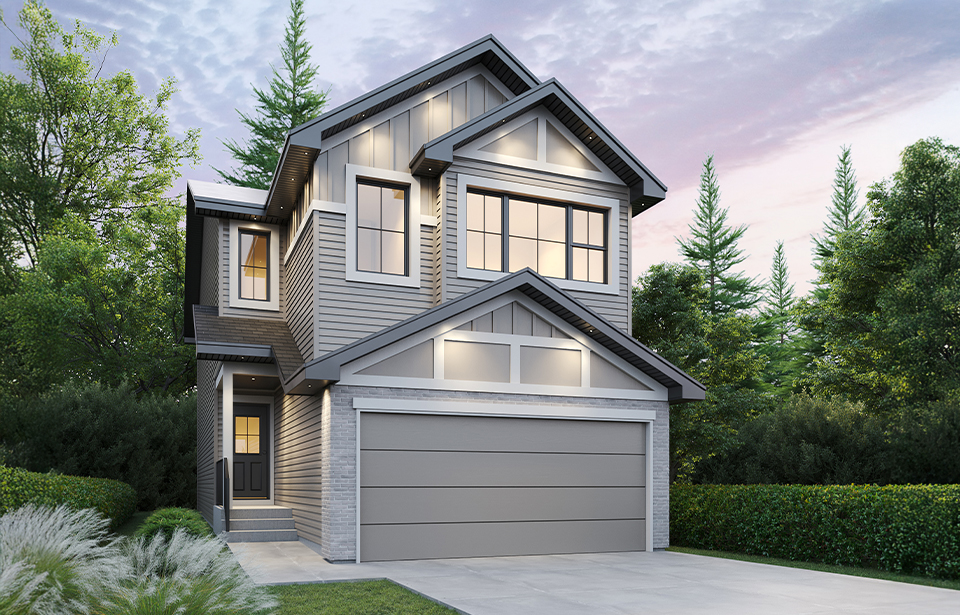
3 bd · 3 ba · 2,049 ft²
From $571,427
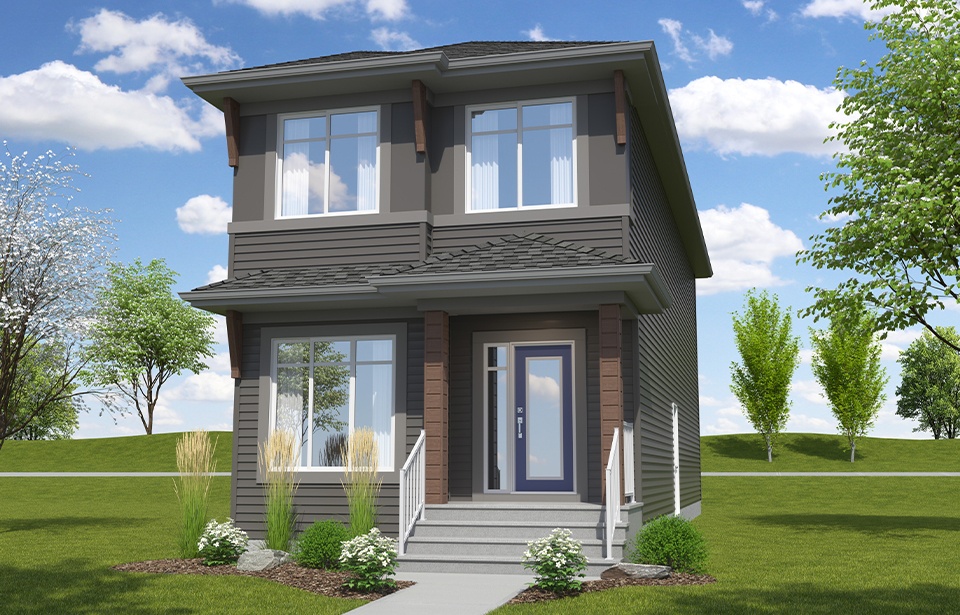
3 bd · 3 ba · 1,783 ft²
Pricing coming soon
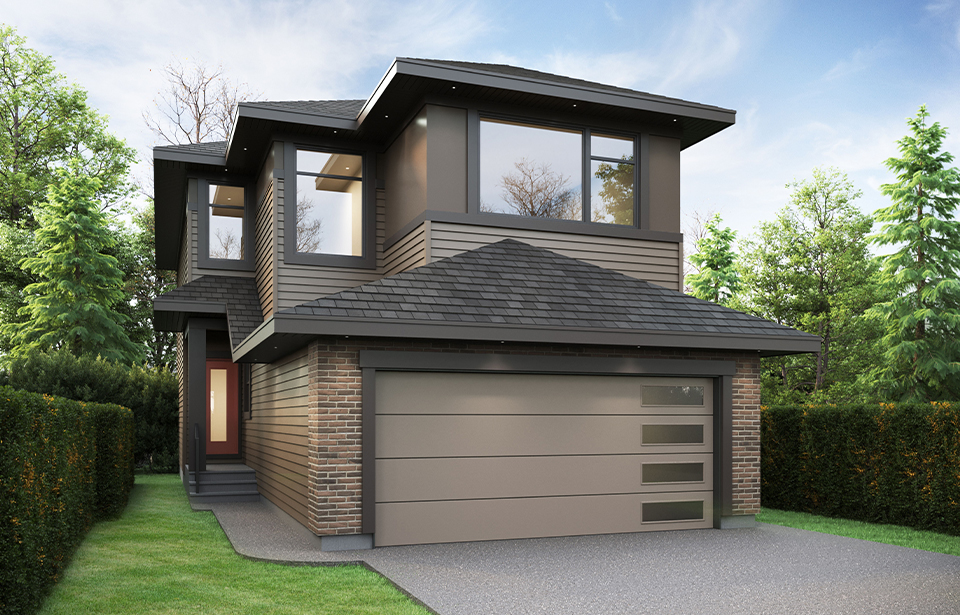
3 bd · 3 ba · 1,956 ft²
Pricing coming soon
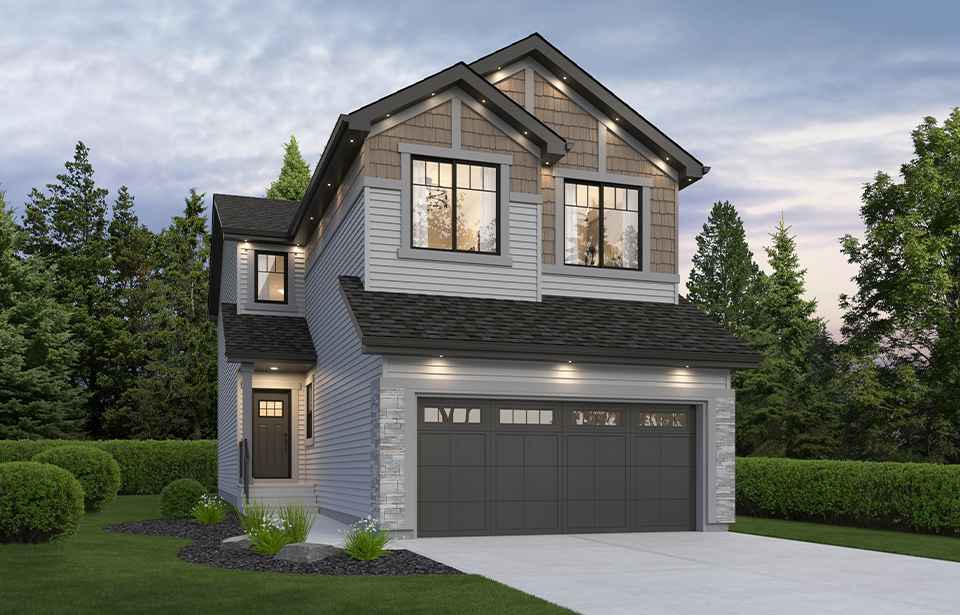
3 bd · 2 ba · 2,152 ft²
Pricing coming soon
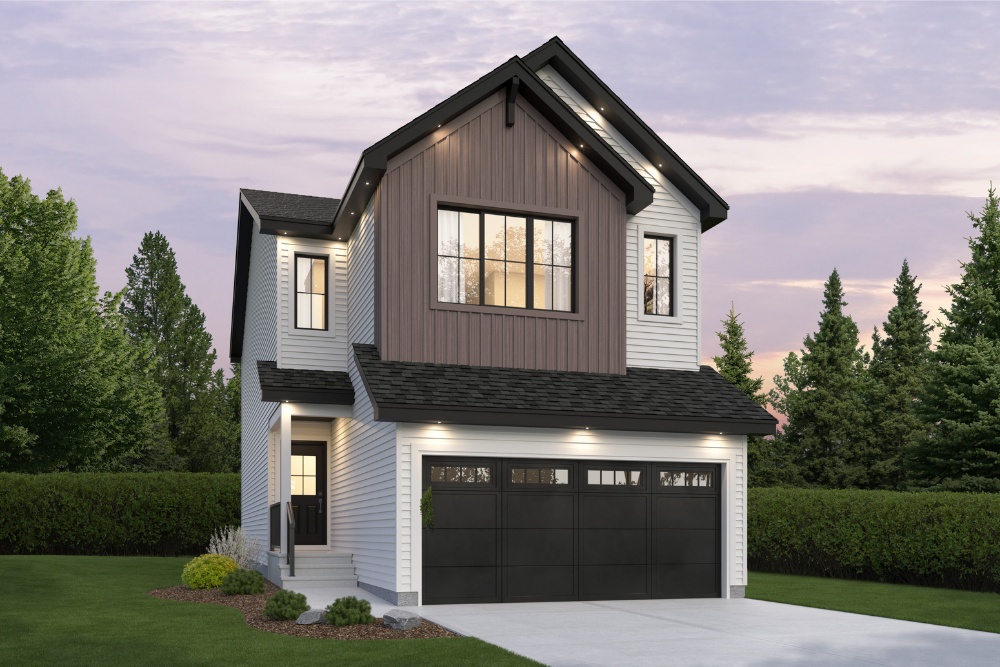
3 bd · 3 ba · 1,856 ft²
Pricing coming soon
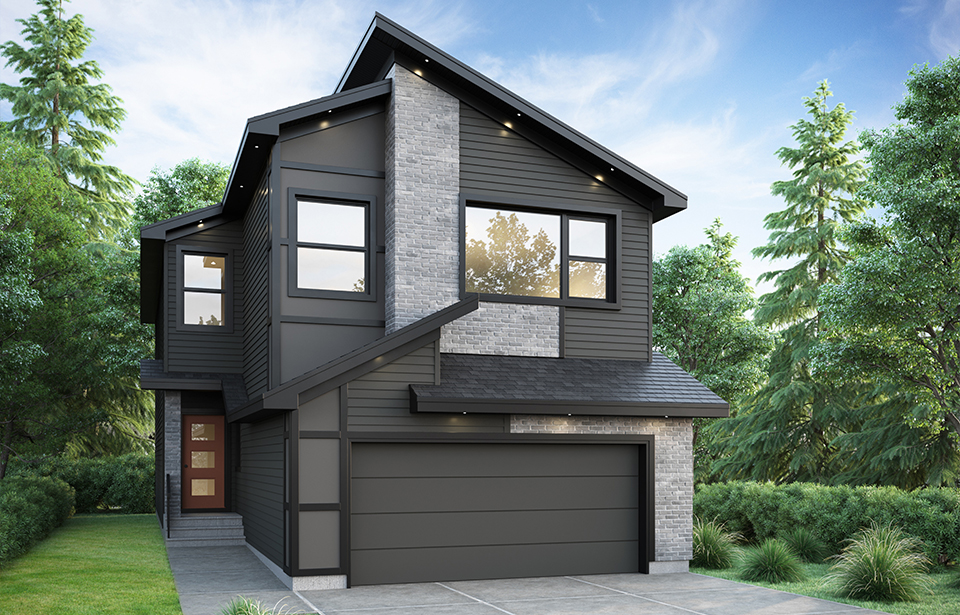
3 bd · 3 ba · 2,283 ft²
Pricing coming soon
Floor plans and pricing are set by the developer and subject to change without notice.
Edmonton|8751 224 St NW, Edmonton, AB T5T 7H8, Canada
Developed by
Based in Edmonton, Alberta
Our pre-construction team works directly with the developer to give registered buyers first access to floor plans, pricing and incentives at Rosemont.
Get VIP access
Edmonton, AB
From $380,000
By Brookfield Residential


Edmonton, AB
From $448,100
By Brookfield Residential

Edmonton, AB
From $450,031
By Brookfield Residential
Neighbourhood
Livability index
Limited overall
18 min
to groceries
4.9
Driving score
14 min
to dining
23
parks nearby
Score profile
Best for driving
What it's like
Rosenthal is a very good neighbourhood to buy a house in for those who prefer a relaxed ambience. Most areas in this part of Edmonton are very quiet, as the streets are very tra…
Transportation
Driving is a great transportation option in Rosenthal. It is straightforward to come across a parking spot, and the majority of houses for sale are a reasonably short drive from the closest highway. On the other hand, the transit infrastructure in this part of Edmonton is fairly poor. Nevertheless, there are a few bus lines crossing the neighbourhood, and the nearest bus stop is generally very close by. Walking is not very feasible for property owners in Rosenthal as very few daily errands can be run without a car. In contrast, this neighbourhood is reasonably bicycling-friendly as there are not many elevation changes to challenge bike riders.
Services
Daycares are straightforward to access without the use of a car from most properties for sale in Rosenthal. However, there are only a few high schools in this part of the city and therefore they can be an extended stroll away. Furthermore, this part of Edmonton does not have any primary schools. Regarding food, a grocery store is typically reachable within a rather long walk from most properties for sale in Rosenthal. A limited variety of restaurants and cafes can be found as well.
Character
Rosenthal is a very good neighbourhood to buy a house in for those who prefer a relaxed ambience. Most areas in this part of Edmonton are very quiet, as the streets are very tranquil. Lastly, there are approximately 10 green spaces nearby for residents to unwind in, like Rosenthal Park and Secord Wetland, and they are especially well-spread out, which results in them being easy to reach from numerous locations in the neighbourhood.
On foot
Driving
4.9
Excellent
Quiet
4.9
Excellent
Schools nearby
Best for groceries
Best for parks
Best for quiet
Housing
Single detached homes are the most common housing type, representing around 60% of dwellings in Rosenthal, and the remainder are mainly small apartment buildings and townhouses. This neighbourhood also has quite a good variety of unit sizes - there is a higher proportion of three bedroom homes in this area. Homeowners occupy roughly 90% of the dwellings in Rosenthal while the remainder are rented. A majority of the housing growth in this neighbourhood has happened after the year 2000.
Walking estimates based on straight-line distance to each place.