
Rosenthal · Edmonton, AB
Metro Shift 18 floor plan.
Explore the recorded layout, price and features, then confirm the configuration with the builder.
For sale
3 bd · 3 ba · 1,353 ft² · Single family - Detached Two+ Story
Metro Shift 18 at Rosenthal, 8331 224 St NW, Edmonton, AB T5T 7A1, Canada
Call us at 416-910-8923Source floor plan. Confirm dimensions and available configurations.
Introducing the Metro Shift 18, a rear-laned single family offering even more space and versatility, designed to fit on a broad range of lots and easily incorporate a side entrance for a future basement income suite. The expansive open-concept main floor includes a spacious kitchen, dining, and living area — perfect for family living and entertaining. With the Equity Personalization Package, you can add a two-bedroom basement suite, ideal for rental income or extended family, or opt to add the suite yourself at a later date. The Metro Shift 18 provides the perfect balance of space, convenience, and adaptability. Source: Cantiro
Prices, dimensions and features may vary and are subject to change. Floor plans are for illustrative purposes only.
- Plan
- Metro Shift 18
- Type
- Single family - Detached Two+ Story
- Status
- For sale
- Size
- 1,353 ft²
- Project
- Rosenthal
- Developer
- Cantiro Homes
Location
Edmonton|Rosenthal|8331 224 St NW, Edmonton, AB T5T 7A1, Canada
Interested in Metro Shift 18 at Rosenthal?
Metro Shift 18 at
Rosenthal
8331 224 St NW, Edmonton, AB T5T 7A1, Canada
An unbeatable West Edmonton community, Rosenthal Homes for Sale offer a lifestyle rooted in peace, connectivity, and everyday convenience. Living in Rosenthal means coming home to quiet streets, beautiful parks, winding pathways, and ample…
Explore this project
Other floor plans at Rosenthal
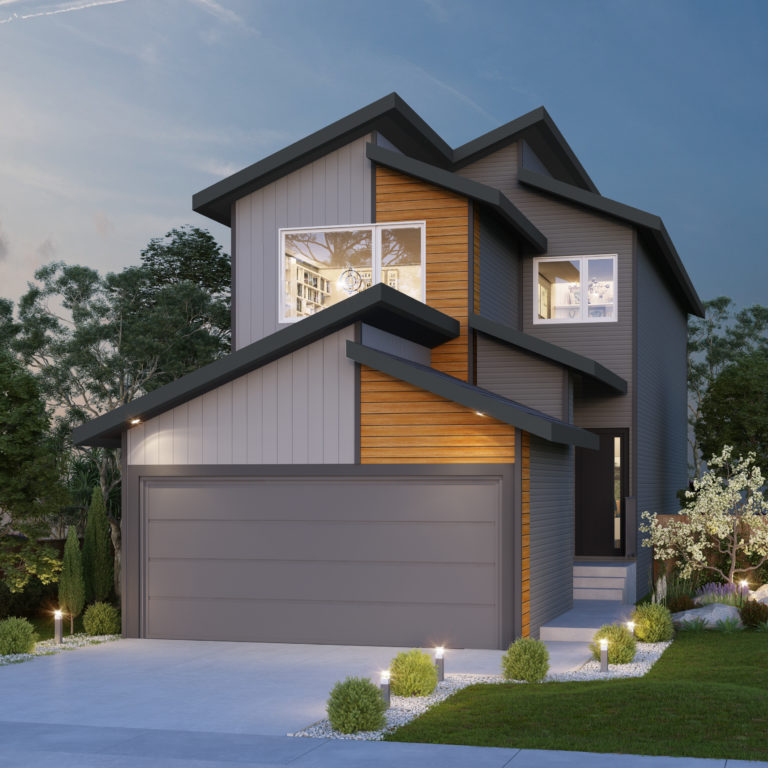
Entertain Elevate 20
For sale3 bd · 3 ba · 1,868 ft²
Pricing coming soon
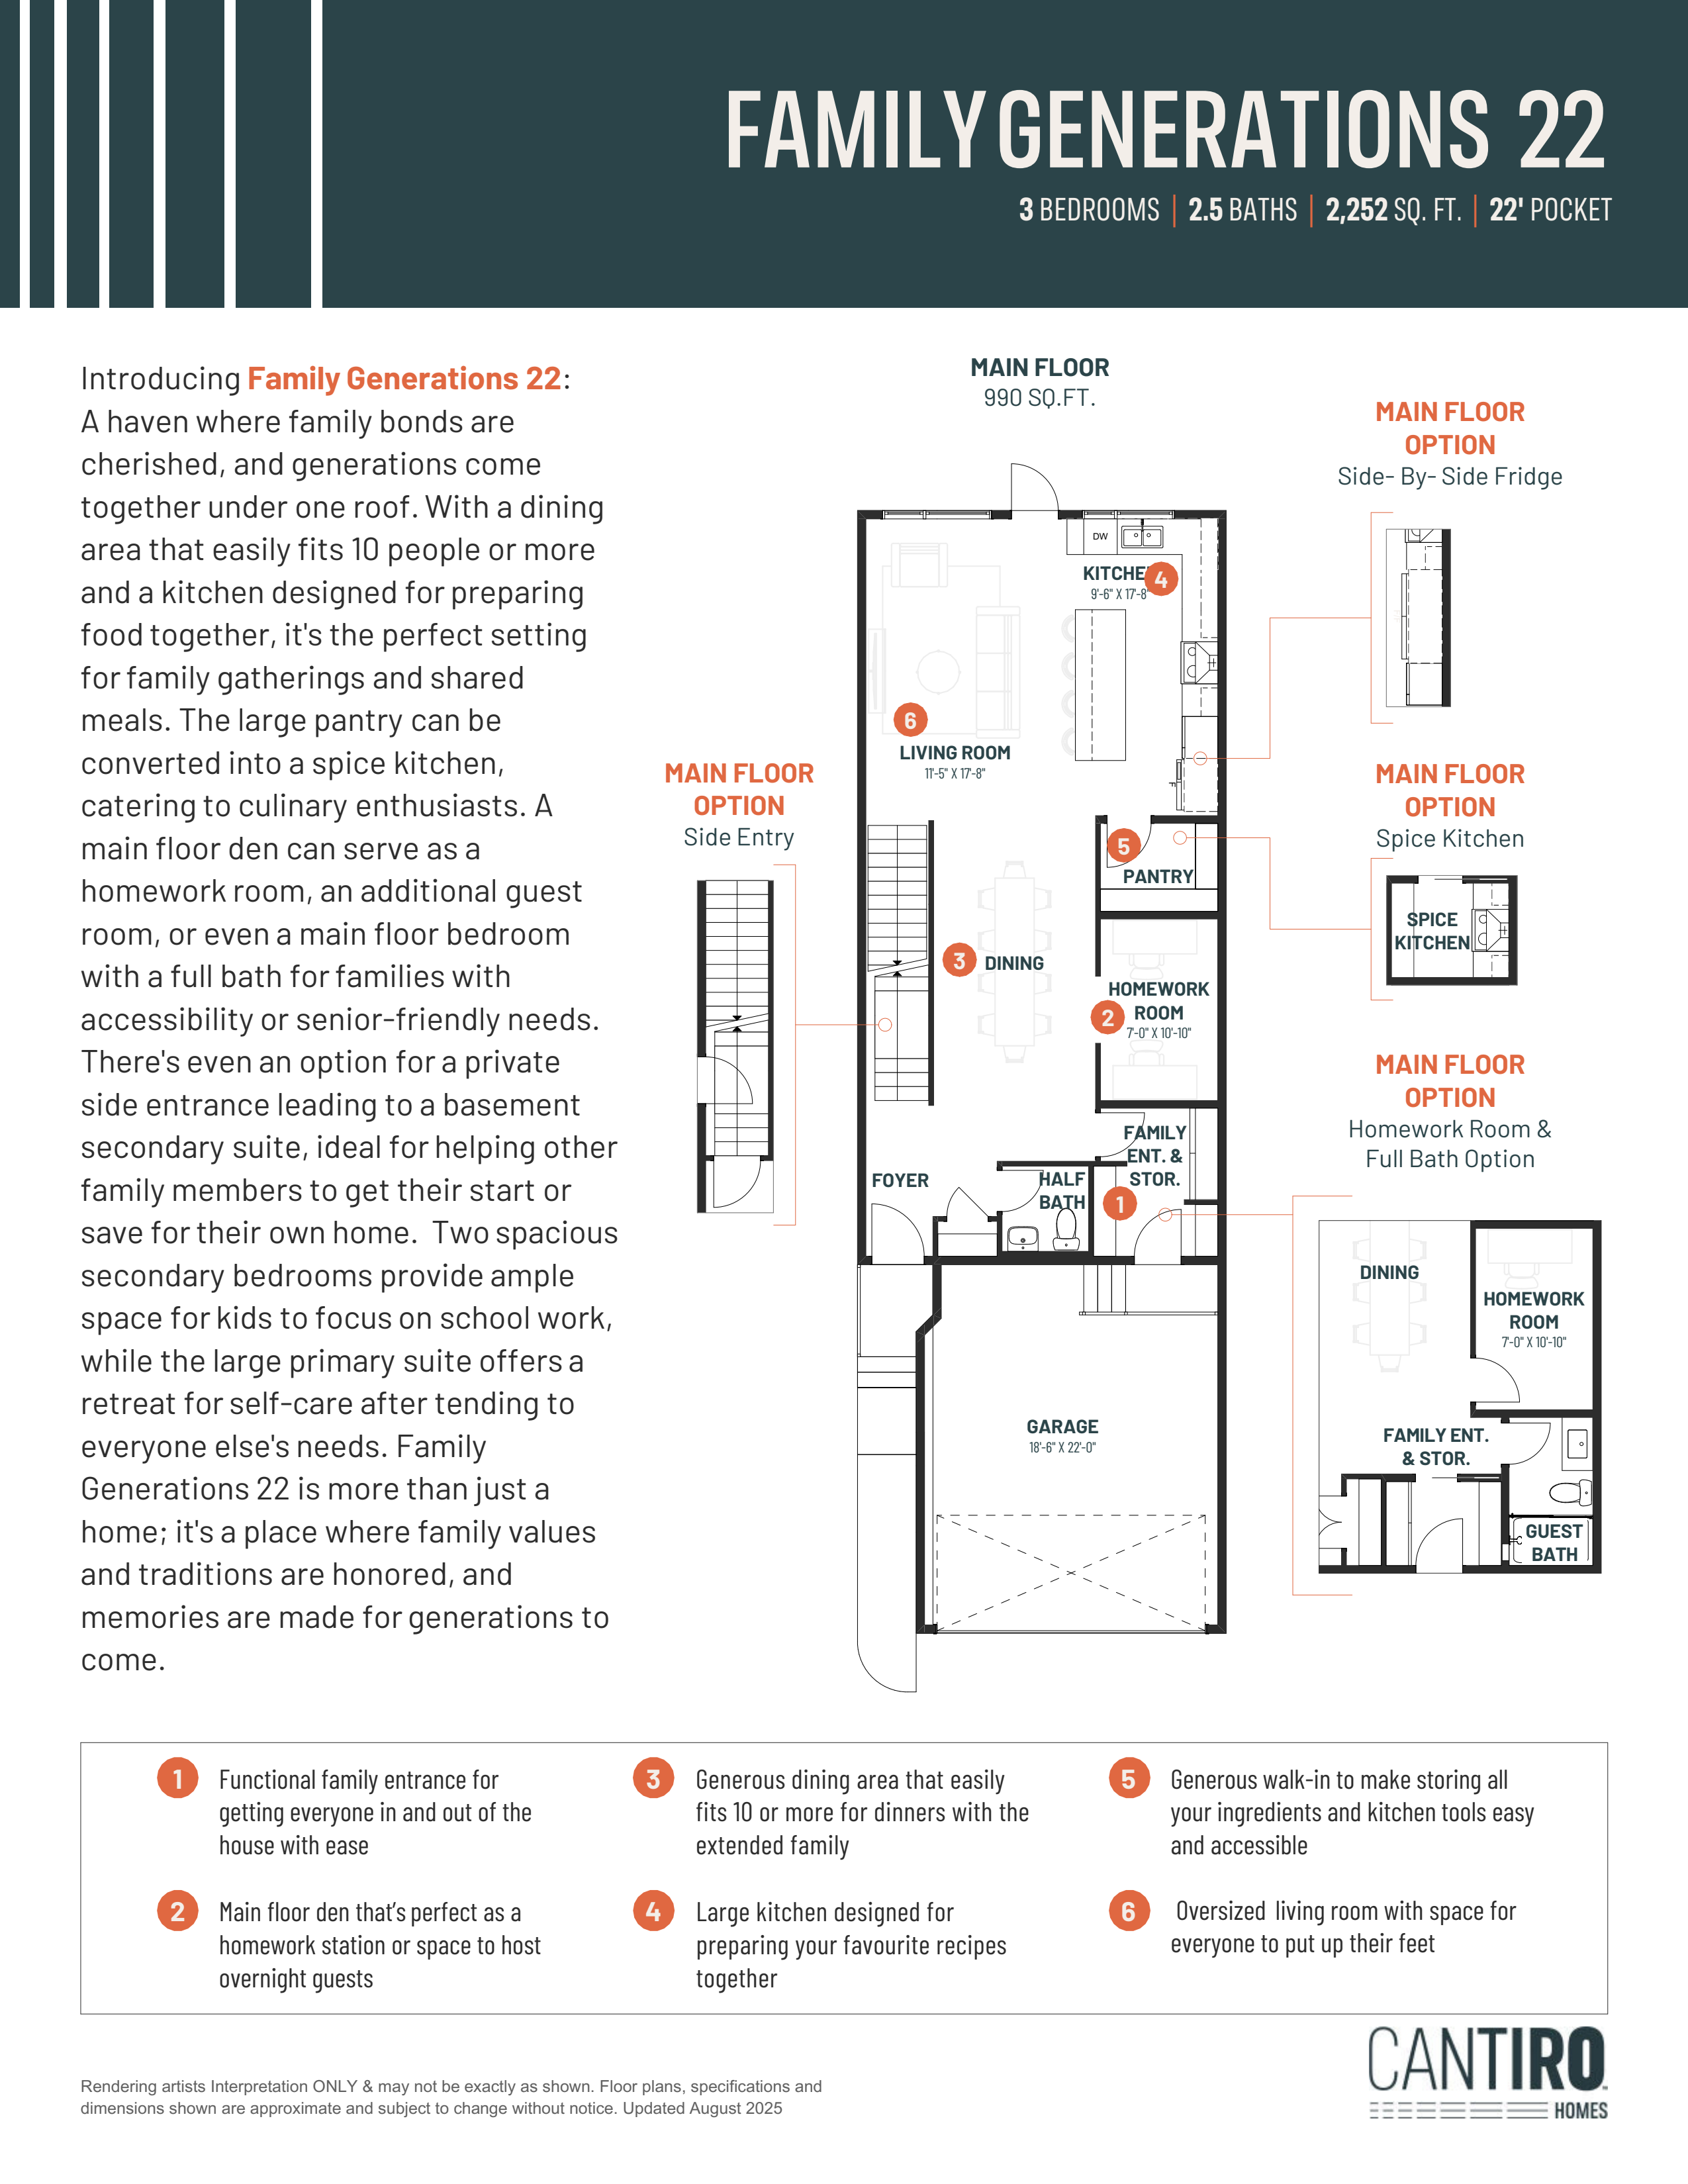
Family Generations 22
For sale3 bd · 3 ba · 2,252 ft²
Pricing coming soon
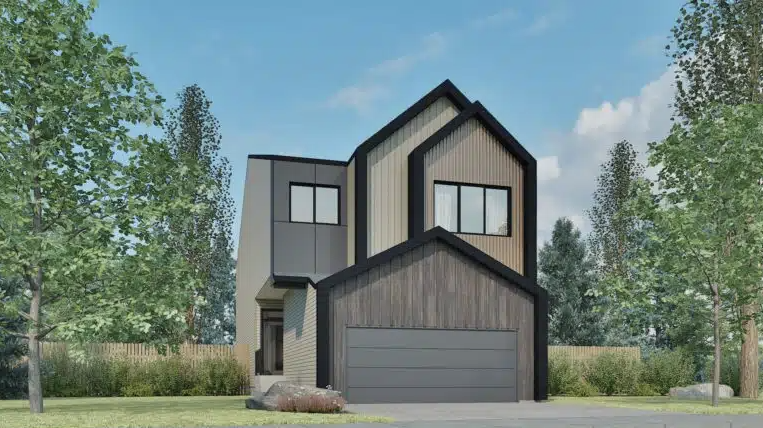
Family Spaces 24
For sale3 bd · 3 ba · 2,489 ft²
Pricing coming soon
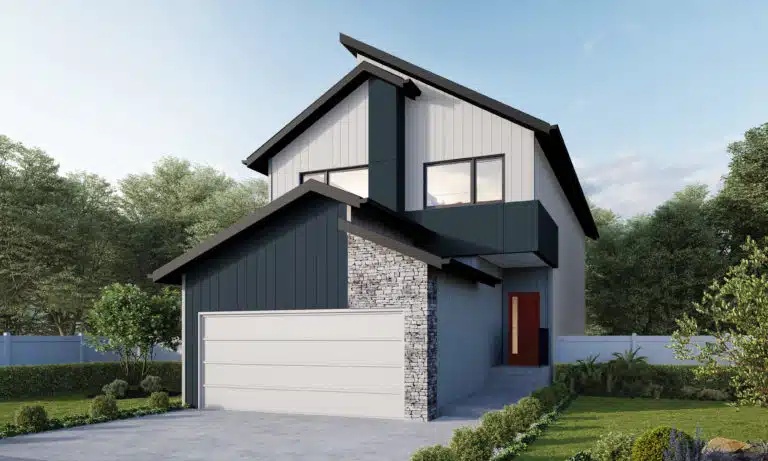
Entertain Impression 22
For sale3 bd · 3 ba · 1,997 ft²
Pricing coming soon
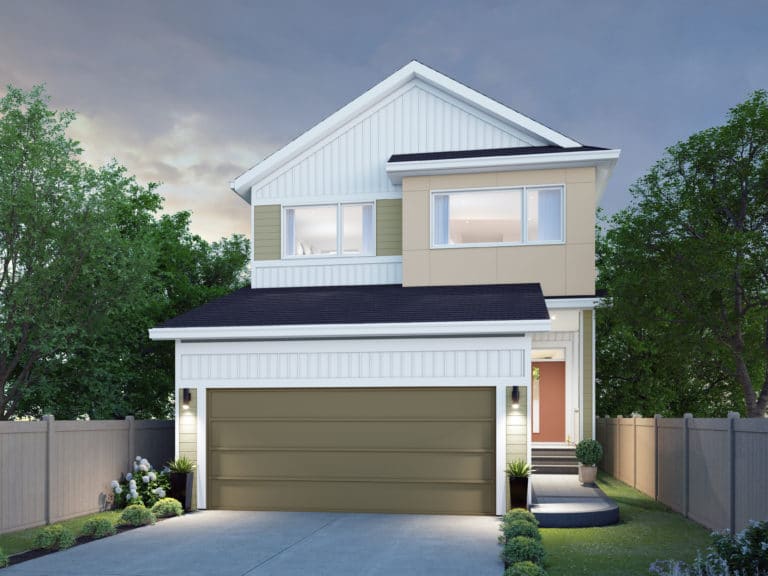
Family Flow 24
For sale3 bd · 3 ba · 2,328 ft²
Pricing coming soon
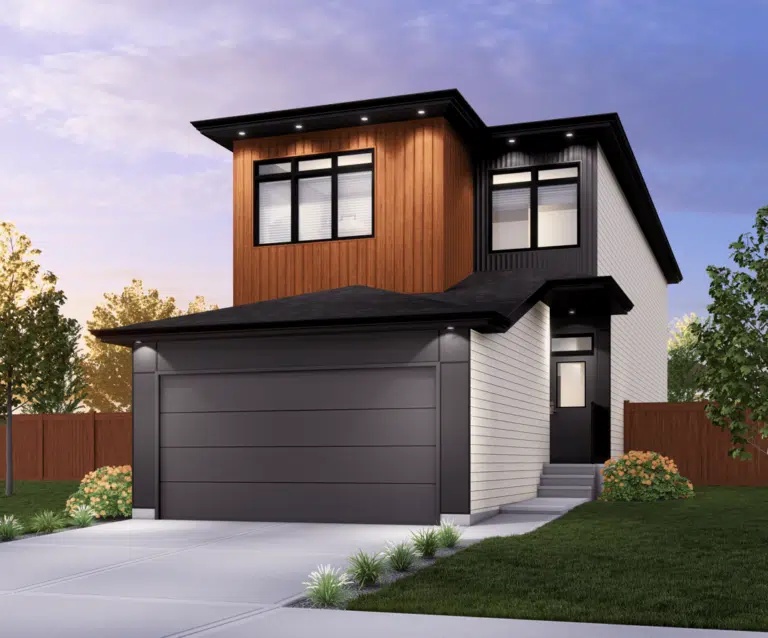
Family Centered 24
For sale3 bd · 2 ba · 2,293 ft²
Pricing coming soon