
ROWAN · Parksville, BC
D4 floor plan.
Explore the recorded layout, price and features, then confirm the configuration with the builder.
For sale
2 bd · 2 ba · 1,458 ft² · Condo - Suite
D4 at ROWAN, 440 Island Hwy W, Parksville, BC V9P 1H2, Canada
Call us at 416-910-8923Source floor plan. Confirm dimensions and available configurations.
D4 is a 2-bedroom, 2-bathroom, condo - suite floor plan (1,458 sq ft) at ROWAN in Parksville, BC. Register for details to receive the full floor plan package, current pricing and availability.
Prices, dimensions and features may vary and are subject to change. Floor plans are for illustrative purposes only.
- Plan
- D4
- Type
- Condo - Suite
- Status
- For sale
- Bedrooms
- 2
- Bathrooms
- 2
- Size
- 1,458 ft²
- Project
- ROWAN
- Developer
- Radcliffe Development Corporation
Location
Parksville|ROWAN|440 Island Hwy W, Parksville, BC V9P 1H2, Canada
Interested in D4 at ROWAN?
D4 at
ROWAN
440 Island Hwy W, Parksville, BC V9P 1H2, Canada
Held by the trees and grounded by the ocean, Rowan is a returning to nature; to home, in Parksville BC. Five stories of residential suites are rooted by an enriching creek ecosystem.
Explore this project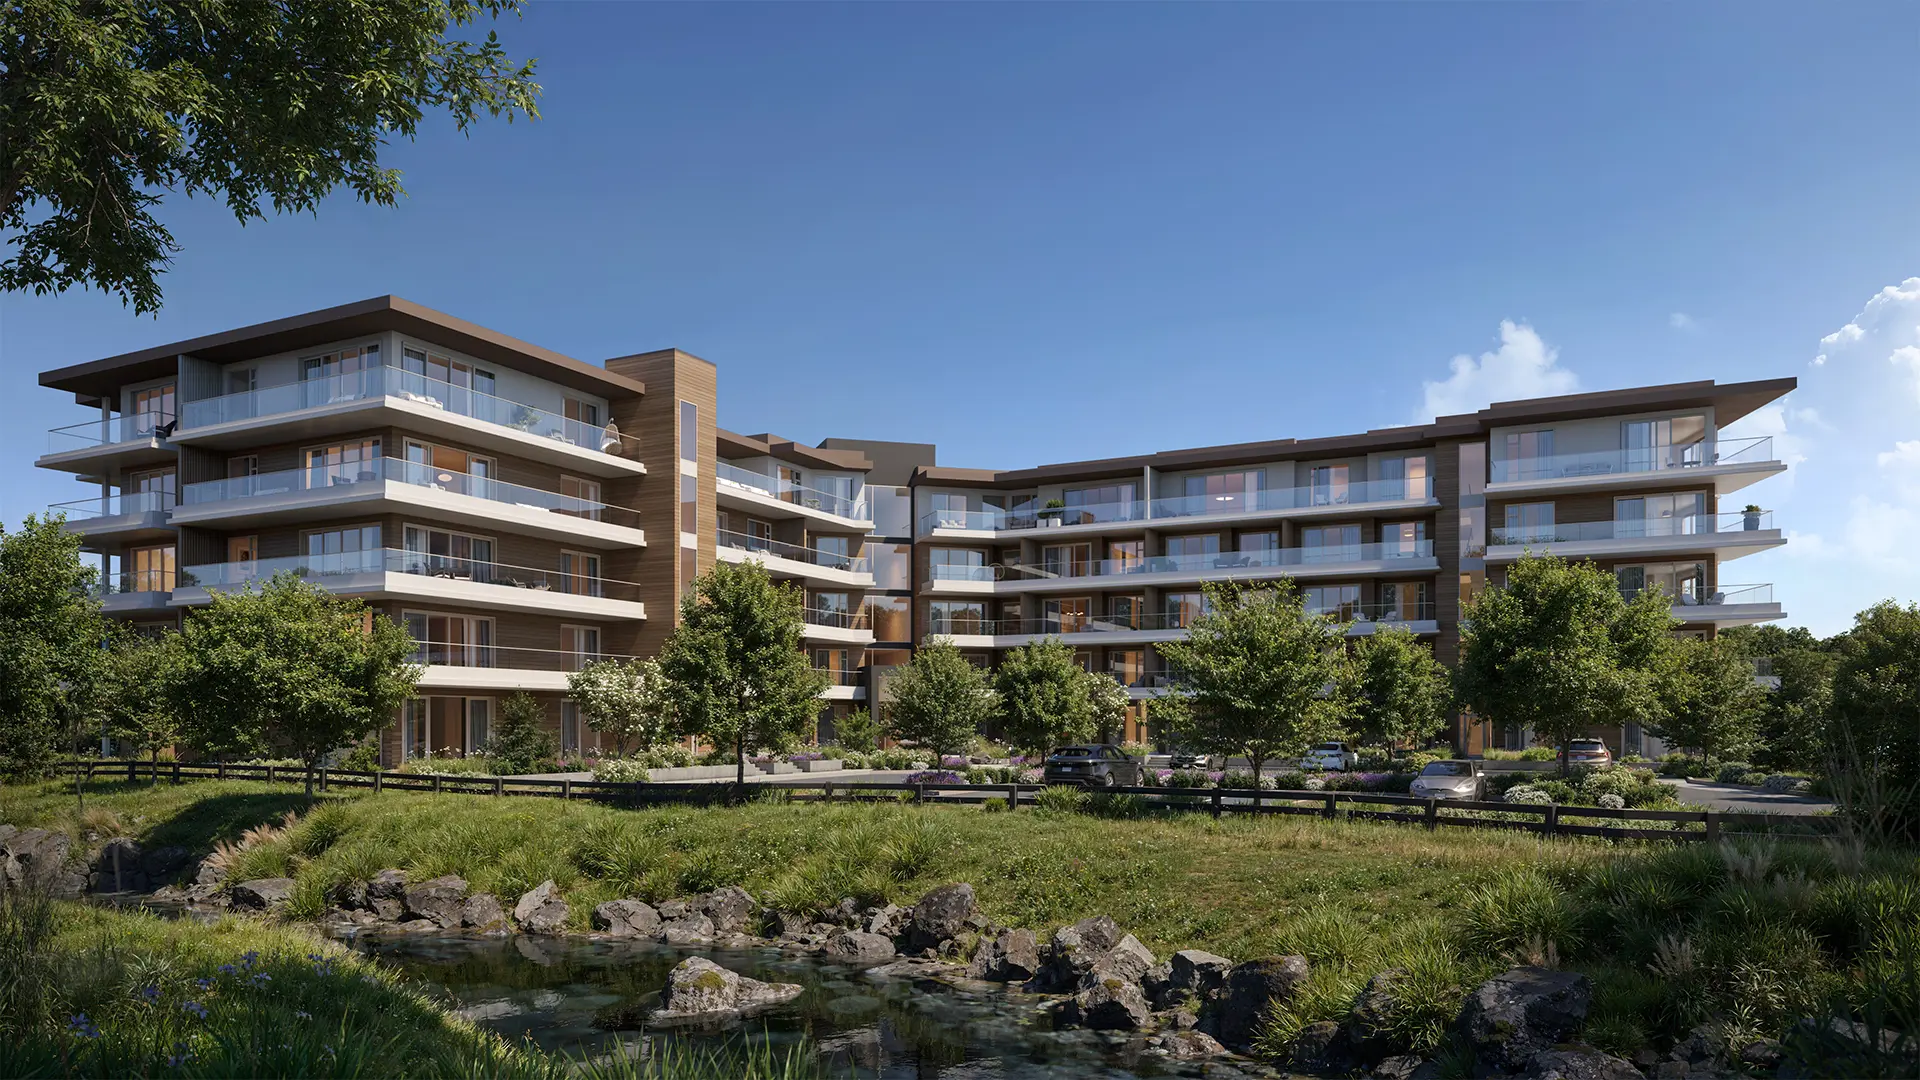
Other floor plans at ROWAN
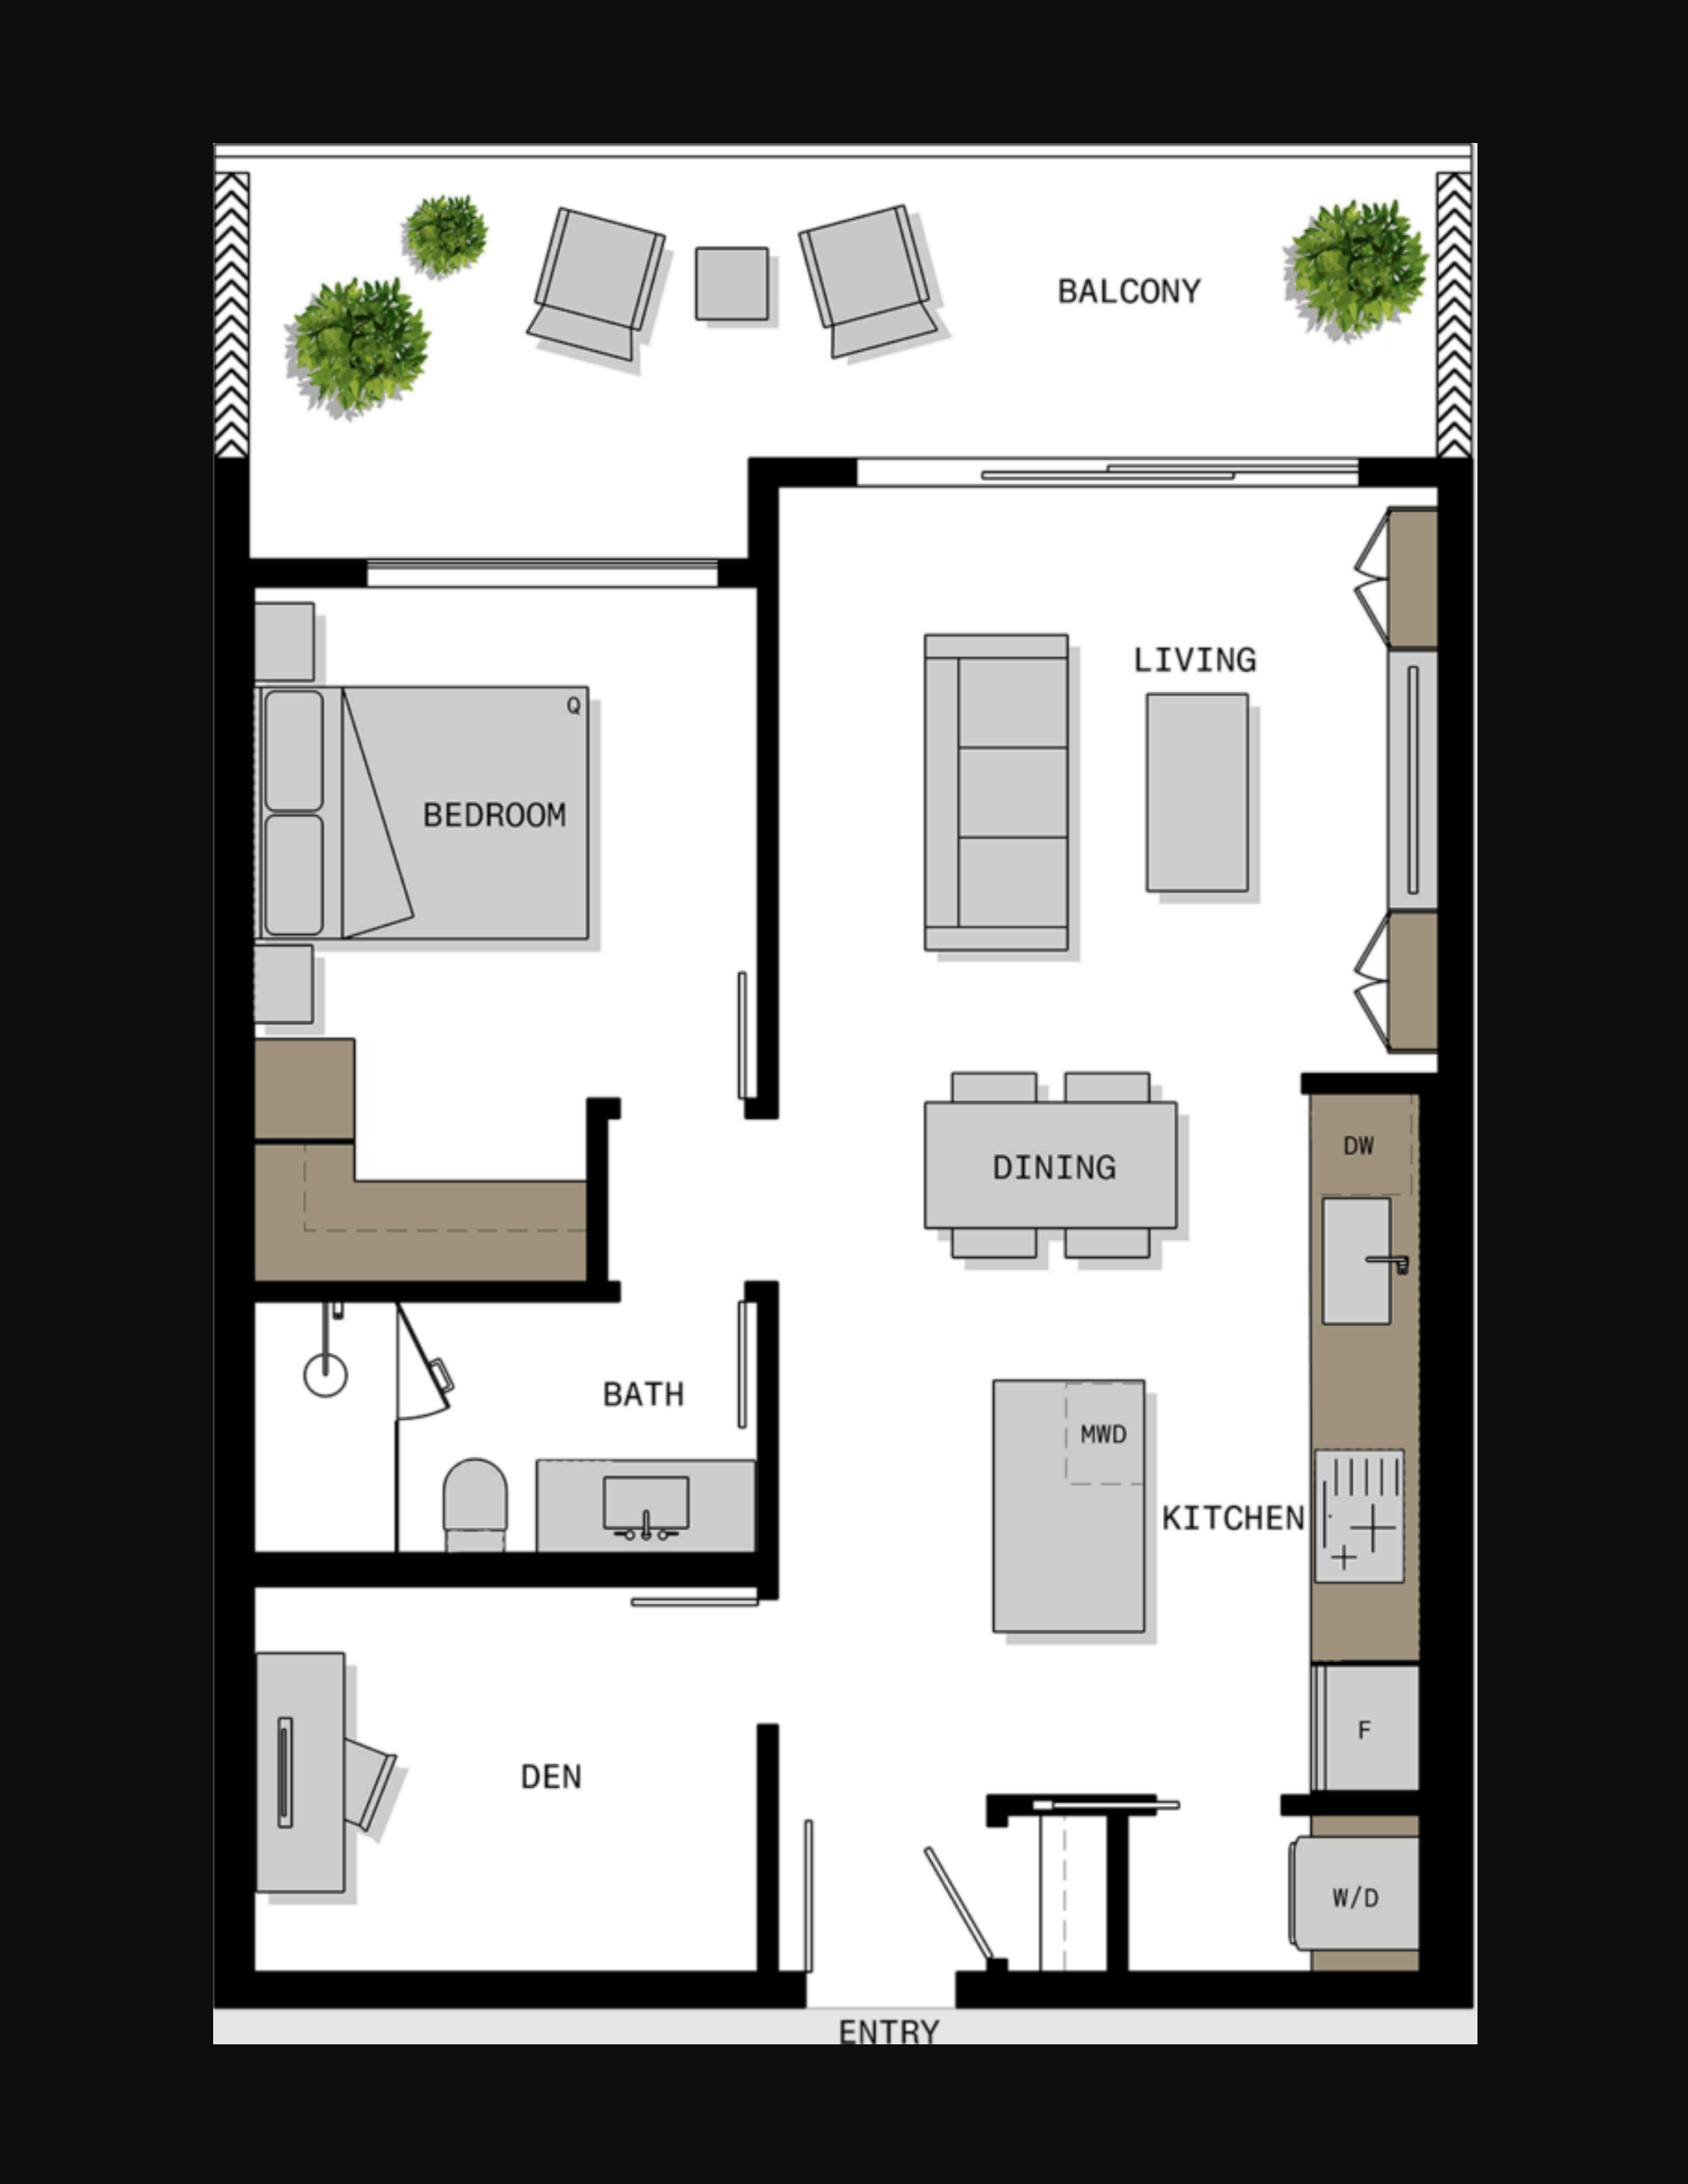
B1
For sale- 1 beds
- 1 baths
- 722 ft²
From $525,000
View floor plan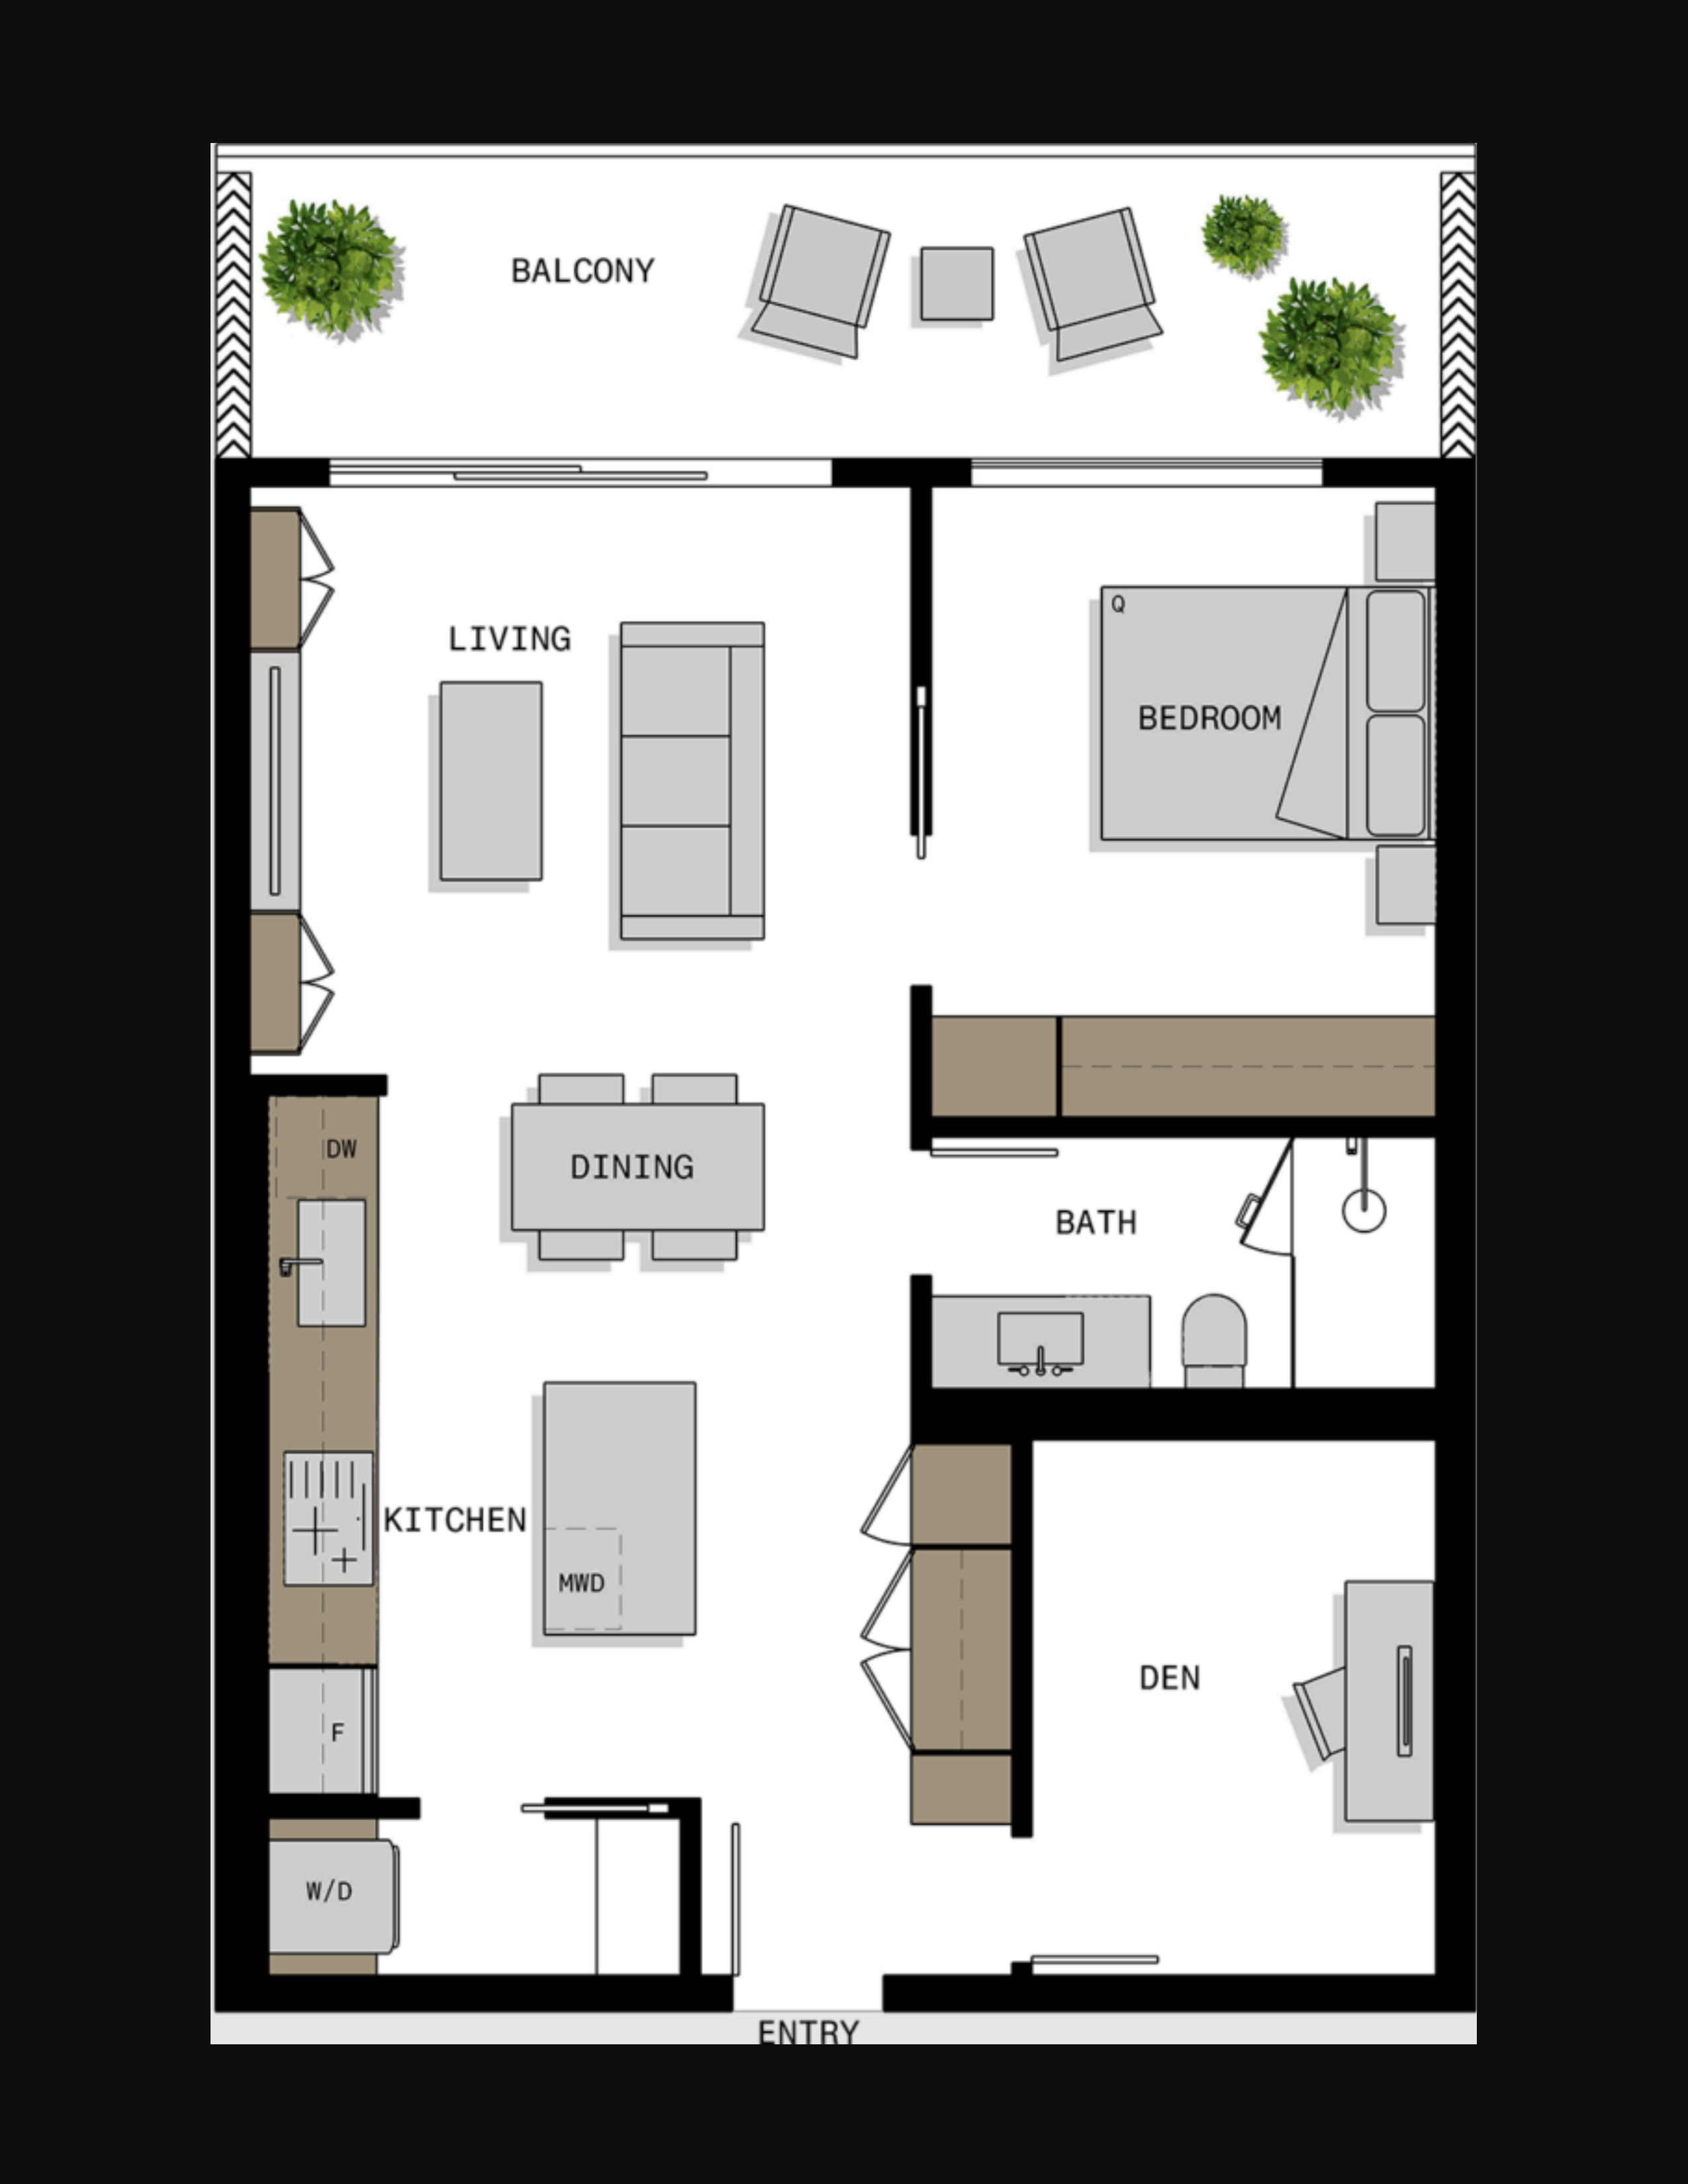
A3
For sale- 1 beds
- 1 baths
- 743 ft²
From $540,000
View floor plan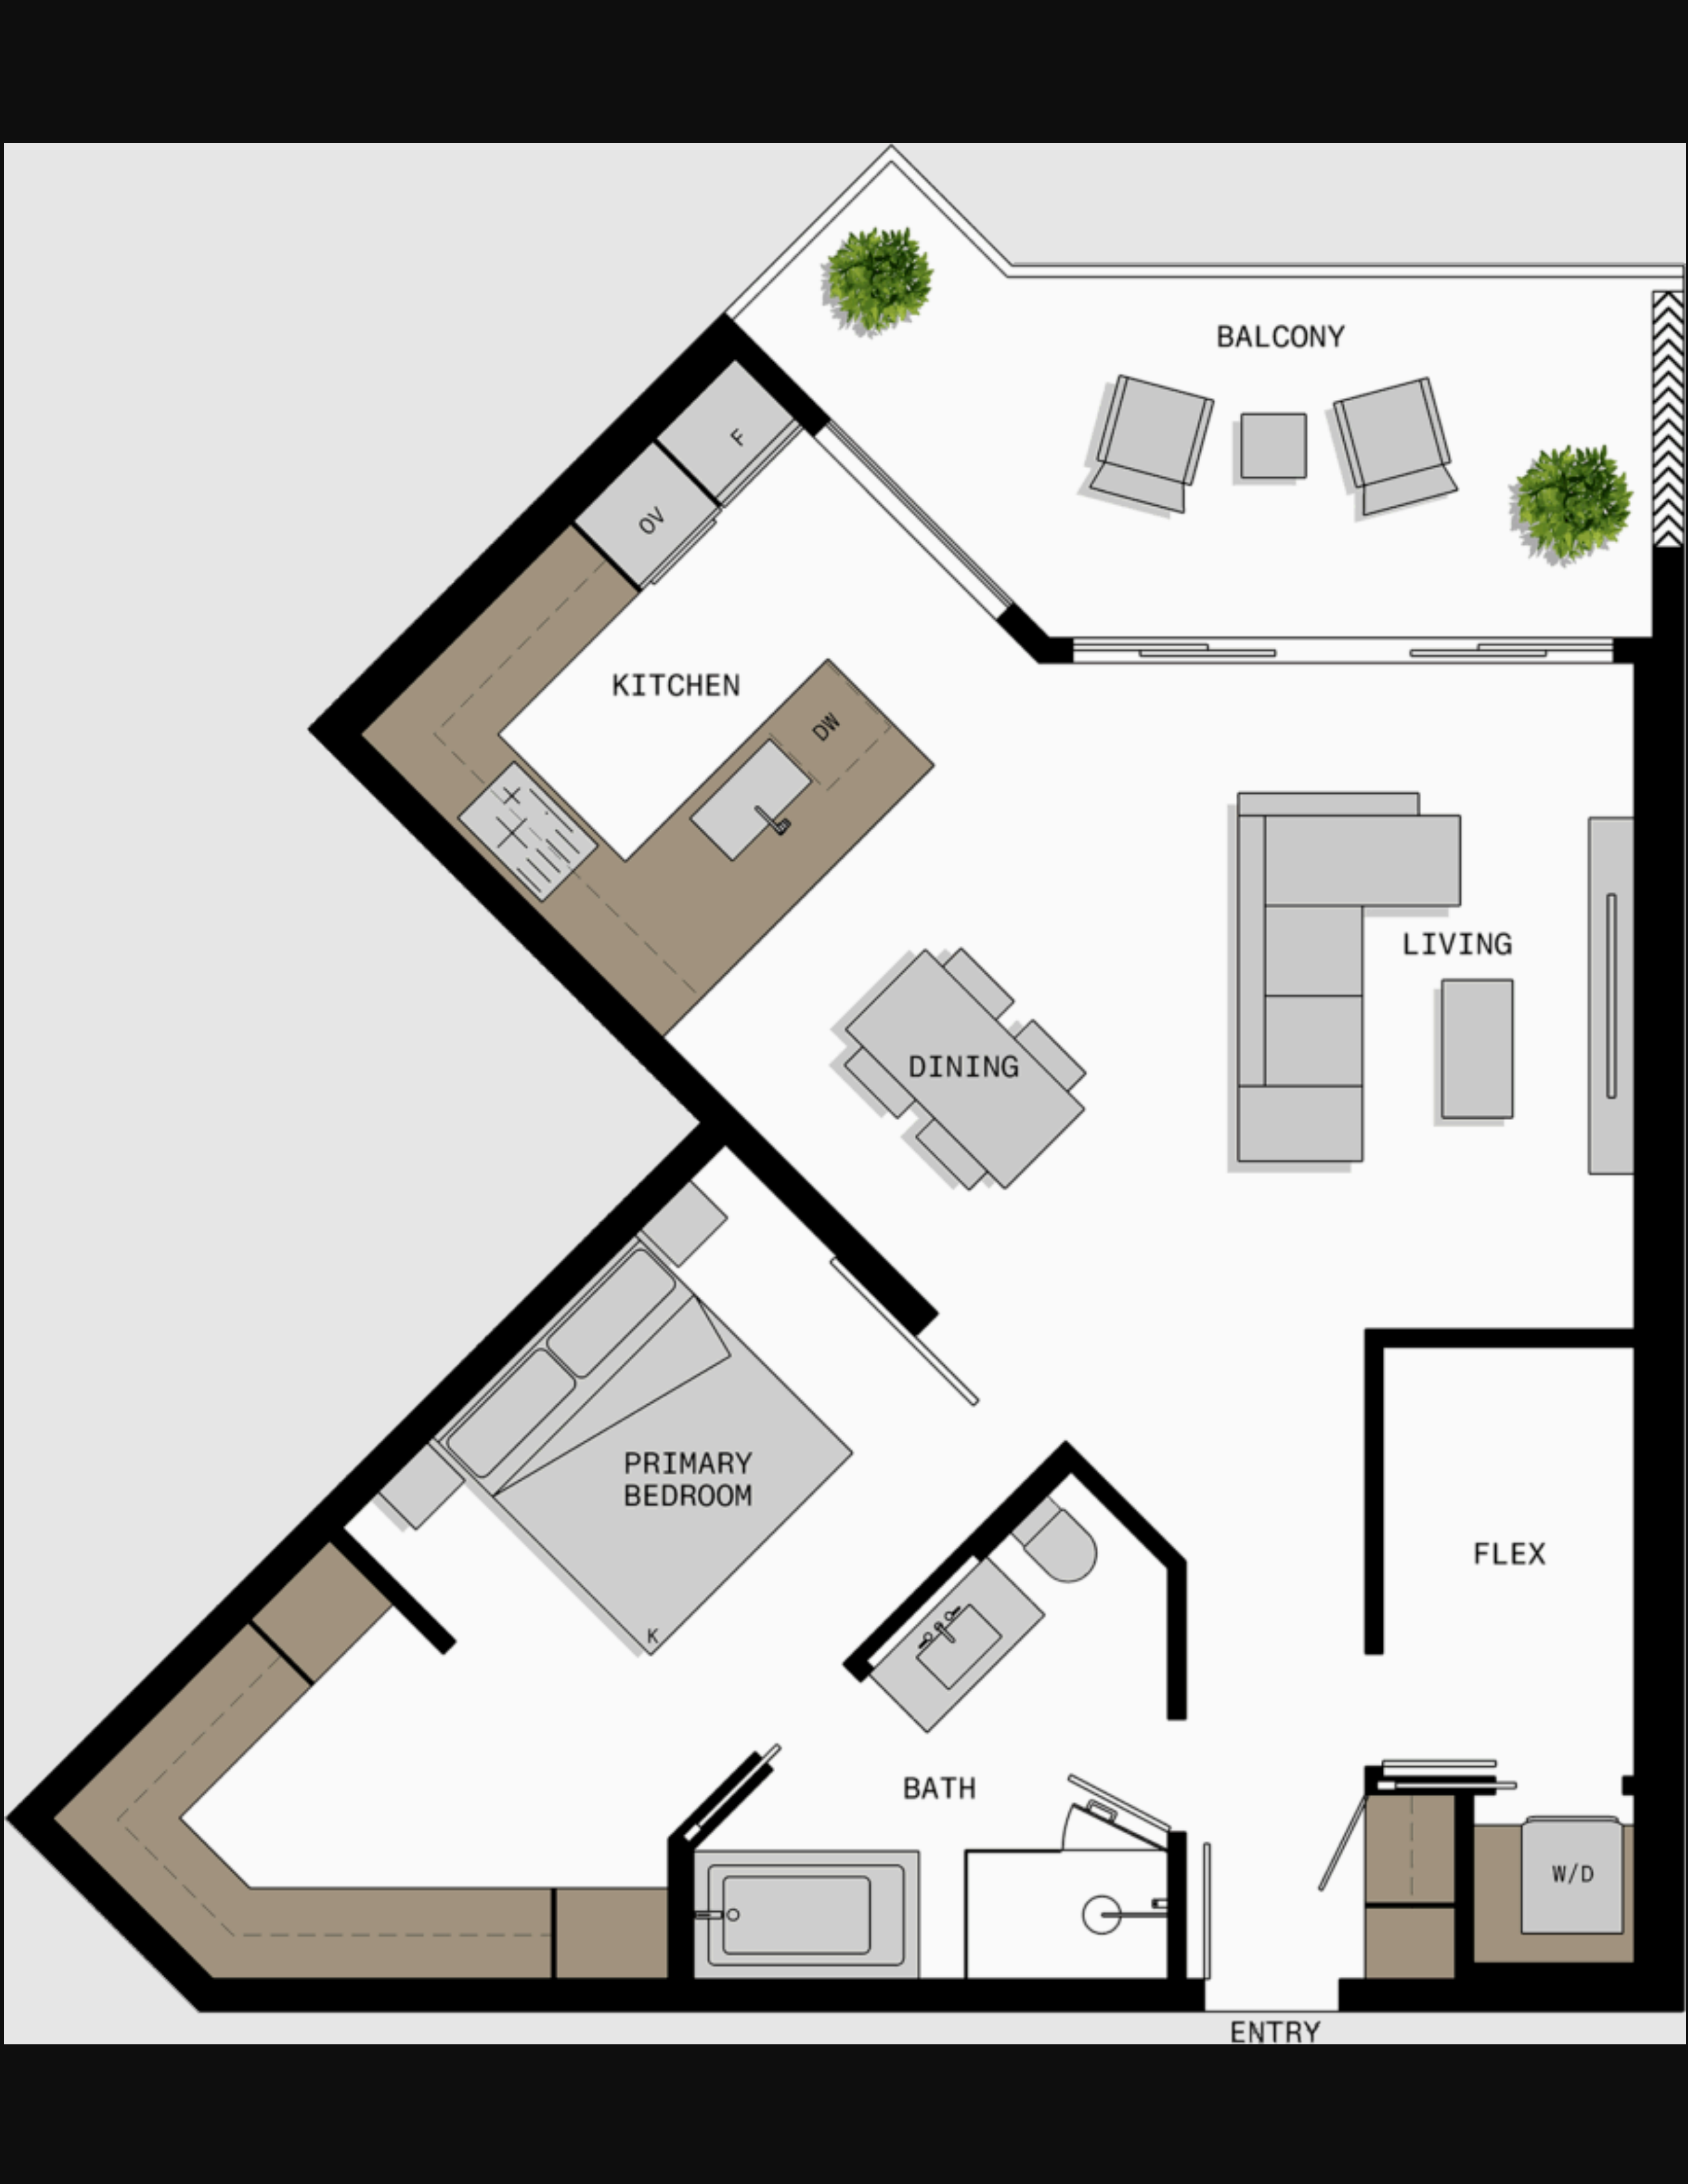
A1
For sale- 1 beds
- 1 baths
- 892 ft²
From $640,000
View floor plan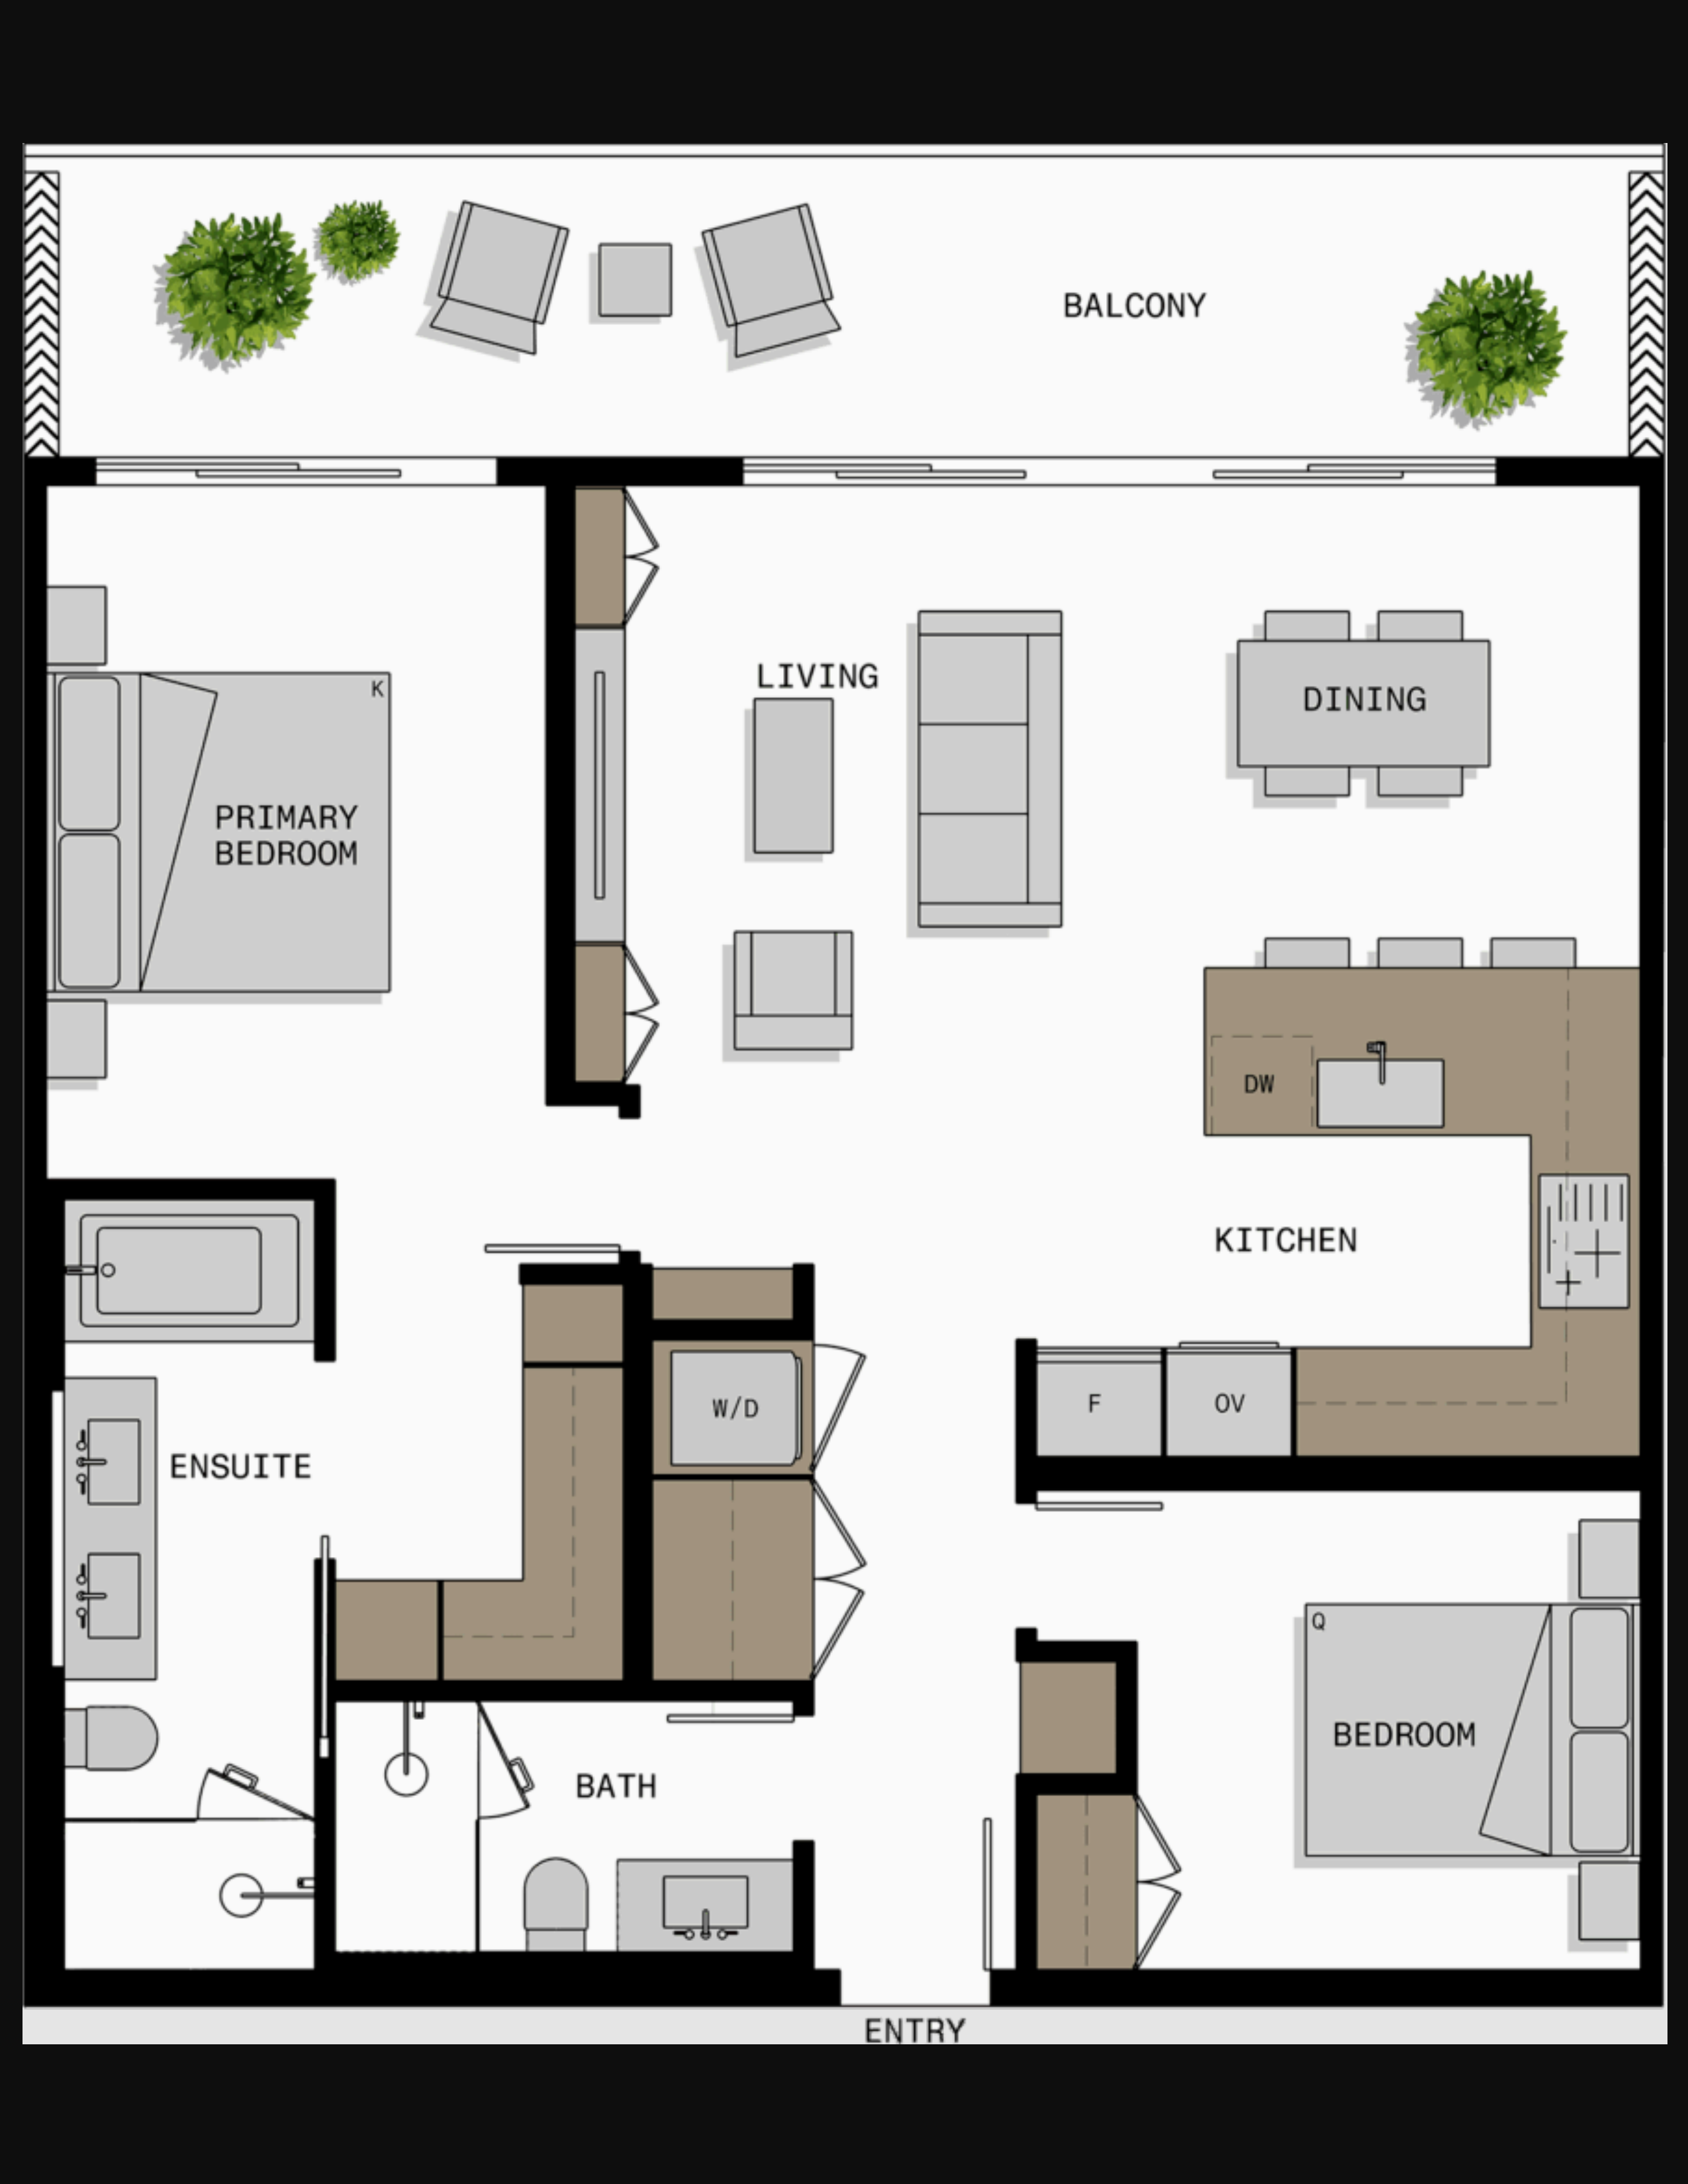
E2
For sale- 2 beds
- 2 baths
- 992 ft²
From $700,000
View floor plan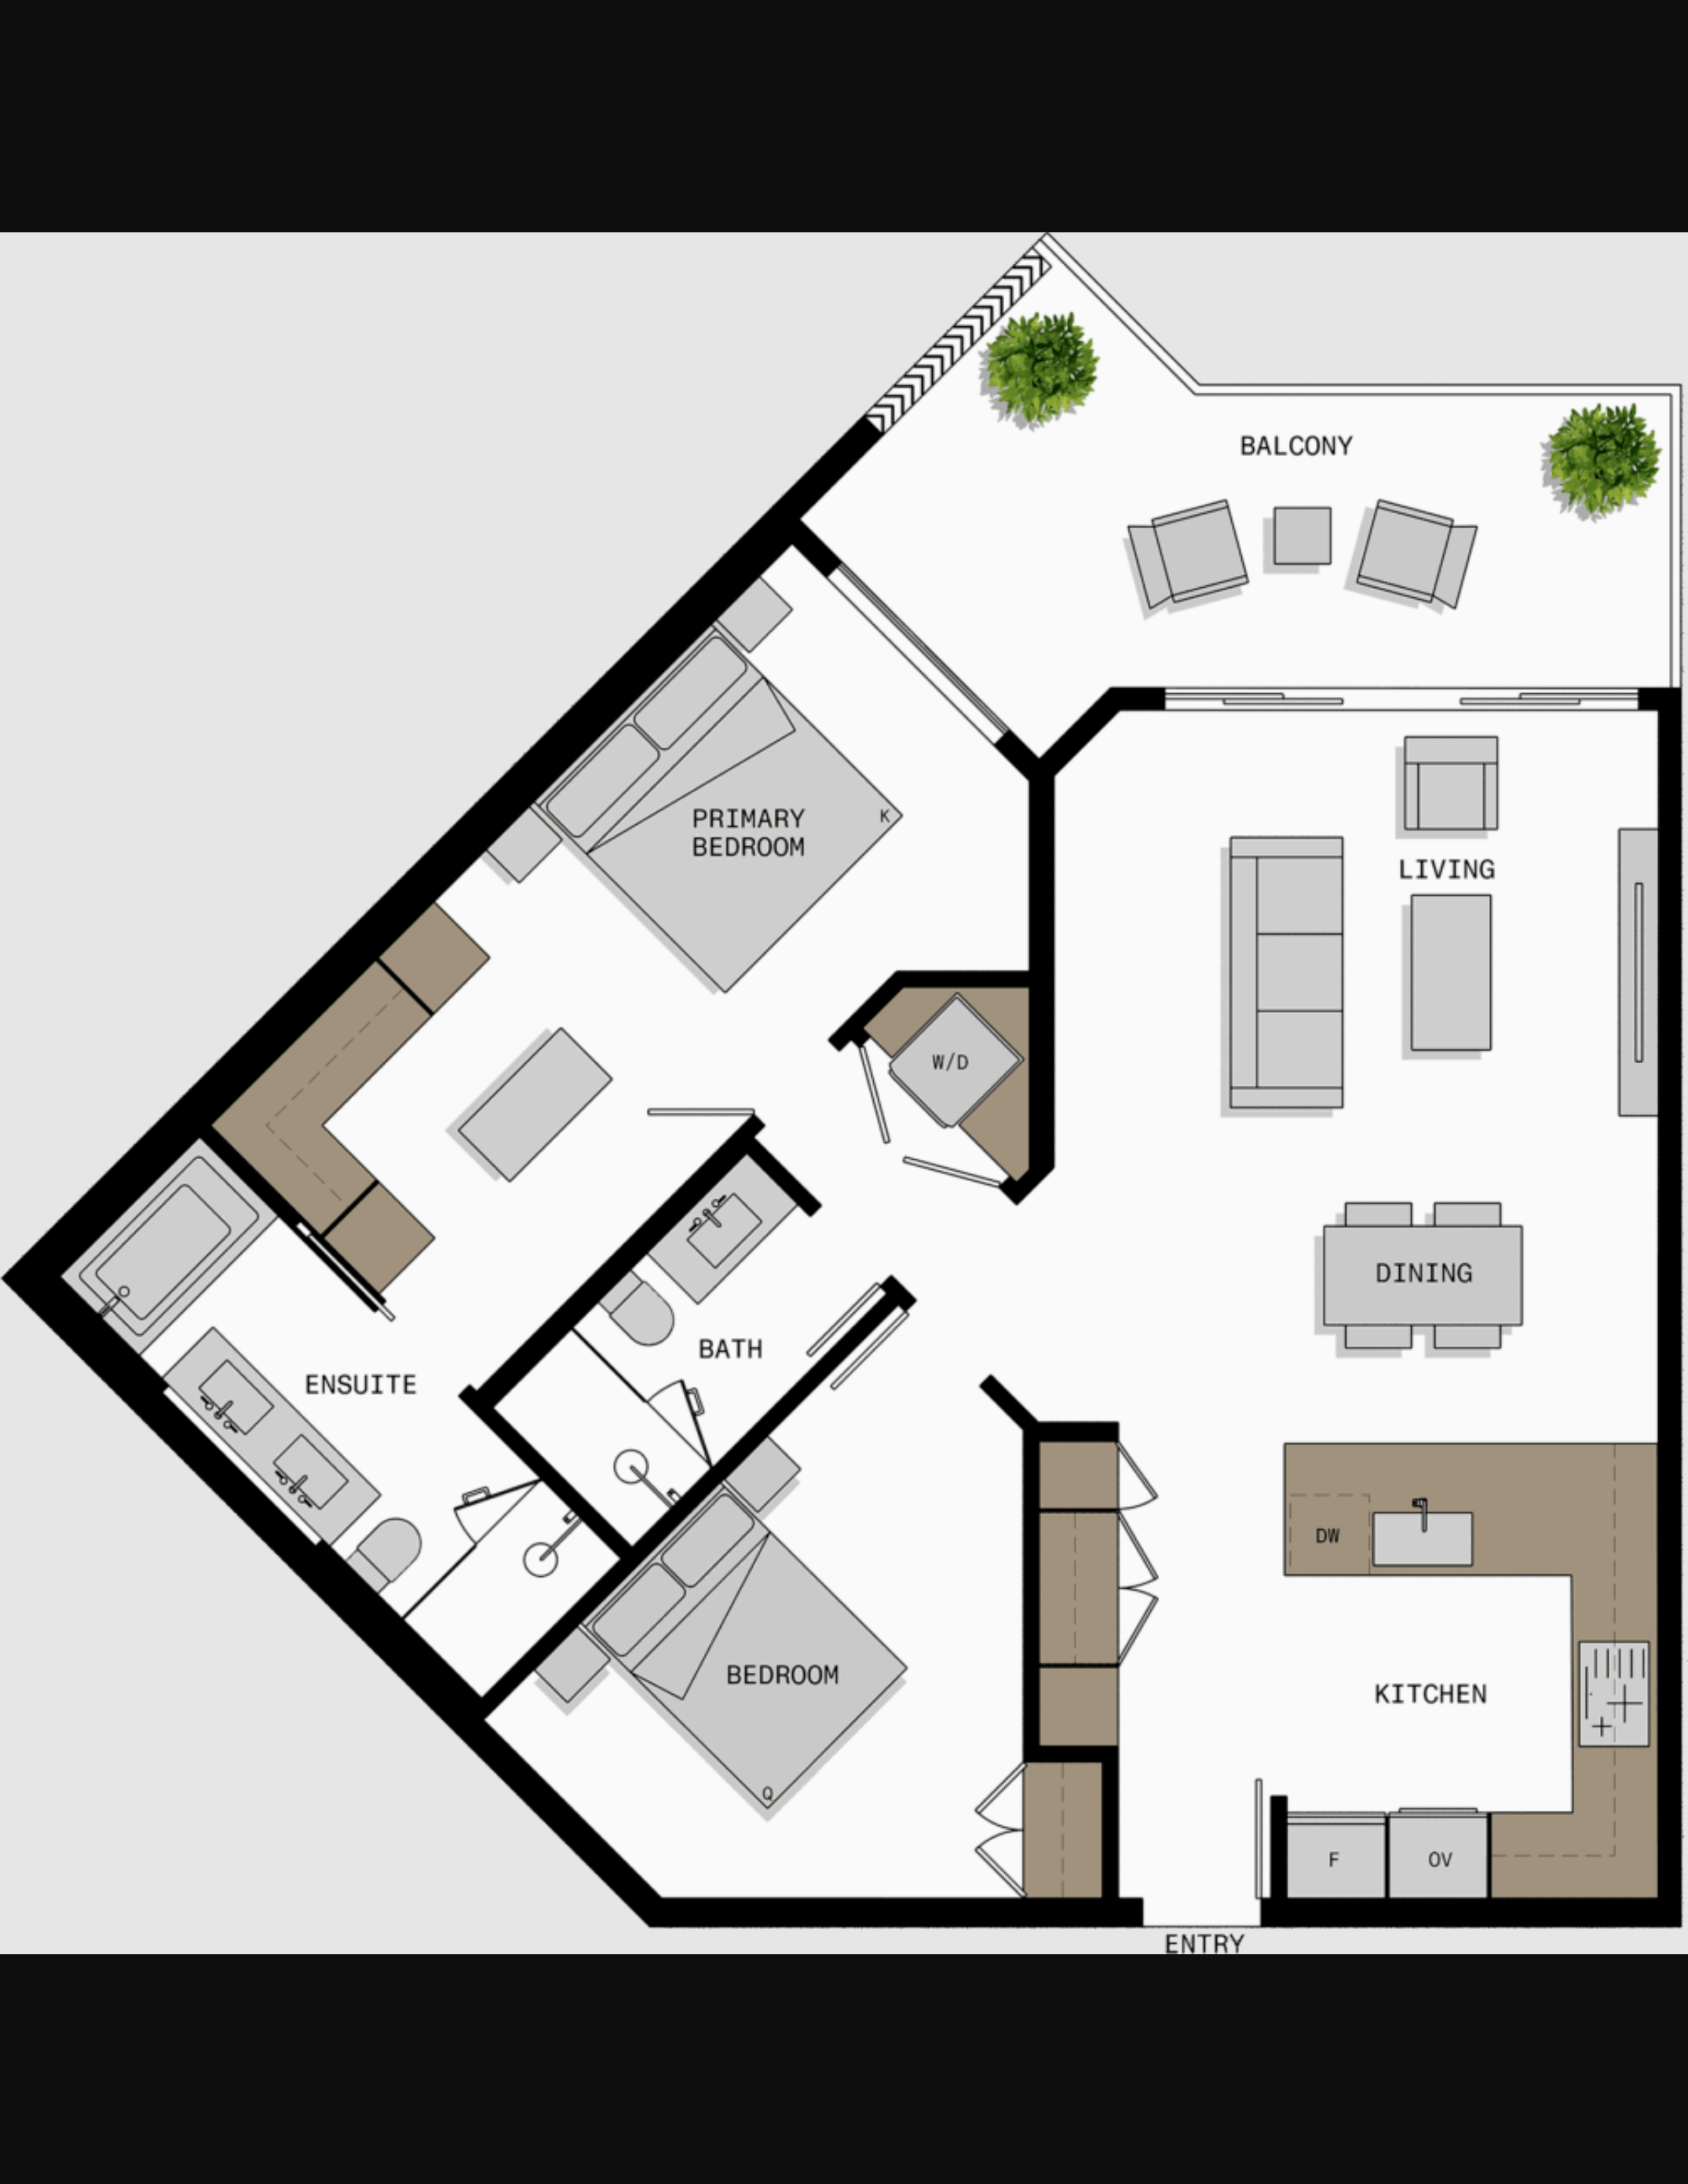
E3
For sale- 2 beds
- 2 baths
- 1,064 ft²
From $745,000
View floor plan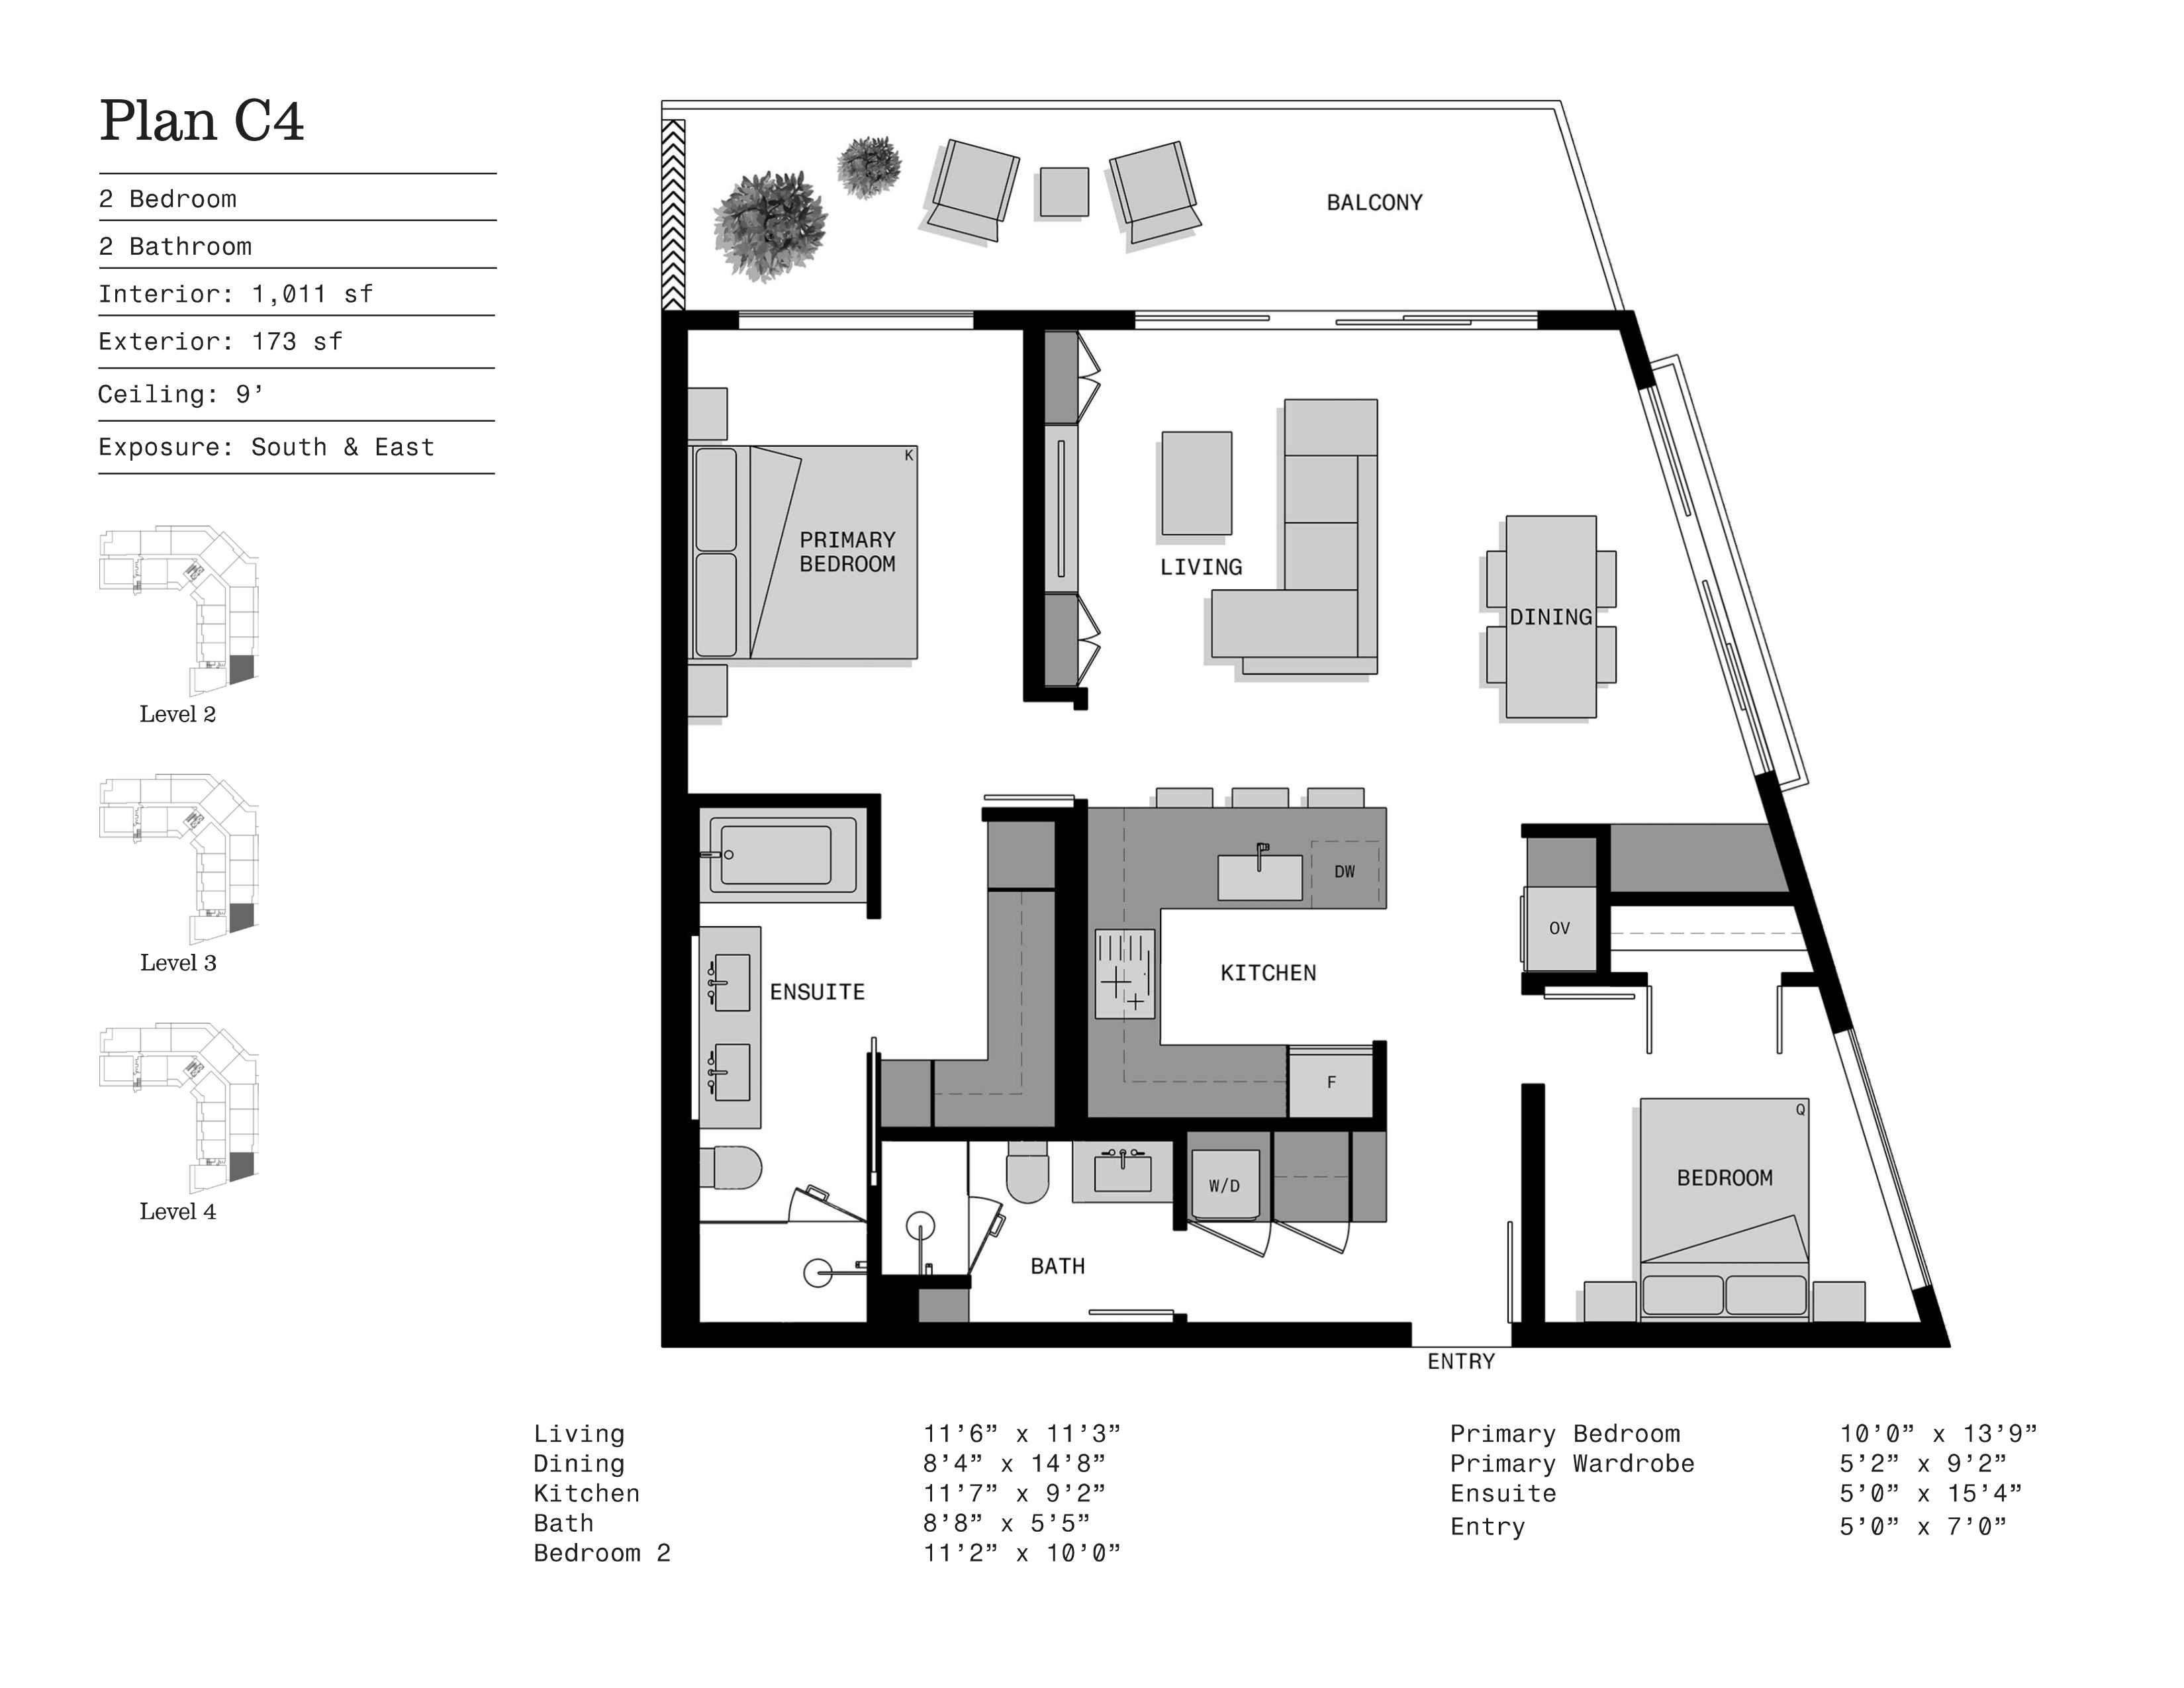
C4
For sale- 2 beds
- 2 baths
- 1,011 ft²
From $790,000
View floor plan