Royal Bay · Colwood, BC
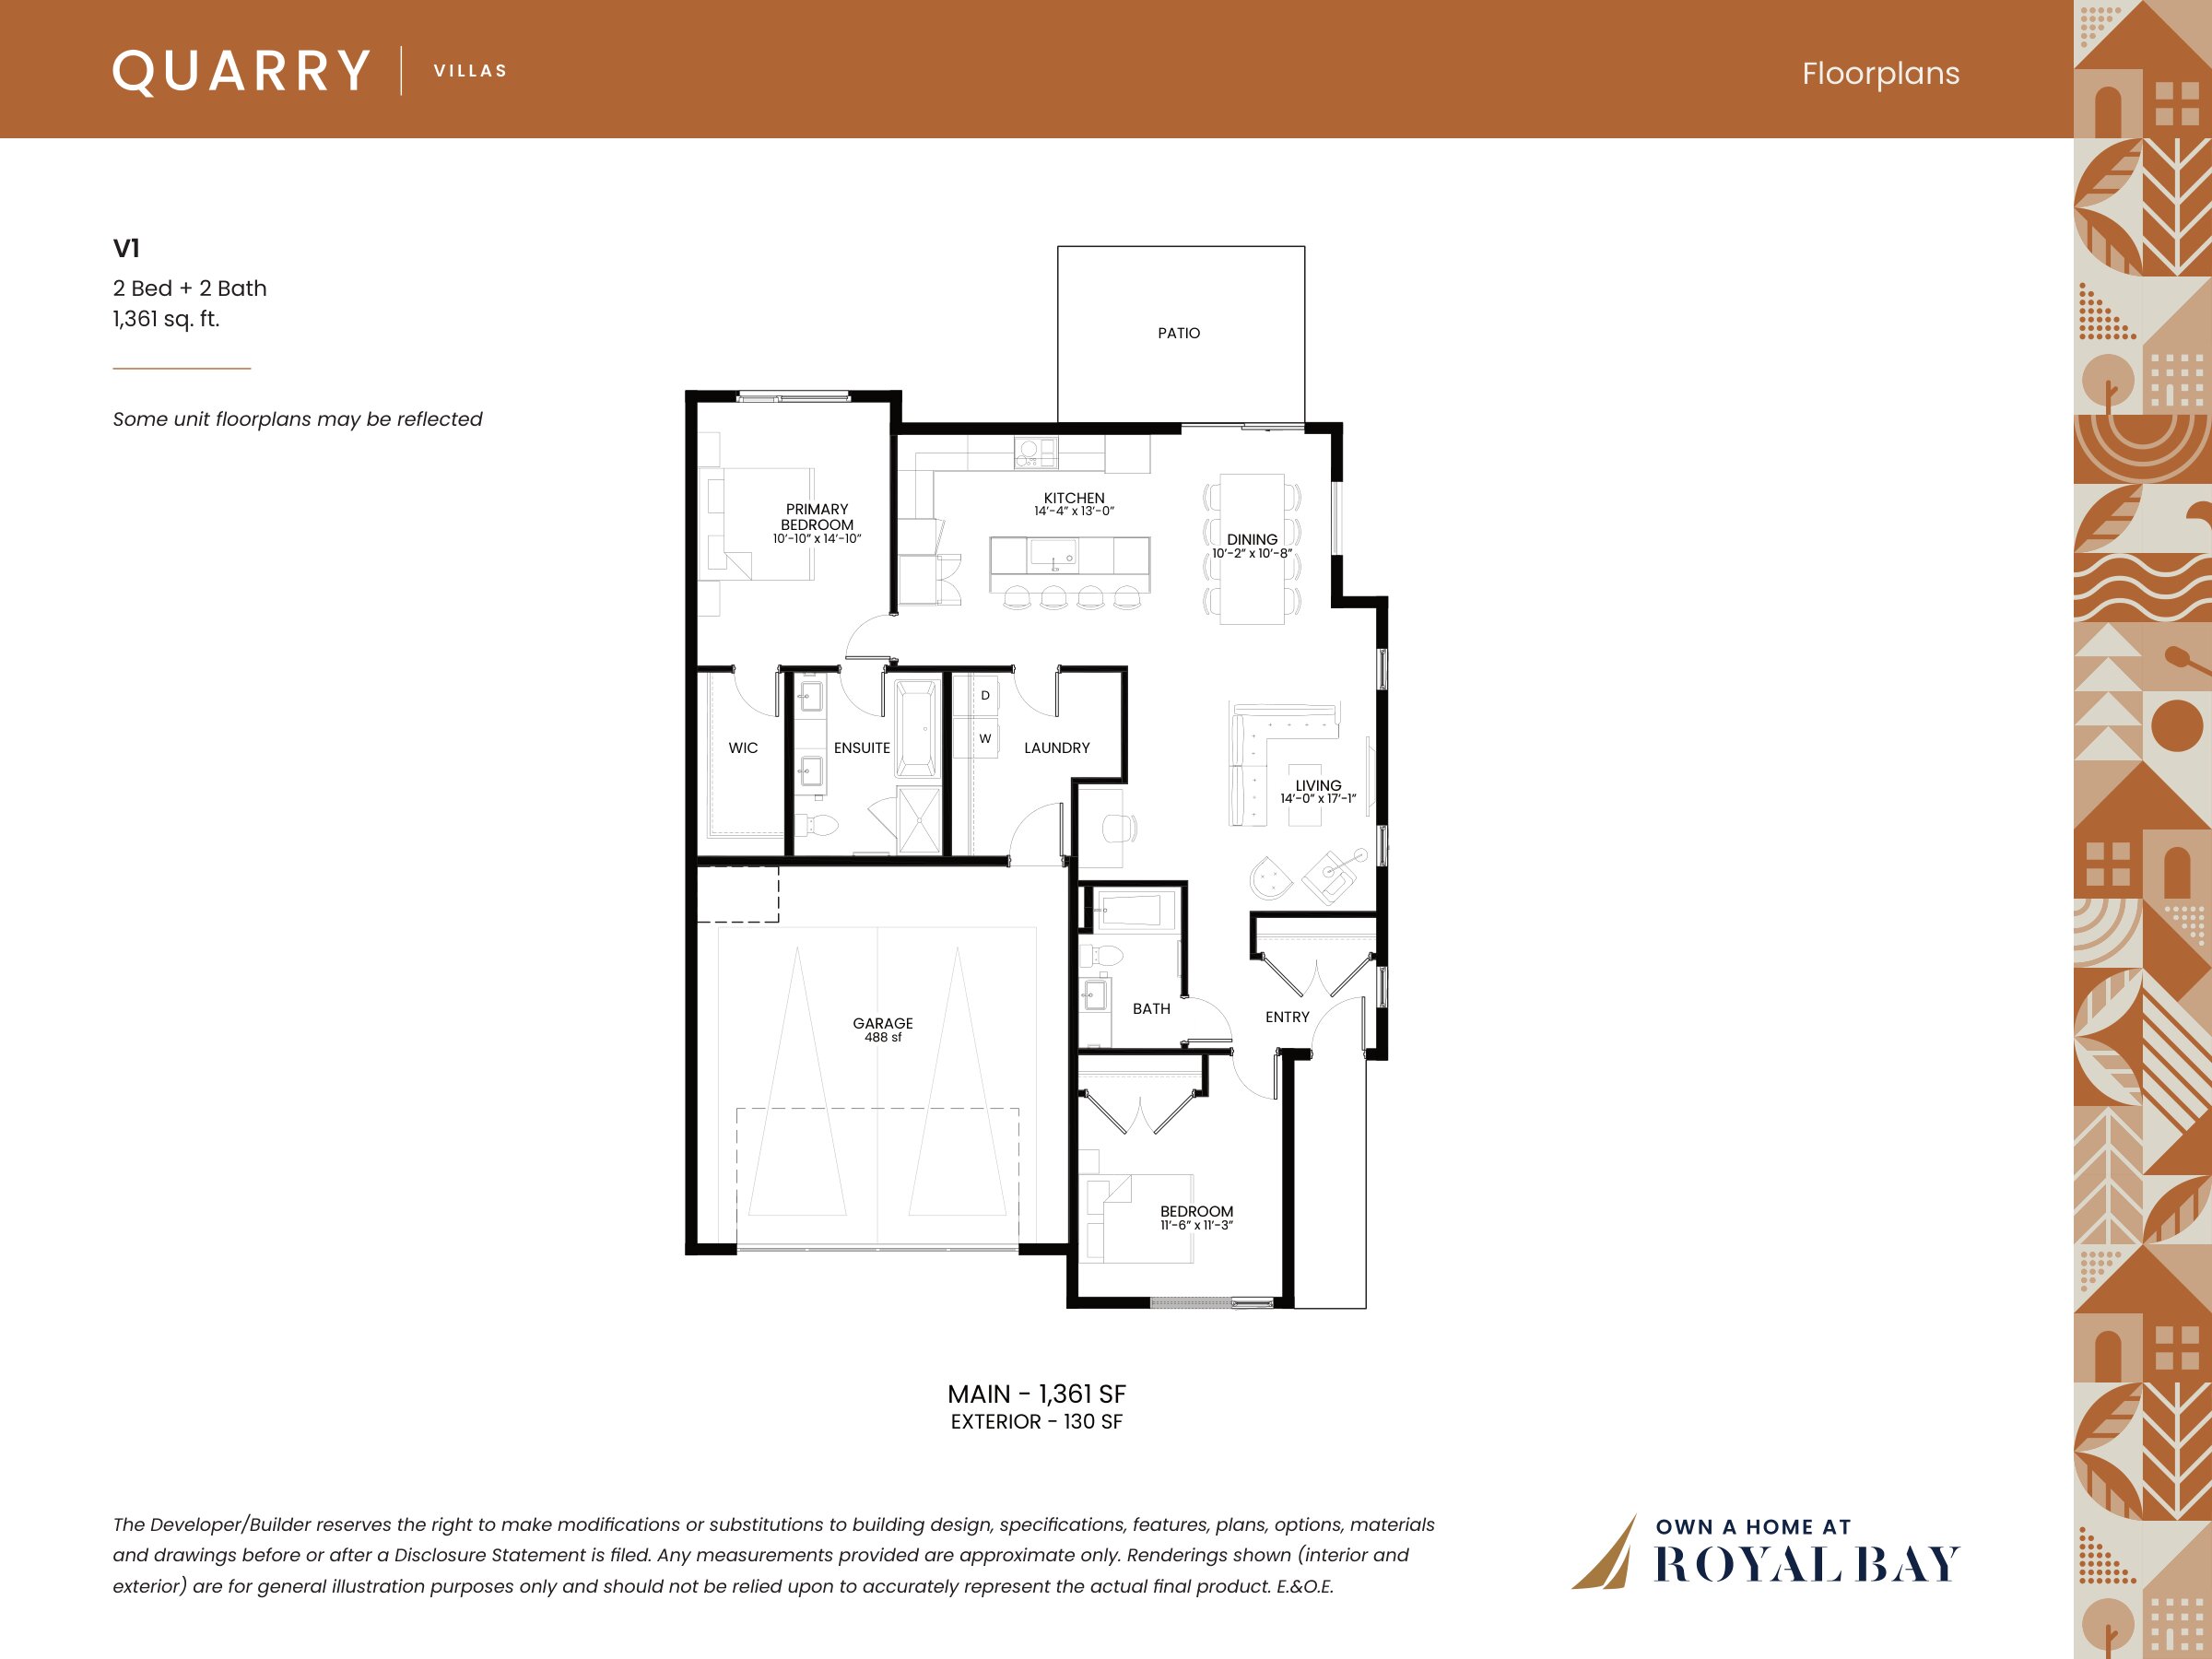
V2 floor plan.
Explore the recorded layout, price and features, then confirm the configuration with the builder.
For sale
2 bd · 2 ba · 1,461 ft² · Single family - Semi-Detached Bungalow
V2 at Royal Bay, Caspian Dr & Ryder Hesjedal Way, Colwood, BC V9C 4L8, Canada
Call us at 416-910-8923Source floor plan. Confirm dimensions and available configurations.
Experience the ease of single-level living in this beautifully designed home, featuring an open-concept layout with a spacious living and dining room off the gourmet kitchen—perfect for entertaining. The primary suite offers a walk-in closet and a spa-like ensuite, complete with a soaker tub, walk-in shower, and dual sinks. A second bedroom, large laundry room, and a well-appointed main bath complete this thoughtfully designed space, ideal for comfortable, modern living. Source: Royal Bay
Prices, dimensions and features may vary and are subject to change. Floor plans are for illustrative purposes only.
- Plan
- V2
- Type
- Single family - Semi-Detached Bungalow
- Status
- For sale
- Size
- 1,461 ft²
- Project
- Royal Bay
- Developer
- PATH
Location
Colwood|Royal Bay|Caspian Dr & Ryder Hesjedal Way, Colwood, BC V9C 4L8, Canada
Interested in V2 at Royal Bay?
V2 at
Royal Bay
Caspian Dr & Ryder Hesjedal Way, Colwood, BC V9C 4L8, Canada
Find It All. Closer to Home. Graced with stunning landscapes, thoughtfully designed neighbourhoods, and safe, walkable streets, Royal Bay is a seaside community where good living comes first. Discover everyday living at its finest. As a c…
Explore this project