

Colwood, BC · Townhouse / Single Family Home
Royal Bay
Renderings and features may vary and are subject to change. Renderings are for illustrative purposes only.
A closer look at Royal Bay.
Selling|From $679,900 to $1,031,100
- Home type
- Townhouse · Single Family Home
- Price
- From $679,900 to $1,031,100
- Bedrooms
- 2 – 4
- Bathrooms
- 2 – 4
- Size
- 1,361 – 1,847 ft²
- Homes
- 31
- Avg. price / ft²
- $593
Find It All. Closer to Home. Graced with stunning landscapes, thoughtfully designed neighbourhoods, and safe, walkable streets, Royal Bay is a seaside community where good living comes first. Discover everyday living at its finest. As a complete community, Royal Bay is designed to perfectly meet residents’ lifestyle, housing, and recreational needs, providing them with a place to establish strong roots and meaningful connections. Source: GableCraft Homes
Project information
Caspian Dr & Ryder Hesjedal Way, Colwood, BC V9C 4L8, Canada
By PATH
Request informationPricing, deposit & incentives
Pricing and fees
- Available unit price
- From $679,900 to $1,031,100
- Average price / ft²
- $593
- Percent sold
- 0%
Amenities
- Parks and Trails
- Sports Fields
- Green Spaces
- Community Playground
- Greenways
Features & finishes
PRODUCERS (ROWHOMES) YOUR HOME • 3-bedroom rowhomes w/ two exterior architectural style options: • Scandinavian Modern or Transitional Modern • 1-bedroom secondary suite in basement • Single-car garage & two exposed aggregate singleparking pads • Landscaped front yard w/ personal entry gate & private fenced rear yard • Foundation damp proofing system w/ 35-year manufacturer warranty • Conduit for future photovoltaic solar system from mechanical room to attic • Built Green Gold & EnerGuide Zero Carbon Step Code 4 SUITE LIVING • Durable cabinetry w/ chrome hardware • Double-basin stainless steel kitchen sink w/ laminate countertops • Durable waterproof vinyl plank flooring throughout; carpet on stairs • Tub/shower acrylic unit in bathroom • Chrome plumbing & lighting fixtures; nickel door hardware • Independent 40-gallon hot water tank & electric baseboard heating • 100-amp electrical service (duplex meter) • Stainless steel Samsung appliances: electric range, OTR microwave/ hood fan, ENERGYSTAR dishwasher, ENERGYSTAR 33" refrigerator & ENERGYSTAR 24" washer/heat pump dryer INVITING INTERIORS • Two interior design schemes curated by Spaciz Design Company • Spacious open-concept main floor living w/ 9' ceilings & large windows • Vaulted ceilings at the front of the house on the second floor* • Durable laminate plank flooring in main living areas & soft carpeting in bedrooms, hallways & on stairs • Powder room on main floor • Room to grow w/ main floor flex space & additional second floor bonus room* GOURMET KITCHENS • Finely crafted 42" upper cabinets • One or two-tone modern slab cabinets w/ nickel or matte black hardware** • Large format backsplash tile, quartz countertops & under-cabinet lighting • Stainless steel Samsung appliances: electric range, microwave with integrated hood fan, ENERGYSTAR rated dishwasher & ENERGYSTAR 36" fridge w/ interior water & ice maker • Single-basin stainless sink w/ Moen pull-down spray faucet in stainless steel or matte black** BEAUTIFUL BATHROOMS • High-quality Moen plumbing fixtures in nickel or matte black finishes,** large format tiled floors & durable quartz countertops • Ensuite shower w/ large format tile surround & acrylic shower base; acrylic tub/shower combo in main bath • Dual undermount sinks in ensuite* & pedestal sink in powder room THOUGHTFUL CONVENIENCES • High-efficiency system for air conditioning & heating w/ units on main & second floors; baseboard heat in secondary spaces • Interior lighting package w/ nickel or matte black finishes** • Designer light fixture in dining area & pot lights in kitchen • Samsung ENERGYSTAR 27" washer & dryer on upper floor • High-performance dual pane vinyl windows w/ screens • Fire sprinkler system, smoke detector & carbon monoxide detector • White wire shelving in closets OPTIONAL UPGRADES • Electric fireplace great room • Ensuite wall rain head shower trim package • Roller shade package • Laminate flooring on the second floor • Vinyl flooring on stairs in secondary suite • Irrigation rear yard • EV rough-in detached garage ECHO (TOWNHOMES) YOUR HOME • Two, three, and four-bedroom townhomes designed by award-winning RH Architects, which has over 30 years of experience creating high-quality homes • West Coast Contemporary architecture featuring seaside-inspired exteriors, covered front entries, and shingle accents • Townhomes feature spacious living areas, storage closets, and built-in garage • Large, open balconies off the main floor • Professionally landscaped yards with concrete patios and pathways, private garden space, wood fencing, and personal entry gates • Attractive outdoor green space including lush deciduous and evergreen foliage INVITING INTERIORS • Elegantly designed interiors by Proscenium Architecture + Interiors, carefully crafted with a focus on detail, texture, and quality materials • Your choice of two professionally selected interior colour palettes • Finely crafted custom millwork features two-tone cabinets and exceptional finishes • Durable waterproof luxury vinyl plank flooring recreating the look of real hardwood throughout the main living areas • Stairs, hallways, and bedrooms feature comfortable soft carpeting • Spacious open concept main floor living areas feature over-height 9' ceilings and large windows • Powder room located on the lower or main floor GOURMET KITCHENS • Stainless-steel Samsung® appliance package includes induction range, counter-depth fridge with built-in icemaker, and efficient dishwasher. Townhomes also include microwave and slim profile range hood • Engineered stone countertops create beautiful and functional prep space • Tiled kitchen backsplash illuminated by under cabinet task lighting • Modern kitchens feature convenient pantry, slab cabinets, matte black hardware, and soft-closing cabinets • Recessed LED down-lights comfortably illuminate the kitchen • 30" extended single bowl undermount sink and Moen® one-handle high arc pull-down spray faucet for easy cleanup • Built-in recycling organizer and cutlery tray BEAUTIFUL BATHROOMS • Modern floating vanities with under-cabinet lighting, and custom framed wall mirror • Bathrooms feature large-format tiled floors and tub/shower surrounds • Primary ensuite includes modern frameless glass enclosure with easy to clean acrylic rectangular shower base • Sleek and modern acrylic drop-in tubs in the main bathroom • High-efficient, low water consumption toilets • Durable easy to clean engineered stone countertops • High-quality Moen® fixtures with matching matte black accessories and trim THOUGHTFUL CONVENIENCES • Ductless heat pump provides high-efficiency heating and cooling throughout the main living area and primary bedroom • Energy recovery ventilator (ERV) to maintain clean and healthy indoor air quality • High-efficiency Samsung® washer and dryer, conveniently located on the upper level • Fire sprinkler system, and smoke and carbon monoxide detectors for your protection • Easy and flexible white wire shelving in closets and pantry CURATED UPGRADES • Cozy built-in electric fireplace feature with custom mantle • Convenient built-in laundry with countertop and storage solution • Luxury vinyl plank flooring in bedrooms, on stairs and upstairs hallway • Roller shades or faux wood blinds package to manage sun and privacy • Primary ensuite heated floors for consistent warmth • EV charger and garage electrical rough-in QUARRY (VILLAS) ELEGANTLY CRAFTED INTERIORS • Elegantly designed interiors by Proscenium Architecture + Interiors, carefully crafted with a focus on detail, texture, and quality materials • Your choice of two professionally selected interior colour schemes • Finely crafted custom millwork features two-tone cabinets and exceptional finishes • Durable waterproof luxury vinyl plank flooring recreating the look of real hardwood throughout the main living areas • Spacious open concept living areas feature with a living room that flows effortlessly into a beautifully appointed kitchen • 9' ceilings throughout with vaulted ceiling in the main living area and expansive windows • Solid-core doors in bedrooms and bathrooms for improved heat and sound insulation A CULINARY OASIS • Stainless-steel Samsung® appliance package includes induction cooktop, wall oven, counterdepth fridge, and efficient dishwasher • Engineered stone countertops create beautiful and functional prep spaces • Tiled kitchen backsplash illuminated by under cabinet task lighting • Modern kitchen featuring convenient pantry, slab cabinets, matte black hardware, and soft-closing cabinets • 30" extended single bowl undermount sink and Moen® one-handle high arc pull-down spray faucet for easy cleanup • Built-in recycling organizer and cutlery tray BEAUTIFUL BATHROOMS • Modern vanities with under-cabinet lighting and custom framed wall mirror • Bathrooms feature large-format tiled floors and tub/shower surrounds • Primary ensuite includes modern frameless glass enclosure with easy to clean acrylic rectangular shower base • Sleek and modern acrylic drop-in tubs in the main bathroom • High-efficient, low water consumption toilets • Durable, easy-to-clean engineered stone countertops • High-quality Moen® fixtures with matching matte black accessories and trim THOUGHTFUL CONVENIENCES • Ductless heat pump provides high-efficiency heating and cooling throughout the main living area and primary bedroom • Energy recovery ventilator (ERV) to maintain clean and healthy indoor air quality • High-efficiency Samsung® washer and dryer • Fire sprinkler system and smoke detectors for your protection • Easy and flexible white wire shelving in closets • Spacious attached 2 car garage • Crawl space for additional storage CURATED UPGRADES • Cozy built-in electric fireplace feature with custom mantle • Living room recessed lighting • Stainless steel wine fridge • Pot filler in the kitchen • Unique tiled bathroom backsplash and modern medicine cabinet • Convenient built-in laundry with countertop, sink and storage solution • Luxury vinyl plank flooring in bedrooms • Ensuite heated floors • Engineered hardwood floor • Roller shades package to manage sun and privacy • EV charger and garage electrical rough-in
Our team is here to help
Register to receive the latest updates on pricing, availability and incentives at Royal Bay — before they reach the public.
Personalized help
Dedicated pre-construction experts to guide you, answer questions and help you choose the right plan.
VIP pricing & incentives
First access to launch pricing, deposit structures and developer incentives.
Floor plans & brochures
Get the full plan set, pricing sheets and project brochure delivered to your inbox.
Floor plans (6)
Plans available at Royal Bay. Register for the full plan set with current pricing.
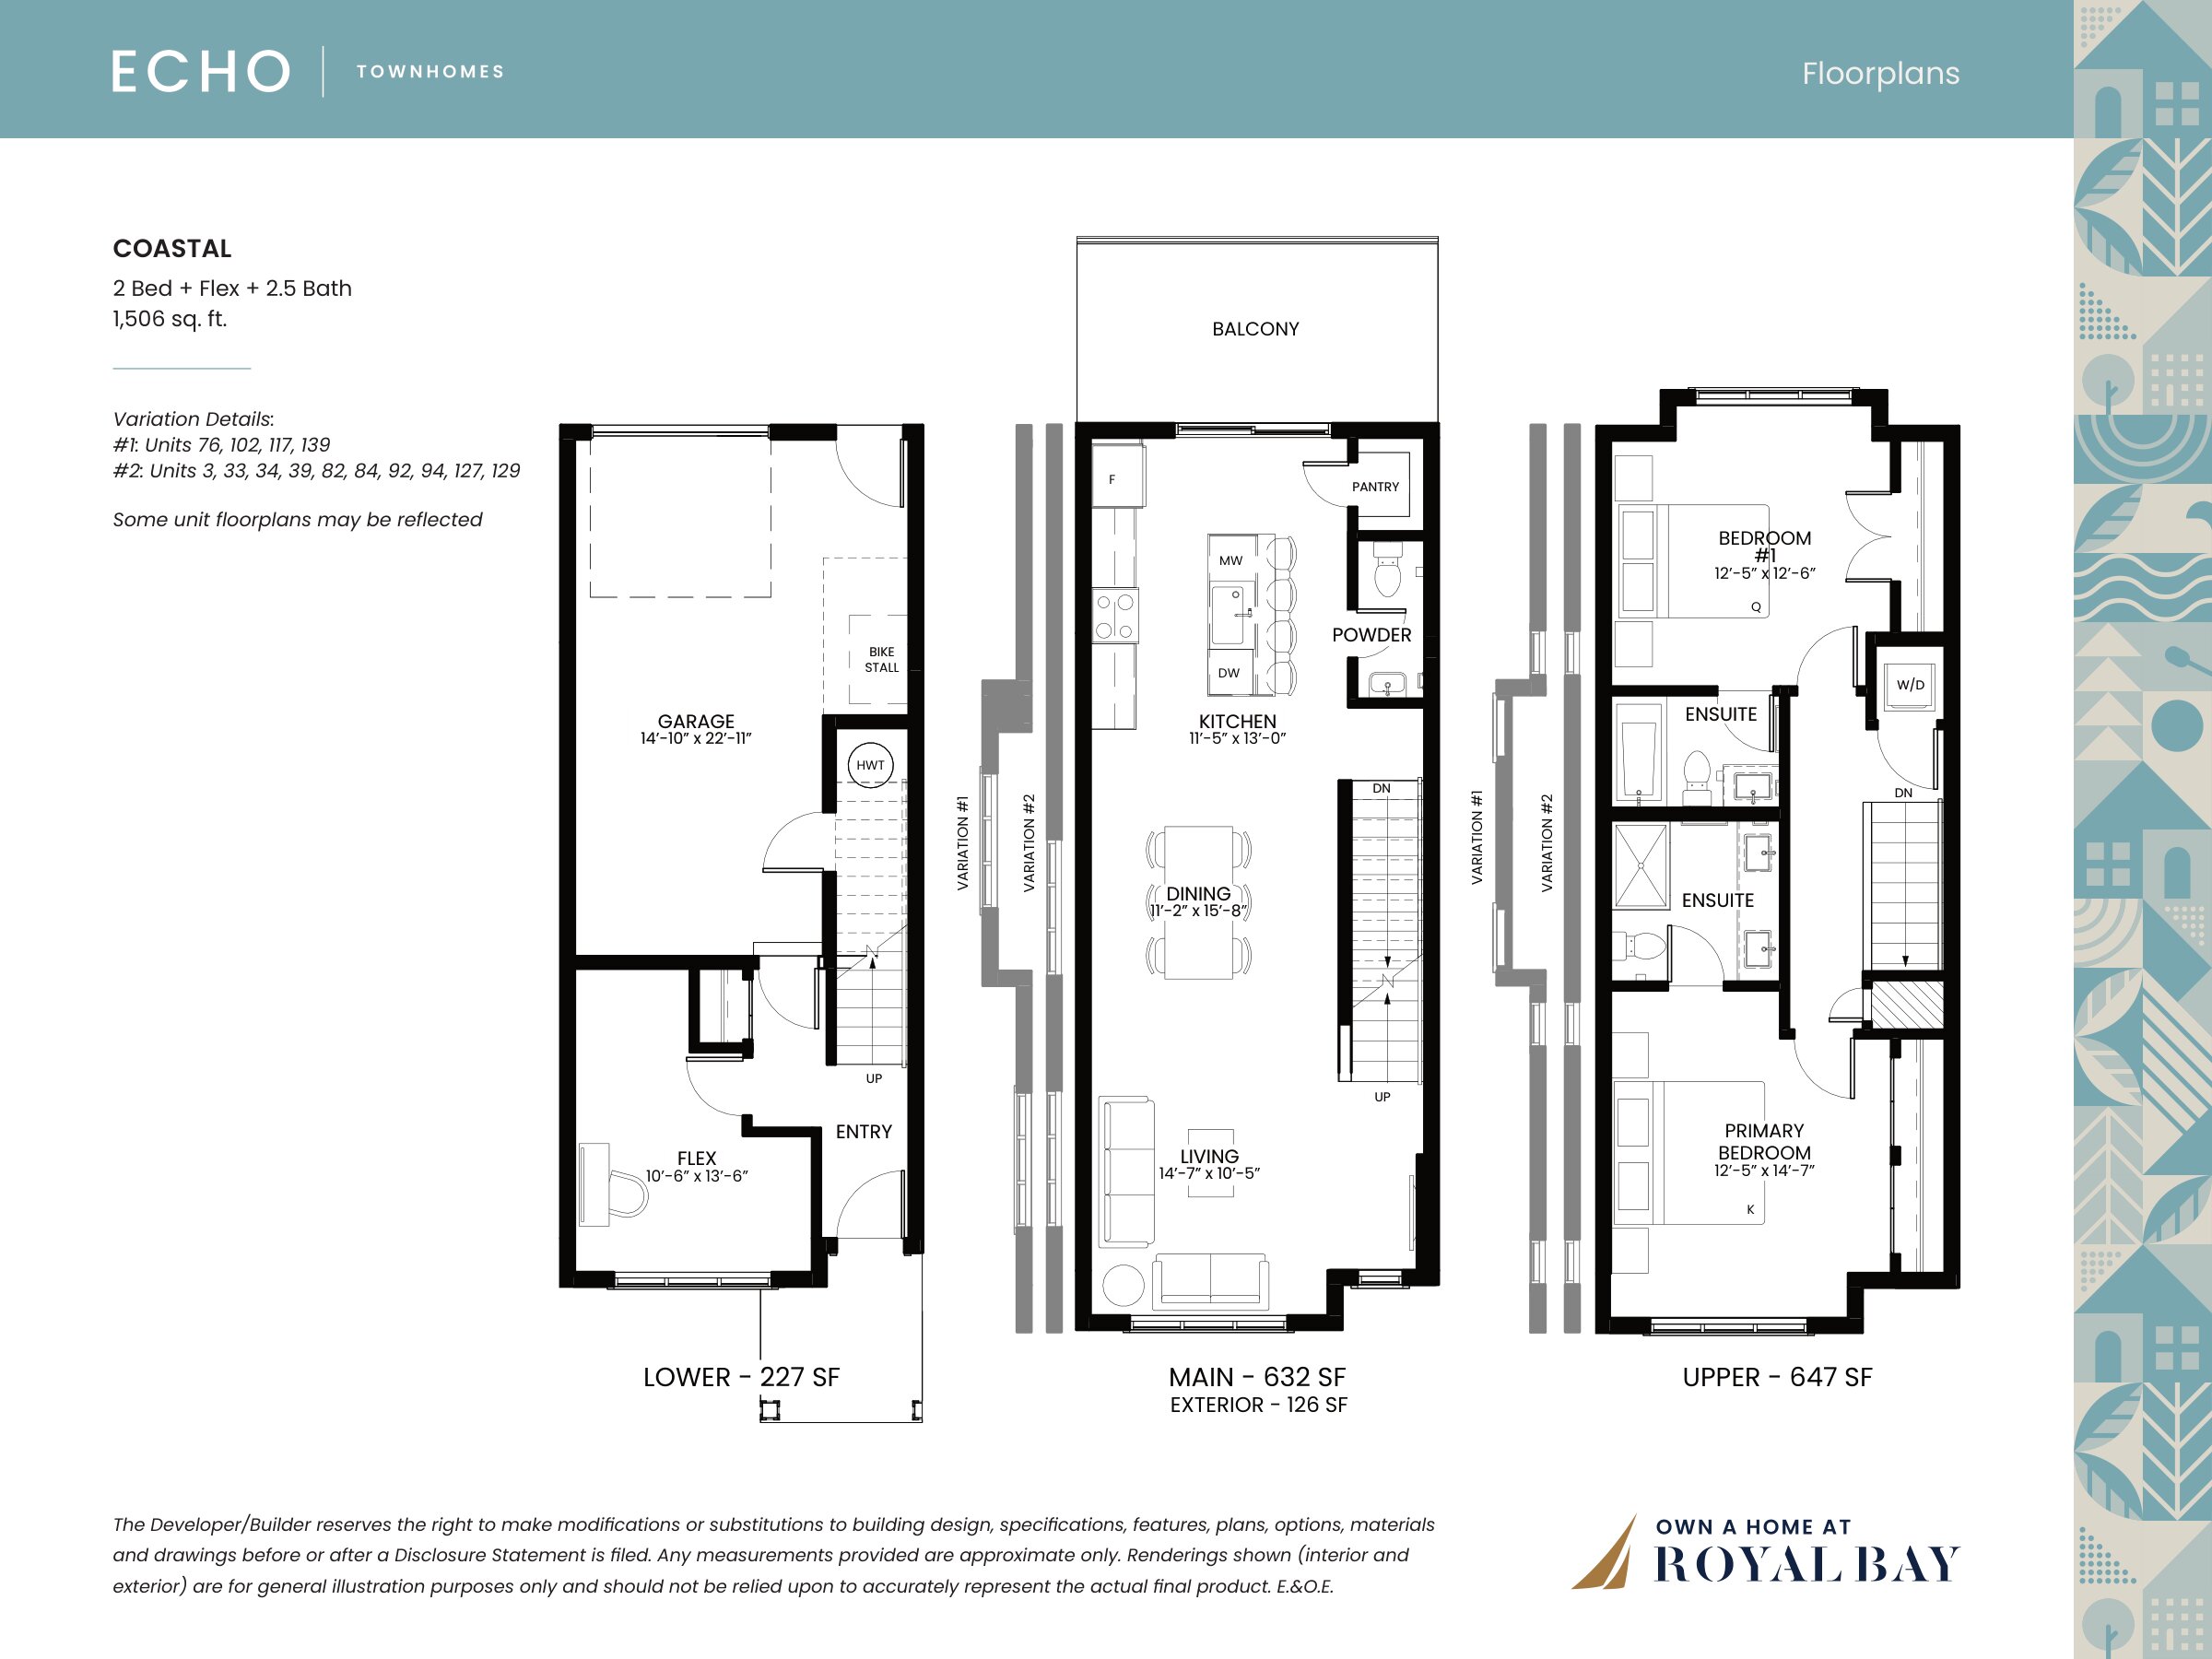
Coastal
For sale2 bd · 3 ba · 1,506 ft²
From $679,900
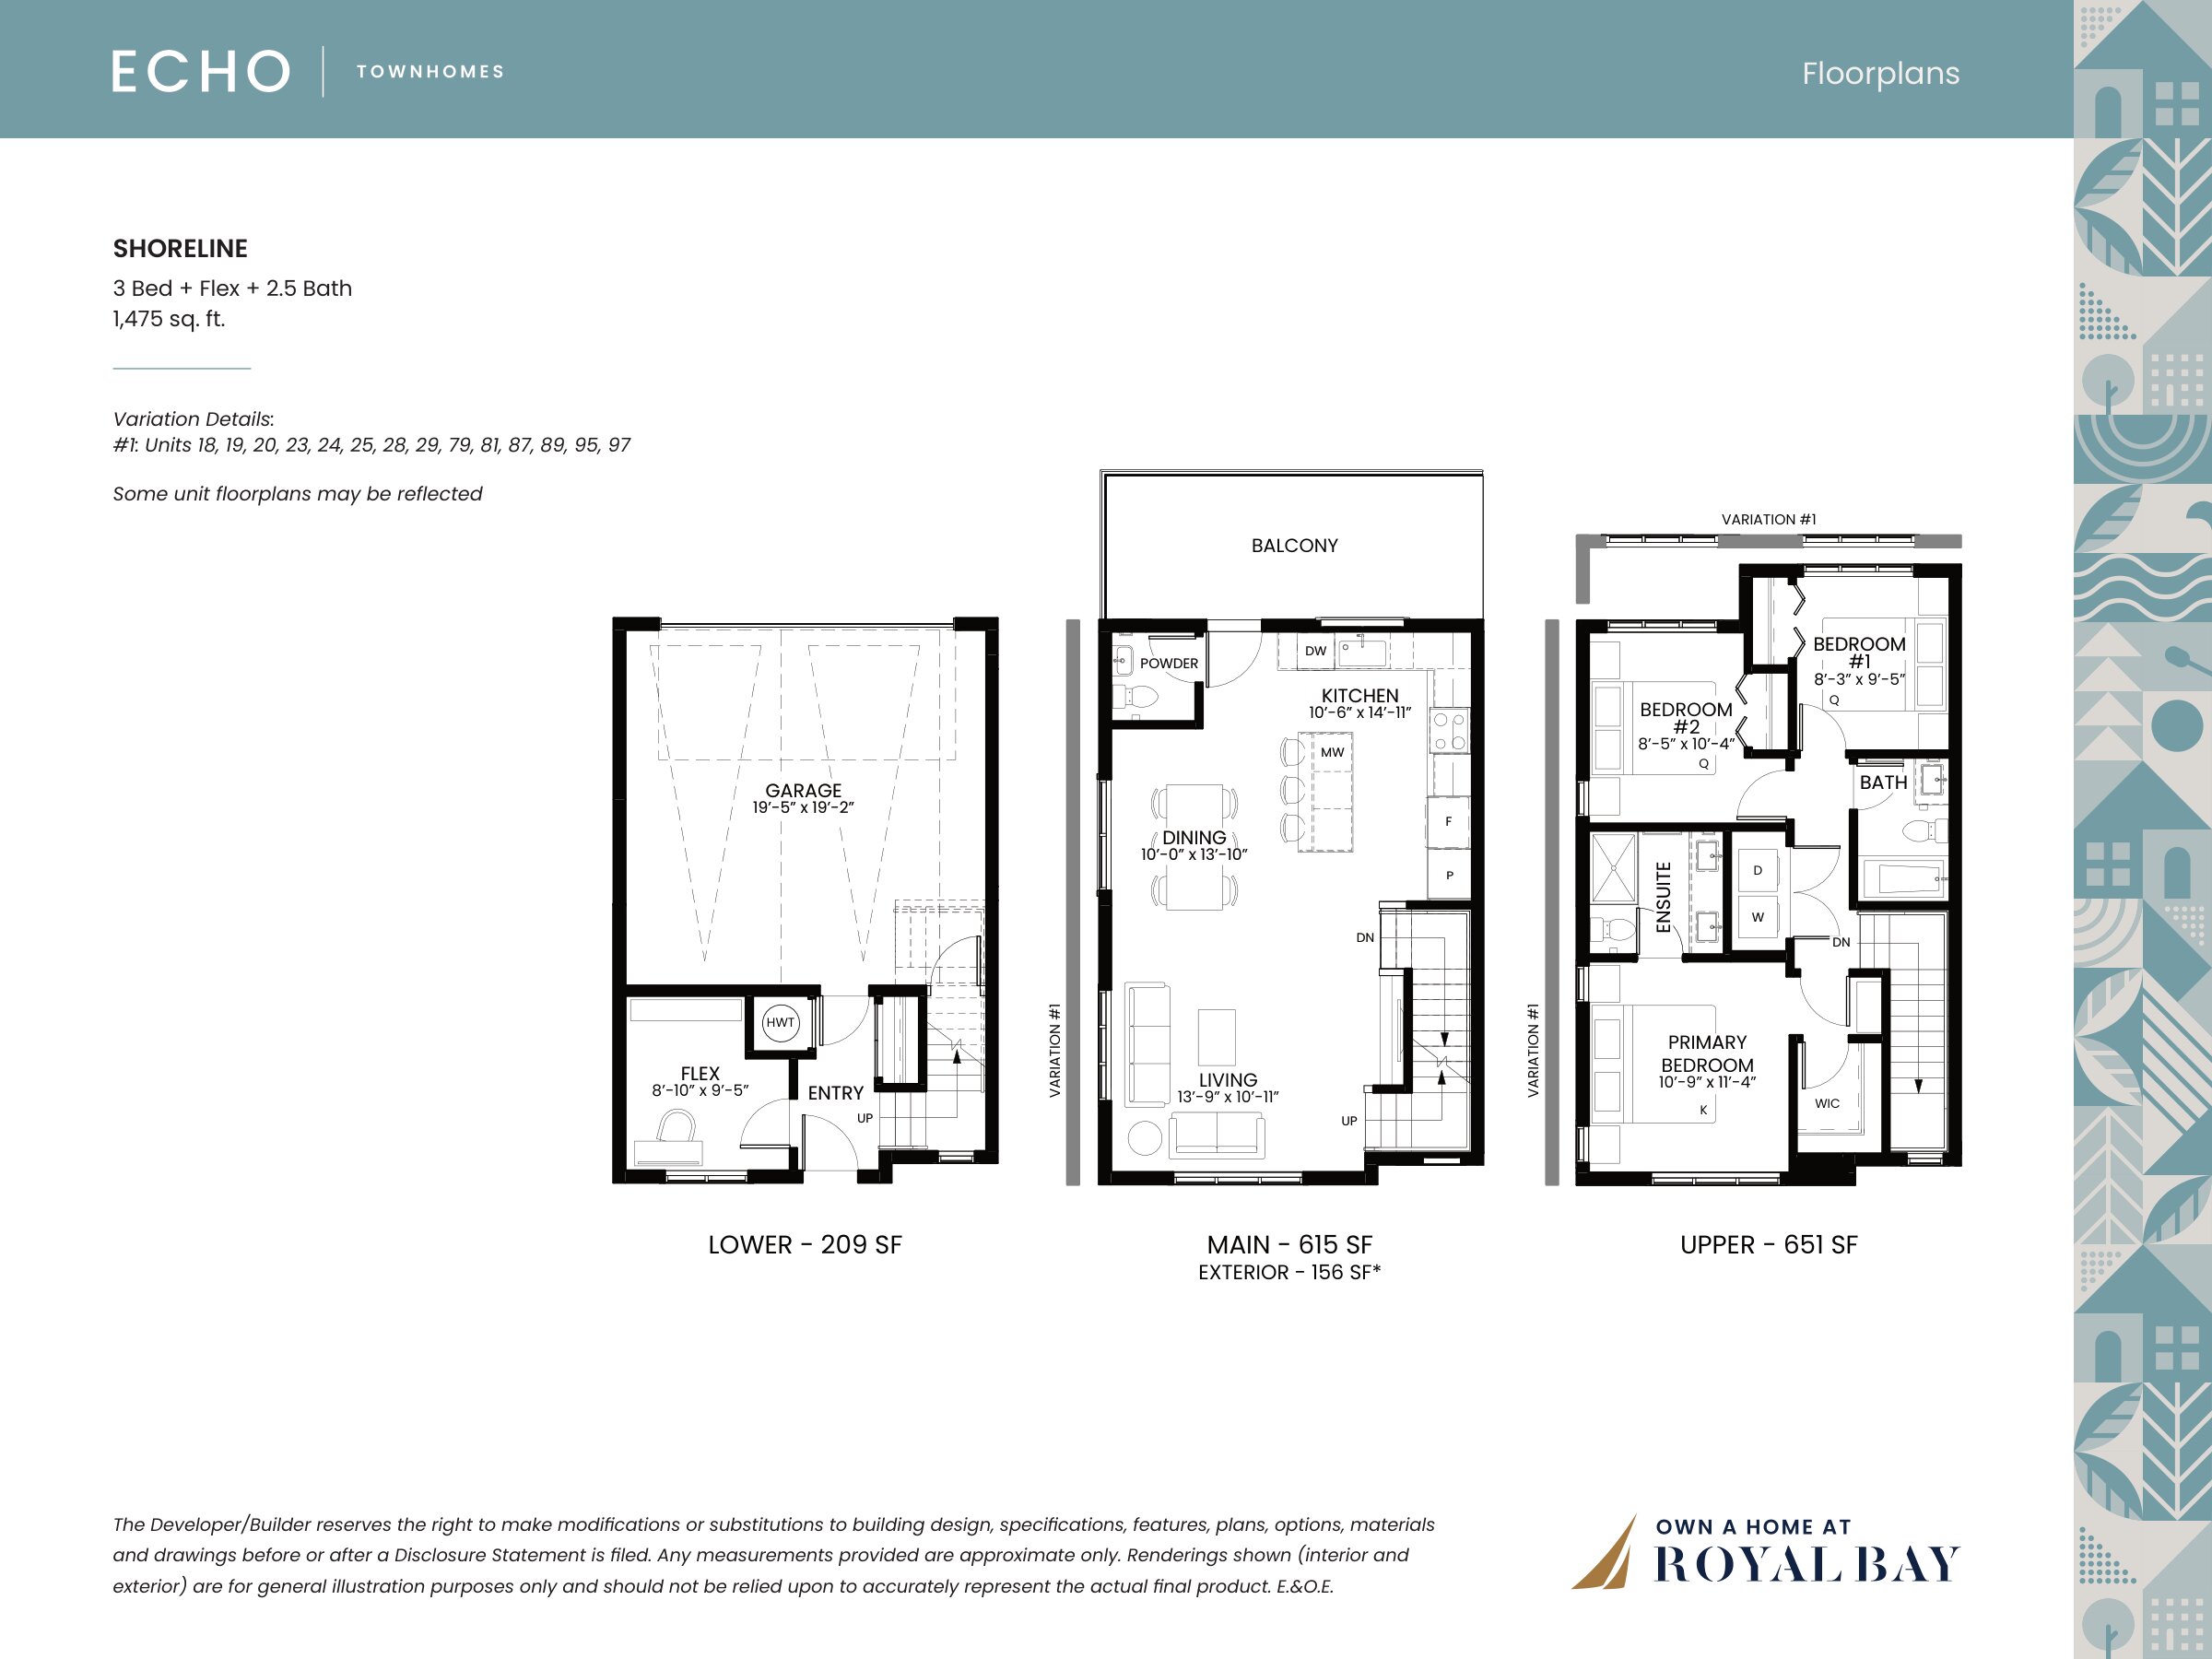
Shoreline
For sale3 bd · 3 ba · 1,475 ft²
From $739,900
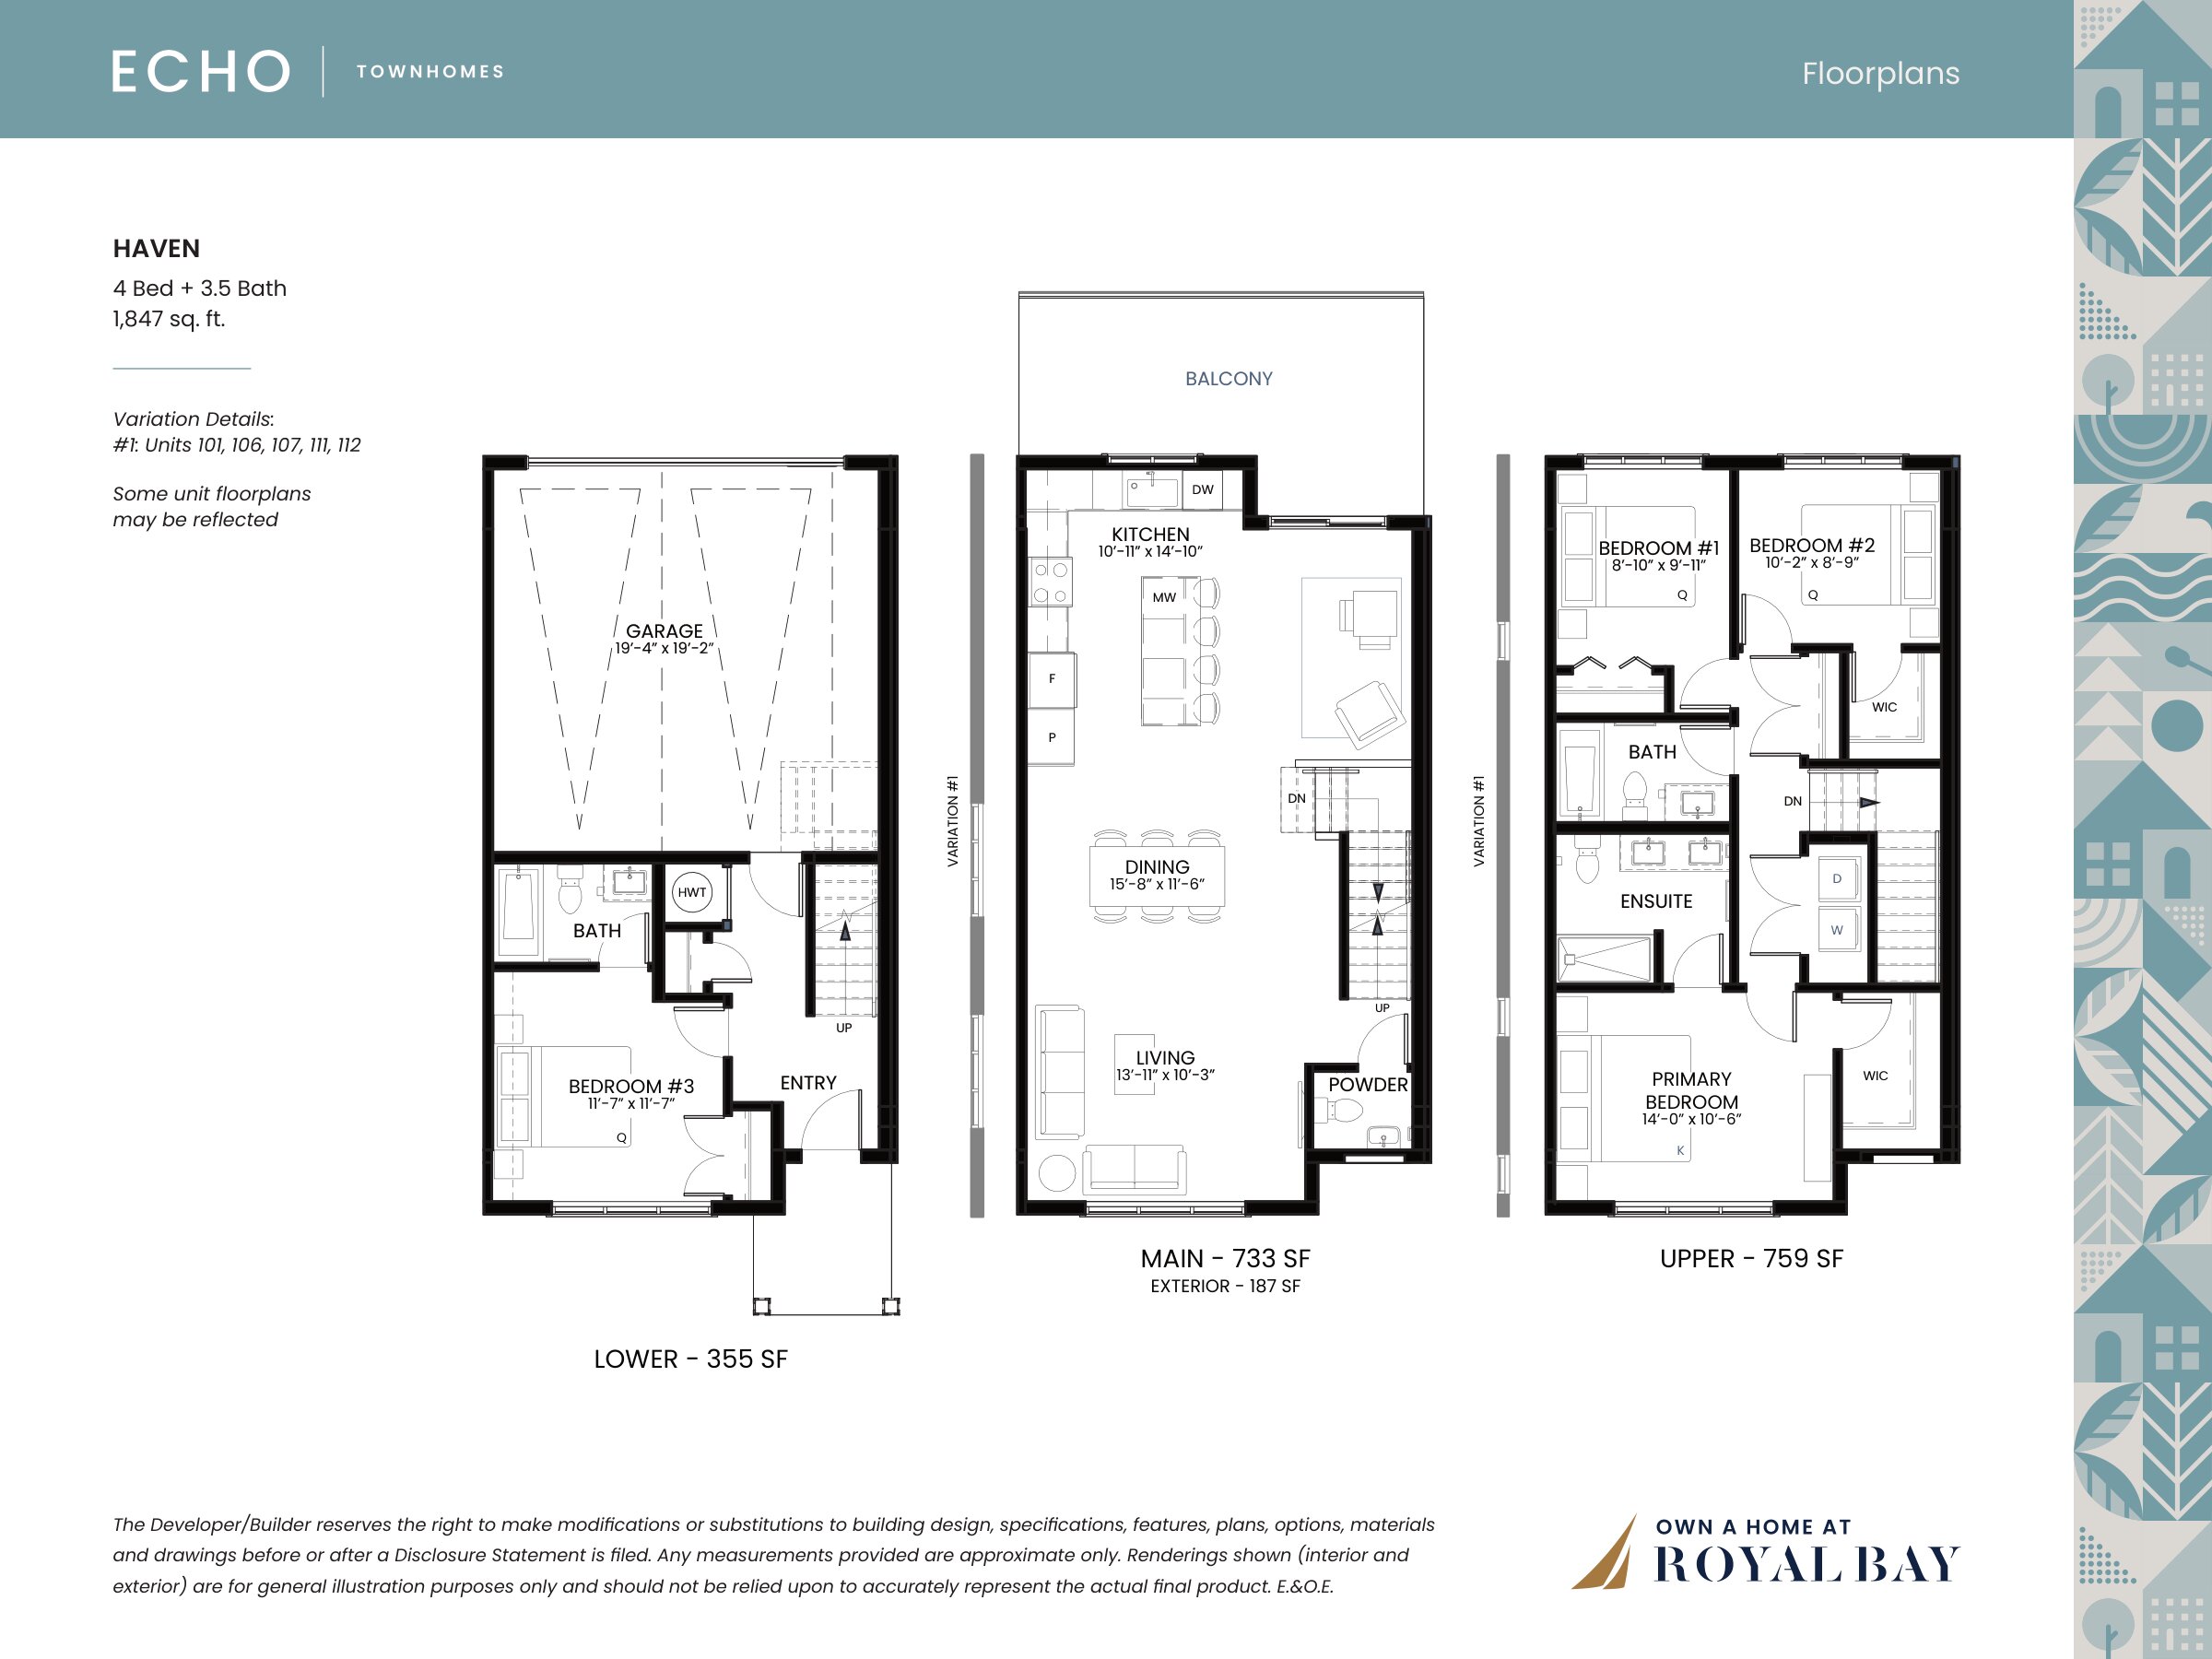
Haven
For sale4 bd · 4 ba · 1,847 ft²
From $849,900
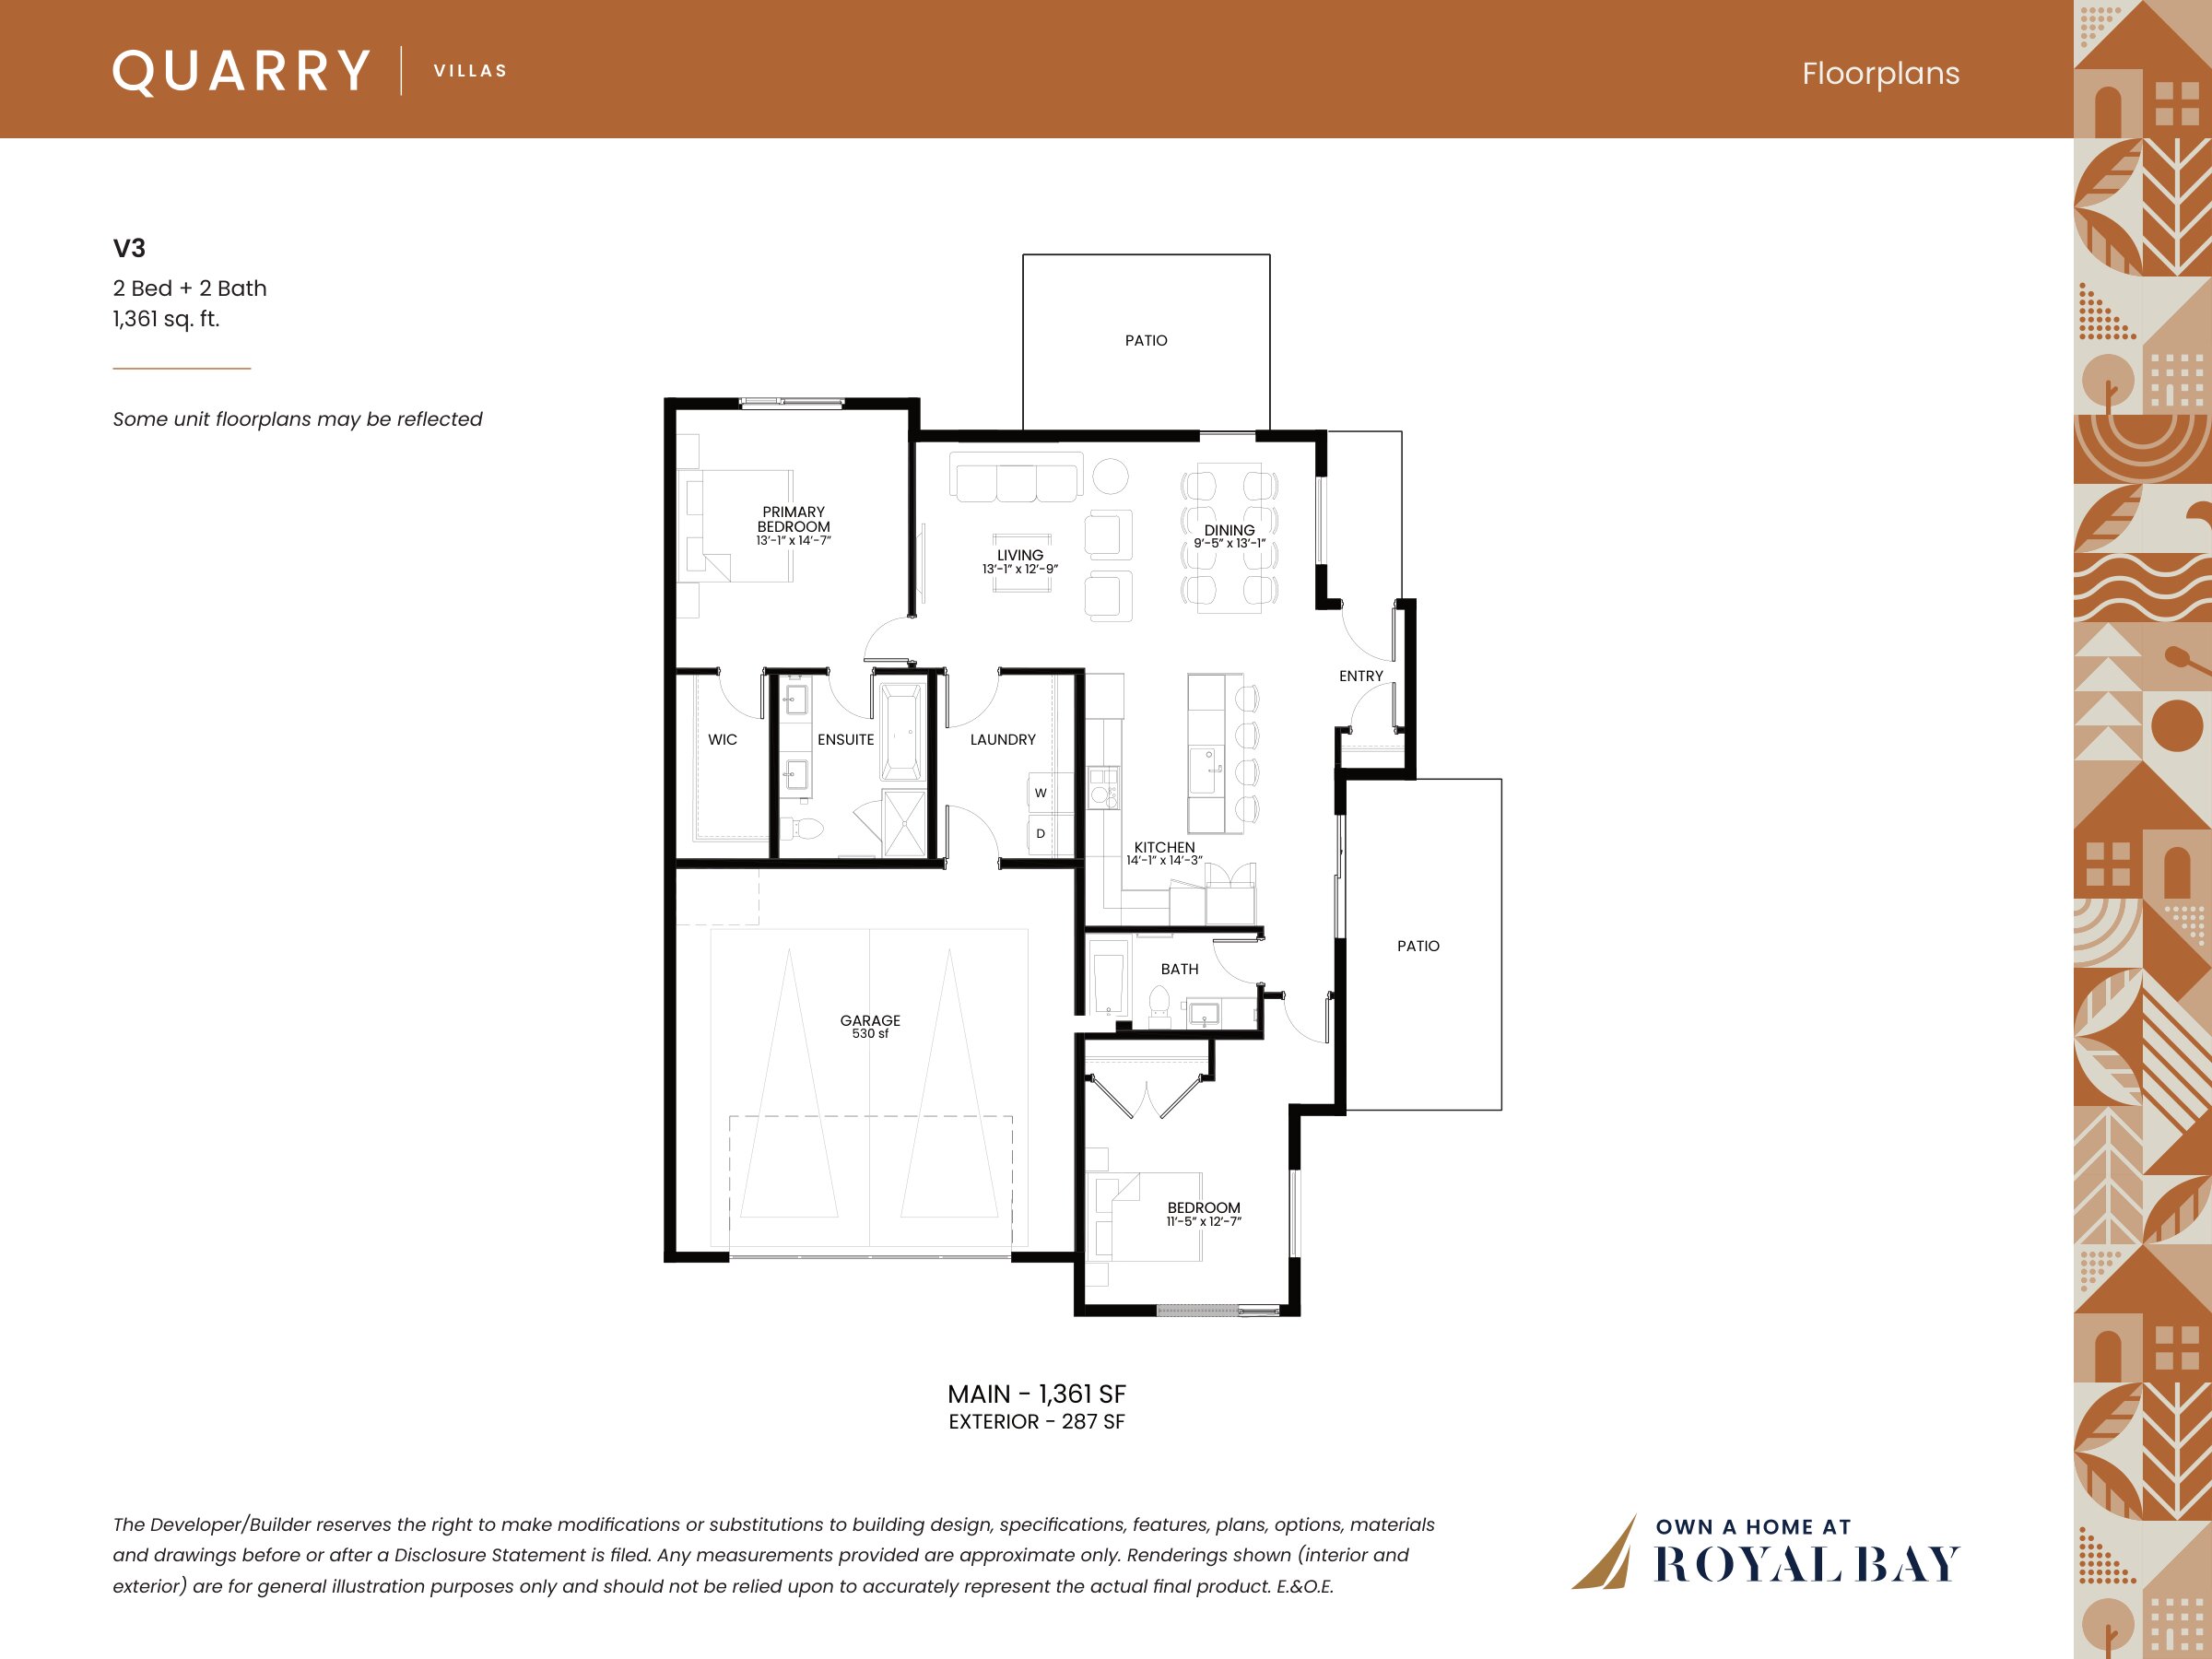
V3
For sale2 bd · 2 ba · 1,361 ft²
From $949,900
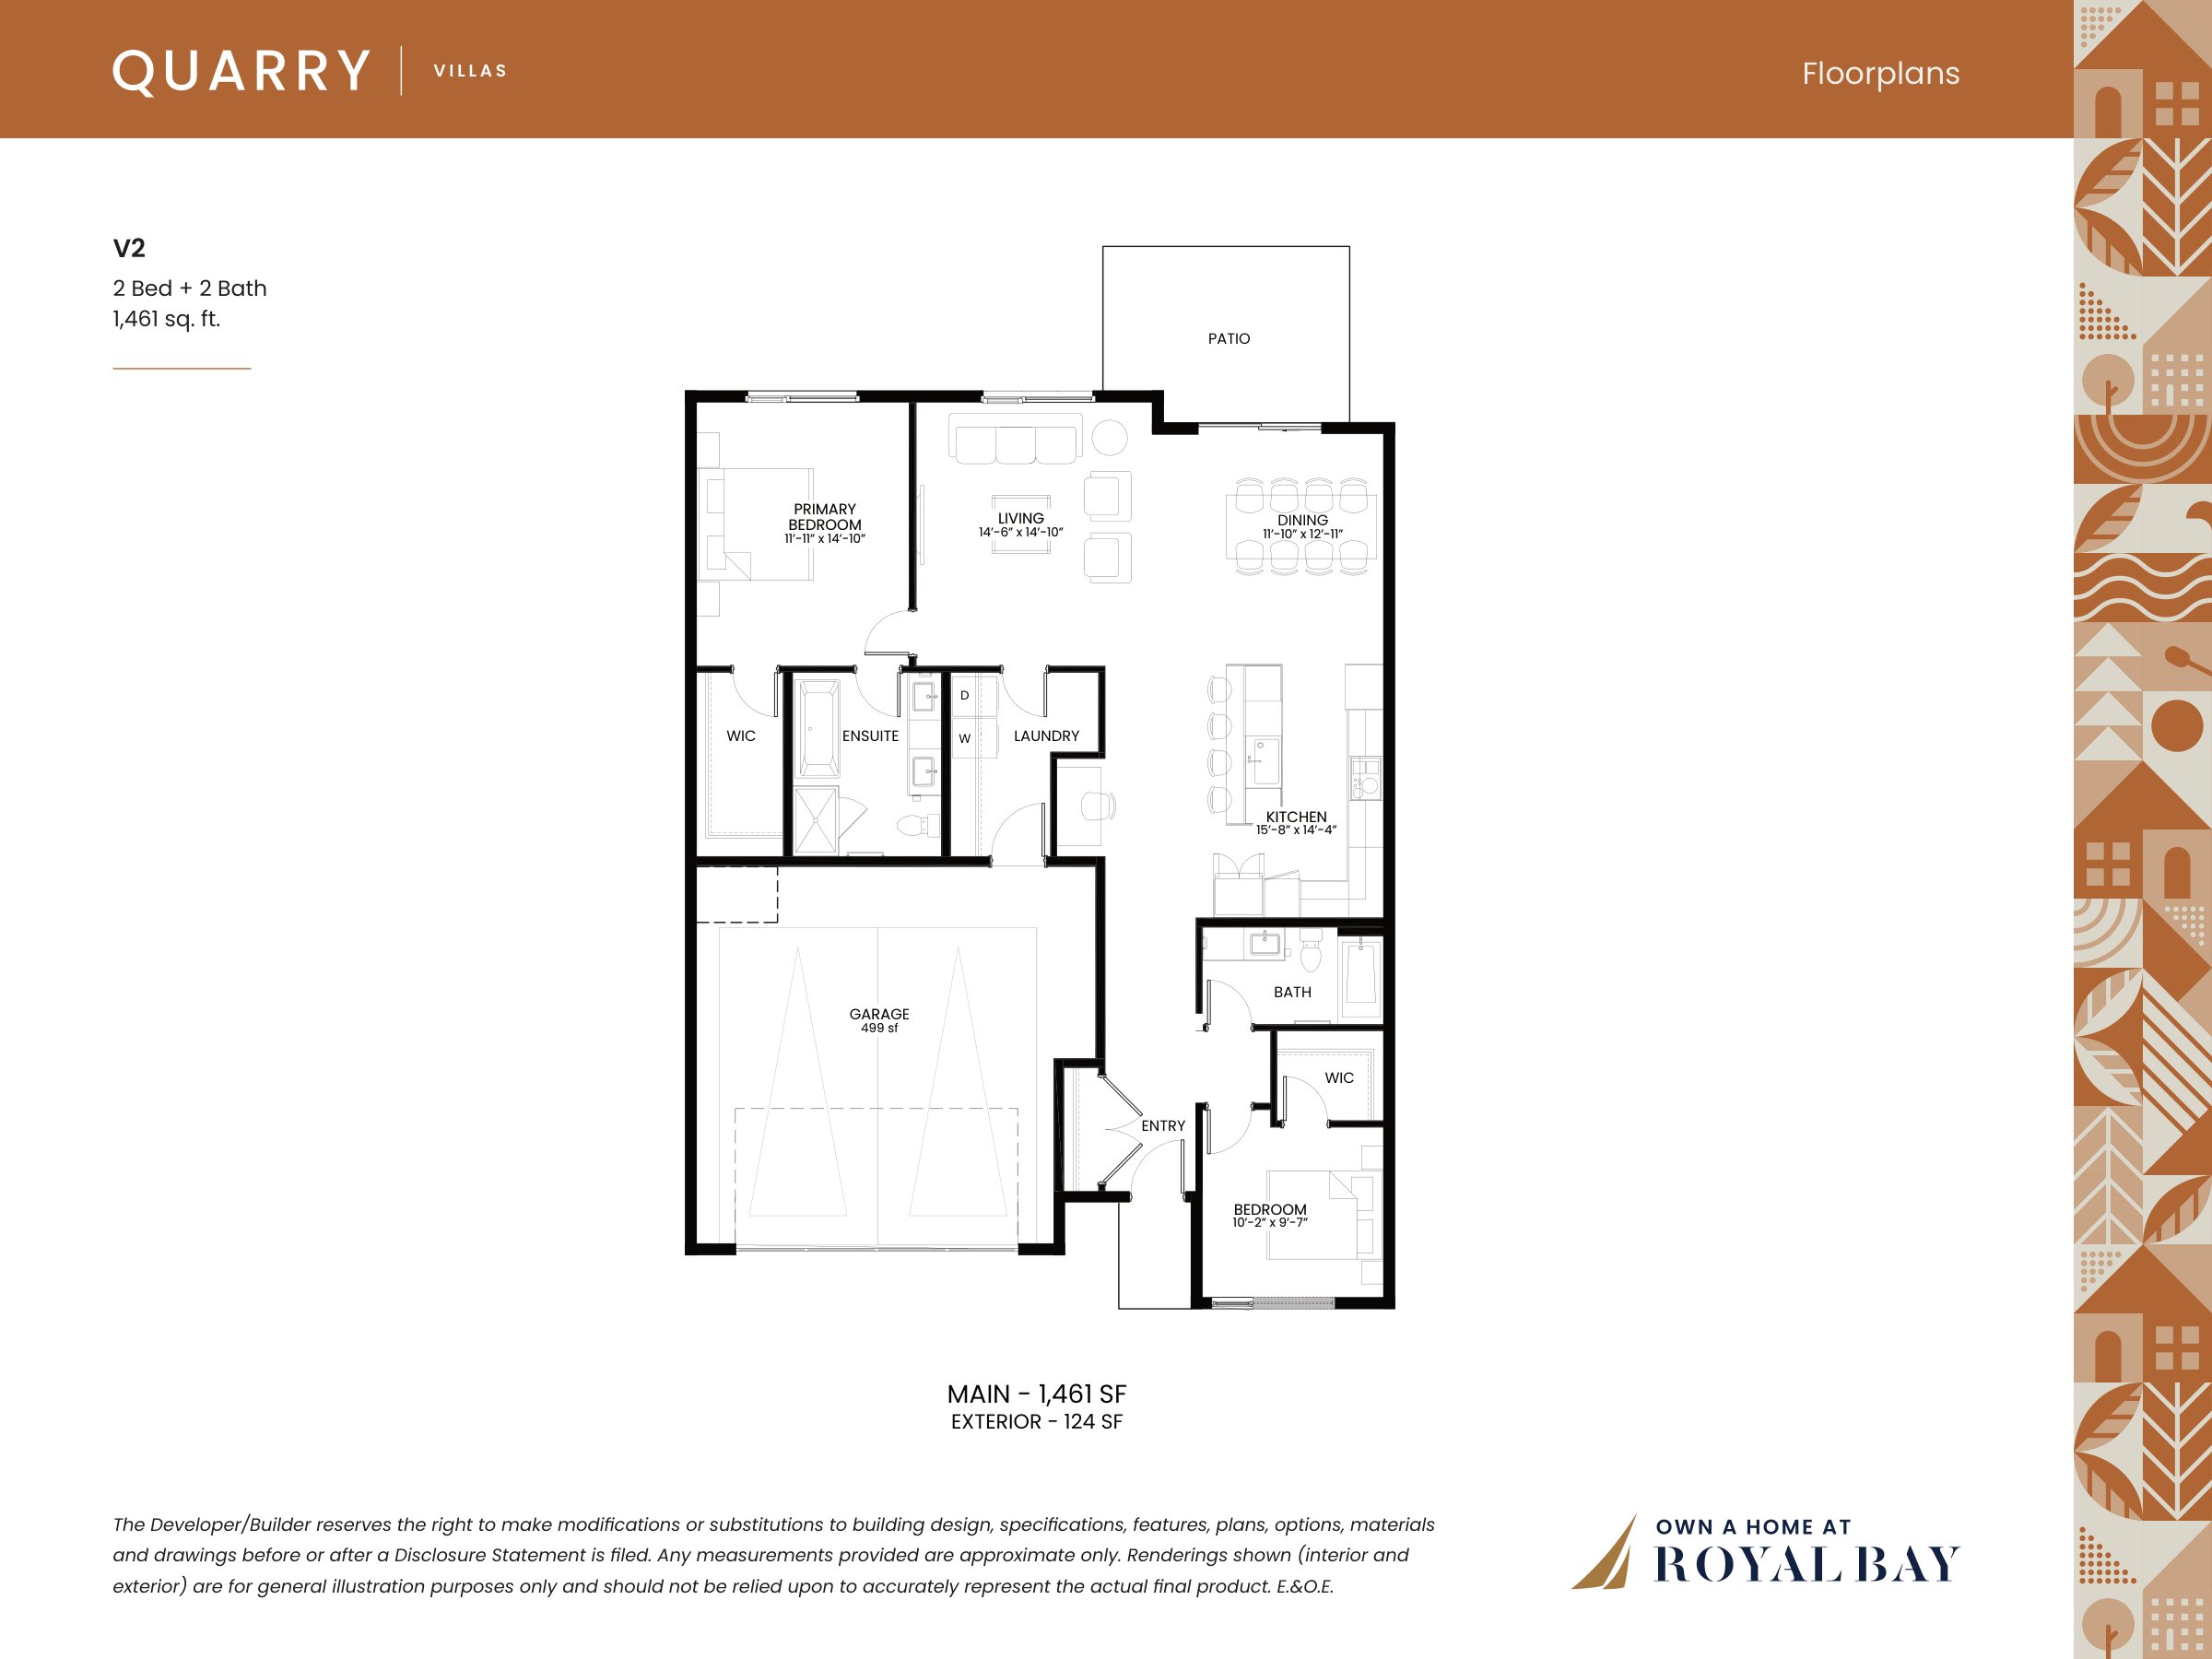
V2
For sale2 bd · 2 ba · 1,461 ft²
From $999,900
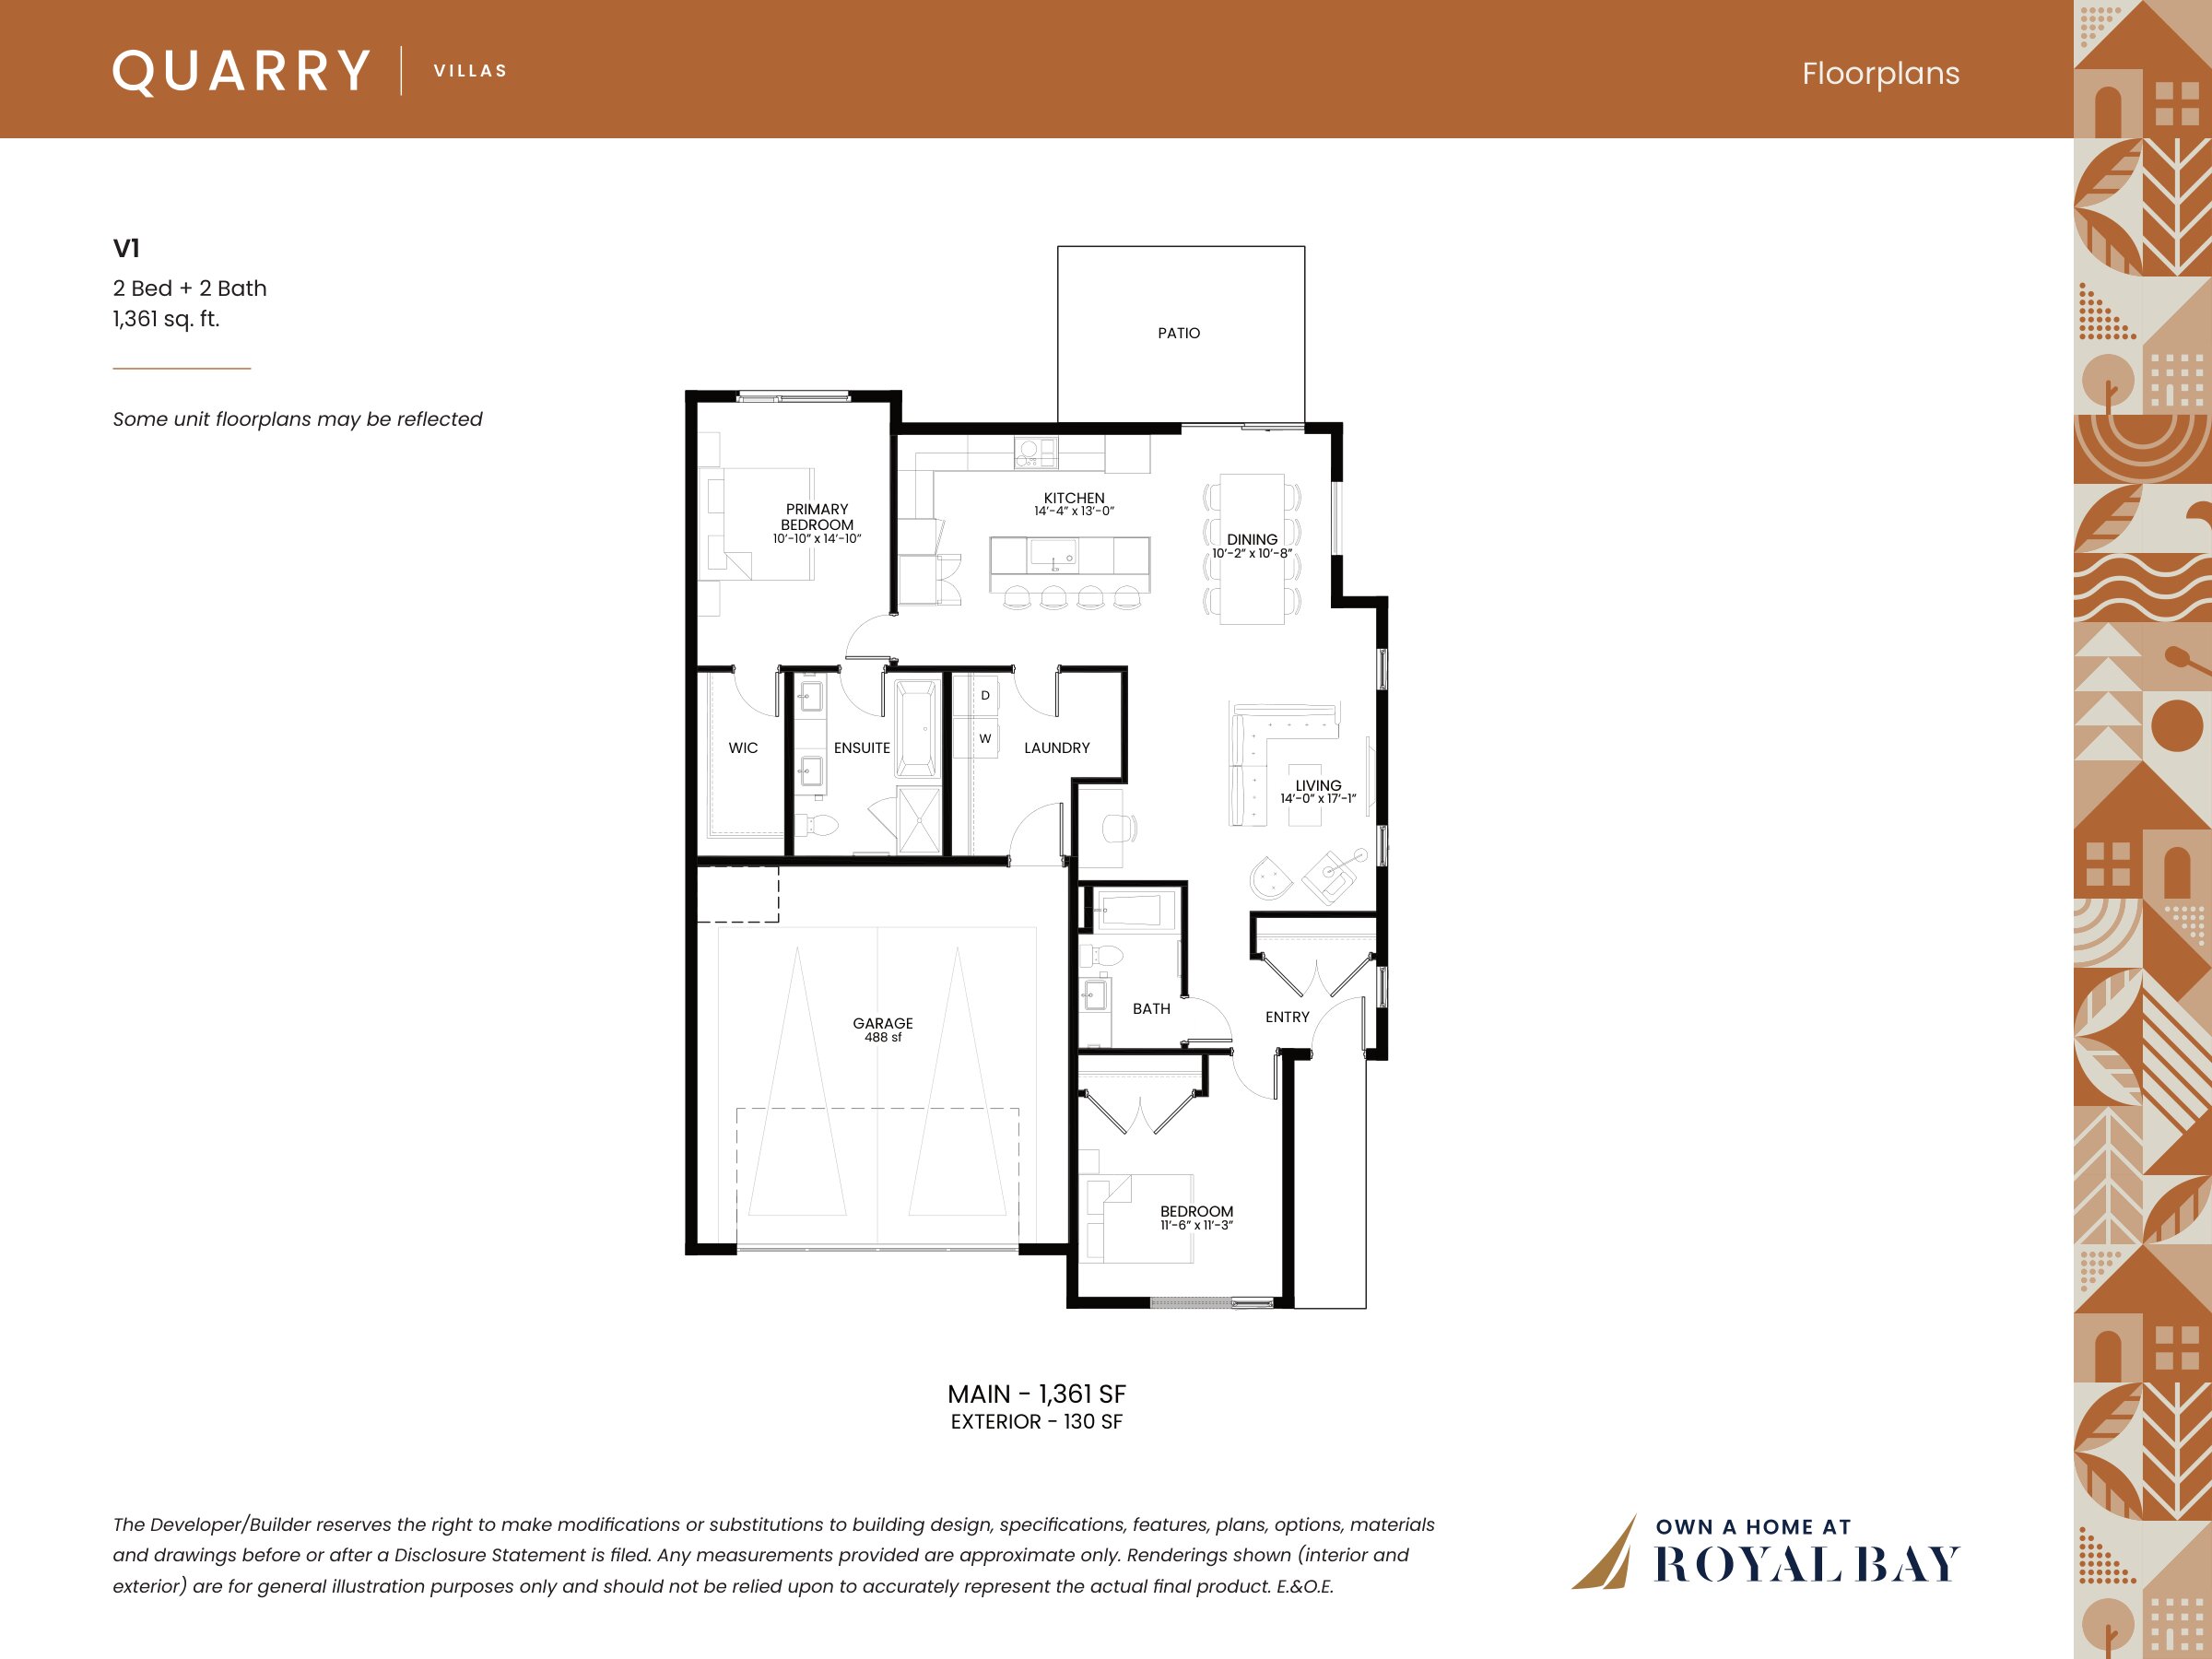
V1
For sale2 bd · 2 ba · 1,361 ft²
From $1,031,100
Floor plans and pricing are set by the developer and subject to change without notice.
Location & neighbourhood
Explore the full location guide ↗Colwood|Caspian Dr & Ryder Hesjedal Way, Colwood, BC V9C 4L8, Canada
Loading the neighbourhood guide…
Project details
- Selling status
- Selling
- Construction status
- Construction
- Sales started
- Jun 2016
- Construction started
- May 2016
- Ownership
- Freehold
- Homes
- 31
- Floor plans
- 6
- Ceiling height
- From 8'0" to 9'0"
- Avg. price / ft²
- $593
Developed by
PATH
Our pre-construction team works directly with the developer to give registered buyers first access to floor plans, pricing and incentives at Royal Bay.
Get VIP accessOther projects in Colwood

Colwood, BC
Origin at The Beachlands - Condos & Townhomes
Pricing to be announced
Condo / Townhouse
By Reliance Properties

