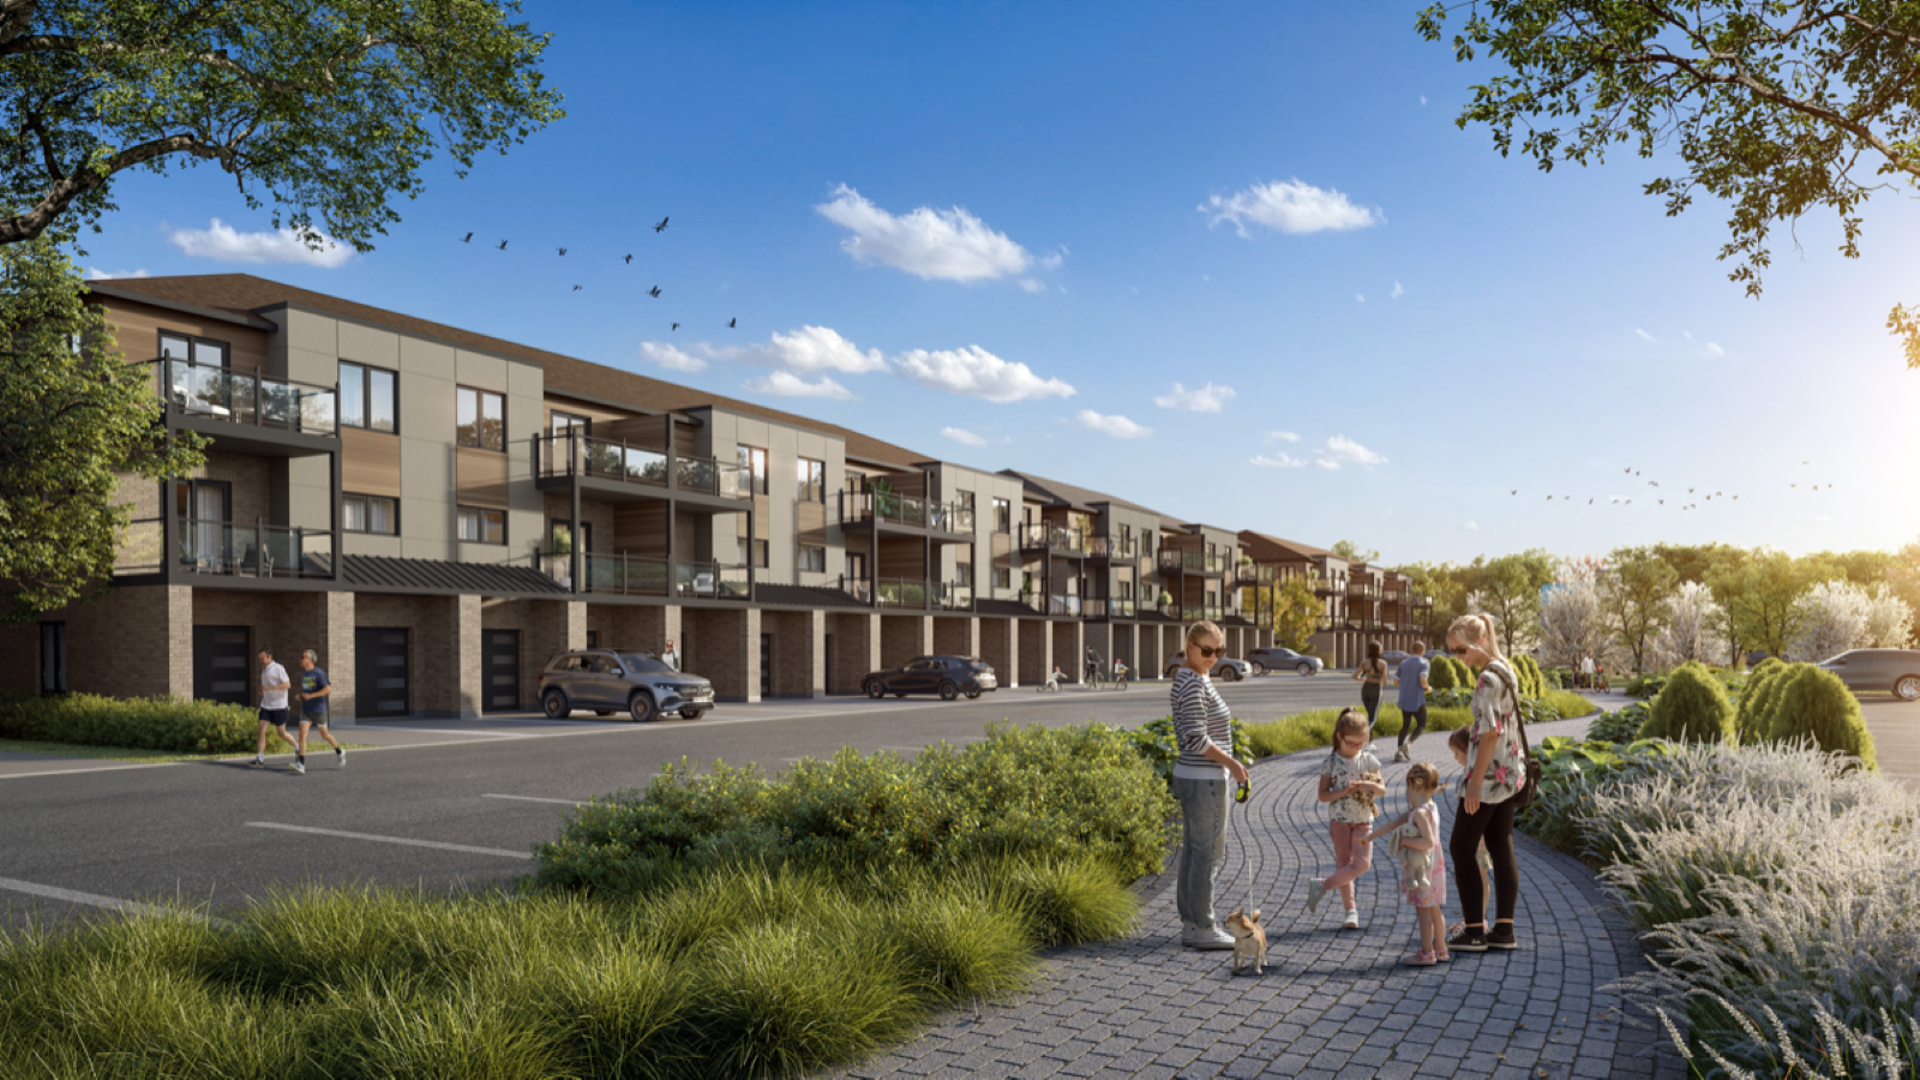
Guelph, ON · Single Family Home
Royal Valley at Victoria Park: Phase II
Renderings and features may vary and are subject to change. Renderings are for illustrative purposes only.
A closer look at Royal Valley at Victoria Park: Phase II.
Selling|From $737,900 to $1,378,900
- Home type
- Single Family Home
- Price
- From $737,900 to $1,378,900
- Bedrooms
- 3 – 5
- Bathrooms
- 2 – 6
- Size
- 1,489 – 3,300 ft²
- Homes
- 27
- Avg. price / ft²
- $496
Semis and Singles in Guelph. Located in the sought after neighbourhoods of South Guelph, Royal Valley was previously the “Victoria Park West Golf Club”. It is an ideal location close to a wide variety of amenities, from entertainment to home improvement, and still surrounded by nature and beautiful trails! Source: Country Green Homes
Project information
1159 Victoria Rd S, Guelph, ON N1L 0A1, Canada
By Country Green Homes
Request informationFind the home that's right for you
18 homes available at Royal Valley at Victoria Park: Phase II
Lot 076B
For sale3 bd · 3 ba · 1,492 ft²
$737,900
Lot 081B
For sale3 bd · 3 ba · 1,569 ft²
$746,900
Lot 079B
For sale3 bd · 3 ba · 1,569 ft²
$746,900
Lot 081A
For sale3 bd · 3 ba · 1,569 ft²
$746,900
Lot 077A
For sale3 bd · 3 ba · 1,662 ft²
$755,900
Lot 077B
For sale3 bd · 3 ba · 1,662 ft²
$755,900
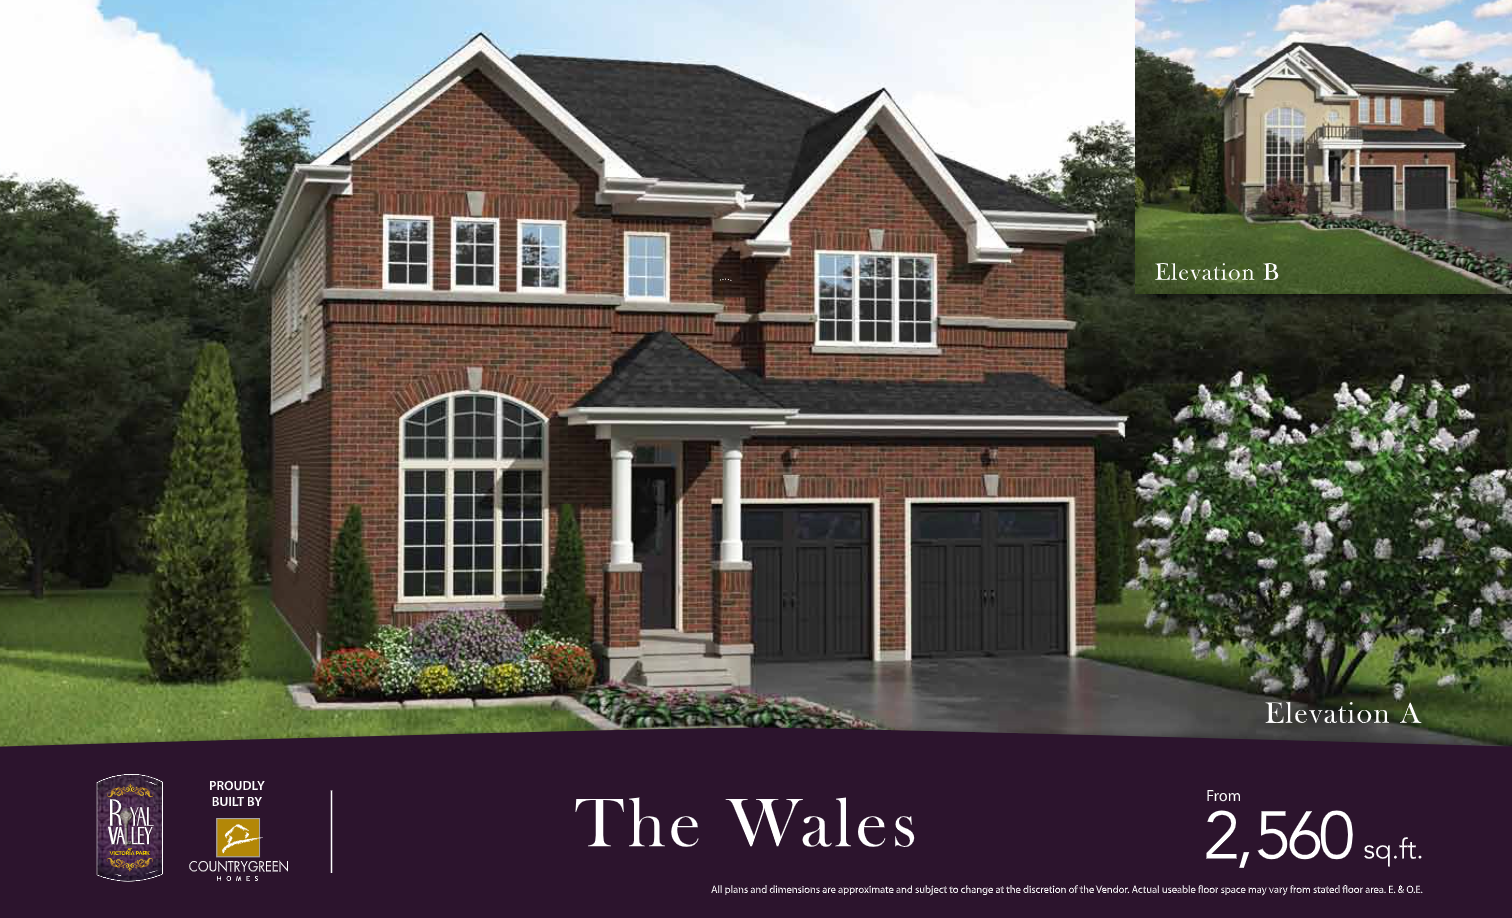
0020
For sale3 bd · 3 ba · 2,545 ft²
$1,318,900
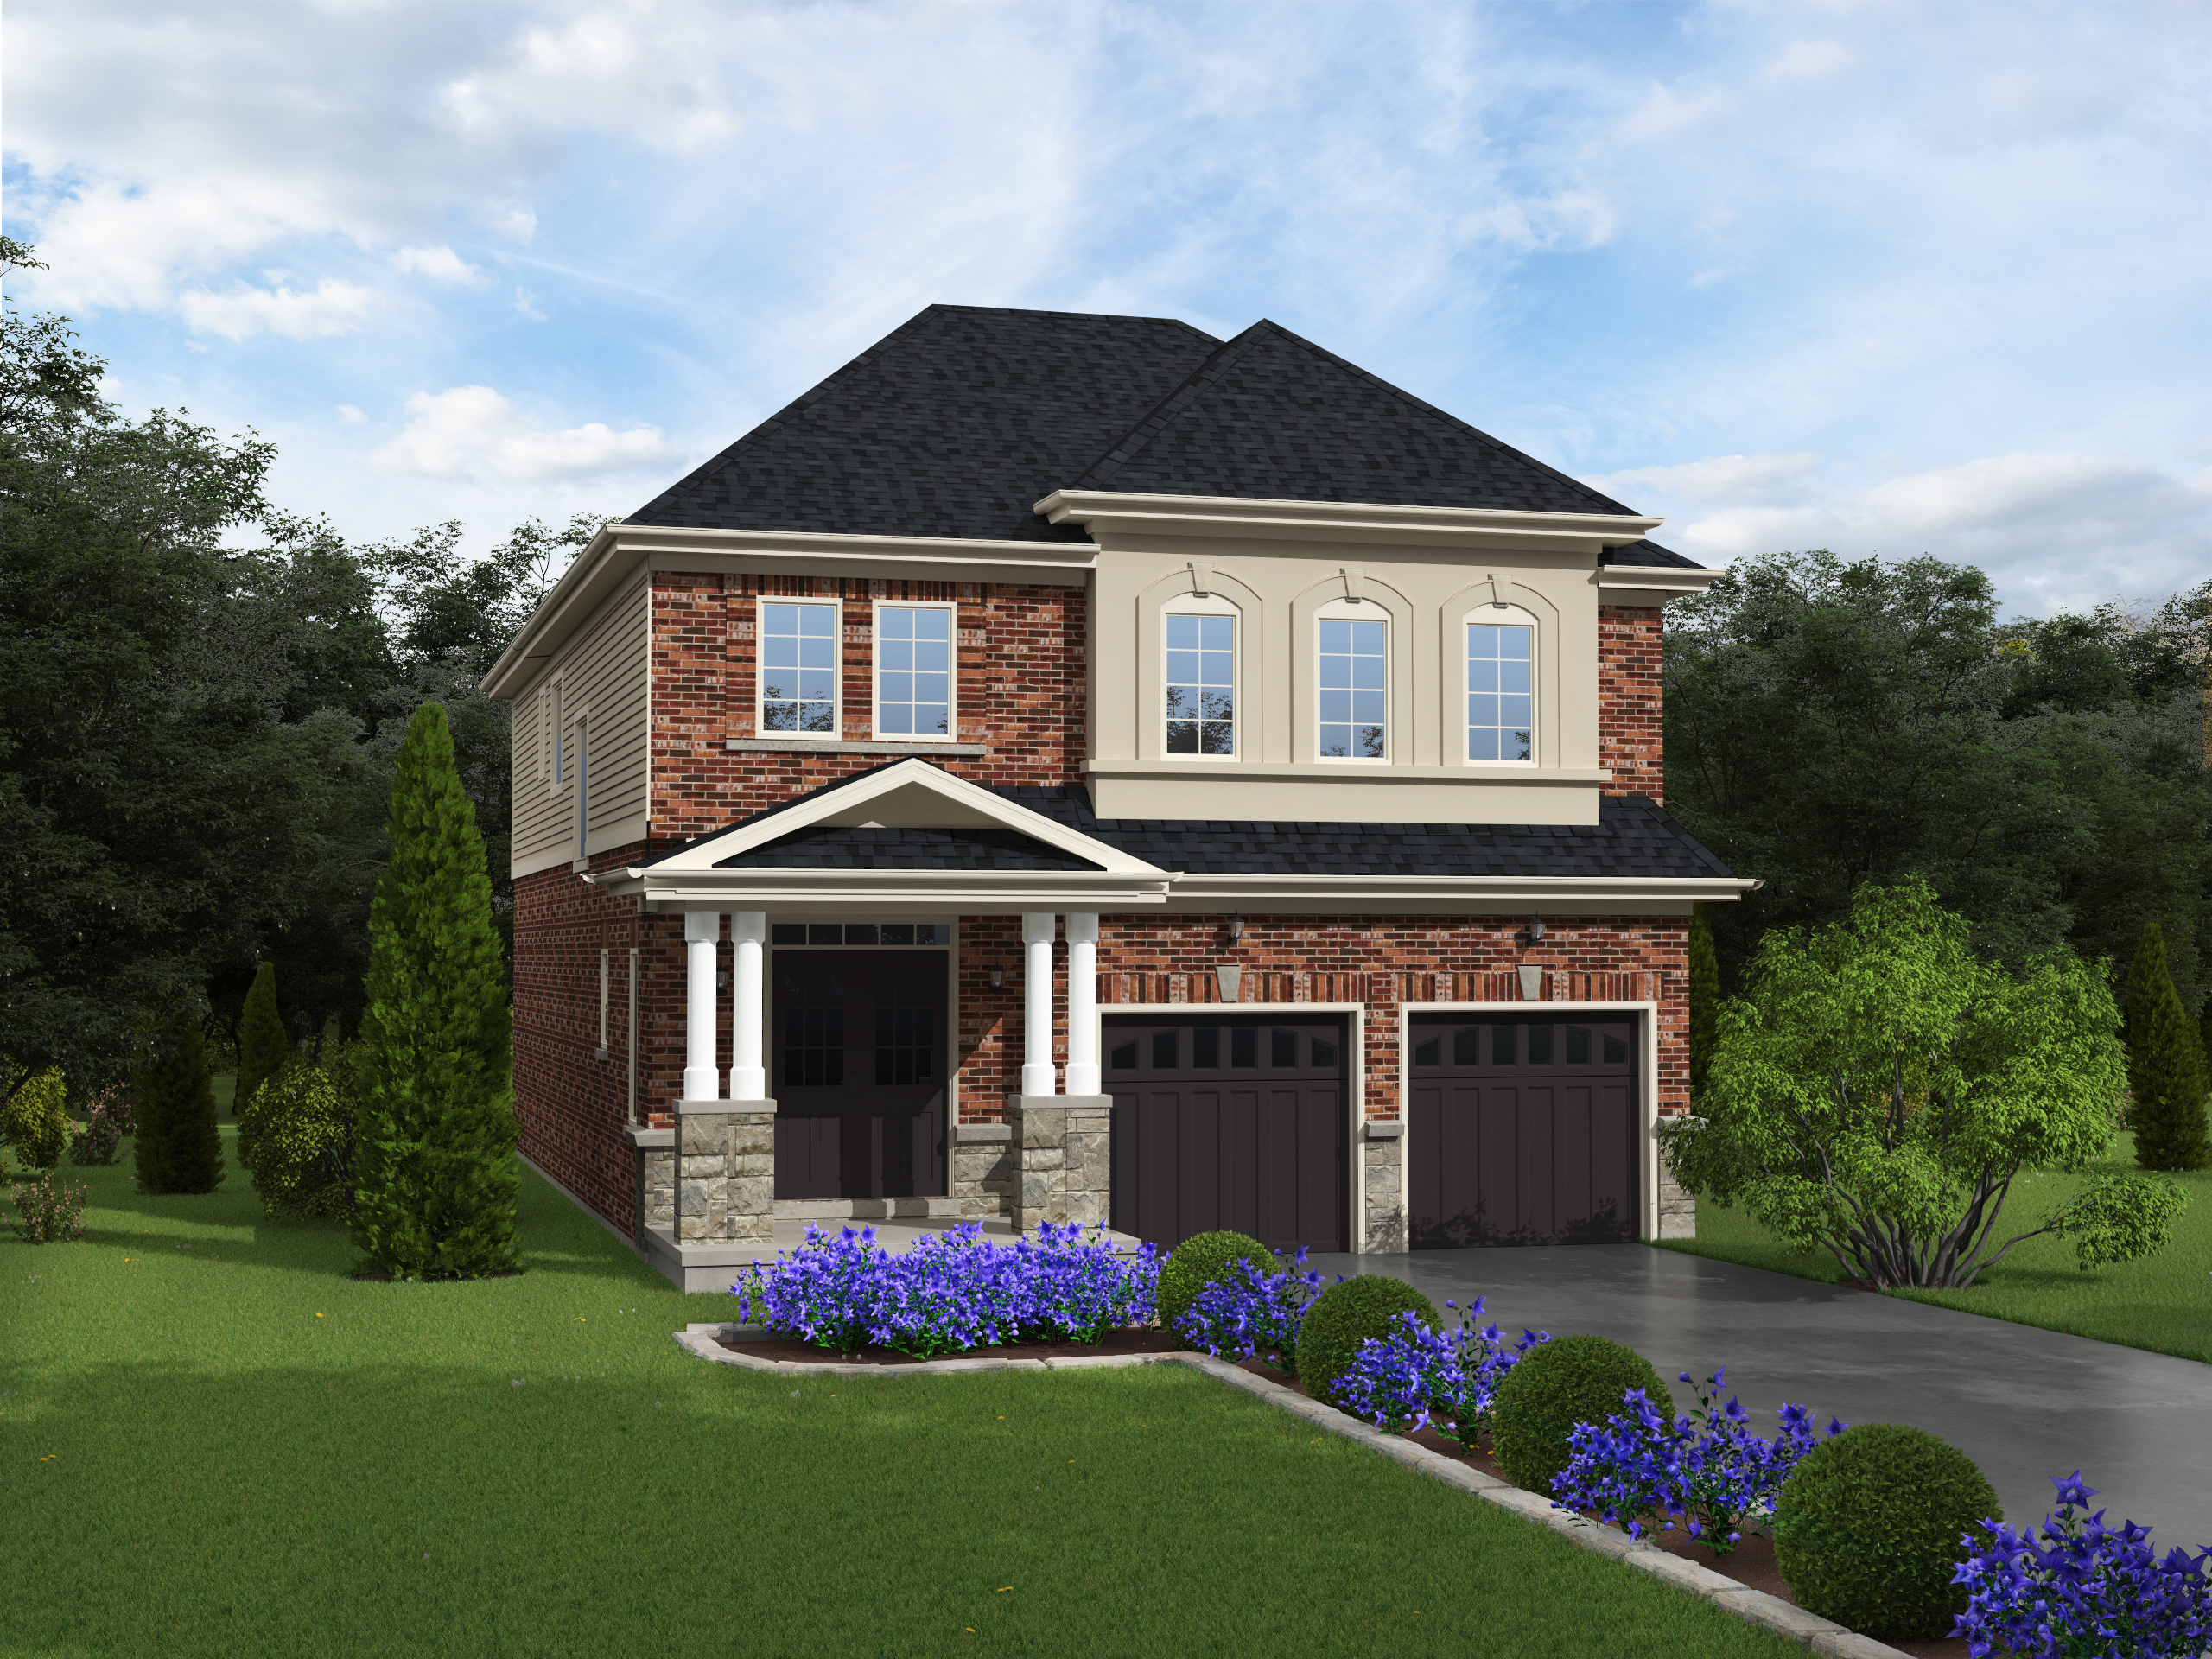
0007
For sale3 bd · 3 ba · 2,685 ft²
$1,318,900
0022
For sale3 bd · 3 ba · 2,561 ft²
$1,318,900
0016
For sale3 bd · 3 ba · 2,560 ft²
$1,318,900
0005
For sale3 bd · 3 ba · 2,662 ft²
$1,318,900
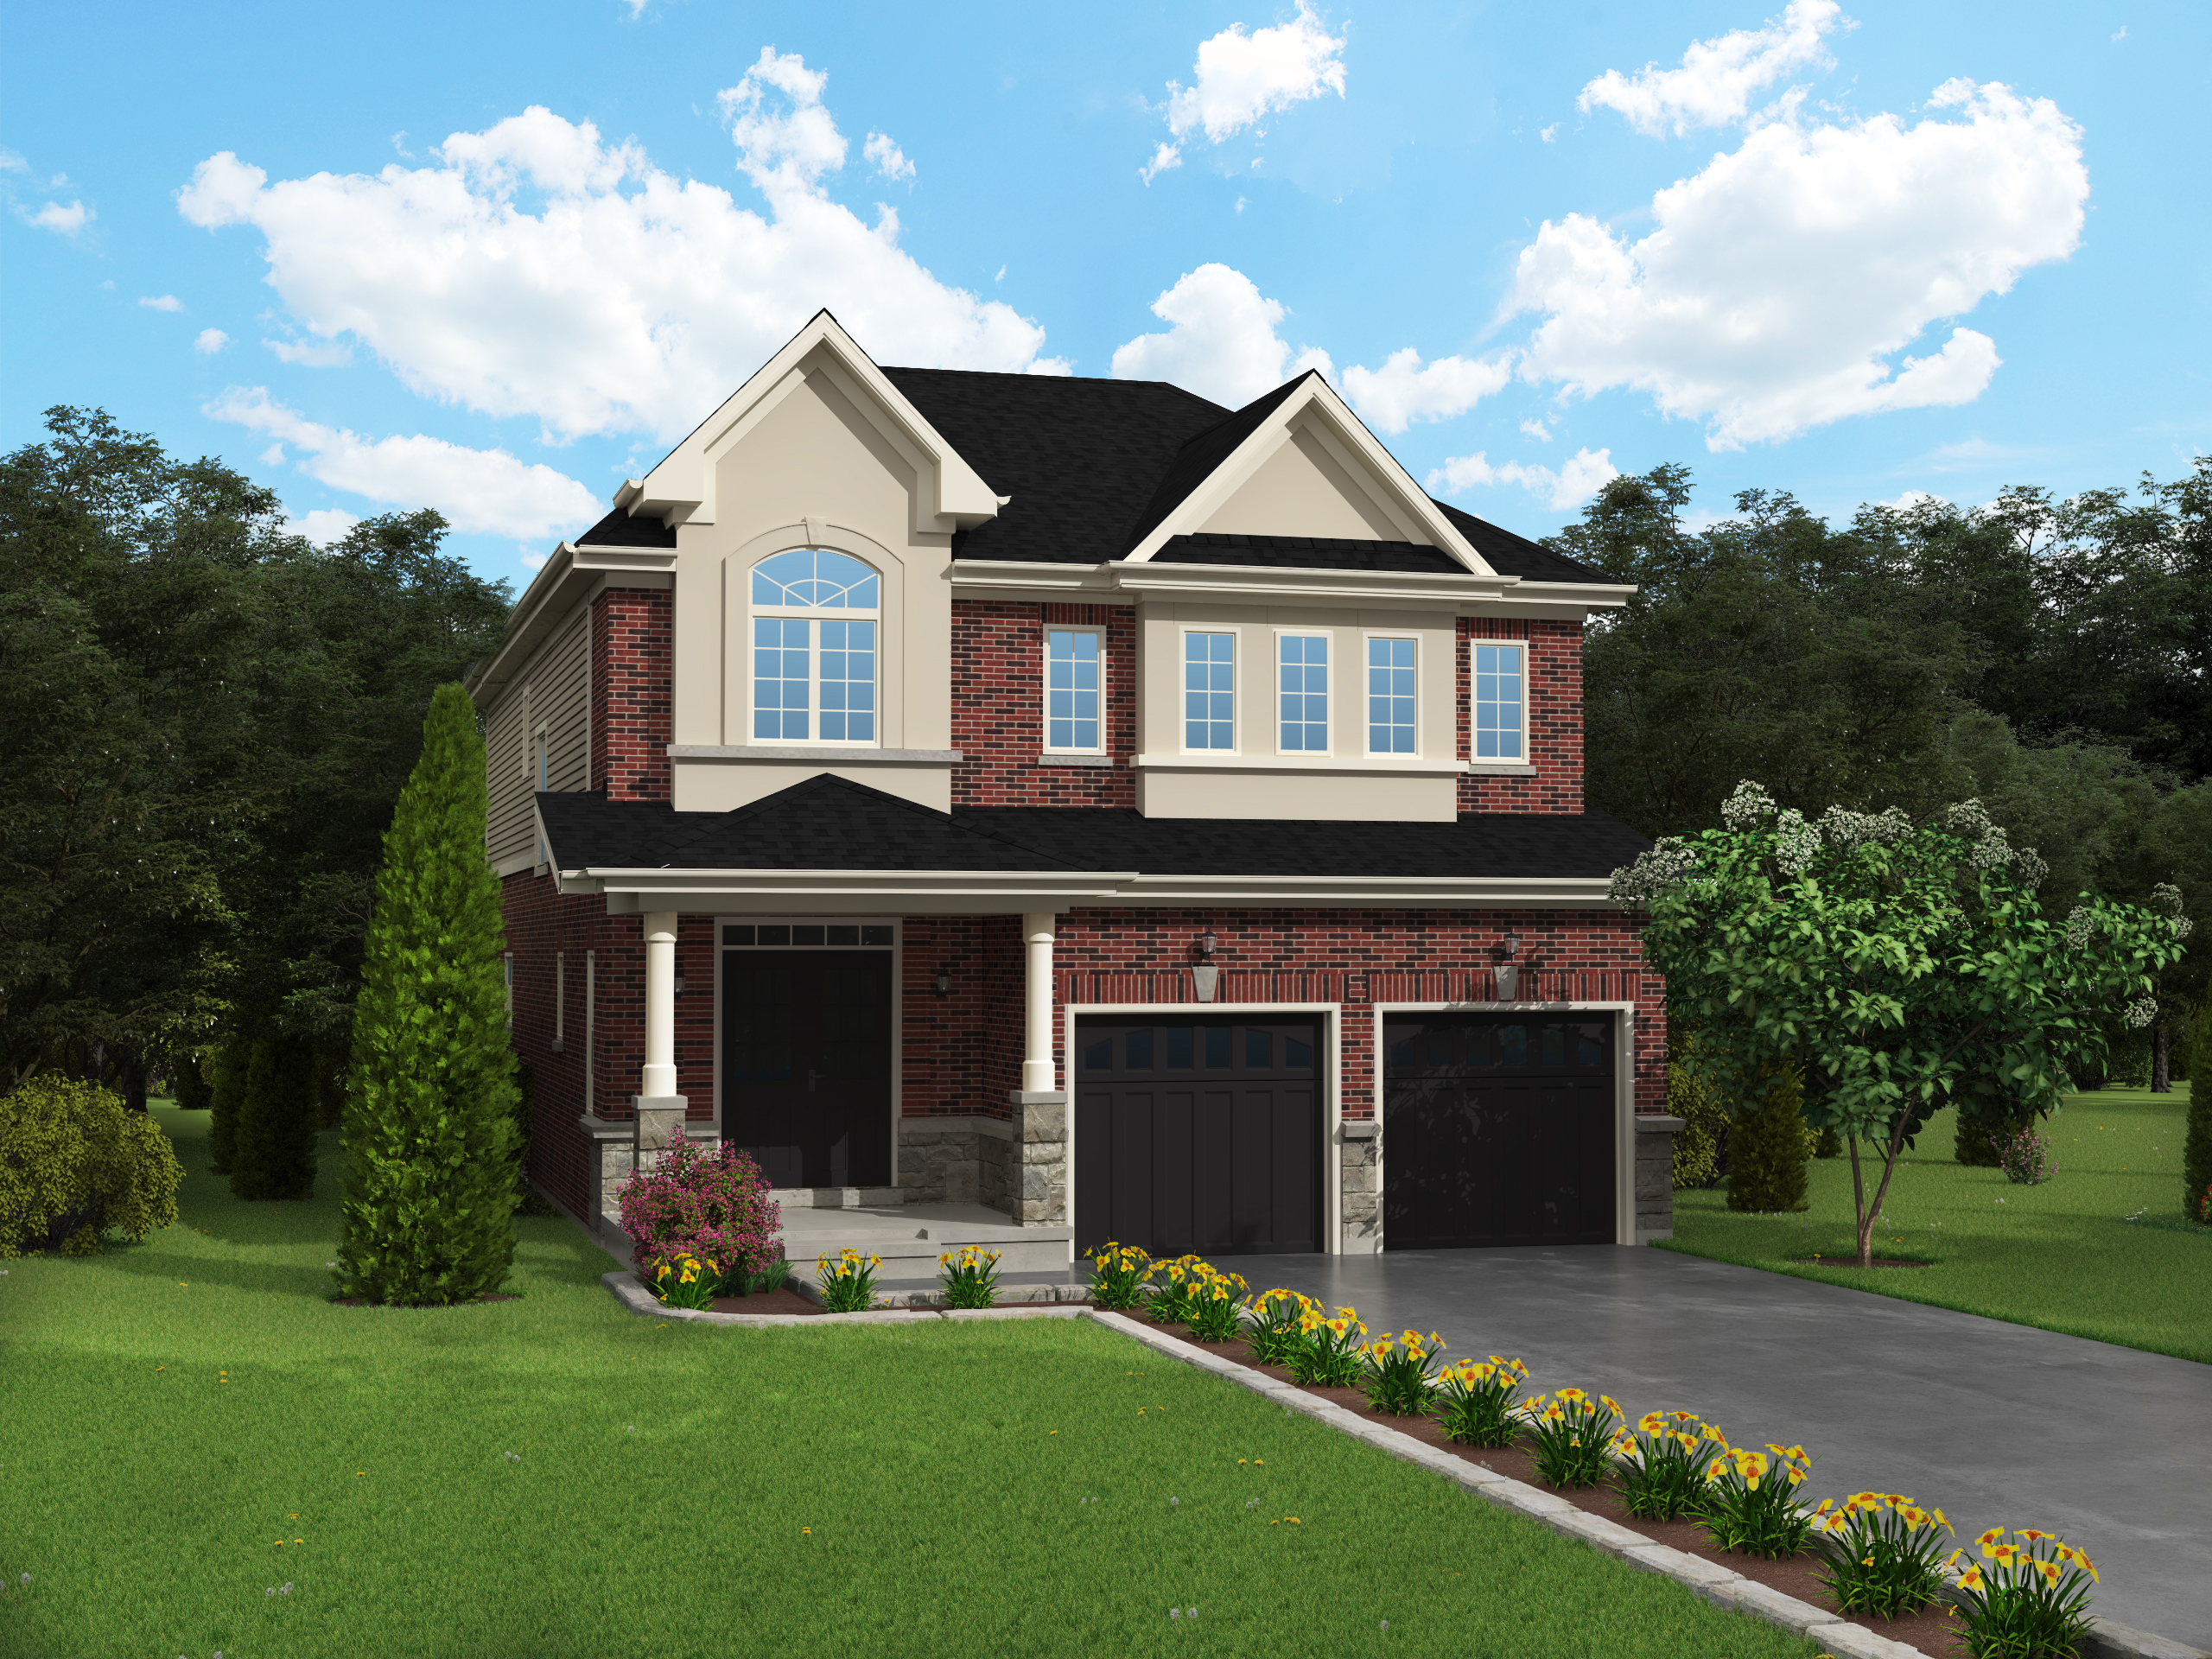
0008
For sale3 bd · 3 ba · 2,664 ft²
$1,328,900
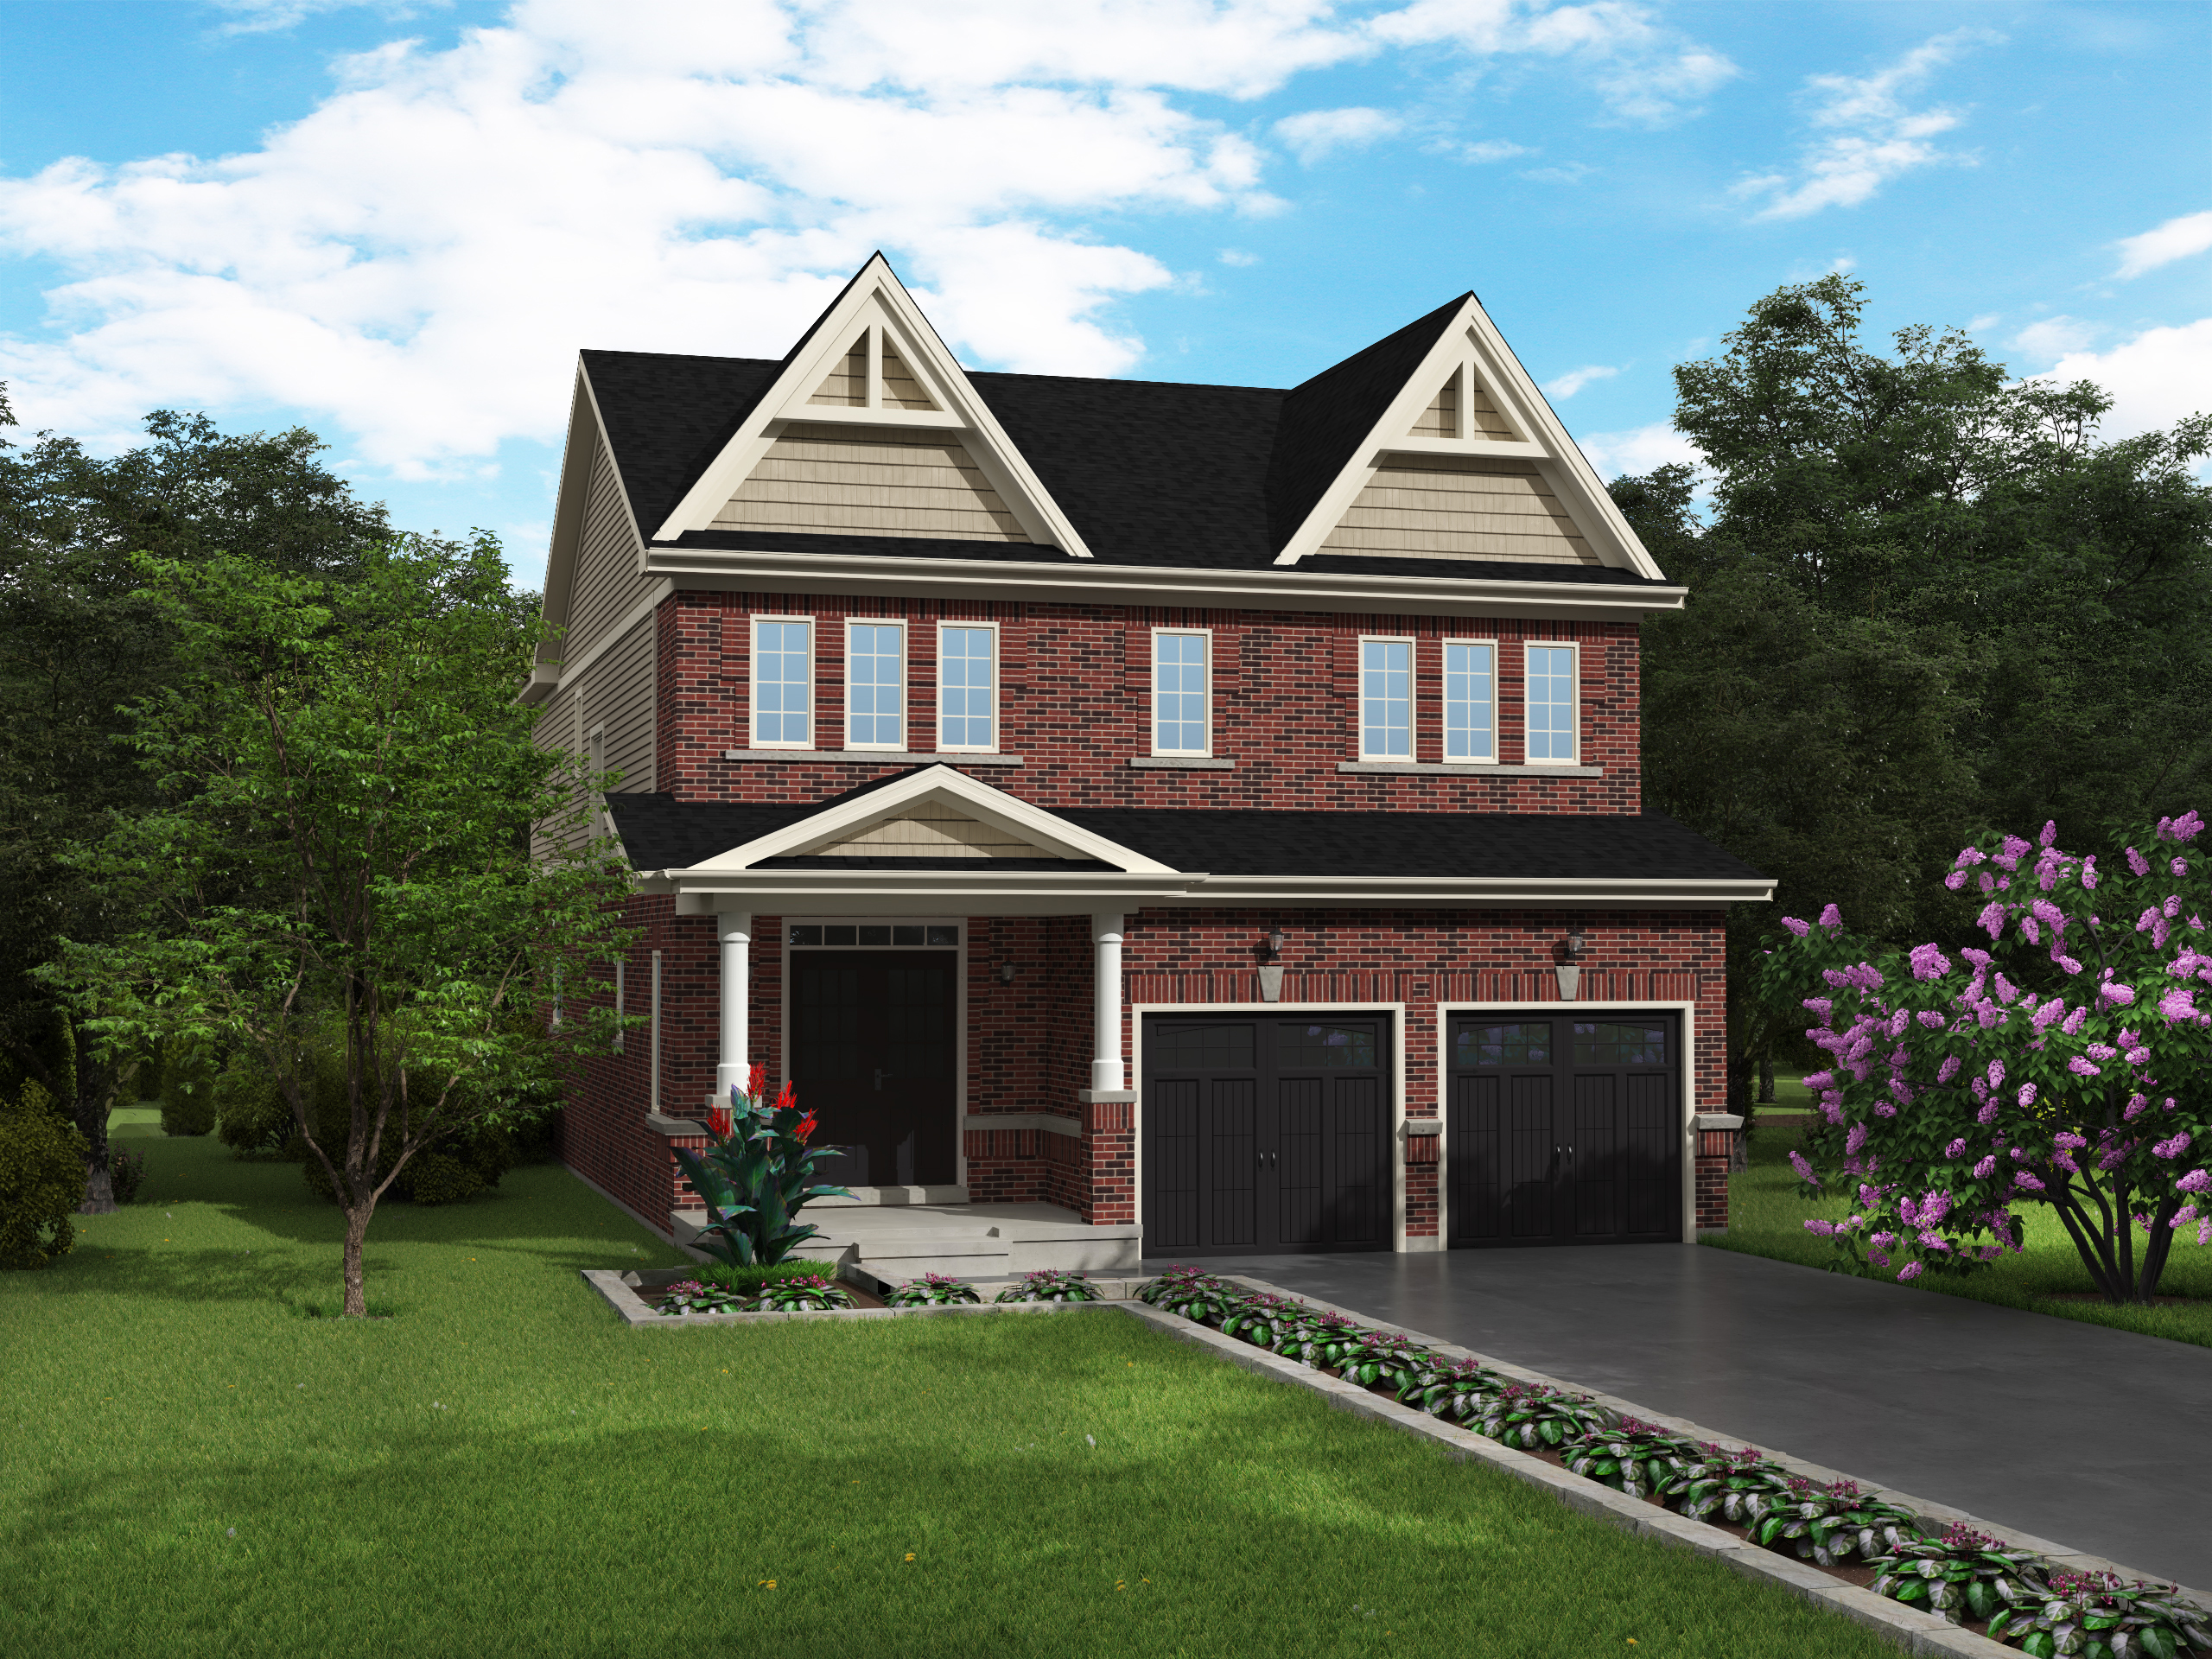
0006
For sale3 bd · 3 ba · 2,646 ft²
$1,328,900
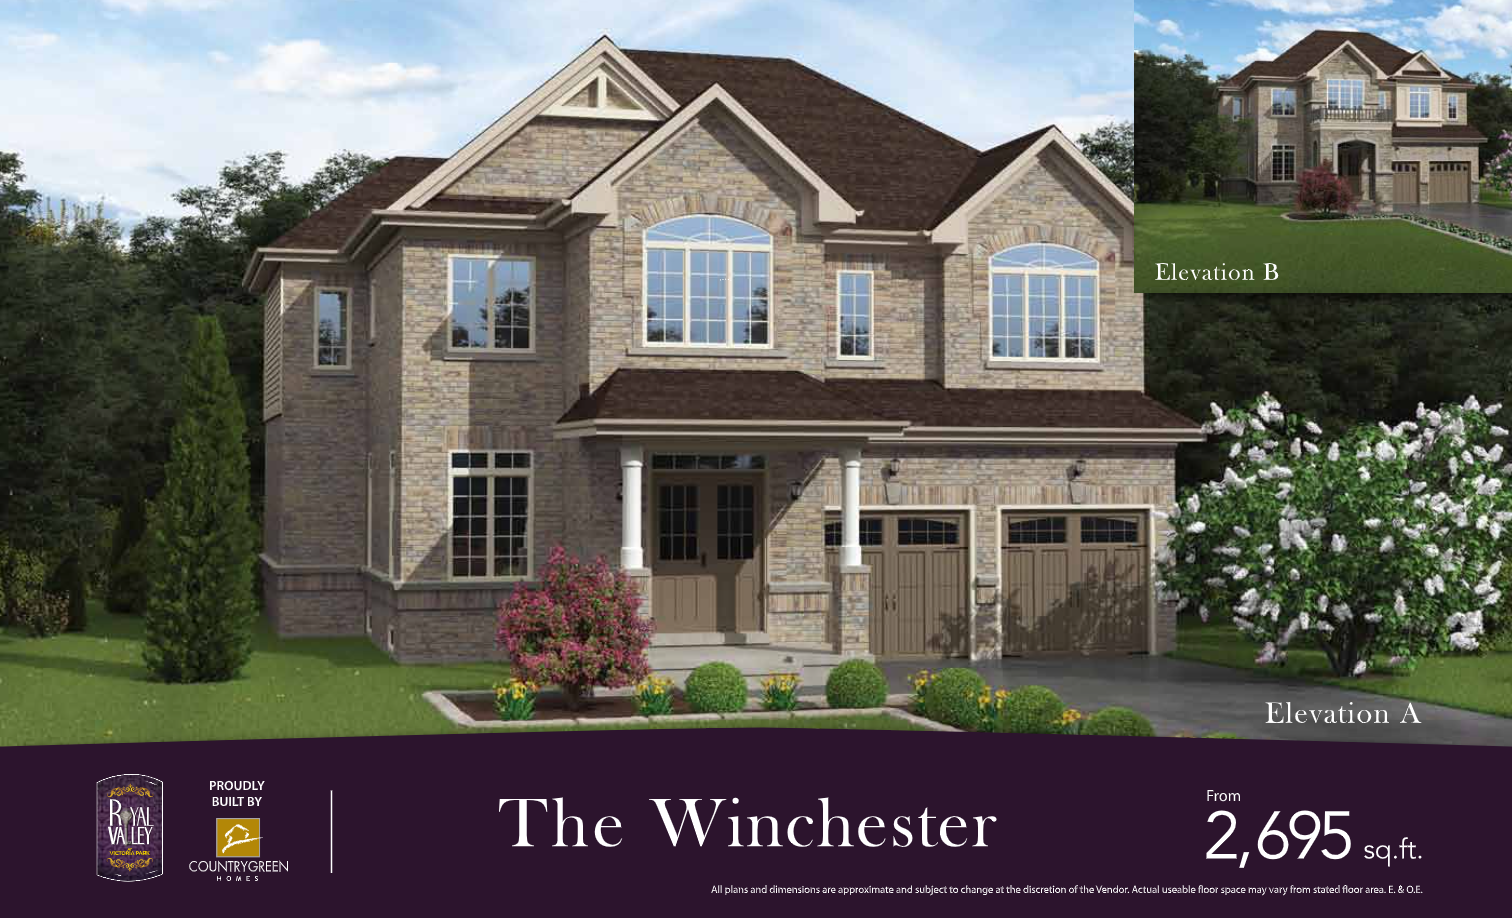
0019
For sale3 bd · 3 ba · 2,695 ft²
$1,338,900
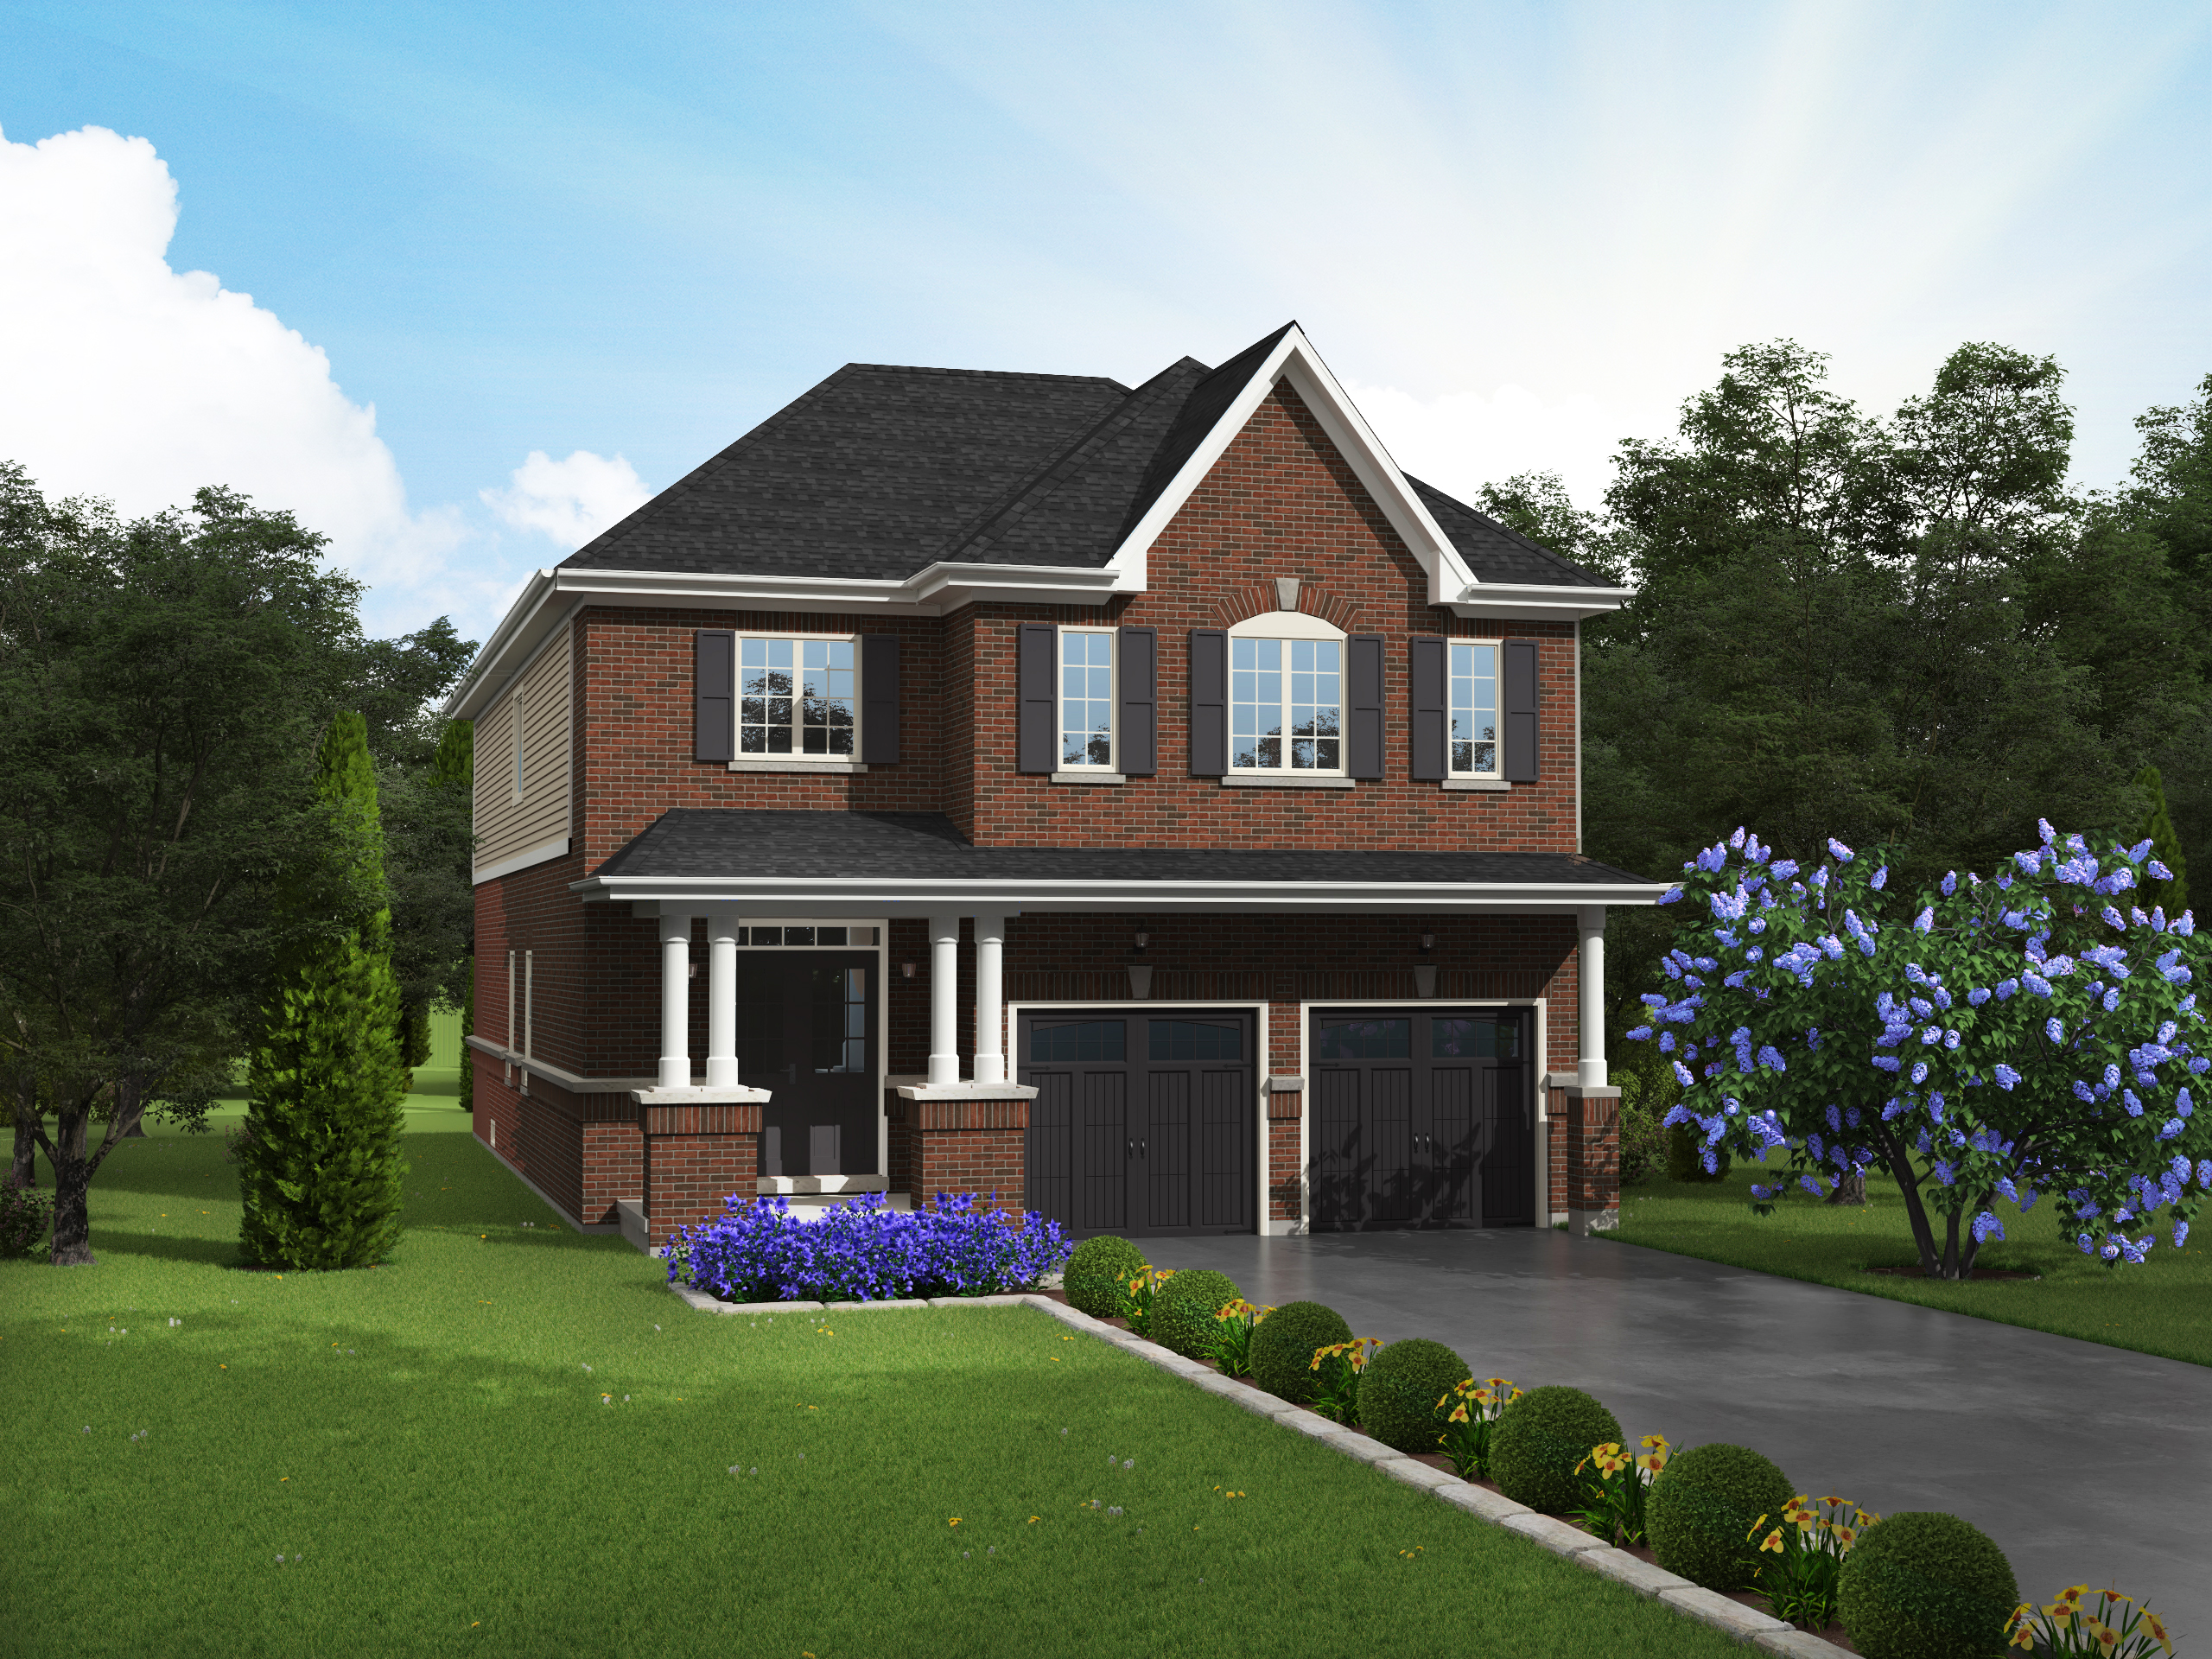
0002
For sale3 bd · 3 ba · 2,747 ft²
$1,358,900
0004
For sale3 bd · 3 ba · 2,740 ft²
$1,358,900
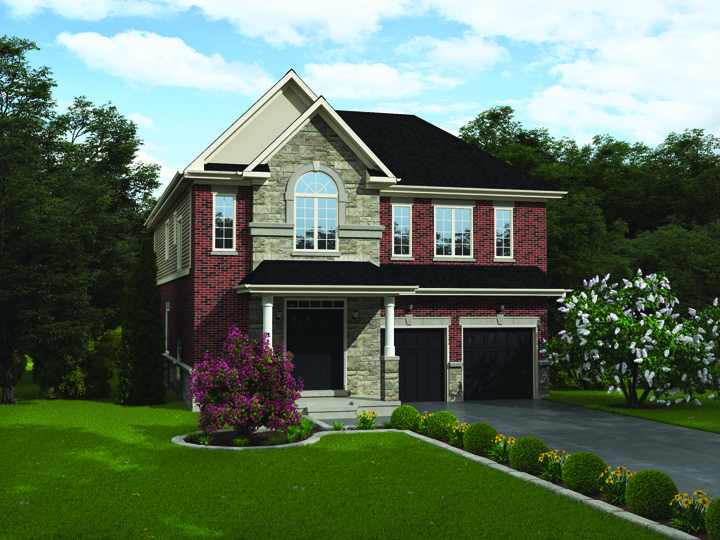
0017
For sale3 bd · 4 ba · 2,843 ft²
$1,378,900
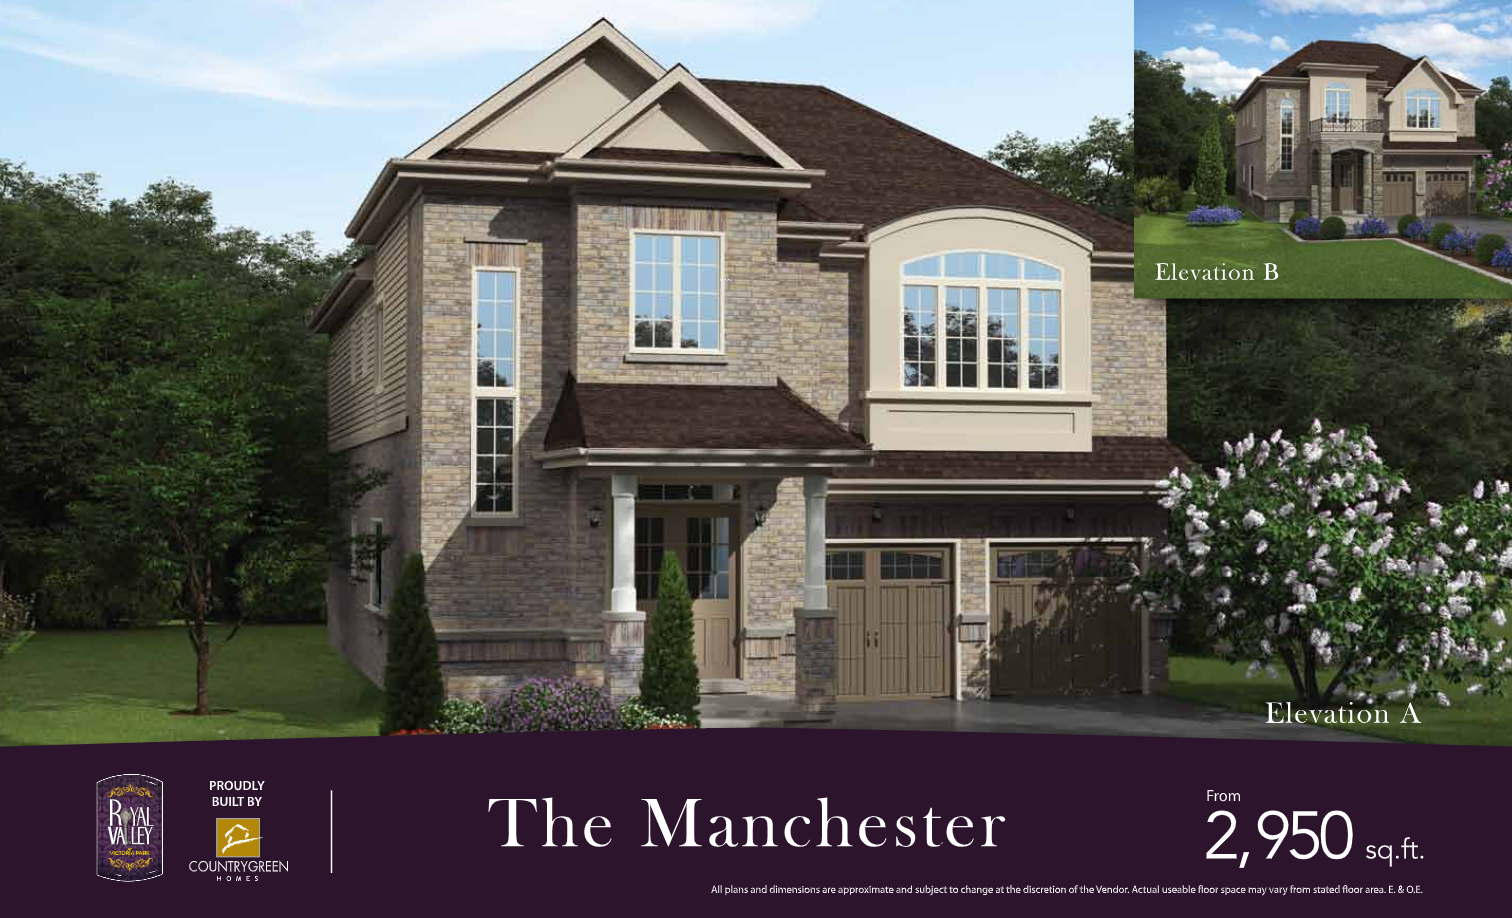
0018
For sale3 bd · 4 ba · 2,951 ft²
$1,378,900
For sale
Pricing, deposit & incentives
Pricing and fees
- Available unit price
- From $737,900 to $1,378,900
- Average price / ft²
- $496
Deposit structure
Single Family Homes Deposit Structure: $50,000 with offer, $25,000 at 60 days, $25,000 at 120 Days Semi-Detached Homes Deposit Structure: $25,000 with offer, $25,000 at 60 days
Amenities
- Park
Features & finishes
EXTERIOR AND STRUCTURAL FEATURES • Genuine clay brick, stone, upgraded vinyl as per plan. • Exterior drainage layer and damp proofing installed around poured concrete walls. • Architecturally appealing exterior lighting. • Poured concrete front porch as per plan. • Decorative slab walkway from driveway to front porch. • Fully sodded lot except where treed. • Maintenance-free aluminum eaves troughs, soffit, fascia and downspouts. • Aluminum ceilings in all covered porches. • Self-sealing 20-25 year asphalt shingles. • 5/8” sub-floor is screwed, glued and nailed in place. • 2” x 6” stud construction on all exterior walls or to OBC Specifications. • 9' ceilings on main floor. • Upgraded sectional overhead garage door(s) as per plan. • Thermo sealed maintenance-free “E” energy efficient Vinyl windows throughout. • Casement windows with inset grills on front and street side elevations. • Slider windows on side and rear elevations where applicable. • Screens on all operating windows and on patio doors as per plan. • Garage to be gas proofed per Ontario Building Code. • Exterior hose bib in garage and rear or side yard where applicable. • Weather sealed glass sliding door with security lock system as per plan. INTERIOR FEATURES • Colonial oak handrails and spindles with natural finish on main and second floors. • 800 series interior doors. • Upgraded 4” colonial trim and 2¾” casement throughout painted in white semi-gloss paint. • Closets are fully jambed with casings on interior surface. • Ceilings are texture finish in all rooms except bathrooms, laundry, closets and kitchen. • Plush broadloom (one colour throughout) with anti-static and stain-resistance qualities as per plan. • Ceramic tiles in the kitchen, main bathroom, ensuite (where applicable), powder room and foyer/entry (as per plan). • ¾” water service. • Wirsbo water pipes and ABS drains. • Walls are painted with one primer coat and one finish coat (one colour throughout) in Purchaser’s choice of pastel colour from Country Green Homes’ samples. • Central vacuum roughed-in KITCHEN FEATURES • Custom styled cabinets with laminated countertops from Country Green Homes’ samples. • Under counter space sized for future dishwasher with electrical and plumbing roughed-in. • Double stainless steel sink with single-lever faucet. • Vented kitchen white hood fan pre-selected by Vendor. BATHROOM AND LAUNDRY FEATURES • Ceramic wall tile surround in main bath and master Ensuite (where applicable). • Custom styled vanity in bathrooms with laminate countertops and mirrors in standard sizes. • Pedestal sink in powder room with standard size mirror. • Single-lever faucets throughout except on laundry tubs, which have 8” centre sets. • White bathroom fixtures and accessories throughout. ELECTRICAL FEATURES • Ground fault protection at exterior of home and each bathroom. • Receptacle(s) in ceiling of garage for future garage door opener(s). Per Plan. • 100 AMP electrical service and circuit breaker panel with copper electrical wiring throughout. • Heavy-duty wiring and plug for stove and dryer with vent sleeve cap. • Combined smoke and carbon monoxide detector hard wired per Ontario Building Code. • Door chimes at front entry door. • Interior light fixtures on main and second floors including all bedrooms and bathrooms (pre-selected by Country Green Homes) excluding living room. Dining room to be pre-wired and capped (no fixture). • Pre-wired for two telephone jacks. Note that Phone Provider will charge for each jack made live. • Pre-wired for one CAT 6 outlet. Note that cable provider will charge for each outlet made live. ENERGY SAVING FEATURES • R-50 insulation in ceiling, and R-20 equivalent blanket in exterior basement walls to meet and/or exceeds Ontario Building Code Standards. • Steel-clad insulated front entry door. • Weather stripping on all exterior doors. • Home fully caulked on the exterior. • Forced air high-efficiency natural gas heating system with H.R.V. and rental hot water heater. • Ducts sized for future air conditioner. SECURITY FEATURES • Insulated steel exterior doors with deadbolt and magnetic weather-stripping. • Heavy-duty grip-set on front entry door. • Sliding patio doors per plan are designed to prevent removal from the exterior.
Our team is here to help
Register to receive the latest updates on pricing, availability and incentives at Royal Valley at Victoria Park: Phase II — before they reach the public.
Personalized help
Dedicated pre-construction experts to guide you, answer questions and help you choose the right plan.
VIP pricing & incentives
First access to launch pricing, deposit structures and developer incentives.
Floor plans & brochures
Get the full plan set, pricing sheets and project brochure delivered to your inbox.
Floor plans (13)
Plans available at Royal Valley at Victoria Park: Phase II. Register for the full plan set with current pricing.
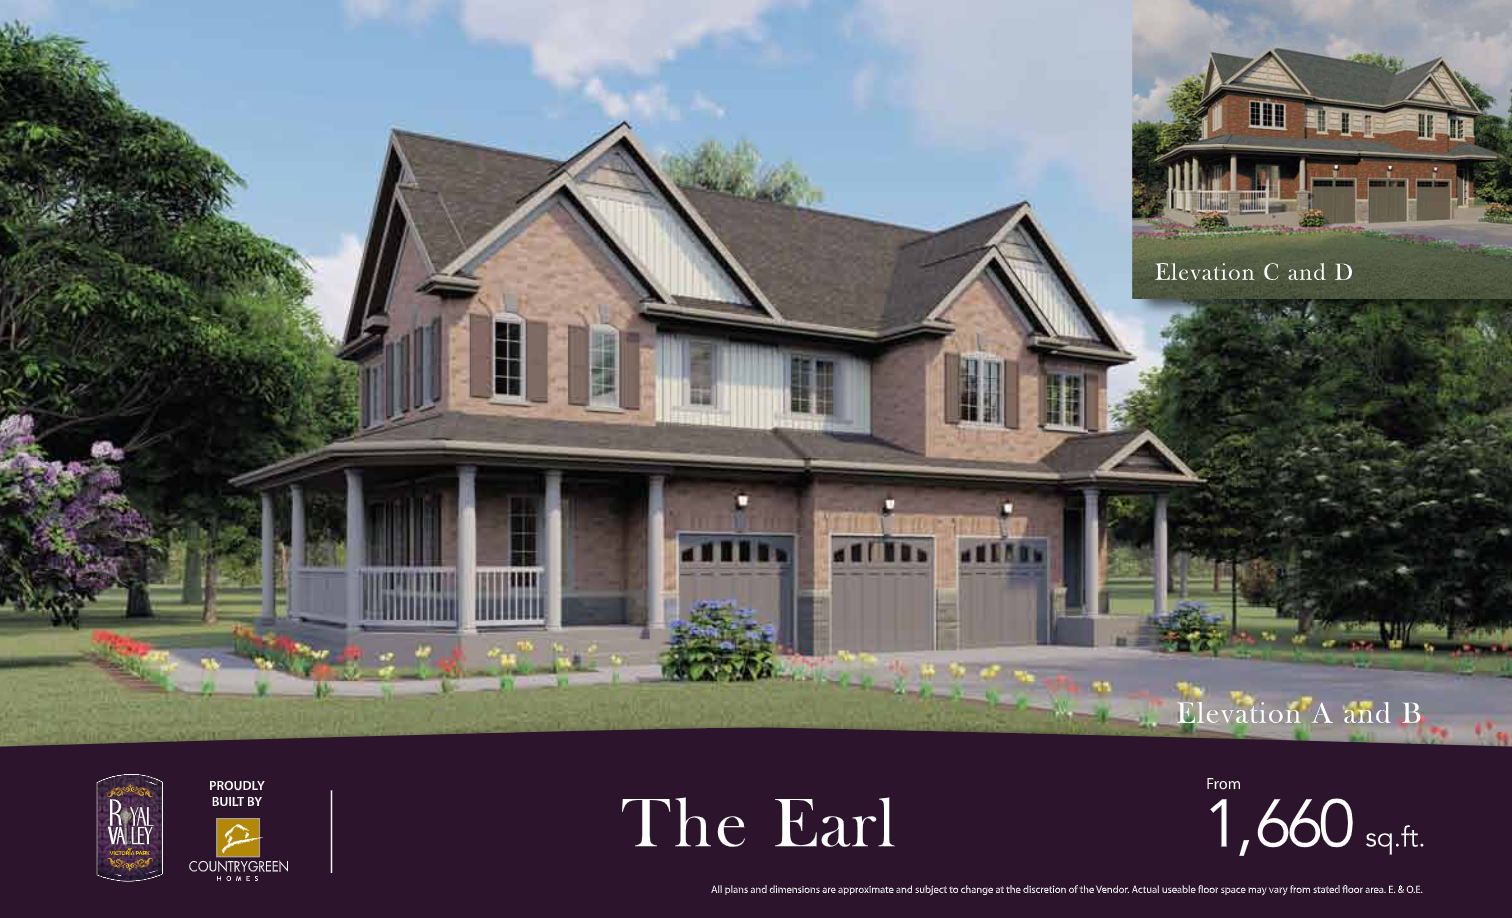
The Earl - Eleavation A and B
For sale3 bd · 3 ba · 1,660 ft²
Last listed from $799,900
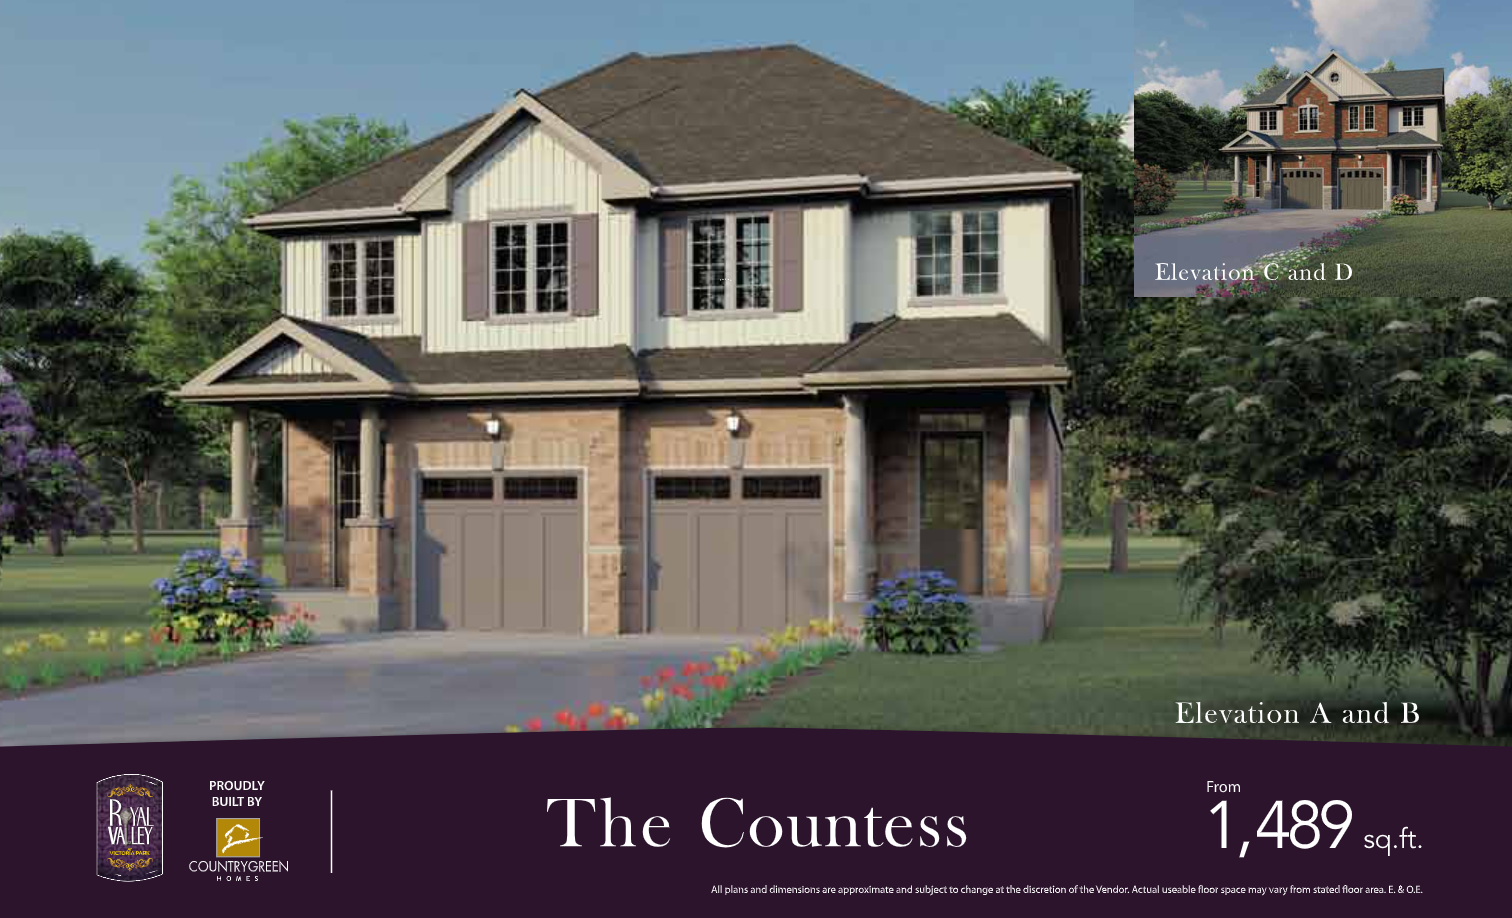
The Countess - Elevation A and B
For sale3 bd · 3 ba · 1,489 ft²
Last listed from $829,900
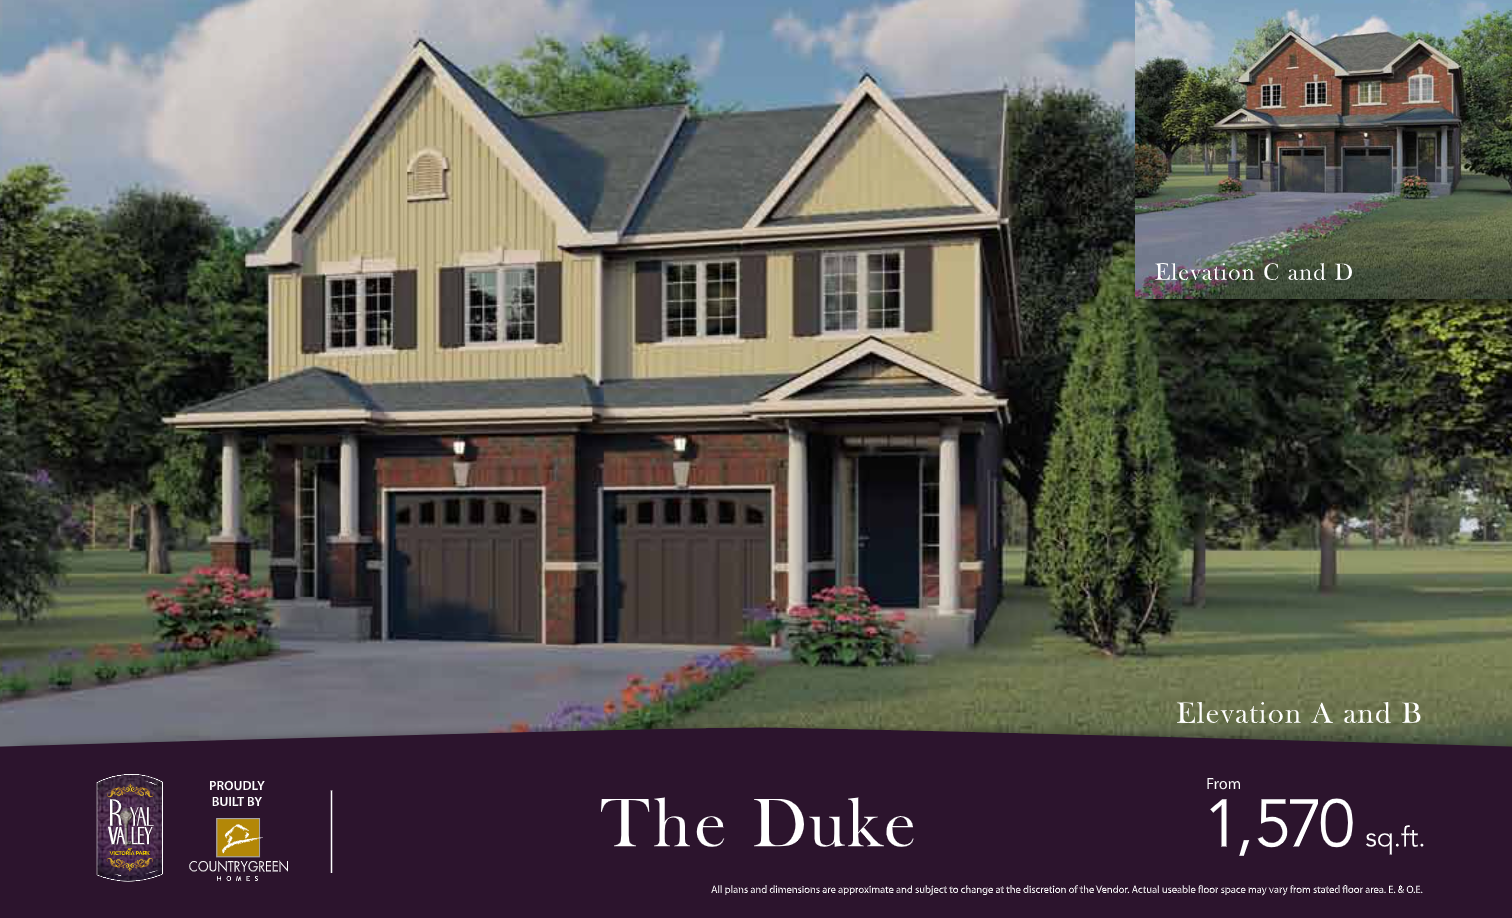
The Duke - Elevation A and B
For sale3 bd · 3 ba · 1,570 ft²
Last listed from $839,900
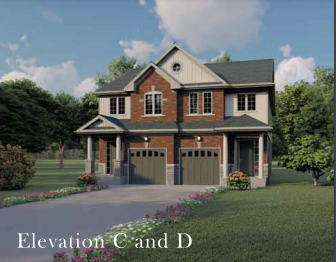
The Countess - Elevation C and D
For sale3 bd · 3 ba · 1,489 ft²
Last listed from $839,900
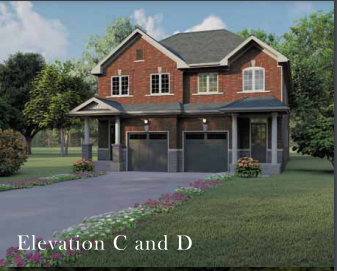
The Duke - Elevation C and D
For sale3 bd · 3 ba · 1,570 ft²
Last listed from $849,900
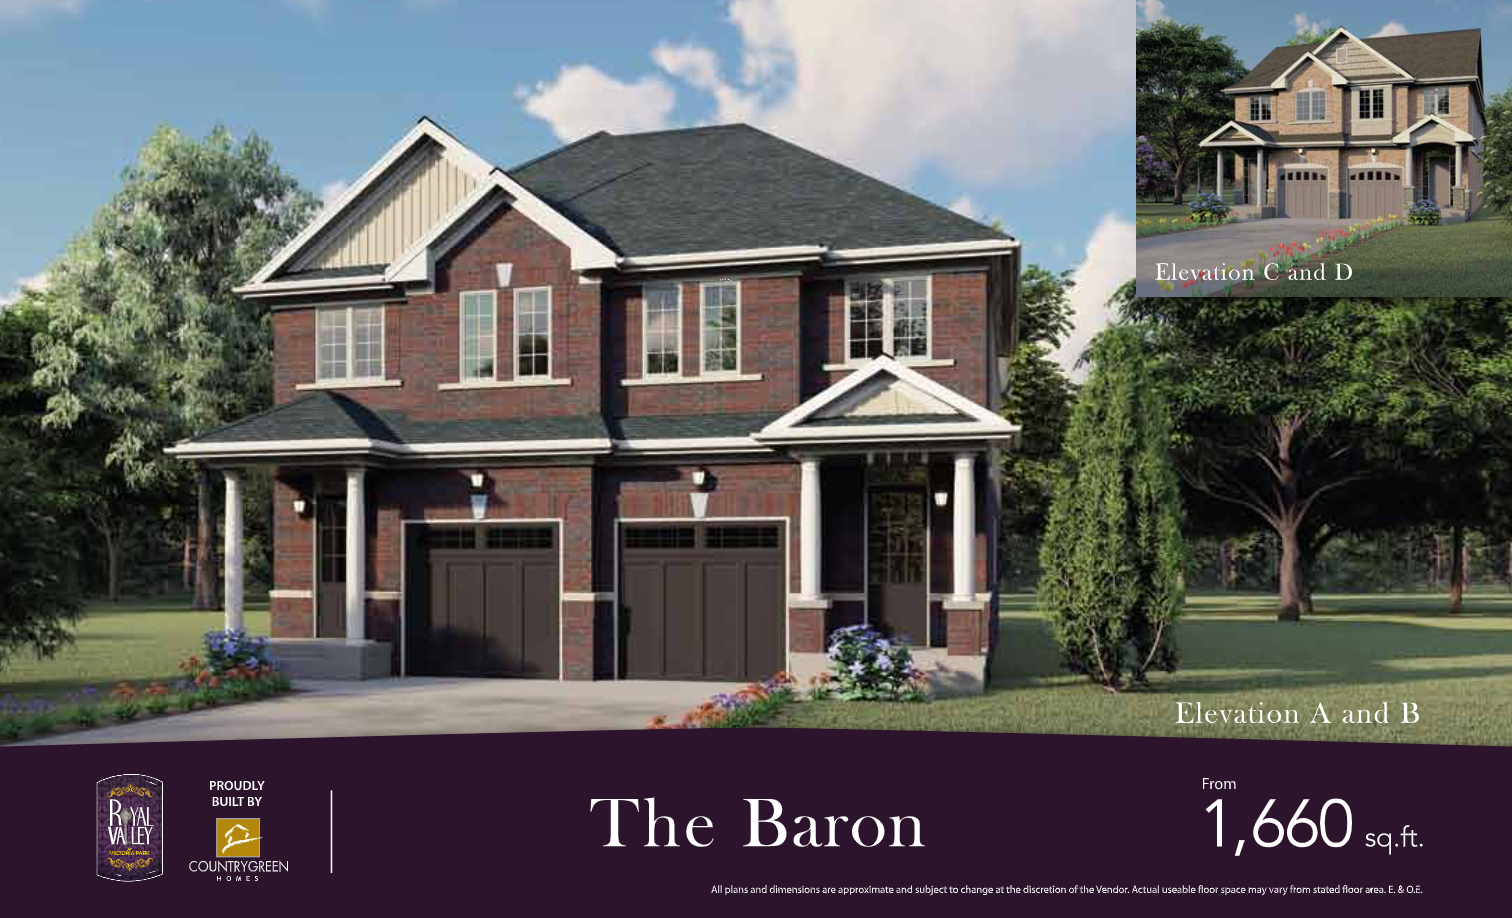
The Baron - Elevation A and B
For sale3 bd · 3 ba · 1,660 ft²
Last listed from $849,900
Floor plans and pricing are set by the developer and subject to change without notice.
Location
Guelph|1159 Victoria Rd S, Guelph, ON N1L 0A1, Canada
Project details
- Selling status
- Selling
- Construction status
- Construction
- Construction started
- Summer 2021
- Ownership
- Freehold
- Homes
- 27
- Floor plans
- 13
- Ceiling height
- Up to 9'0"
- Avg. price / ft²
- $496
Developed by
Country Green Homes
Based in Hamilton, Ontario
Our pre-construction team works directly with the developer to give registered buyers first access to floor plans, pricing and incentives at Royal Valley at Victoria Park: Phase II.
Get VIP access
Other projects in Guelph


Guelph, ON
Royal Valley at Victoria Park: Phase III
From $600,000
2–3 bedsTownhouse
By Country Green Homes
